Check Availability
Boulder 80026
8707 Elgin Dr
$3,450,000
● House - In Contract

8707 Elgin Dr

Lafayette, CO 80026
bedrooms
3 Beds
bathrooms
1 Bath, 1 Half Bath
square feet
3,900 Ft²
$18,118
Est. Monthly

About This Property

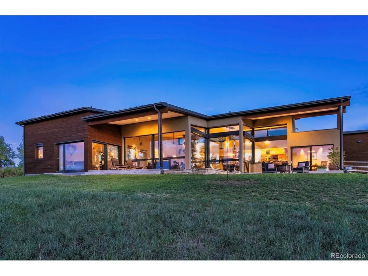
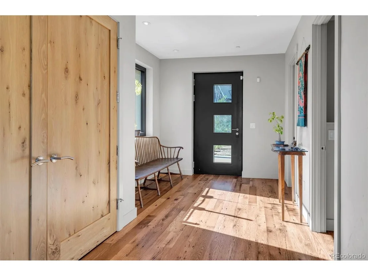
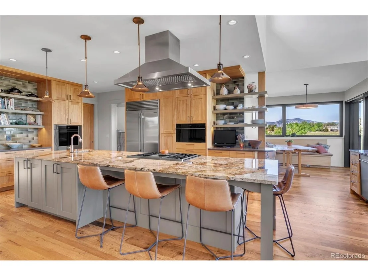
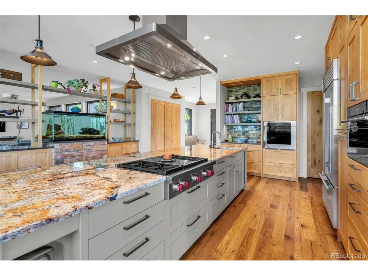
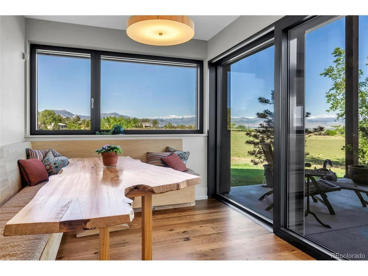
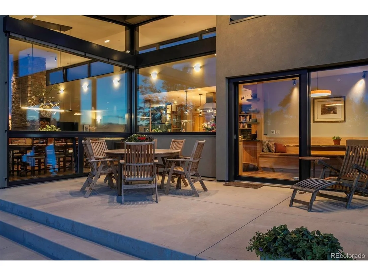
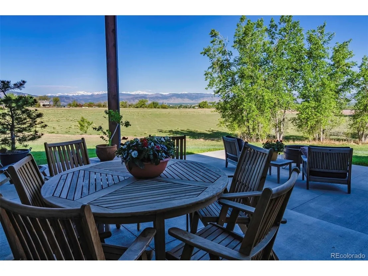
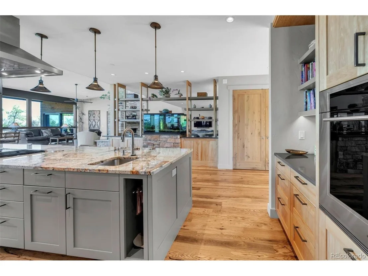
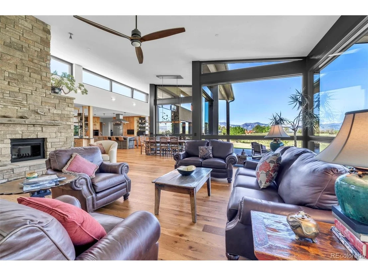
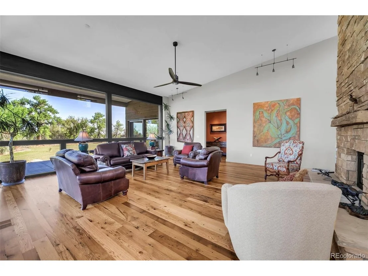
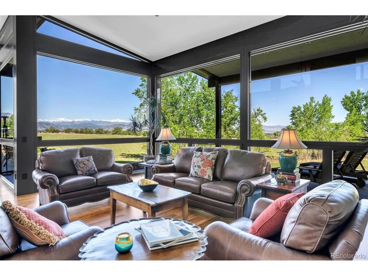
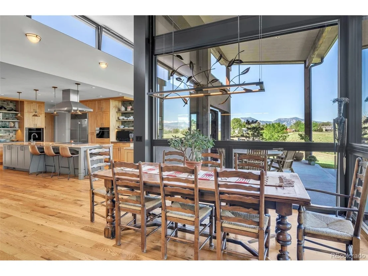
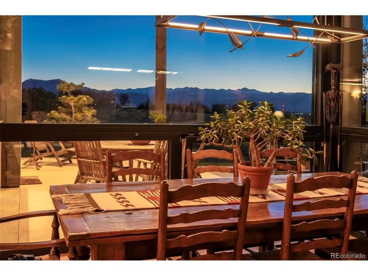
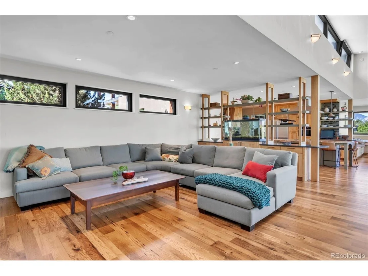
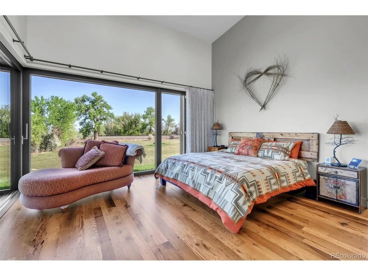
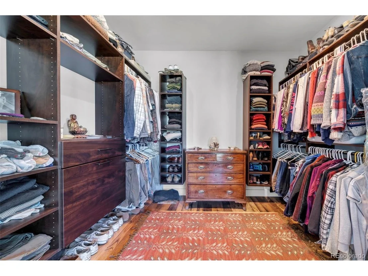
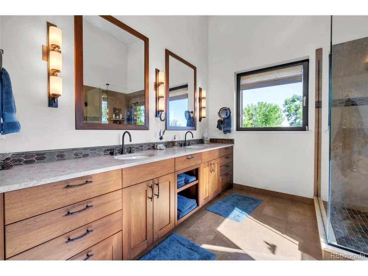
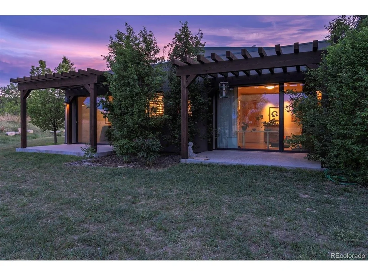
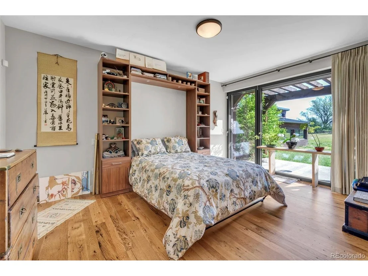
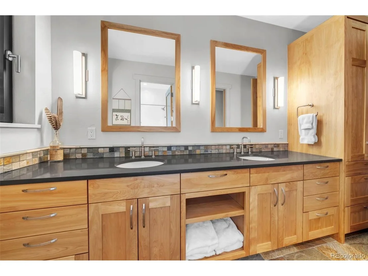
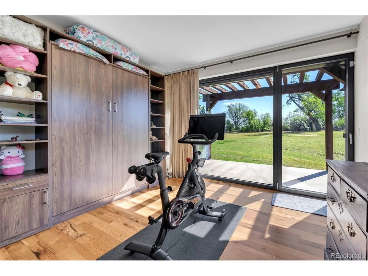
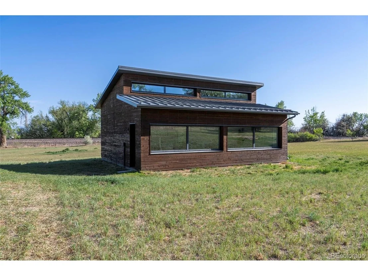
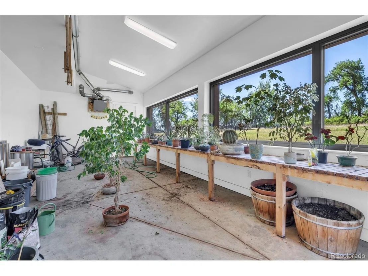
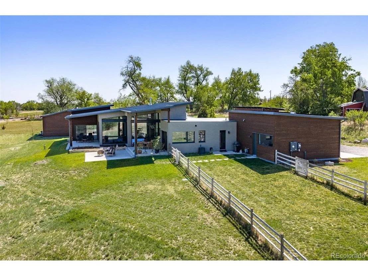
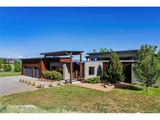
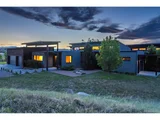
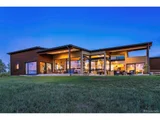
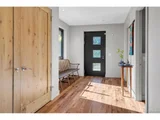
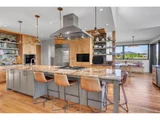
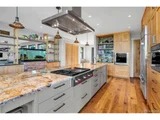
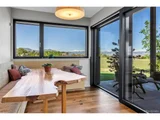
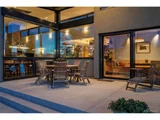
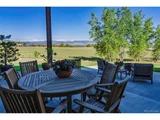
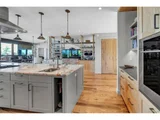
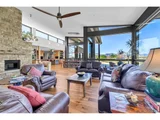
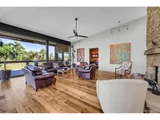
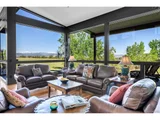
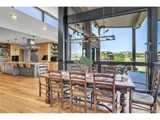
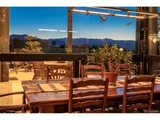
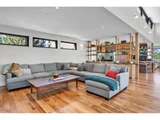
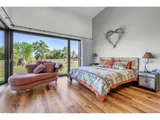
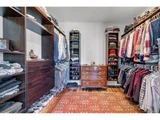
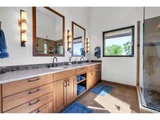
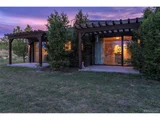
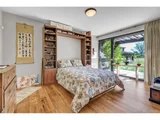
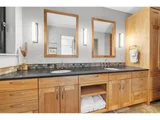
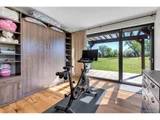
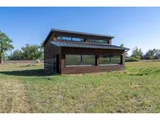
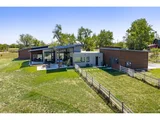
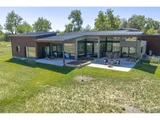
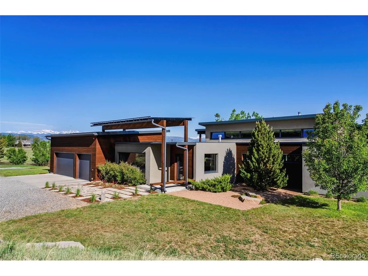
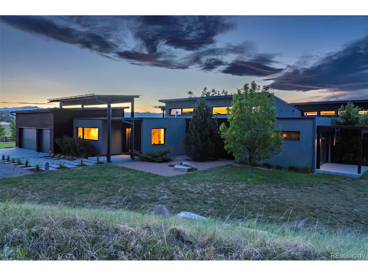
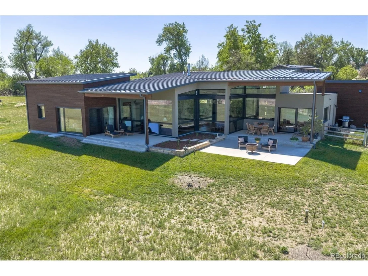
A hidden gem awaits at the end of a quiet country lane abutting City of Boulder land. Set on nearly 3.5 acres and framed by sweeping panoramic views of the front range, this exceptional single-level home blends relaxed comfort with sophisticated modern design. From the moment you step inside, soaring ceilings and dramatic floor-to-ceiling windows draw your eye outward. The environmental considerations of this home include German-engineered triple paned windows, geothermal heating and cooling, 10kW solar panels and an ERV/HRV ventilation system. These energy efficient strategies resulted in an average monthly energy expenditure of $17 in 2025, roughly $13 of which was natural gas for the stove. Reclaimed barnwood floors add warmth and character, setting the stage for this thoughtfully designed retreat. The open-concept floor plan offers both functionality and elegance, featuring a spacious home office just off the entry. At the heart of the home, the chef's kitchen impresses with top-of-the-line appliances, a gas range, prep sink, rich red birch cabinetry, and a striking stone island perfect for gathering. Enjoy seamless indoor-outdoor living with multiple spaces designed to take in the views. Dine al fresco on the patio as the sun sets over the mountains or entertain in the formal dining area with equally stunning vistas. The private primary suite offers a peaceful escape with its own patio, walk-in closet, and spa-inspired three-quarter bath. Two additional bedrooms each feature private patios, enhancing the home's connection to the outdoors. Designed for both convenience and lifestyle, the home includes a three-car garage leading into a spacious mudroom and laundry area complete with a dog washing station. The property also features a greenhouse with an equipment room - ideal for housing your outdoor essentials. With exceptional craftsmanship, modern elegance, and a tranquil natural setting, this is more than a home-it's a retreat.
Unit Size
3,900 Ft²
Days on Market
-
Land Size
3.42 acres
Price per sqft
$885
Property Type
House
Property Taxes
$1,177
HOA Dues
-
Year Built
2016

Listed By

Craig Peterson
Resident Realty North Metro

Payment Calculator

Cap Rate Calculator

Last updated: 10 days ago (REcolorado MLS #IRE1771203)

Price History

Date / Event Date Event Price
Sep 25, 2026 In contract -
In contract
Jul 29, 2026 Price Decreased $3,450,000
↓ $50K (1.4%)
Price Decreased
May 16, 2026 Listed $3,500,000
Listed
Mar 19, 2013 Sold
Sold
Jun 11, 2007 Listed $775,000
Listed
Pin Surveyed, 1 family ownership for 100 years! Simply Magnificent!!!
Show More

Property Highlights

Garage
Air Conditioning
Fireplace
Parking Details
Has Garage
Parking Features: Attached
Garage Spaces: 3
Interior Details
Half Bathrooms: 1
Full Bathrooms: 1
Interior Features: Open Floorplan, Pantry, Walk-In Closet(s), Kitchen Island
Appliances: Dishwasher, Refrigerator, Washer, Dryer, Microwave
Has Fireplace
Fireplace Features: Living Room, Family Room
Basement: Crawl Space
Exterior Details
Square Footage: 3900
Square Footage Source: $0
Architectural Style: Contemporary
Year Built: 2016
Levels: One
Construction Materials: Stucco, Wood Siding
Patio and Porch Features: Patio
Lot Features: Abuts Public Open Space, Outbuildings, House Faces South
Lot Size Area: 148975.2
Lot Size Units: Square Feet
Lot Size Acres: 3.42
Lot Size Square Feet: 148975.2
Water Source: Well, Cistern
Financial Details
Tax Annual Amount: $14,127
Utilities Details
Cooling Type: Central Air, Ceiling Fan(s)
Heating Type: Radiant
Sewer : Septic Tank

Building Info

Overview

    General

  • Year Built: 2016
  • Effective Year Built: 2016
  • Building Count: 2
  • Total Rooms: 9
  • Bedroom Count: 3
  • Bathroom Count: 3
  • Full Bathrooms: 2
  • Partial Bathrooms: 3
  • Building Condition: 7
  • Building Quality: 4
  • Construction Type: 6
  • Building Style: 11
  • Exterior Walls Type: 16
  • Interior Walls Type: 3
  • Roof Shape Type: 0
  • Roof Cover Type: 15
  • Floor Count: 100
  • Floor Cover: 0
  • Basement Type: 0
  • Basement Area: 0
  • Garage Type: 1
  • Garage Square Area: 816
  • Parking Space Count: 3
  • Patio Type: 20
  • Porch Type: 0
  • Pool Type: 0

    Dimensions

  • Lot Size Square Feet: 149,131
  • Total Building Area: 4,389
  • Gross Building Area: 4,389
  • Building Area: 3,573
  • Building Area Measurement: L

    Heating and Cooling

  • Air Conditioning: 1
  • Heating: 4
  • Heated Square Feet: 3,573
  • Heating Fuel Type: 0

    Utilities

  • Sewer System: 0
  • Water Service: 0

Building

  • Building Type: 0
  • Property Class: R
  • Subdivision: TR, NBR 140, 150, 164, 166
  • Land Acres: 0000003424
  • Standard Land Use Code: 1001
  • County Land Use Code: 1112
  • Legal Description 1: 3.42 ACS SW COR NW 1/4 SW 1/4 SOUTH OF C & S RR 32-1N-69 & NE 1/4 SE 1/4 31-1N-69

Neighborhood

  • School District Name: Boulder Valley School District RE-2
  • Census Tract: 013003
Zoning

  • Zoning: RR

Geography

  • Account Number: R0036720
  • Parcel: R0036720
  • Meridian: SEC 32 TWN 1N RNG 69
  • Municipality: BOULDER
  • Latitude: 40.0043
  • Longitude: -105.15

    Address

  • Full Address: 8707 Elgin Dr
  • Address - House Number: 8707
  • Address - Street Name: Elgin
  • Address - Suffix Type: Dr
  • State: CO
  • City Name: Lafayette
  • Carrier Code: R008
  • 4-Digit Zip Code: 8917
  • Zip Code: 80026

Valuation

    Tax

  • Tax Year: 2022
  • Tax Amount: $1,205,418
  • Tax Rate Code Area: 00-250

    Appraisal Valuation

  • Standard Deviation: 0.1243
  • Valuation Date: May 17, 2023
  • Confidence Score: 86
  • Final Value: 3,109,855
  • High Value: 3,496,568
  • Low Value: 2,723,142

    Market Valuation

  • Market Total Value: $3,078,100
  • Market Land Value: $951,000
  • Market Improvement Value: $2,127,100

    Assessments Valuation

  • Assessed Year: 2023
  • Assessed Total Value: $208,233
  • Assessed Land Value: $64,335
  • Assessed Improvements Value: $143,898

    Sales

  • Current Sale Contract Date: Mar 15, 2013
  • Current Sale Recording Date: Mar 19, 2013
  • Current Sale Price:
  • Current Sale Document Type: 71
  • Current Sale Input Document Number: 3297545
  • Previous Sale Recording Date: Apr 28, 2006
  • Previous Sale Contract Date: Apr 09, 2006
  • Previous Sale Amount: $410,554
  • Previous Sale Document Type: 68
Data used for valuation calculations is provided by RealtyHop, and other third party sources

Comparables

Unit
Status
Type
Beds
Baths
ft²
Price/ft²
Asking Price
Listed On
Closing Price
Sold On
HOA + Taxes

About Boulder


Similar Homes for Sale

Currently no similar homes around

Nearby Rentals


Frequently Asked Questions

When was property at 8707 Elgin Drive built and last sold?
The property at 8707 Elgin Drive was built in 2016 and last sold on Mar 15, 2013 for $600,000.
How much is this home worth?
The estimated value of the home located at 8707 Elgin Drive is $3,387,697.
What are some comparable homes to 8707 Elgin Drive?
There are currently no comparable homes to 8707 Elgin Drive.