


33
Map
Video Tour
8707 DELPHI DRIVE


About This Property
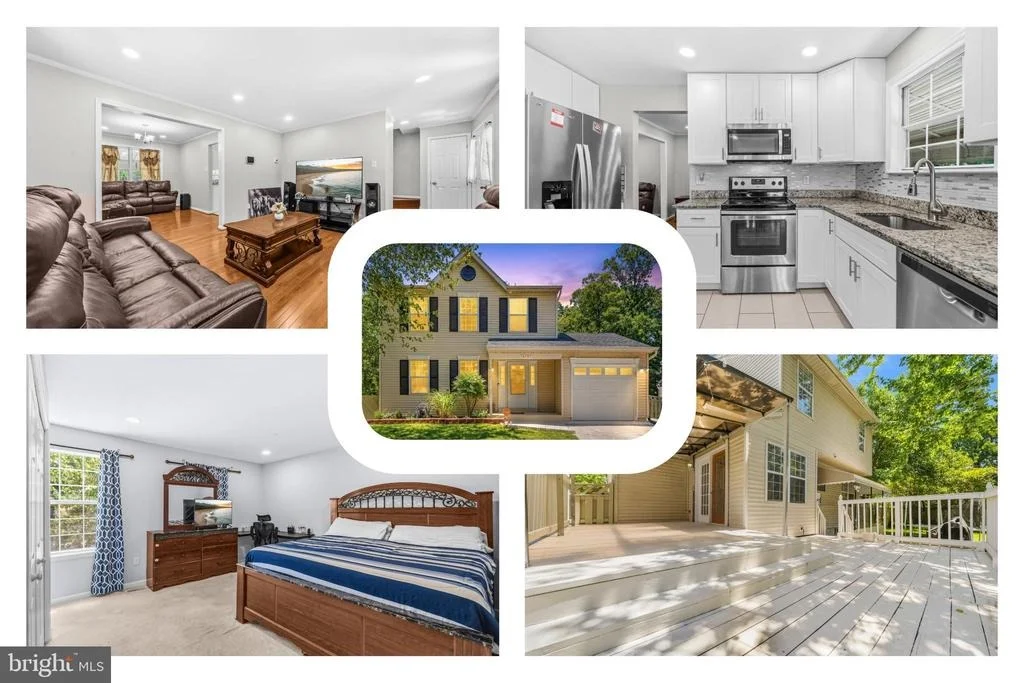
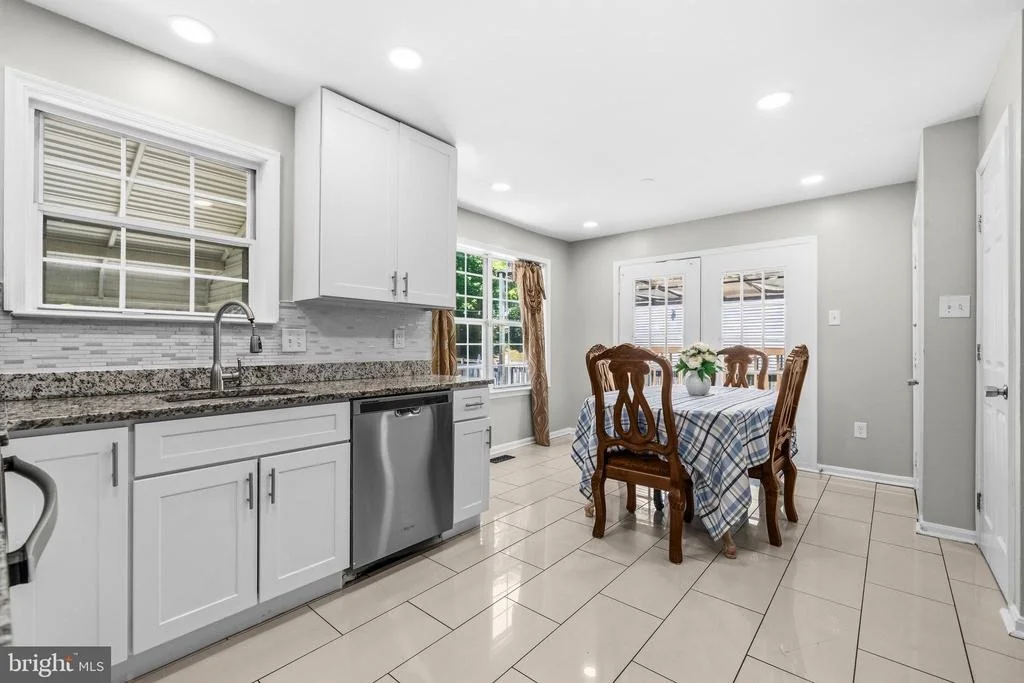
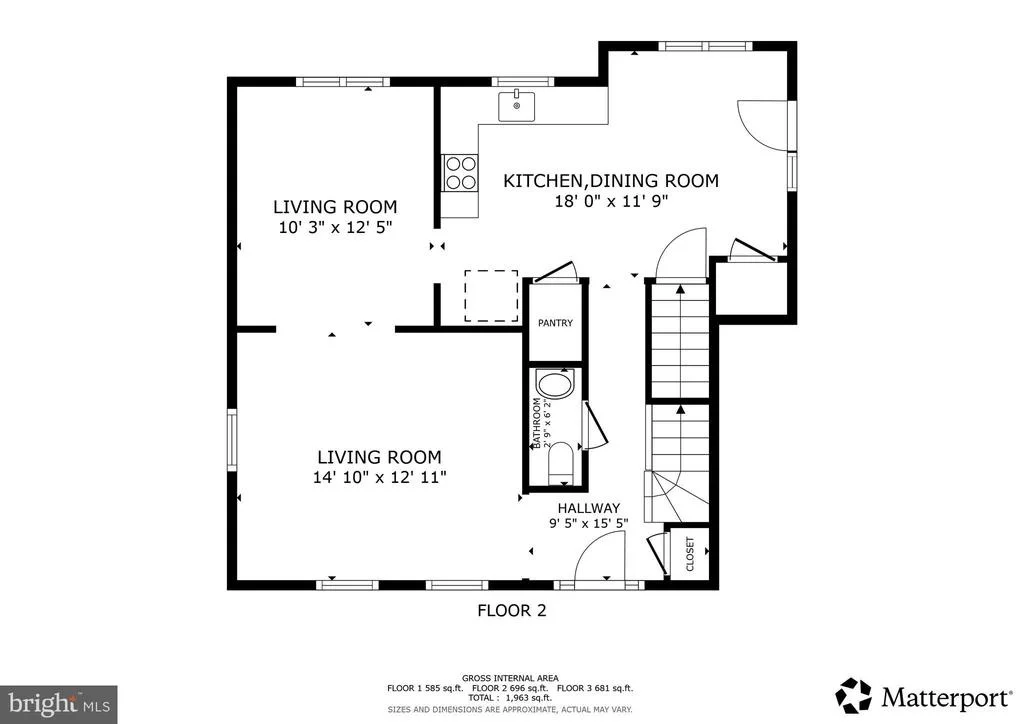
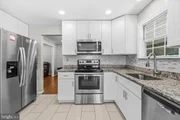
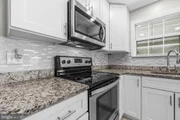
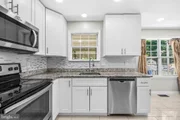
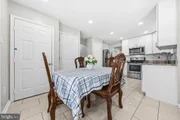
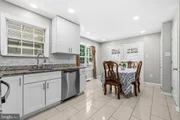
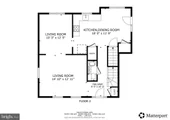
The main level is designed for everyday living and easy entertaining, featuring inviting living and dining spaces filled with natural light, along with a functional kitchen layout that keeps everything within reach. A convenient powder room and seamless flow to the backyard make hosting gatherings or enjoying quiet evenings at home effortless.
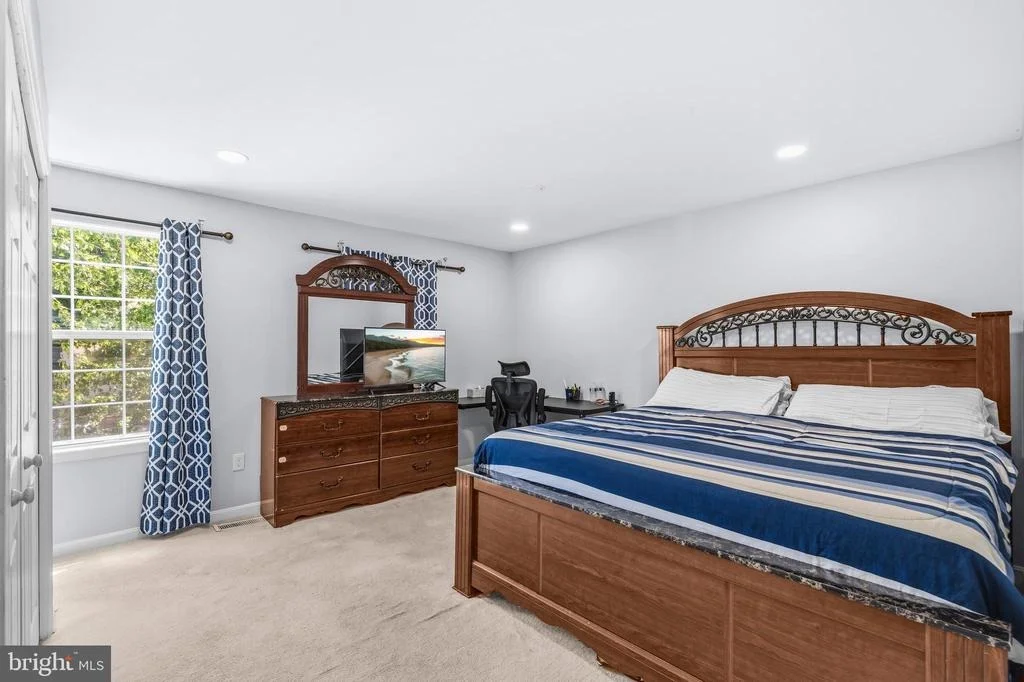
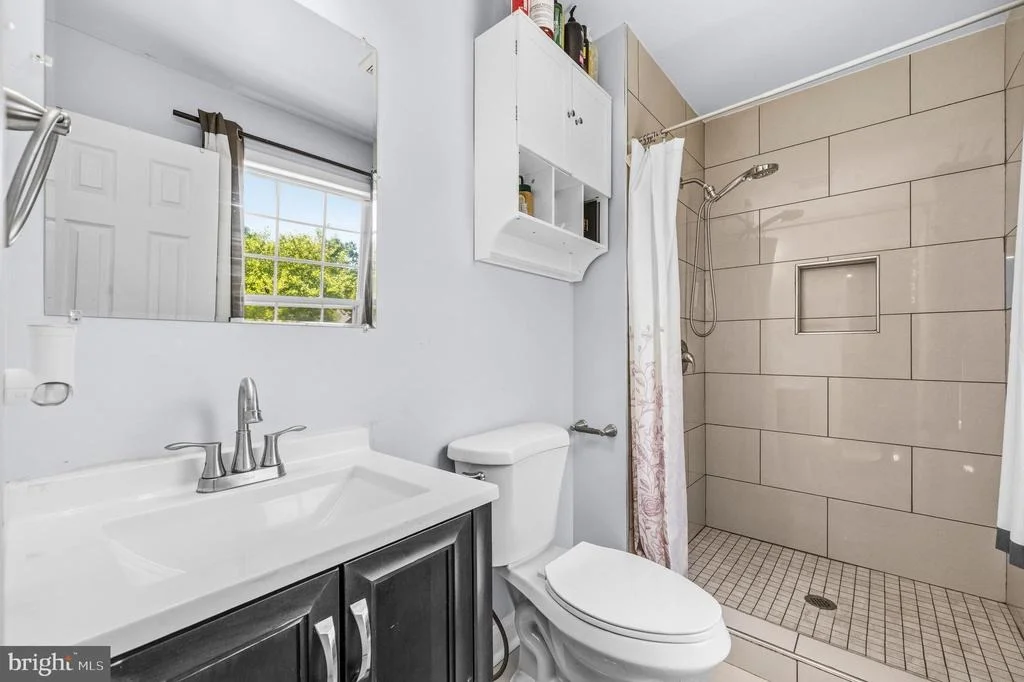
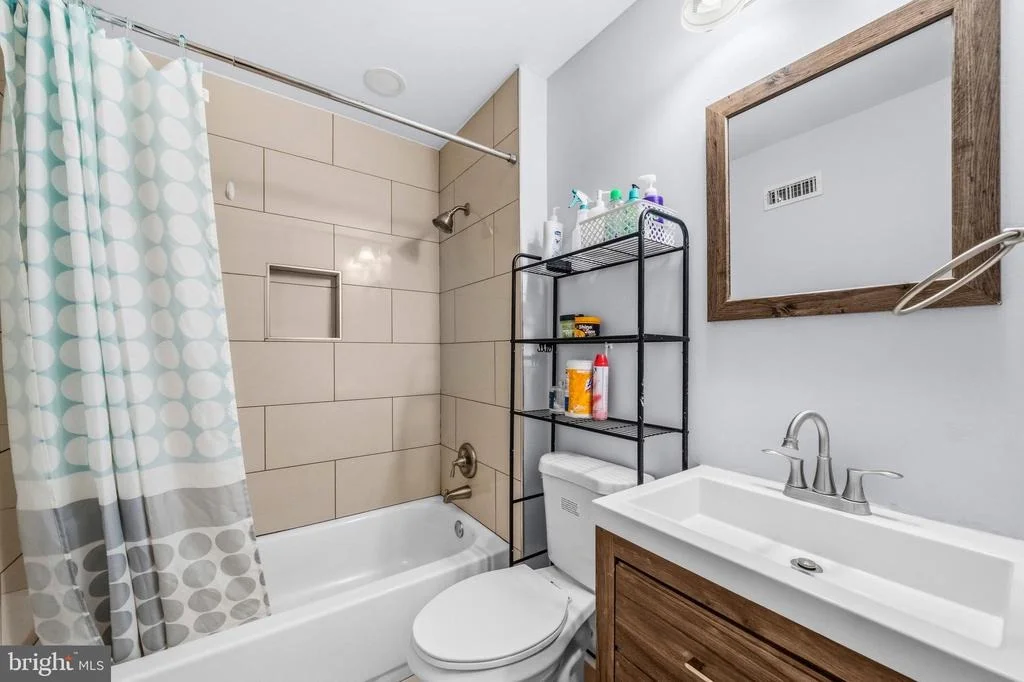
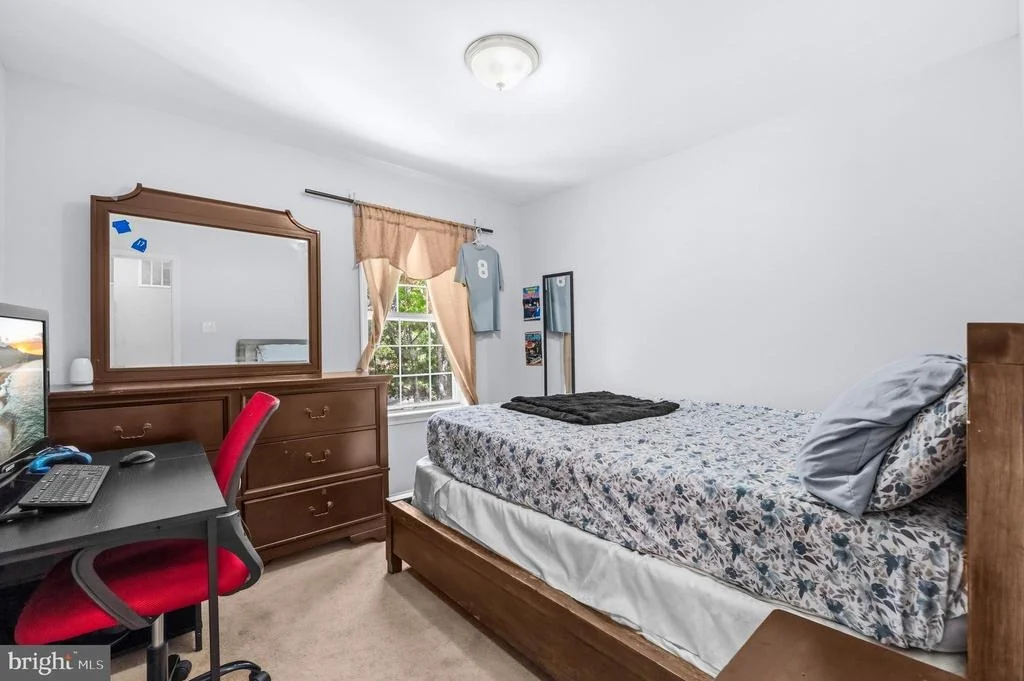
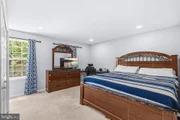
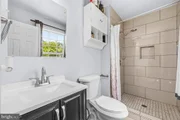
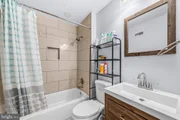
Upstairs, the private bedroom level includes a spacious primary suite with its own full bath, accompanied by two additional bedrooms and another full bath to comfortably accommodate family, guests, or work-from-home needs.
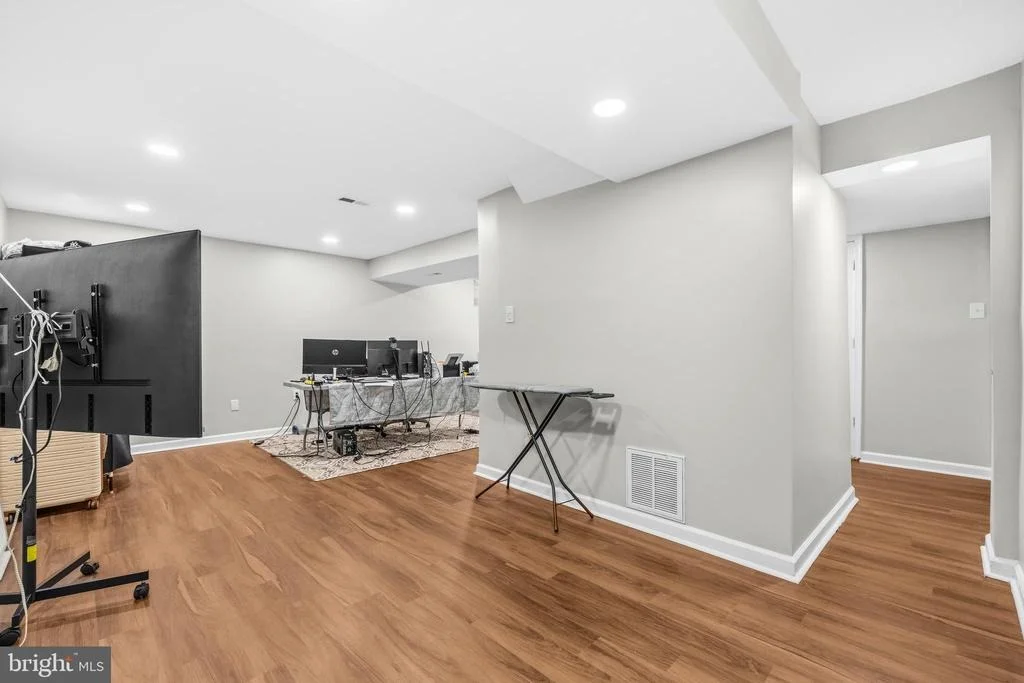
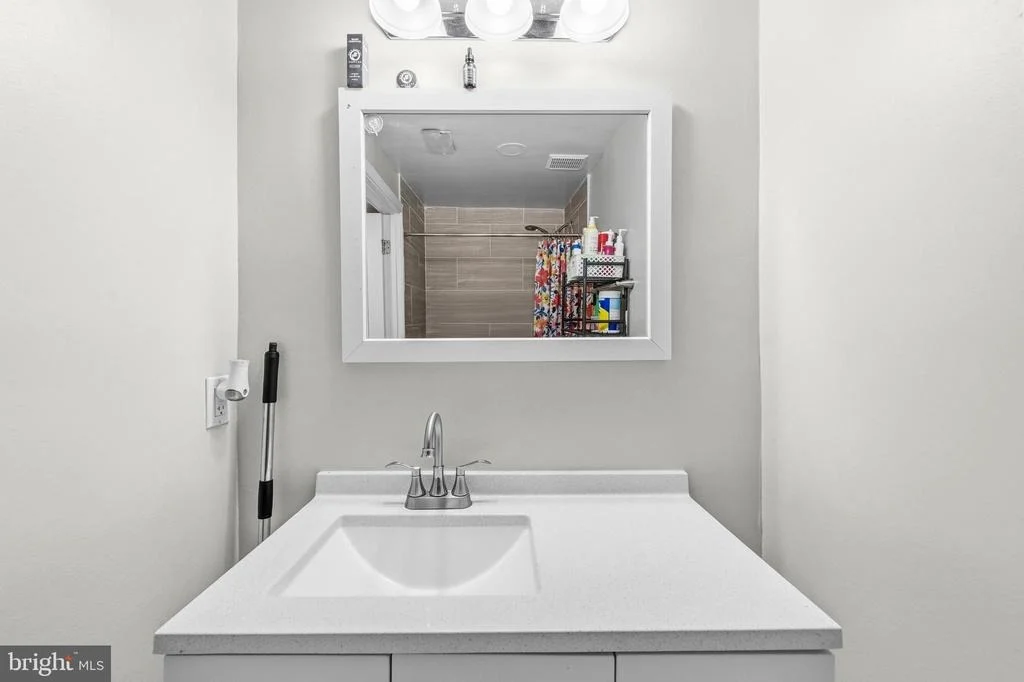
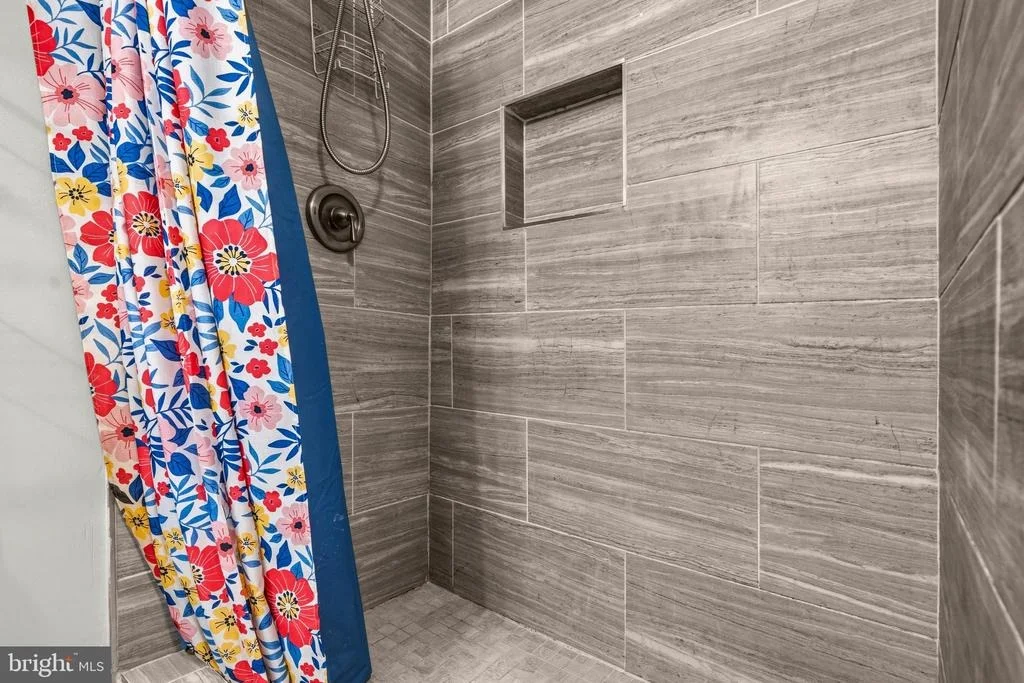
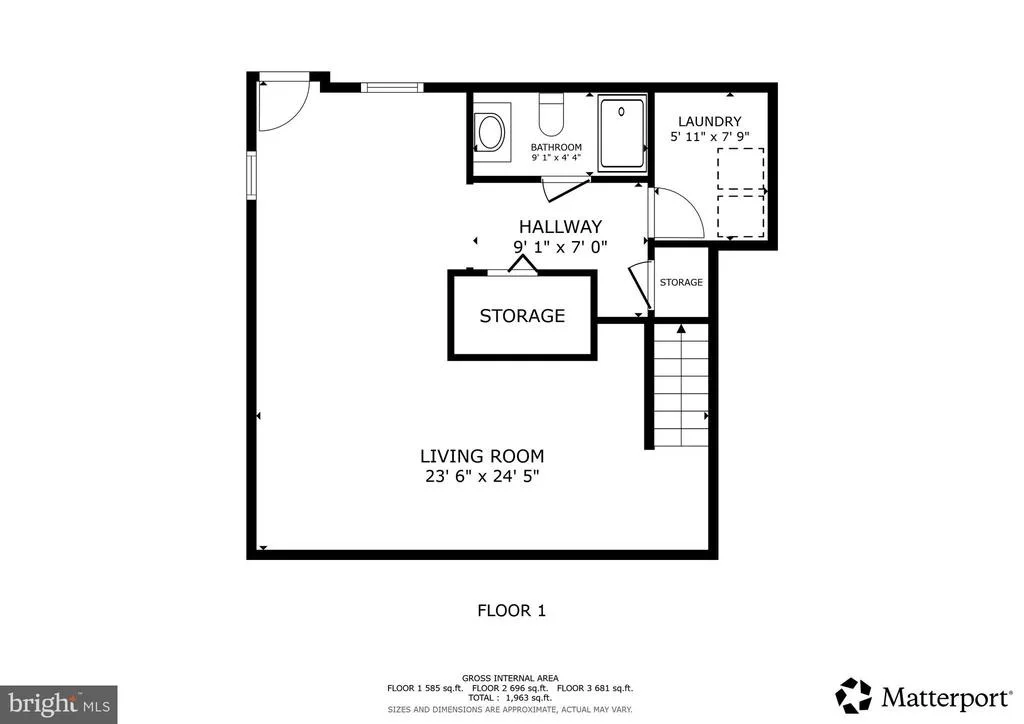
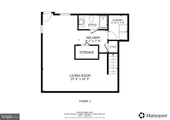
The newly renovated lower level adds valuable bonus living space with stylish waterproof laminate flooring, a full bath, and endless possibilities for a recreation room, gym, media space, guest retreat, or home office setup.
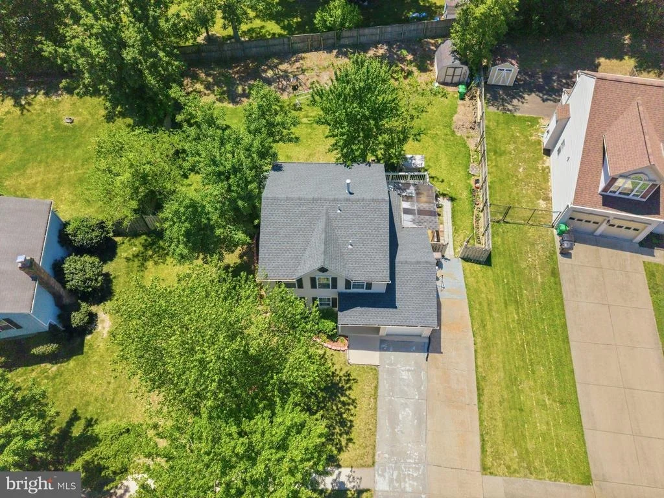
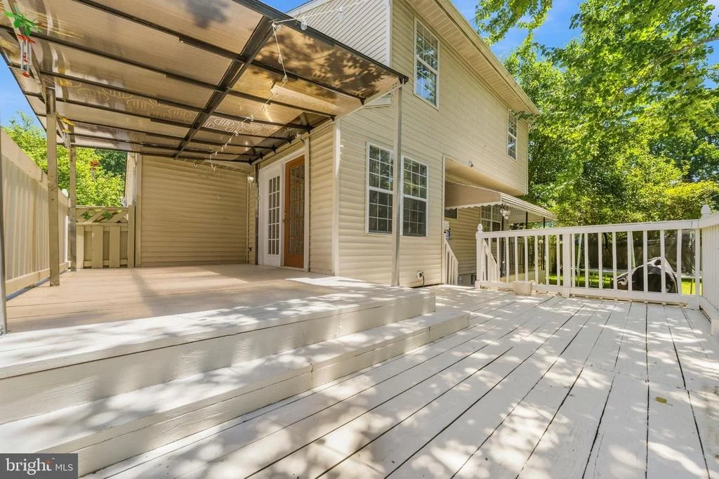
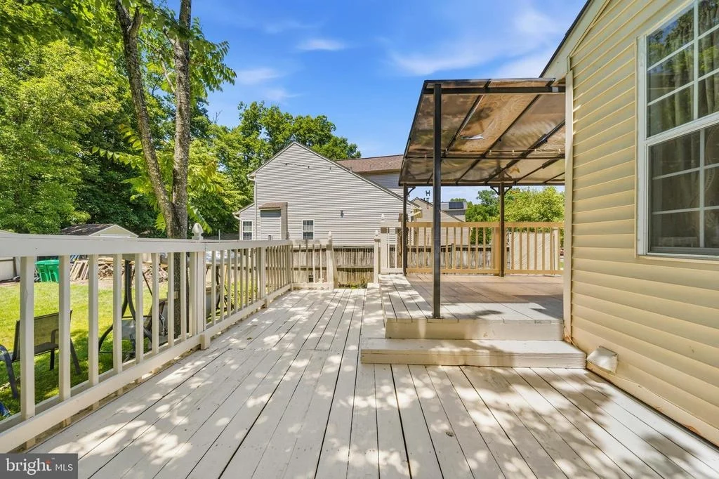
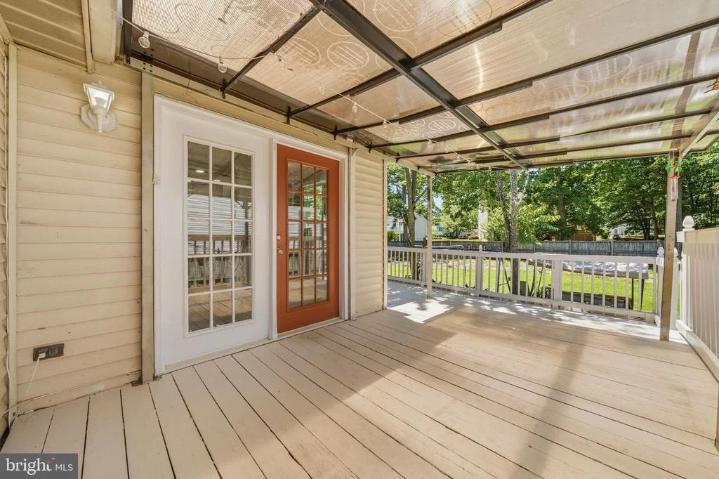
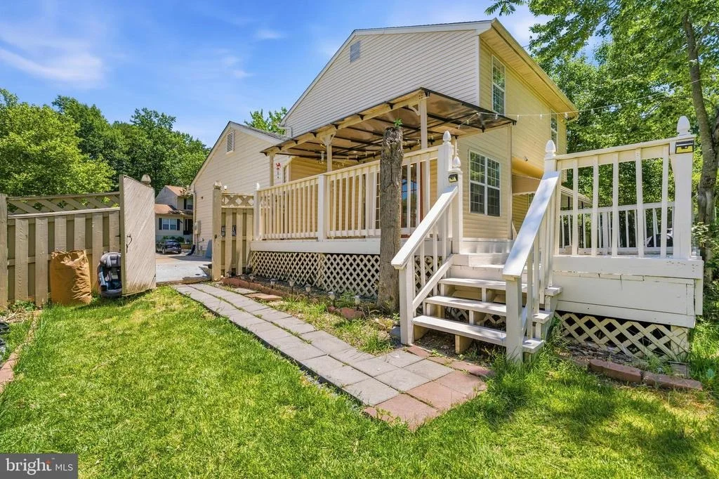
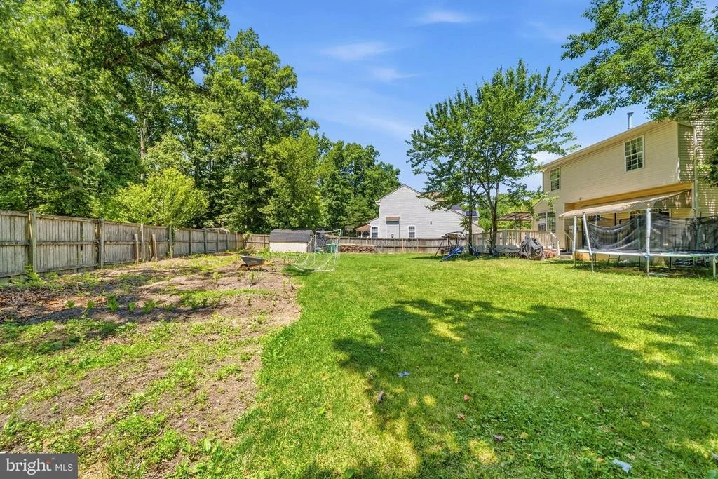
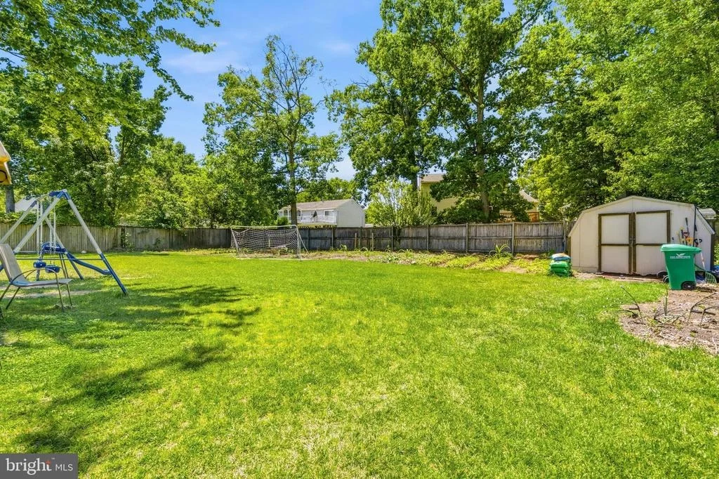
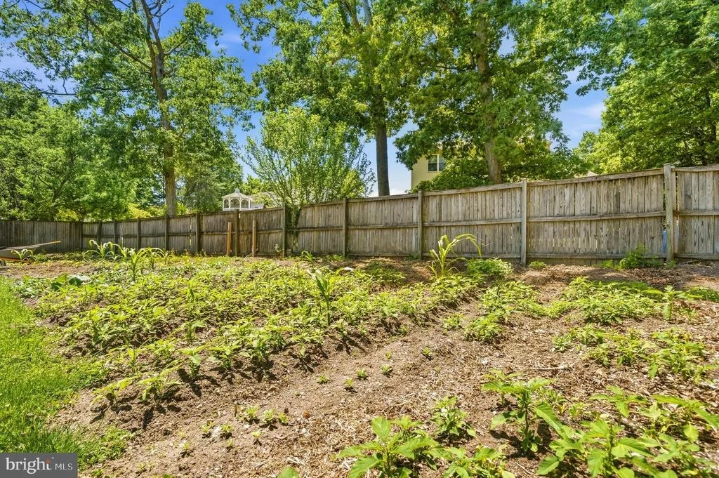
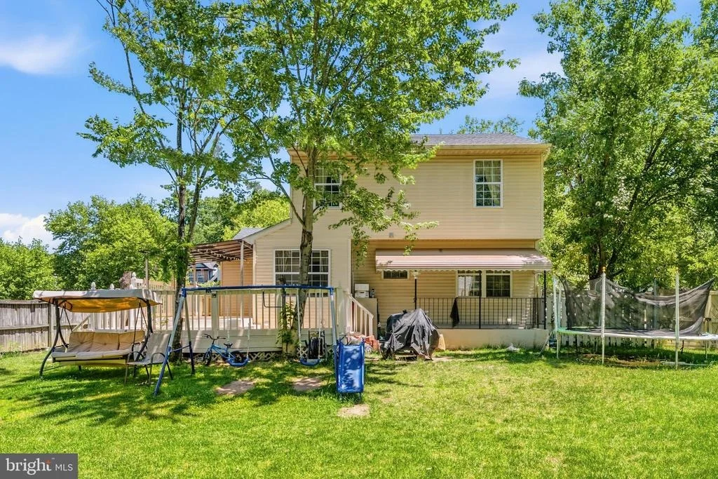
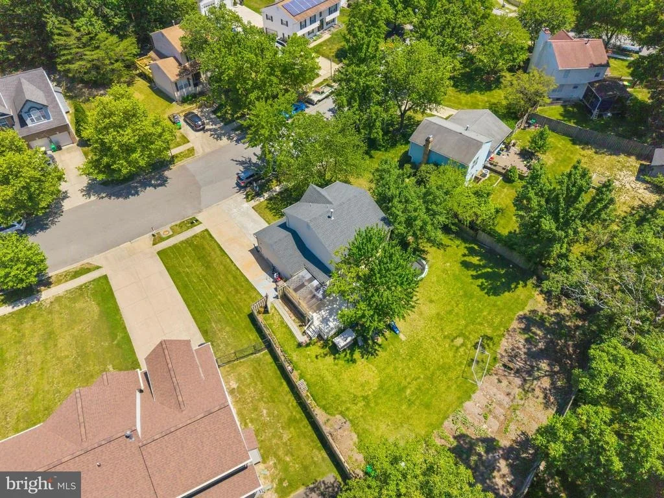
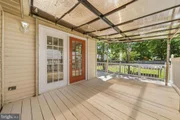
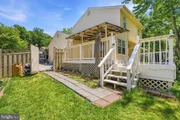
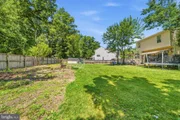
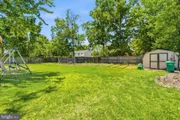
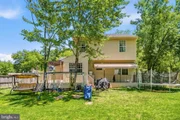
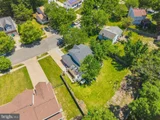
Outside, the large, level, fenced backyard provides plenty of room for pets, play, gardening, or outdoor entertaining, while the attached garage and expanded parking options add everyday practicality rarely found at this price point. Organic vegetable garden in the backyard includes a variety of vegetables, such as corn, okra, onions, green lettuce, collard greens etc.
Conveniently located near Branch Avenue, Woodyard Road, and the Capital Beltway, the home offers easy access to Joint Base Andrews, Washington, D.C., National Harbor, and major employers throughout Prince George's County and Northern Virginia. Nearby shopping, dining, and entertainment options include Clinton Plaza, Tanger Outlets, and National Harbor's waterfront attractions, while outdoor enthusiasts will appreciate proximity to Cosca Regional Park, Clearwater Nature Center, and historic sites such as Surratt House Museum. Commuters also benefit from access to Metrobus routes and the Branch Ave Metro station for an easier trip into the city. Organic backyard garden includes a variety of vegetables, such as corn, okra, onions, green lettuce, collard greens etc.
Mortgage savings may be available for buyers of this listing.
Listed By

Payment Calculator
Your Estimated Monthly Payment
Cap Rate Calculator
What does this mean?
Based on our analysis, the cap rate of this property is 1.25%. A negative cap rate indicates that the property might not be feasible as an income-producing asset. The median cap rate for a near zip code 11238 is 4.23%.
How much can I actually make?
Actual monthly rental income may vary between $4,760 and $7,140 depending on unit-specific characteristics. You can change the amount using the slider to further explore.
How is cap rate calculated?
Cap Rate = Net Operating Income (NOI) / Property Asset Value.
When calculating the cap rate, we assume 100% occupancy. Leverage (mortgage) is not considered.
Cap Rate provided by RealtyHop and RentHop, learn more about cap rate here.
Price History
| Date / Event | Date | Event | Price |
|---|---|---|---|
| Aug 31, 2026 | Sold | ||
| Sold | |||
| Aug 3, 2026 | In contract | - | |
| In contract | |||
| Jul 22, 2026 | Listed by Redfin Corp | $475,000 | |
| Listed by Redfin Corp | |||
   | |||
|
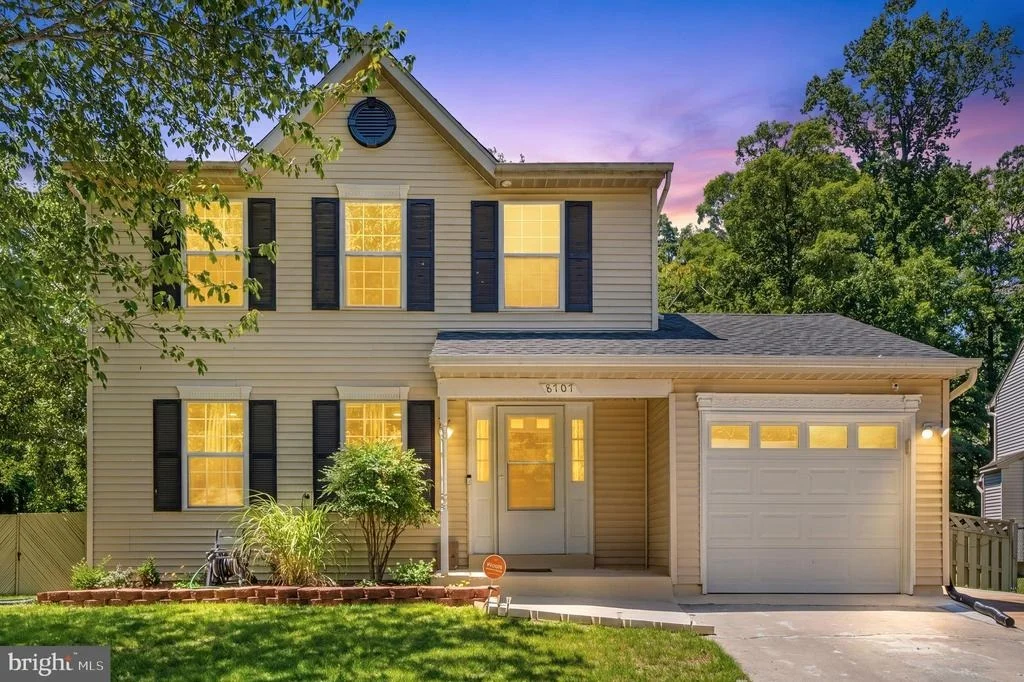
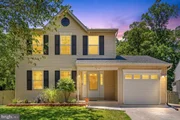
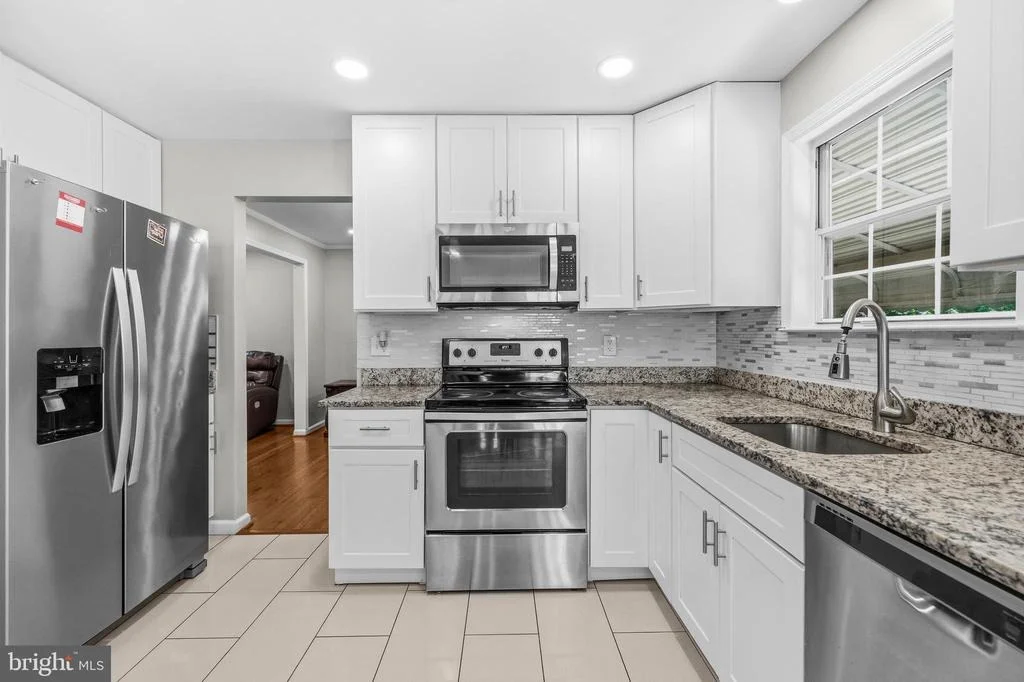
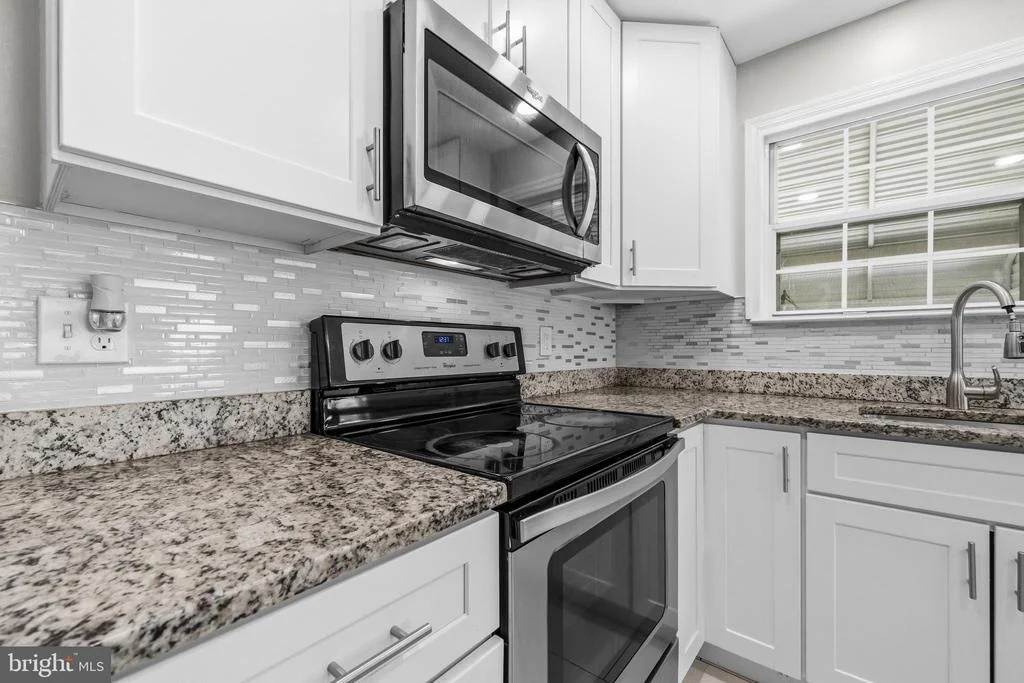
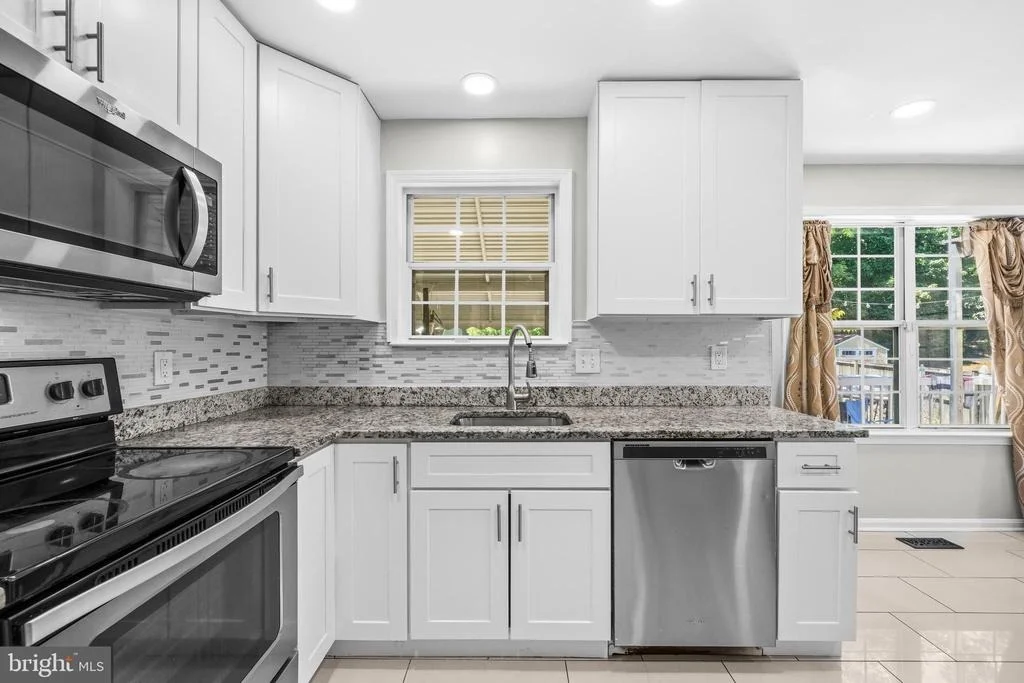
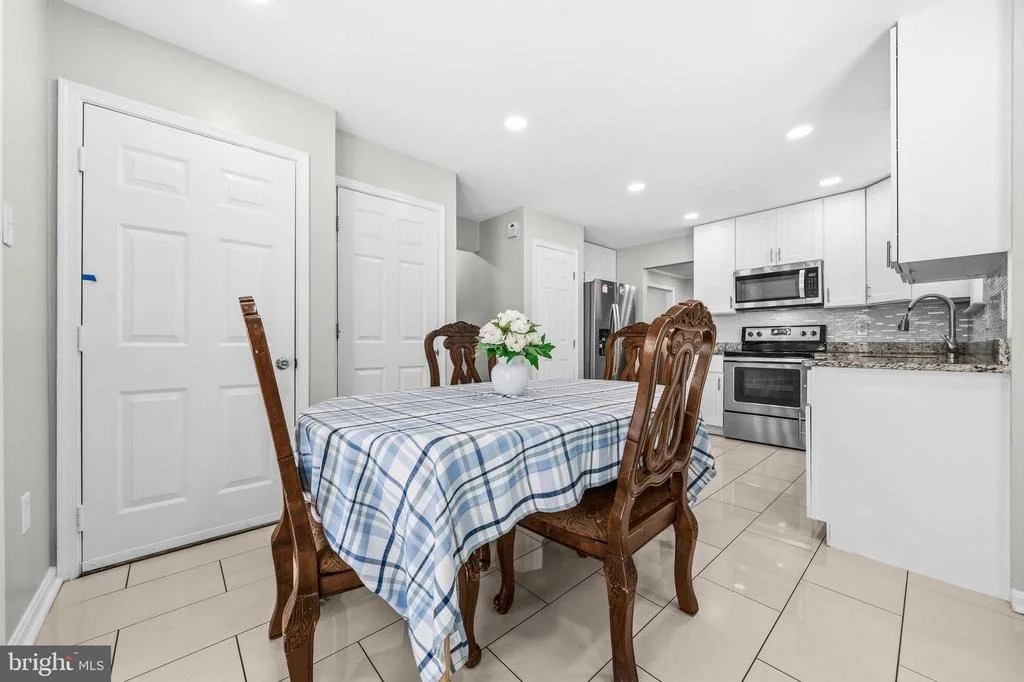
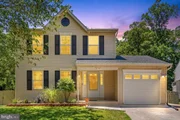
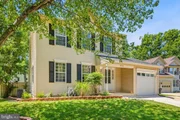
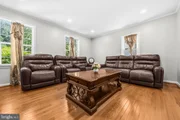
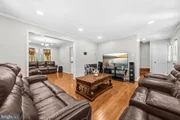
WELCOME HOME to 8707 Delphi Drive, where SPACE, FLEXIBILITY, and everyday convenience come together in an established Clinton neighborhood with NO HOA! Offering 2,000 SQUARE FEET of finished living space, this beautifully maintained home features 3 bedrooms, 3.5 bathrooms, an attached one-car garage, a newly renovated lower level, and a spacious fenced backyard designed for today's lifestyle. Step inside to bright, inviting living and dining areas filled with natural light that flow seamlessly into a functional kitchen, making everyday living and entertaining effortless. A convenient main-level powder room and easy access to the backyard create the perfect setting for gatherings with family and friends. Upstairs, the spacious primary suite offers a private full bath, while two additional bedrooms and another full bath provide comfortable accommodations for family, guests, or a dedicated home office. The FINISHED LOWER LEVEL expands your living space with stylish waterproof laminate flooring, a full bathroom, and endless possibilities for a recreation room, media room, fitness area, guest suite, or workspace. Outside, enjoy a LARGE, LEVEL, FULLY FENCED BACKYARD with plenty of room to entertain, garden, play, or simply relax. An established ORGANIC VEGETABLE GARDEN includes corn, okra, onions, lettuce, collard greens, and more, allowing you to enjoy fresh produce right from your own backyard. Parking is easy with an attached garage, a driveway accommodating three or more vehicles, and additional street parking for guests. Conveniently located near Branch Avenue, Woodyard Road, and the Capital Beltway, this home offers easy access to Joint Base Andrews, Washington, DC, National Harbor, and major employment centers throughout Prince George's County and Northern Virginia. Shopping, dining, and entertainment are just minutes away at Clinton Plaza, Tanger Outlets, and National Harbor, while outdoor enthusiasts will appreciate nearby Cosca Regional Park, Clearwater Nature Center, and the historic Surratt House Museum. Metrobus service and Branch Avenue Metro Station provide additional commuting options.
Mortgage savings may be available for buyers of this listing.
Virtually Staged
| |||
| Jul 9, 2026 | Listed by Redfin Corp | $500,000 | |
| Listed by Redfin Corp | |||
| Jun 10, 2026 | Listed by Redfin Corp | $515,000 | |
| Listed by Redfin Corp | |||
   | |||
|
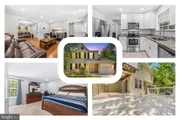
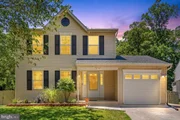
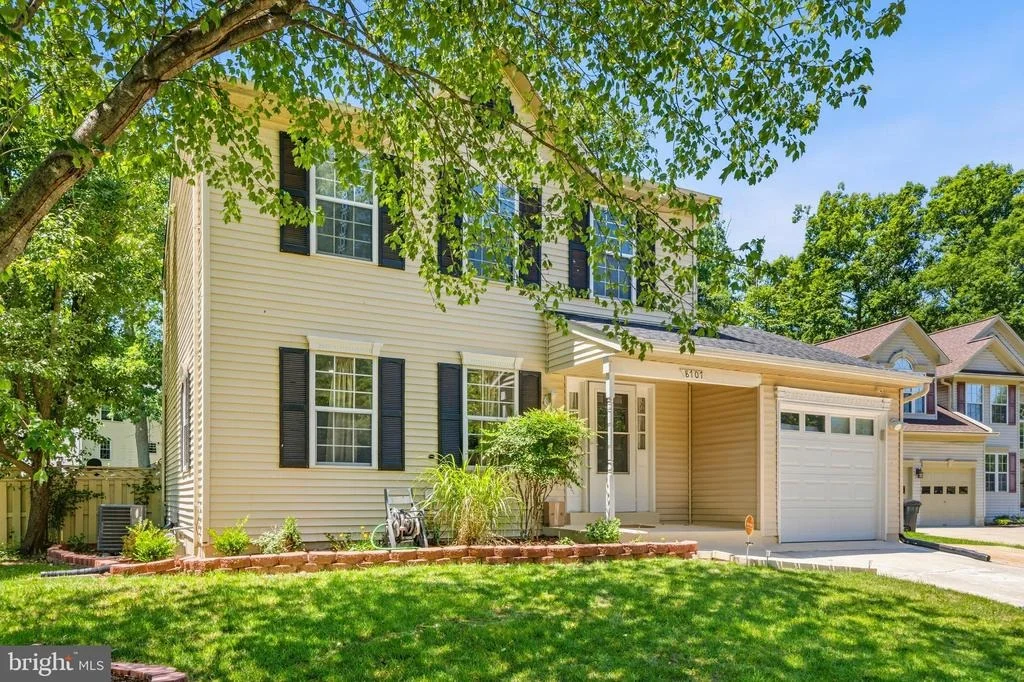
Tucked into a quiet Clinton neighborhood with no HOA, 8707 Delphi Dr offers the perfect blend of comfort, flexibility, and convenience with 3 bedrooms, 3.5 baths, a one-car attached garage, and thoughtful updates throughout. From the moment you arrive, the spacious driveway with room for three or more vehicles, additional street parking, and mature residential surroundings create a welcoming first impression.
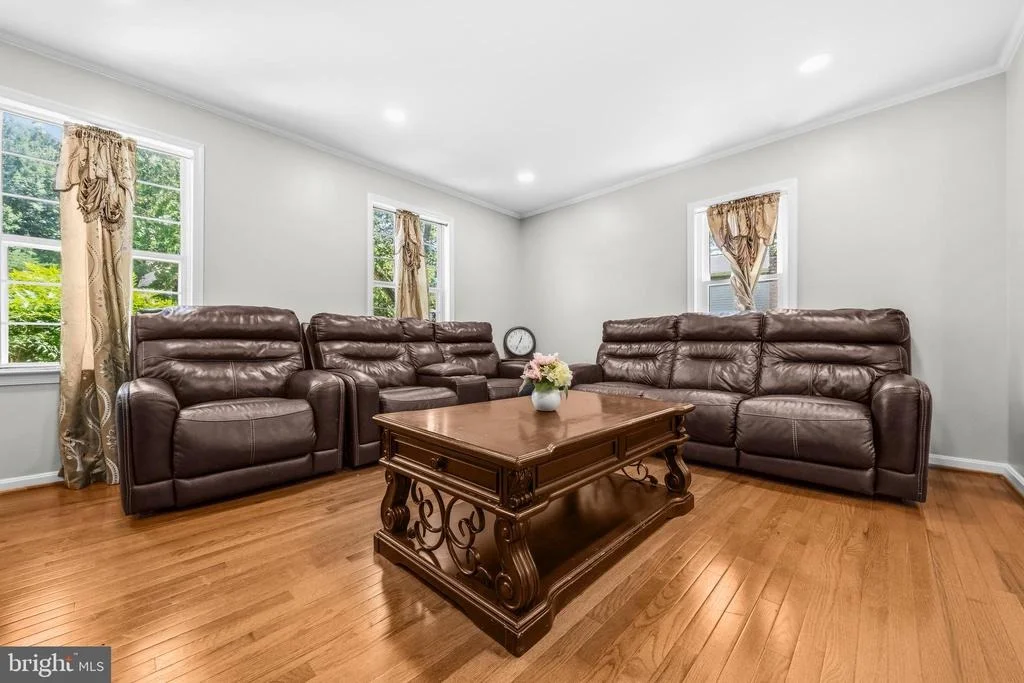
The main level is designed for everyday living and easy entertaining, featuring inviting living and dining spaces filled with natural light, along with a functional kitchen layout that keeps everything within reach. A convenient powder room and seamless flow to the backyard make hosting gatherings or enjoying quiet evenings at home effortless.
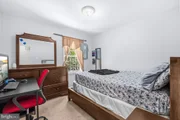
Upstairs, the private bedroom level includes a spacious primary suite with its own full bath, accompanied by two additional bedrooms and another full bath to comfortably accommodate family, guests, or work-from-home needs.
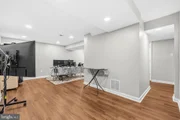
The newly renovated lower level adds valuable bonus living space with stylish waterproof laminate flooring, a full bath, and endless possibilities for a recreation room, gym, media space, guest retreat, or home office setup.
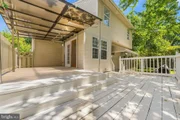
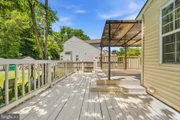
Outside, the large, level, fenced backyard provides plenty of room for pets, play, gardening, or outdoor entertaining, while the attached garage and expanded parking options add everyday practicality rarely found at this price point. Organic vegetable garden in the backyard includes a variety of vegetables, such as corn, okra, onions, green lettuce, collard greens etc.
Conveniently located near Branch Avenue, Woodyard Road, and the Capital Beltway, the home offers easy access to Joint Base Andrews, Washington, D.C., National Harbor, and major employers throughout Prince George’s County and Northern Virginia. Nearby shopping, dining, and entertainment options include Clinton Plaza, Tanger Outlets, and National Harbor’s waterfront attractions, while outdoor enthusiasts will appreciate proximity to Cosca Regional Park, Clearwater Nature Center, and historic sites such as Surratt House Museum. Commuters also benefit from access to Metrobus routes and the Branch Ave Metro station for an easier trip into the city. Organic backyard garden includes a variety of vegetables, such as corn, okra, onions, green lettuce, collard greens etc.
Mortgage savings may be available for buyers of this listing.
| |||

Property Highlights
Building Info
Comparables
Status
Price/ft²
Listed On
Sold On
About Rosaryville
Similar Homes for Sale
Currently no similar homes aroundNearby Rentals
$3,850 /mo
- 5 Beds
- 2 Baths
- 3,276 ft²
$3,780 /mo
- 5 Beds
- 3 Baths
- 4,198 ft²

Redfin Corp
Last Updated: 5 hours ago
Data Source: Bright MLS , MLS# MDPG2209566













 Your Privacy Choices
Phone: 425-283-2930
Address: 335 Madison Avenue, New York, NY 10017