Check Availability
$322,500
● House - For Sale

8702 Sailing Drive

Humble, TX 77346
bedrooms
4 Beds
bathrooms
2 Baths, 1 Half Bath
square feet
2,577 Ft²
$2,234
Est. Monthly
$35
HOA / Fees

About This Property

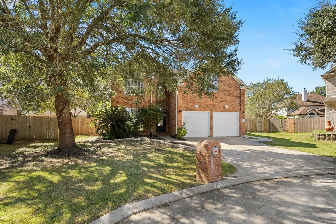
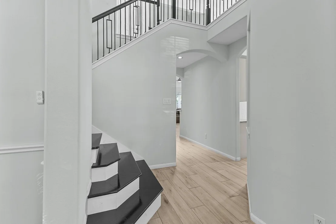
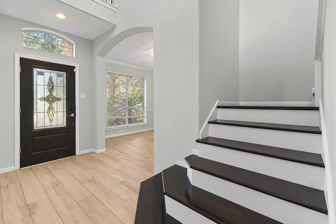
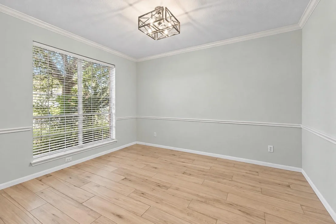
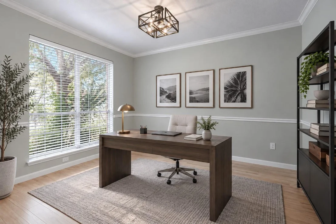
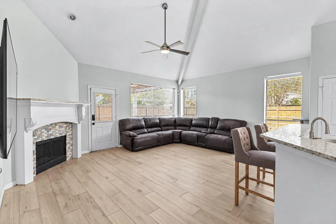
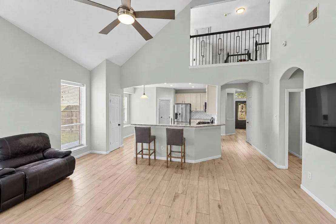
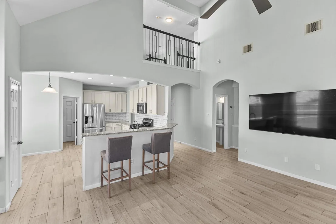
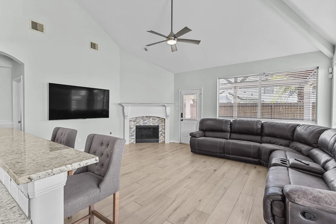
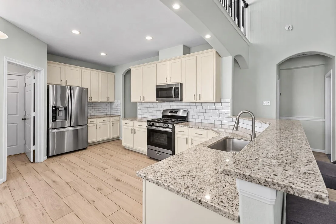
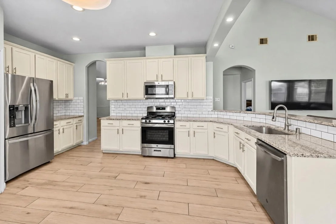
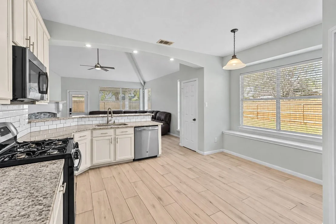
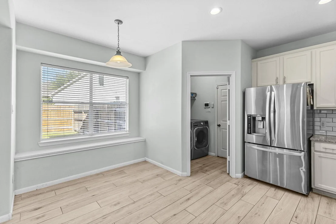
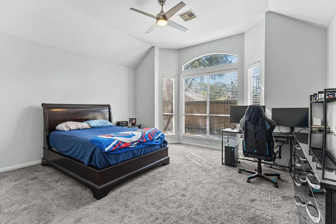
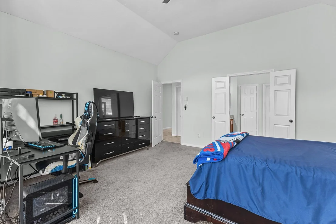
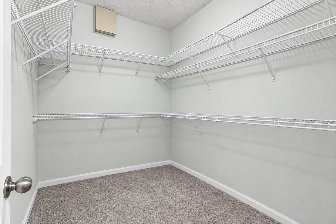
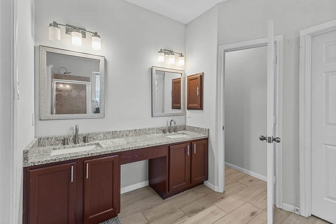
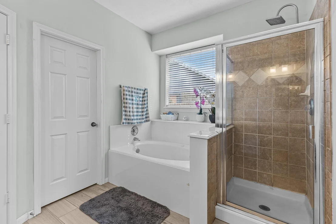
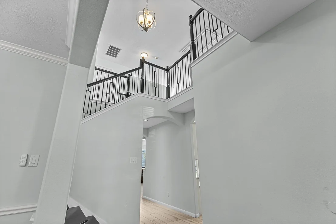
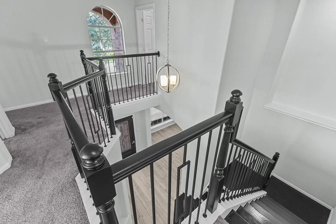
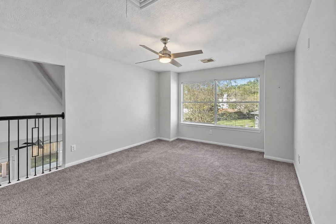
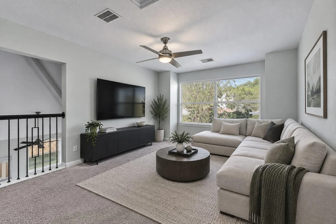
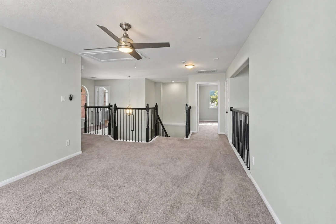
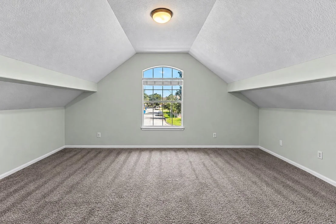
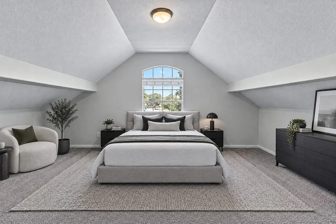
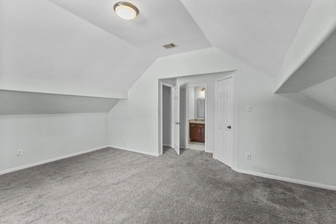
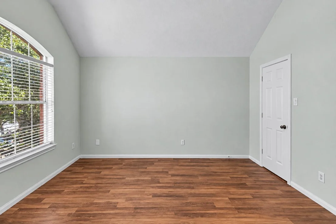
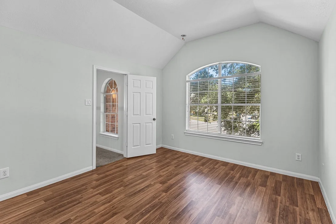
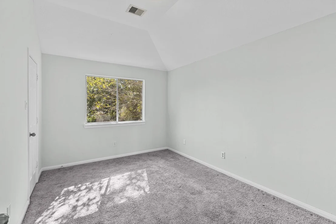
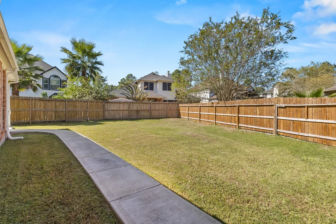
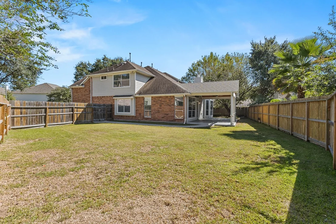
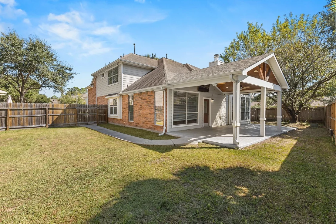
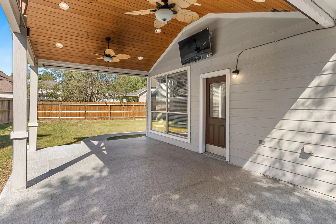
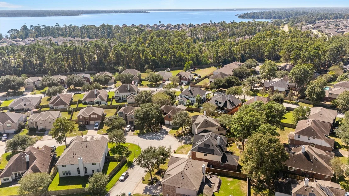
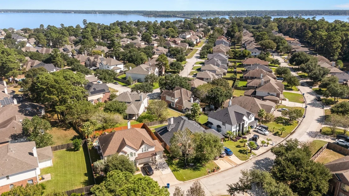
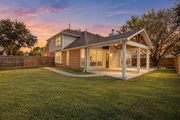
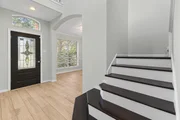
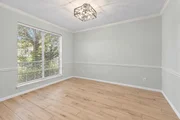
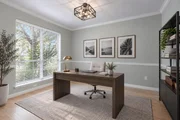
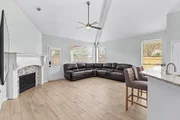
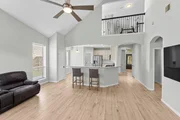
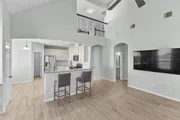
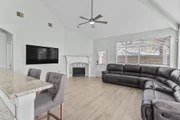
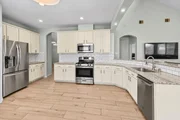
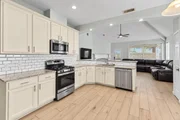
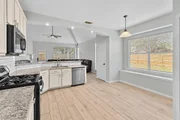
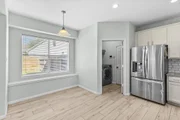
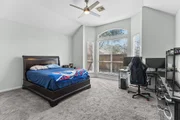
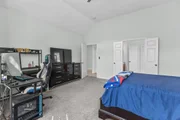
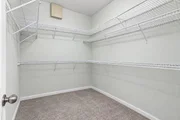
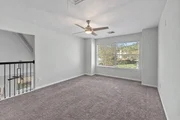
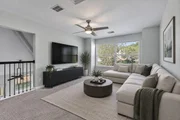
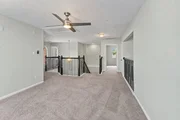
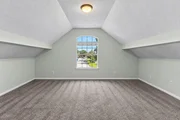
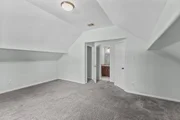
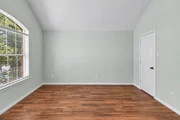
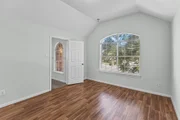
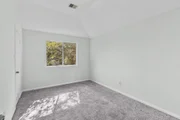
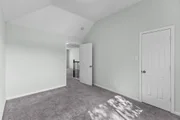
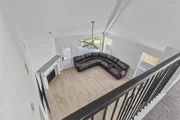
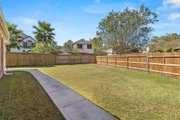
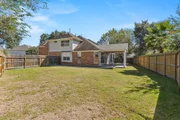
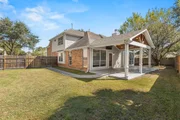
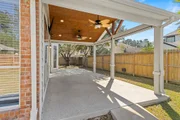
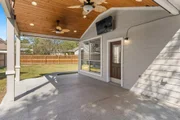
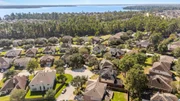
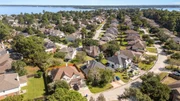
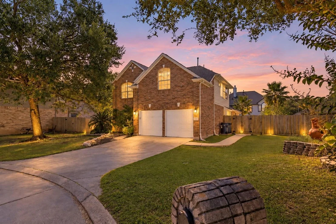
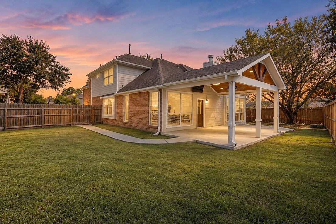
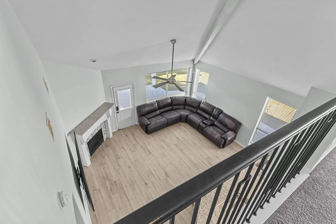
This home seamlessly blends functionality and elegance offering the ideal layout for both daily comfort and impressive entertaining. The massive family room connects effortlessly with the kitchen and dining area, creating a spacious, flowing environment that keeps you connected to family and guests. For those who need a dedicated workspace a flexible front room serves as an ideal home office or study. The primary suite is conveniently located on the first floor with en-suite bathroom and walk in closet. Upstairs, you are greeted by a generous game room, perfect for movie nights or recreation, accompanied by three additional spacious bedrooms that offer comfort and privacy for the entire family. The backyard is designed for year-round enjoyment. With a lot of this size and covered patio, you have the rare opportunity for endless outdoor possibilities. This home is located in an established golf course community with an amenity-rich country club, dog park, walking trail on Lake Houston
Unit Size
2,577 Ft²
Days on Market
-
Land Size
0.26 acres
Price per sqft
$125
Property Type
House
Property Taxes
$615
HOA Dues
$35
Year Built
2004

Listed By

Carlos Nava
Keller Williams - Houston - Professionals

Payment Calculator

Cap Rate Calculator

Last updated: 4 days ago (HAR #9627269)

Price History

Date / Event Date Event Price
Oct 28, 2026 Listed by Keller Williams Realty Professionals $322,500
Listed by Keller Williams Realty Professionals
Feb 28, 2025 Sold
Sold
Feb 12, 2025 In contract -
In contract
Jan 23, 2025 Price Decreased $334,000
↓ $7K (2.1%)
Price Decreased
Dec 19, 2024 Listed by Opendoor Brokerage, LLC $341,000
Listed by Opendoor Brokerage, LLC
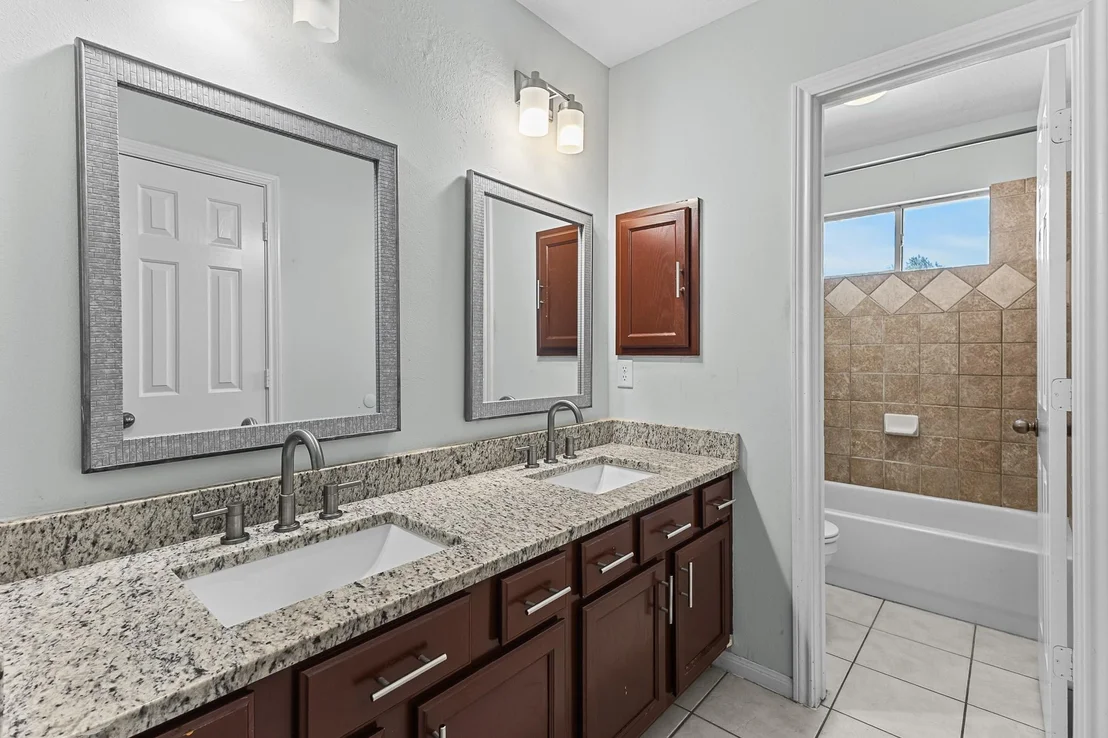
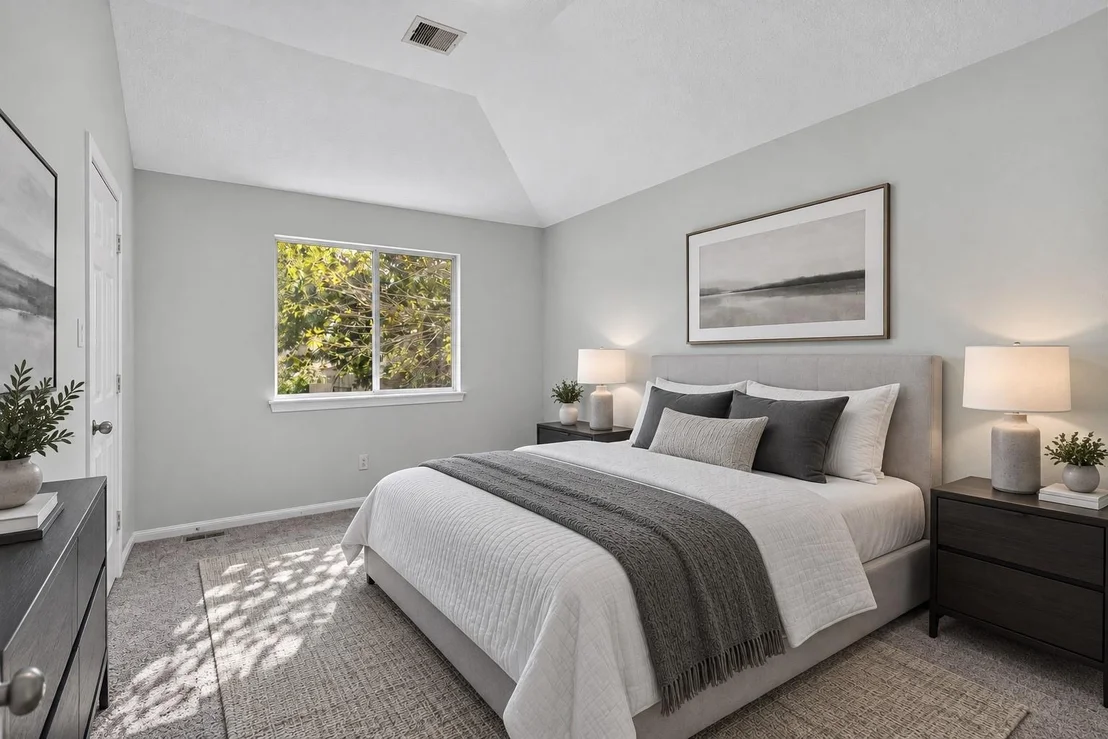
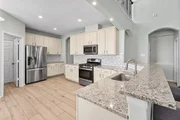
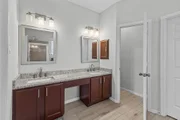
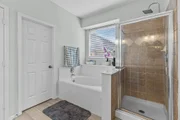
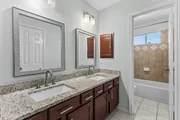
Welcome to a beautifully designed home that is filled with modern amenities. The interior boasts a neutral color paint scheme throughout, which perfectly complements the cozy fireplace in the living area. The kitchen is a chef's dream with all stainless steel appliances, an accent backsplash. The primary bedroom is a sanctuary with its own walk-in closet and a luxurious bathroom featuring double sinks, a separate tub, and shower. Outside, you'll find a covered patio ideal for entertaining, and a fenced-in backyard for privacy. This property is a true gem offering a perfect blend of comfort and style. Don't miss out on this stunning home! This home has been virtually staged to illustrate its potential.
Show More

Property Highlights

Garage
Fireplace
Parking Details
Has Garage
Attached Garage
Parking Features: Attached, Garage Door Opener
Garage Spaces: 2
Interior Details
Half Bathrooms: 1
Full Bathrooms: 2
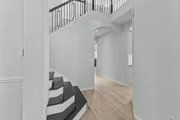
Interior Features: High Ceilings, En-Suite Bath, Primary Bed - 1st Floor, Walk-In Closet(s)
Appliances: Disposal, Gas Oven, Microwave, Free-Standing Range, Gas Range, Dishwasher
Flooring Type: Carpet, Laminate, Tile, Wood
Laundry Features: Electric Dryer Hookup, Washer Hookup
Has Fireplace
Fireplace Features: Gas
Fireplaces: 1
Exterior Details
Square Footage: 2577
Architectural Style: Traditional
Year Built: 2004
Building Area Total: 2577
Window Features: Window Coverings
Construction Materials: Brick, Cement Siding, Wood Siding
Patio and Porch Features: Covered
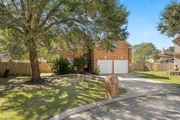
Lot Features: Cul-De-Sac, Near Golf Course, Subdivided, 1/4 Up to 1/2 Acre
Lot Size Area: 0.2643
Lot Size Units: Acres
Lot Size Acres: 0.2643
Lot Size Square Feet: 11512.908
Water Source: Water District
Financial Details
Tax Annual Amount: $7,385
Utilities Details
Cooling Type: Ceiling Fan(s), Electric
Heating Type: Natural Gas
Location Details
HOA/Condo/Coop Amenities: Clubhouse, Fitness Center, Golf Course, Pool, Pickleball Court
HOA Fee: $415
HOA Fee Frequency: Annually

Building Info

Overview

    General

  • Year Built: 2004
  • Effective Year Built: 2004
  • Building Count: 1
  • Total Rooms: 10
  • Bedroom Count: 4
  • Bathroom Count: 3
  • Full Bathrooms: 2
  • Partial Bathrooms: 3
  • Bathroom Plumbing Fixtures: 18
  • Building Condition: 6
  • Building Quality: 4
  • Construction Type: 2
  • Building Style: 0
  • Exterior Walls Type: 3
  • Interior Walls Type: 0
  • Roof Shape Type: 0
  • Roof Cover Type: 0
  • Floor Count: 200
  • Floor Cover: 0
  • Basement Type: 0
  • Basement Area: 0
  • Garage Type: 7
  • Garage Square Area: 400
  • Parking Space Count: 2
  • Patio Type: 20
  • Porch Type: 7
  • Pool Type: 0
  • Location Influence Type: 206

    Dimensions

  • Lot Size Square Feet: 11,513
  • Total Building Area: 2,577
  • Gross Building Area: 2,577
  • Building Area: 2,577
  • Building Area Measurement: L

    Heating and Cooling

  • Fireplace Count: 1
  • Air Conditioning: 1
  • Heating: 3
  • Heated Square Feet: 2,577
  • Heating Fuel Type: 3

    Utilities

  • Sewer System: 1
  • Water Service: 2

Building

  • Building Type: 0
  • Property Class: R
  • Subdivision: CHAMPIONS VILLAGE WALDEN ON LAKE HOUSTON
  • Land Acres: 0000000264
  • Standard Land Use Code: 1001
  • County Land Use Code: 1001
  • State Land Use Code: A1
  • Legal Description 1: LT 27 BLK 49 CHAMPIONS VILLAGE WALDEN ON LAKE HOUSTON PH 5

Neighborhood

  • School District Name: Humble Independent School District
  • School Tax School District: HUMBLE ISD
  • Census Tract: 250404

Geography

  • Assessors Map Reference: 5967C
  • Account Number: 1159850490027
  • Parcel: 115-985-049-0027
  • Block: 49
  • Lot: 27
  • Municipality: HUMBLE
  • Latitude: 29.9852
  • Longitude: -95.1446

    Address

  • Full Address: 8702 Sailing Dr
  • Address - House Number: 8702
  • Address - Street Name: Sailing
  • Address - Suffix Type: Dr
  • State: TX
  • City Name: Humble
  • Carrier Code: R097
  • 4-Digit Zip Code: 2792
  • Zip Code: 77346

Valuation

    Tax

  • Total Area: 2,629
  • Tax Year: 2022
  • Tax Amount: $582,486
  • Tax Rate Code Area: 631

    Appraisal Valuation

  • Standard Deviation: 0.2136
  • Valuation Date: Sep 13, 2023
  • Confidence Score: 70
  • Final Value: 352,651
  • High Value: 428,000
  • Low Value: 277,303

    Market Valuation

  • Market Total Value: $289,865
  • Market Land Value: $40,537
  • Market Improvement Value: $249,328

    Assessments Valuation

  • Assessed Year: 2022
  • Assessed Total Value: $289,865
  • Assessed Land Value: $40,537
  • Assessed Improvements Value: $249,328

    Exemptions

  • Homeowner Exemption: Yes

    Sales

  • Current Sale Contract Date: Oct 09, 2018
  • Current Sale Recording Date: Oct 15, 2018
  • Current Sale Price:
  • Current Sale Document Type: 70
  • Current Sale Input Document Number: 2018-470258
  • Previous Sale Recording Date: Feb 19, 2018
  • Previous Sale Contract Date: Feb 14, 2018
  • Previous Sale Amount: $205,500
  • Previous Sale Document Type: 69
Data used for valuation calculations is provided by RealtyHop, and other third party sources

Comparables

Unit
Status
Type
Beds
Baths
ft²
Price/ft²
Asking Price
Listed On
Closing Price
Sold On
HOA + Taxes

About Walden on Lake Houston


Similar Homes for Sale

Currently no similar homes around

Nearby Rentals

Unit for rent at 7927 Fm 1960 Road E, TX, 77346

$7,500 /mo

  • Studio
7927 Fm 1960 Road E, TX, 77346 Listing by Quenton Rockwell
Unit for rent at 17419 Cuthbert Street, Humble, TX, 77346
$2,695 /mo

  • 5 Beds
  • 2 Baths
  • 1,854 ft²
17419 Cuthbert Street, Humble, TX, 77346 Listing by Alphonso Hines
Unit for rent at 8607 Pines Place Drive, Humble, TX, 77346

$2,045 /mo

  • 3 Beds
  • 2 Baths
  • 2,076 ft²
8607 Pines Place Drive, Humble, TX, 77346 Listing by Sergio DeSantiago


Frequently Asked Questions

When was property at 8702 Sailing Drive built and last sold?
The property at 8702 Sailing Drive was built in 2004 and last sold on Oct 9, 2018 for $227,900.
How much is this home worth?
The estimated value of the home located at 8702 Sailing Drive is $325,094.
What are some comparable homes to 8702 Sailing Drive?
There are currently no comparable homes to 8702 Sailing Drive.