Check Availability
$660,000
↓ $35K (5%)
● House - For Sale

8701 Chatterleigh Circle

Raleigh, NC 27615
bedrooms
3 Beds
bathrooms
3 Baths
square feet
2,300 Ft²
Upcoming Open House
1PM - 3PM, Sun, Nov 1 -
Book now
$3,632
Est. Monthly
$3
HOA / Fees

About This Property

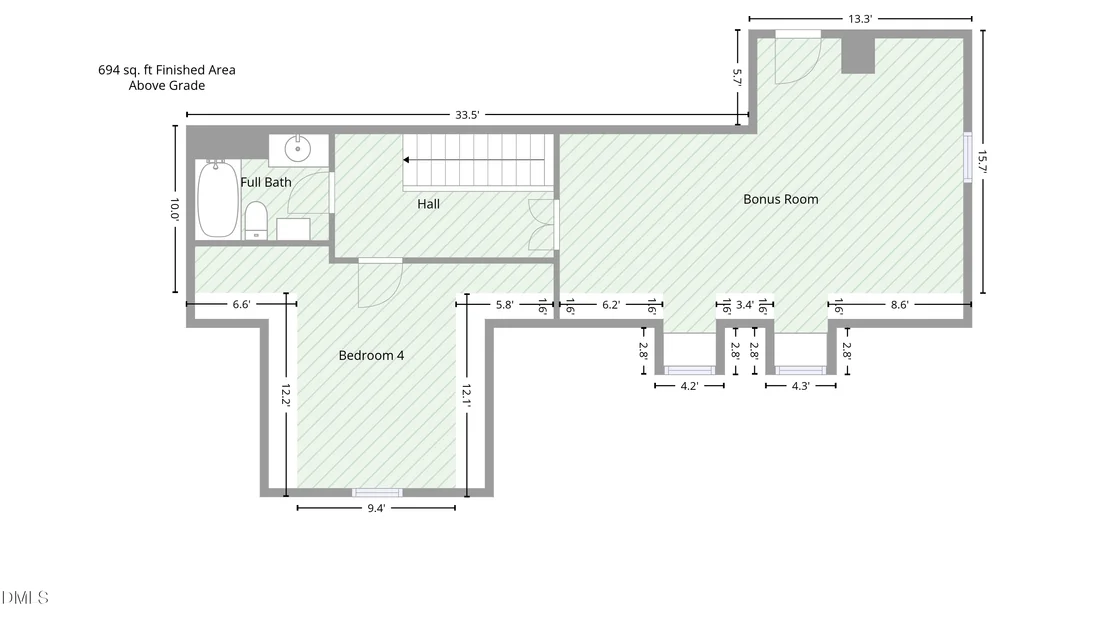
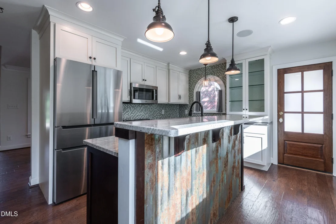
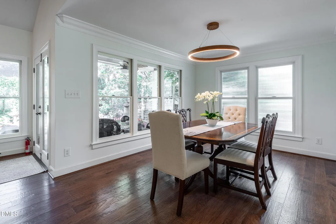
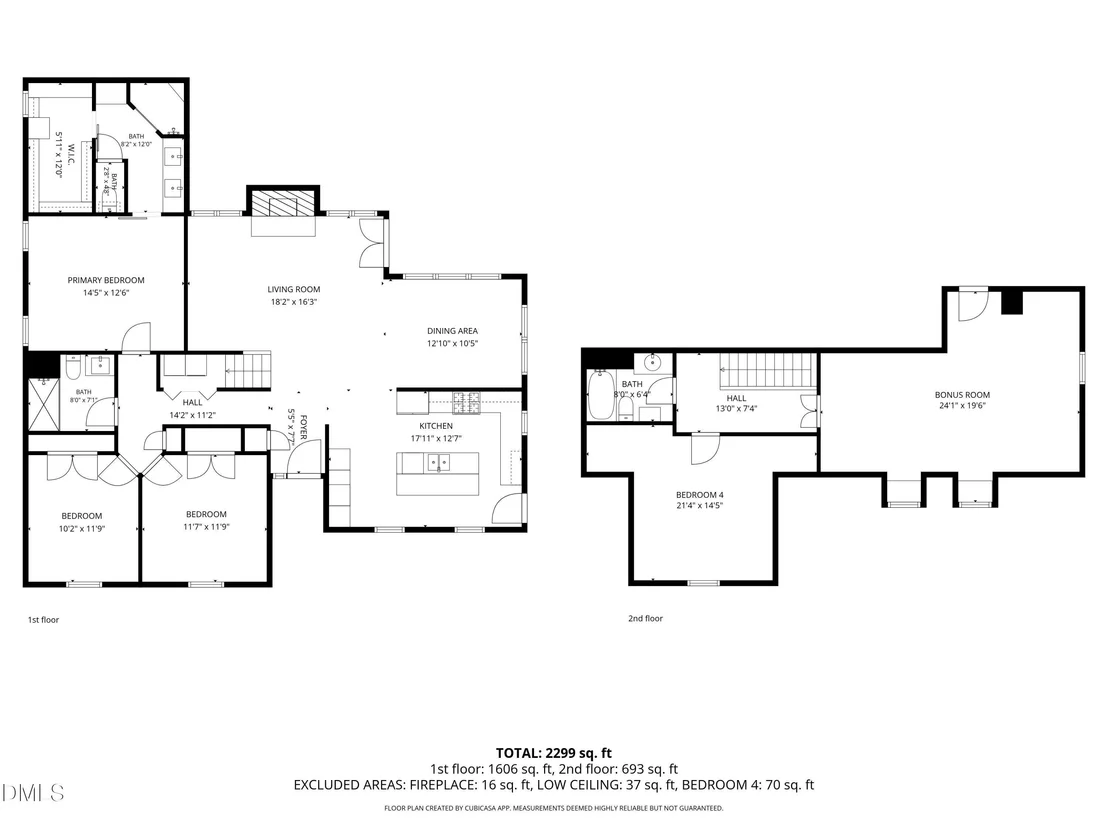
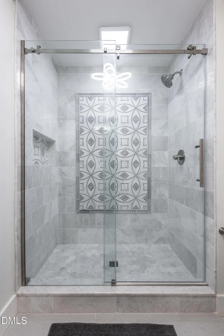
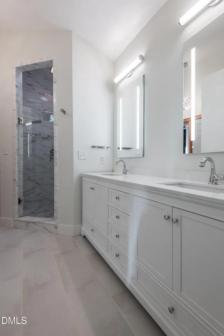
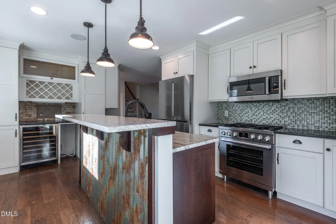
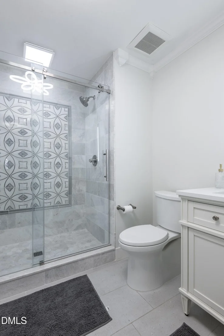
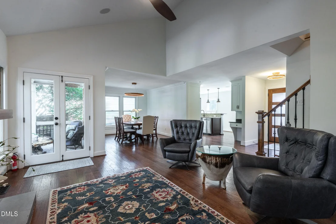
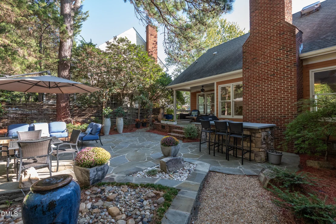
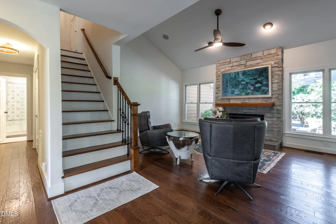
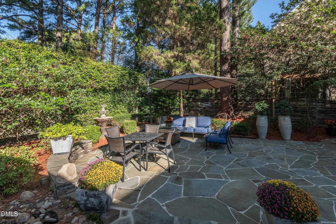
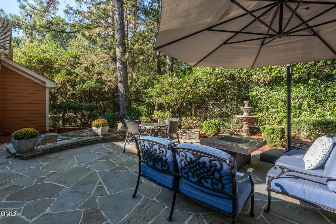
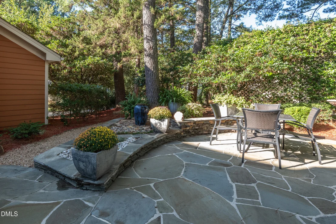
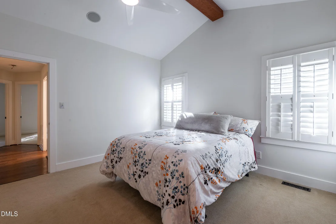
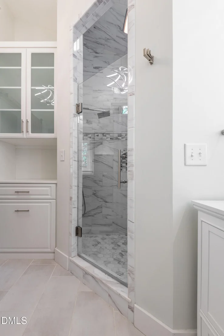
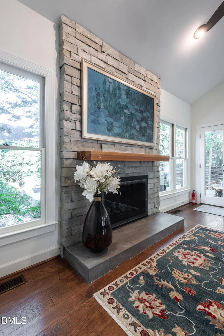
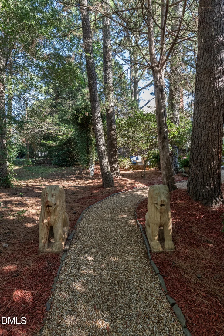
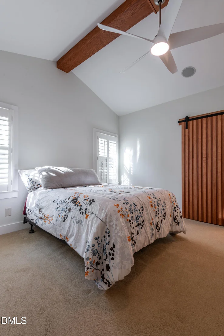
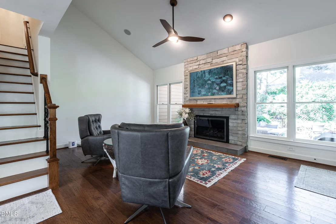
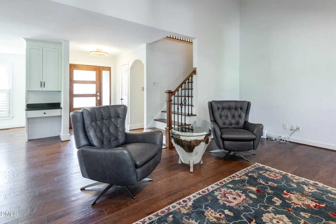
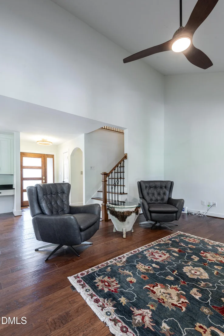
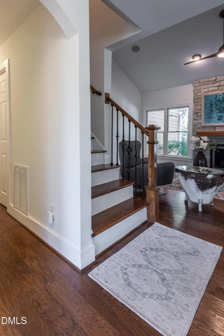
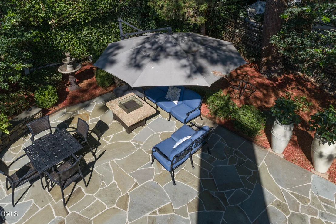
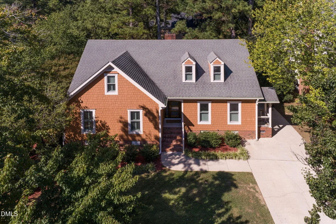
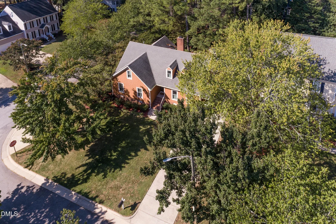
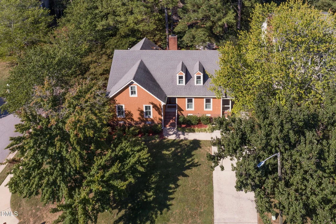
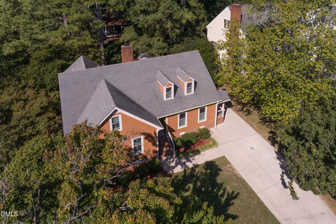
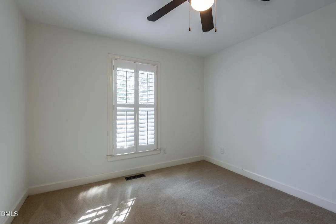
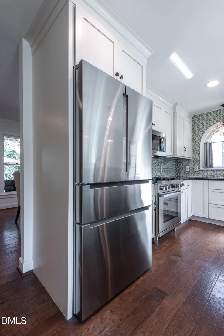
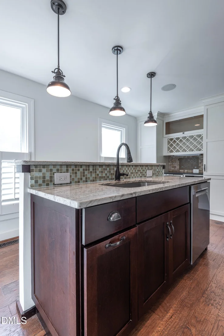
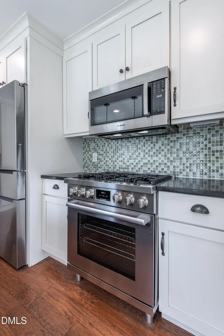
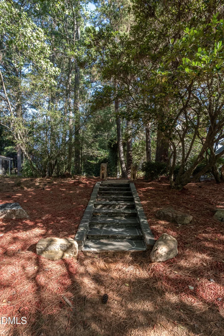
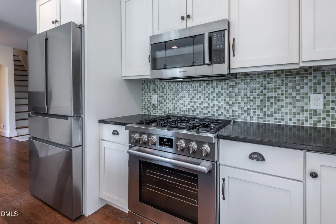
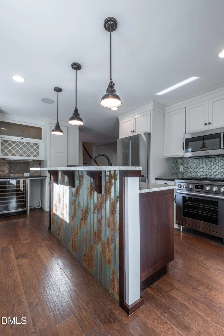
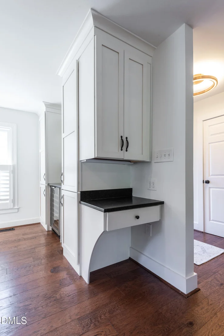
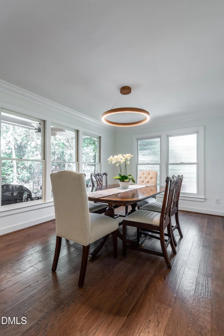
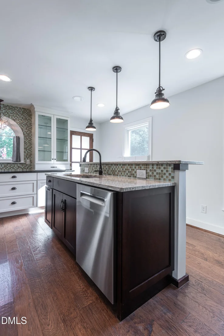
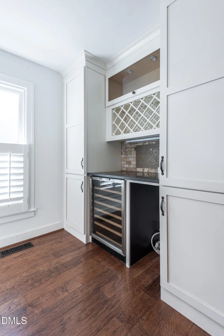
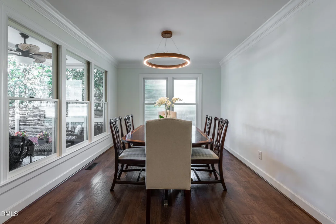
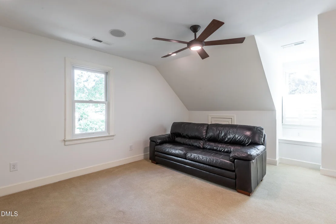
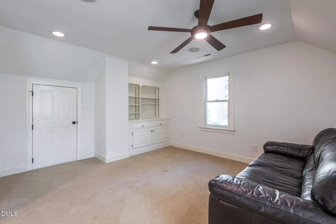
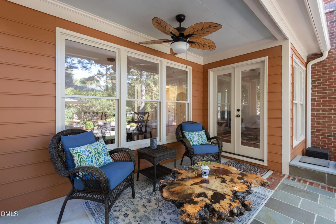
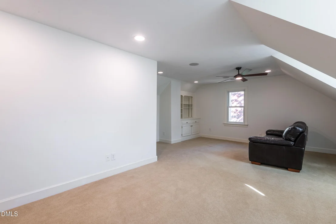
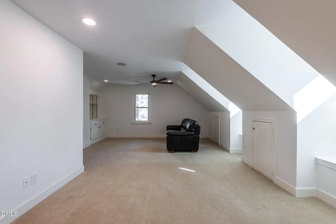
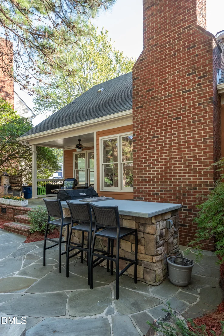
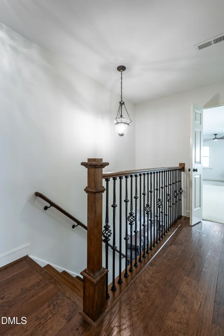
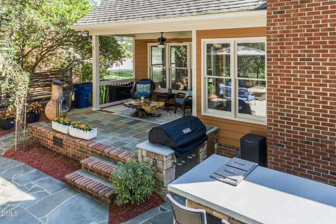
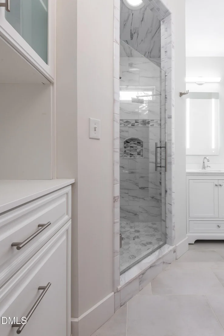
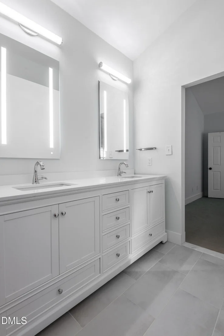
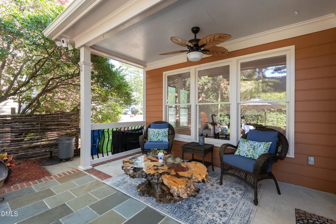
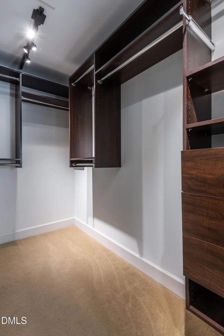
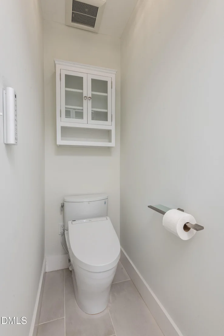
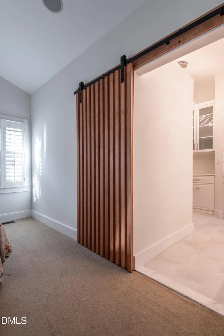
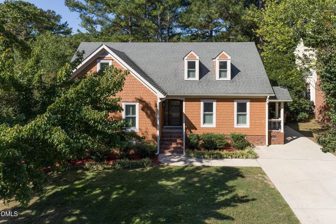
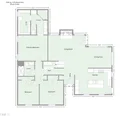
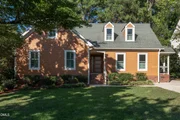
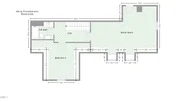
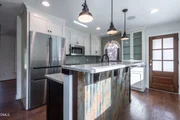
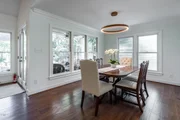
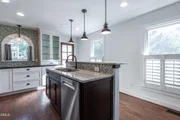
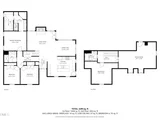
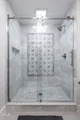
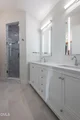
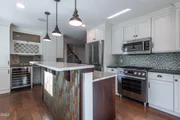
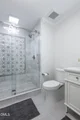
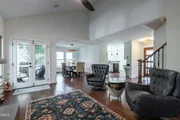
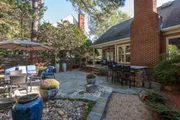
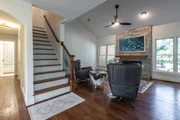
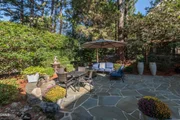
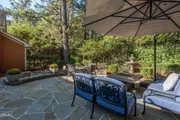
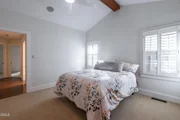
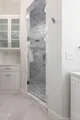
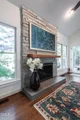
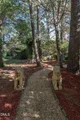
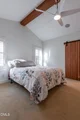
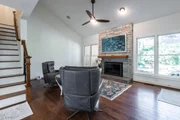
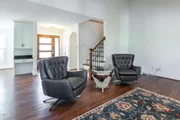
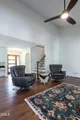
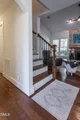
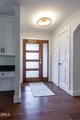
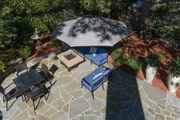
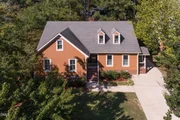
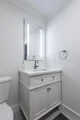
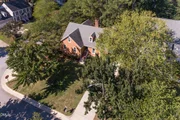
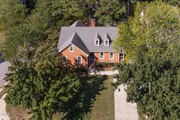
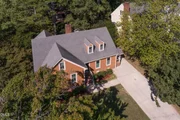
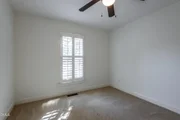
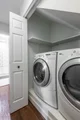
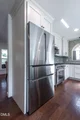
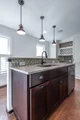
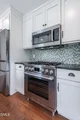
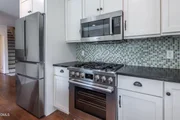
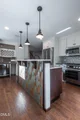
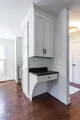
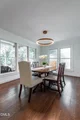
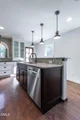
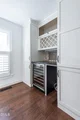
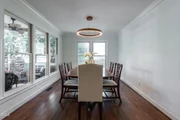
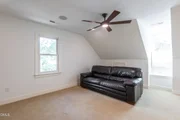
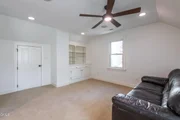
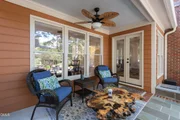
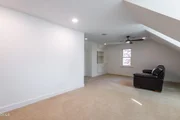
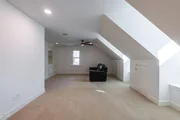
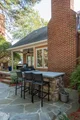
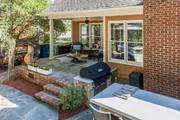
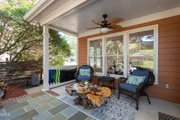
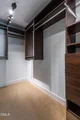
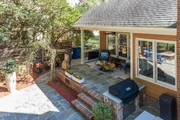
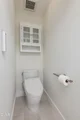
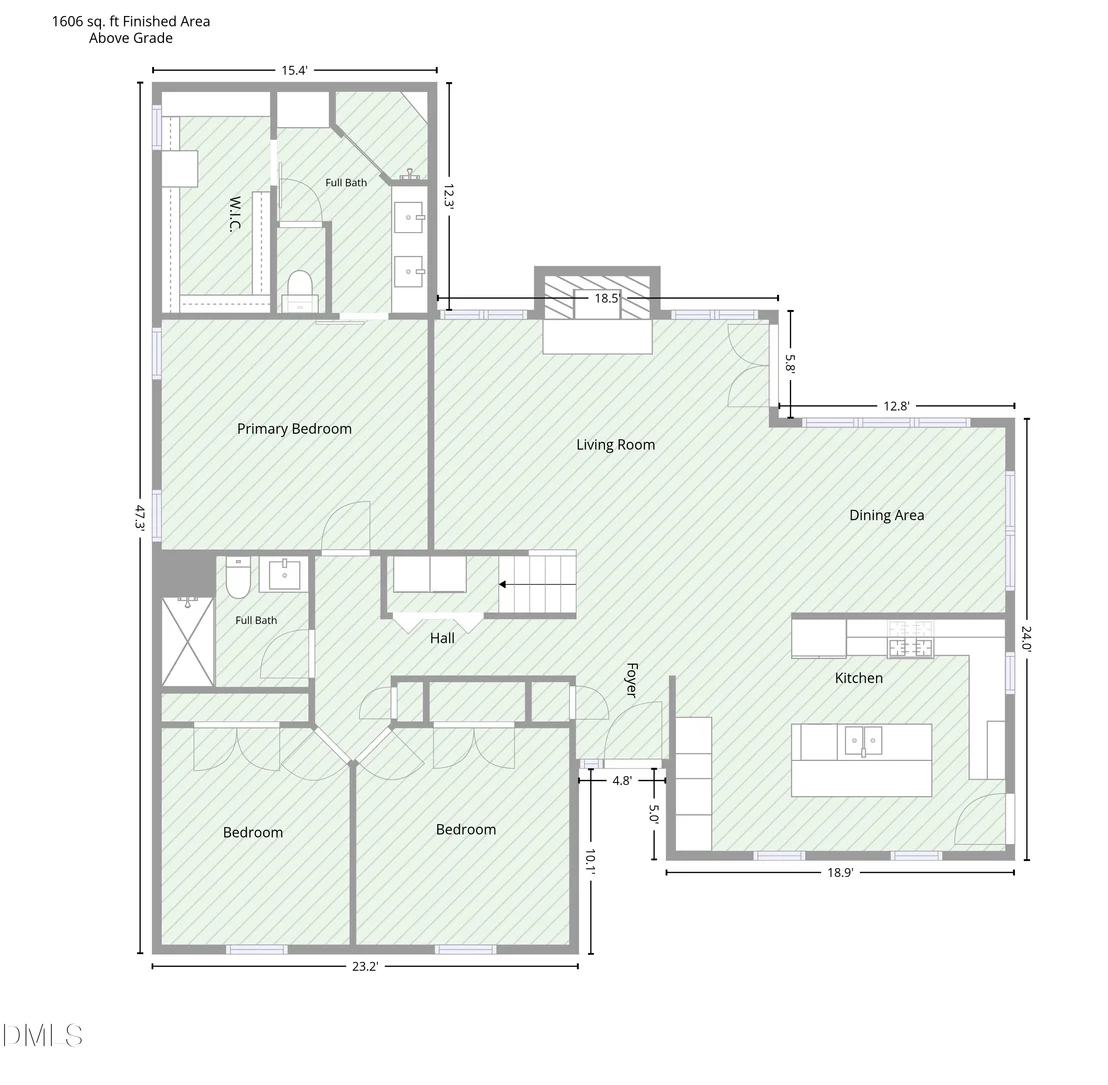
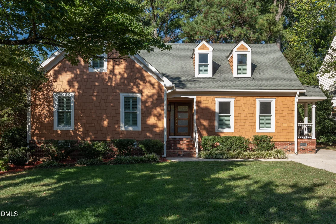
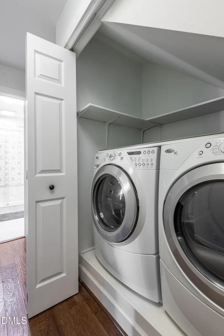
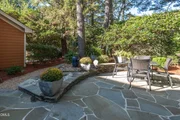
Beautifully updated home in a prime North Raleigh Location! Inside, the open and airy layout showcases a custom stone fireplace surround with a raised hearth, a smart thermostat, and an integrated sound system. The fully remodeled kitchen is a cooks dream, featuring custom cabinetry, high-end Bosch appliances-including a gas range and convection oven-and a dedicated wine bar complete with a wine refrigerator. The kitchen island is a great gathering place with an elevated breakfast bar. All three bedrooms are located on the main level, with the primary suite being a retreat, highlighted by vaulted ceilings with accent beam, an oversized walk-in closet with custom built-ins, a dual-vanity bath, elevated back lit mirrors and tile work.  In addition to three bedrooms, the home offers a flexible office space that easily functions as a fourth bedroom, alongside three fully remodeled full baths finished with custom tile and high-end fixtures. Upstairs, a versatile bonus room complete with built-in bookcases and cabinetry creates the ideal space for media or entertainment. Designed for year-round outdoor living, the backyard is a true entertainer's dream. Enjoy relaxing under the covered porch or gathering on the custom slate-style patio, surrounded by extensive, professionally designed landscaping and equipped with a built-in BBQ station. Practical upgrades throughout provide complete peace of mind, including a tankless water heater, newly installed gutters, and the inclusion of the washer and dryer. Combining upscale custom finishes, versatile living spaces, and an unbeatable North Raleigh location, this turnkey property is ready for its next owner.
Unit Size
2,300 Ft²
Days on Market
30 days
Land Size
0.20 acres
Price per sqft
$287
Property Type
House
Property Taxes
$387
HOA Dues
$3
Year Built
1990

Listed By

Lisa Coleman
EXP Realty LLC

Payment Calculator

Cap Rate Calculator

Last updated: 17 hours ago (TMLS #10195888)

Price History

Date / Event Date Event Price
Oct 24, 2026 Price Decreased $660,000
↓ $35K (5%)
Price Decreased
Oct 10, 2026 Price Decreased $695,000
↓ $30K (4.1%)
Price Decreased
Sep 30, 2026 Listed by EXP Realty LLC $725,000
Listed by EXP Realty LLC
Jun 12, 2008 Sold
Sold

Property Highlights

Air Conditioning
Fireplace
Parking Details
Has Open Parking
Parking Features: Concrete, Driveway
Open Parking Spaces: 3
Interior Details
Full Bathrooms: 3
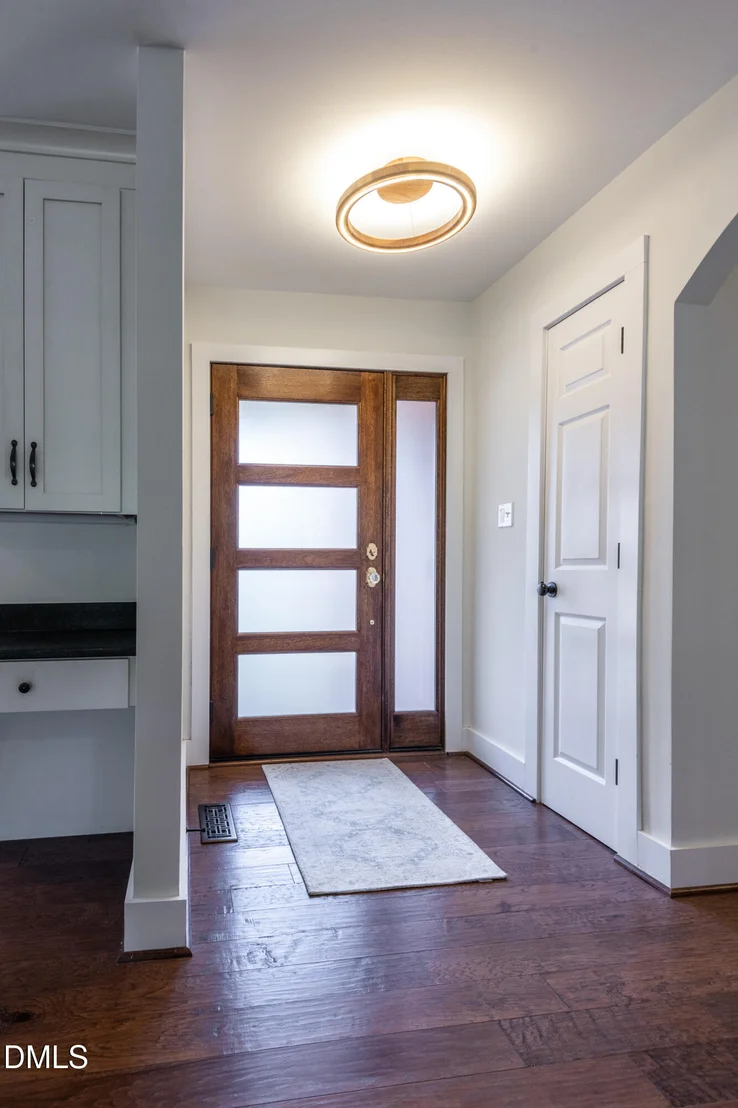
Interior Features: Ceiling Fan(s), Chandelier, Crown Molding, Double Vanity, Dry Bar, Eat-in Kitchen, Entrance Foyer, Granite Counters, Kitchen Island, Smart Thermostat, Sound System, Walk-In Closet(s), Bathtub/Shower Combination, Living/Dining Room Combination, Primary Downstairs, Shower Only, Smooth Ceilings
Appliances: Convection Oven, Dishwasher, Disposal, Dryer, Electric Oven, Gas Range, Gas Water Heater, Microwave, Oven, Refrigerator, Self Cleaning Oven, Washer, Wine Refrigerator
Flooring Type: Carpet, Hardwood, Tile
Laundry Features: In Hall, Laundry Closet, Main Level
Rooms: 8
Has Fireplace
Fireplace Features: Family Room, Gas, Gas Log, Gas Starter, Raised Hearth, Stone, Fireplace Screen
Fireplaces: 1
Exterior Details
Square Footage: 2300
Architectural Style: Traditional, Transitional
Year Built: 1990
Building Area Total: 2300
Levels: Two
Construction Materials: Fiber Cement, Engineered Wood
Patio and Porch Features: Covered, Patio, Rear Porch
Lot Features: Back Yard, Corner Lot, Front Yard, Landscaped
Lot Size Area: 0.2
Lot Size Units: Acres
Lot Size Acres: 0.2
Lot Size Square Feet: 8712
Water Source: Public
Financial Details
Tax Map Number: 67
Tax Assessed Value: $508,715
Tax Annual Amount: $4,645
Utilities Details
Cooling Type: Ceiling Fan(s), Central Air, Electric
Heating Type: Central, Fireplace(s), Heat Pump
Sewer : Public Sewer
Location Details
HOA/Condo/Coop Fee Includes: Unknown
HOA Fee: $40
HOA Fee Frequency: Annually

Building Info

Overview

    General

  • Year Built: 1990
  • Effective Year Built: 1990
  • Total Rooms: 7
  • Bedroom Count: 0
  • Bathroom Plumbing Fixtures: 7
  • Building Condition: 6
  • Building Quality: 0
  • Construction Type: 6
  • Building Style: 15
  • Exterior Walls Type: 0
  • Interior Walls Type: 0
  • Roof Shape Type: 0
  • Roof Cover Type: 0
  • Floor Count: 100
  • Living Units: 1
  • Floor Cover: 0
  • Basement Type: 5
  • Basement Area: 0
  • Garage Type: 0
  • Parking Space Count: 0
  • Patio Type: 0
  • Porch Type: 0
  • Pool Type: 0

    Dimensions

  • Lot Size Square Feet: 8,712
  • Total Building Area: 2,102
  • Building Area: 2,102
  • Building Area Measurement: E

    Heating and Cooling

  • Fireplace Count: 1
  • Air Conditioning: 1
  • Heating: 3
  • Heated Square Feet: 2,102
  • Heating Fuel Type: 3

    Utilities

  • Sewer System: 5
  • Water Service: 6

Building

  • Building Type: 0
  • Property Class: R
  • Subdivision: QUARTERPATH VILLAGE
  • Land Acres: 0000000200
  • Standard Land Use Code: 1001
  • County Land Use Code: 01
  • Legal Description 1: LO67 QUARTERPATH VILLAGE REV BM1991-00329

Neighborhood

  • School District Name: Wake County Schools
  • Census Tract: 054011

Zoning

  • Zoning: R-4

Geography

  • Account Number: 0175742
  • District: 13
  • Parcel: 1718.19-50-4714 0175742
  • Lot: 67
  • Municipality: NEUSE
  • Latitude: 35.8946
  • Longitude: -78.6103

    Address

  • Full Address: 8701 Chatterleigh Cir
  • Address - House Number: 8701
  • Address - Street Name: Chatterleigh
  • Address - Suffix Type: Cir
  • State: NC
  • City Name: Raleigh
  • Carrier Code: C026
  • 4-Digit Zip Code: 3753
  • Zip Code: 27615

Valuation

    Tax

  • Tax Year: 2022
  • Tax Amount: $329,320

    Appraisal Valuation

  • Standard Deviation: 0.1573
  • Valuation Date: Aug 31, 2022
  • Confidence Score: 80
  • Final Value: 506,902
  • High Value: 586,669
  • Low Value: 427,134

    Market Valuation

  • Market Total Value: $323,279
  • Market Land Value: $100,000
  • Market Improvement Value: $223,279

    Assessments Valuation

  • Assessed Year: 2022
  • Assessed Total Value: $323,279
  • Assessed Land Value: $100,000
  • Assessed Improvements Value: $223,279

    Sales

  • Current Sale Contract Date: Jun 12, 2008
  • Current Sale Recording Date: Jun 12, 2008
  • Current Sale Price:
  • Current Sale Document Type: 71
Data used for valuation calculations is provided by RealtyHop, and other third party sources

Comparables

Unit
Status
Type
Beds
Baths
ft²
Price/ft²
Asking Price
Listed On
Closing Price
Sold On
HOA + Taxes

About North Raleigh


Similar Homes for Sale

Currently no similar homes around

Nearby Rentals

Unit for rent at 407 Thyme Place, Raleigh, NC, 27609

$1,695 /mo

  • 2 Beds
  • 2 Baths
407 Thyme Place, Raleigh, NC, 27609 Listing by Rick Dean
Unit for rent at 3002 Berkeley Springs Place, Raleigh, NC, 27616

$2,450 /mo

  • 3 Beds
  • 3 Baths
  • 1,863 ft²
3002 Berkeley Springs Place, Raleigh, NC, 27616 Listing by Angela Drum
Unit for rent at 7248 Racine Way, Raleigh, NC, 27615

$1,895 /mo

  • 3 Beds
  • 2 Baths
  • 1,558 ft²
7248 Racine Way, Raleigh, NC, 27615 Listing by Abby Leigh Vaughn


Frequently Asked Questions

When was property at 8701 Chatterleigh Circle built and last sold?
The property at 8701 Chatterleigh Circle was built in 1990 and last sold on Jun 12, 2008 for $262,500.
How much is this home worth?
The estimated value of the home located at 8701 Chatterleigh Circle is $658,440.
What are some comparable homes to 8701 Chatterleigh Circle?
There are currently no comparable homes to 8701 Chatterleigh Circle.