Check Availability
$515,000
● House - In Contract

8700 Neider DR

Austin, TX 78749
bedrooms
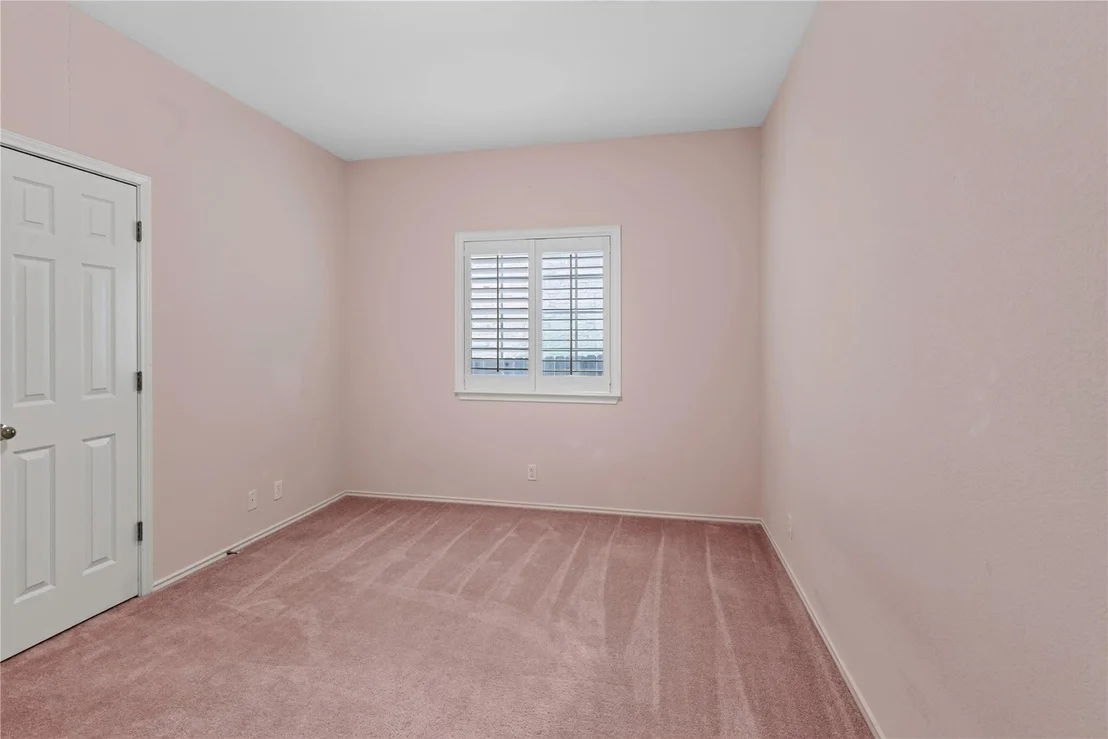
4 Beds
bathrooms
2 Baths
square feet
2,025 Ft²
$3,527
Est. Monthly
$17
HOA / Fees

About This Property

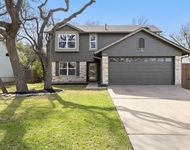
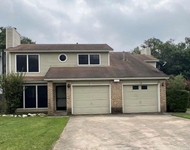
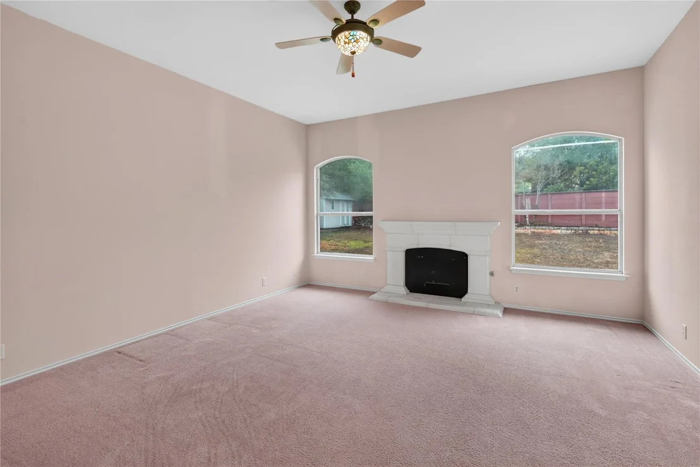
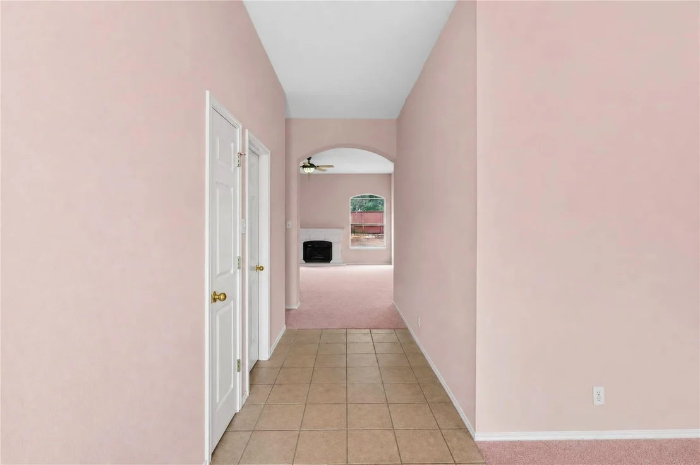
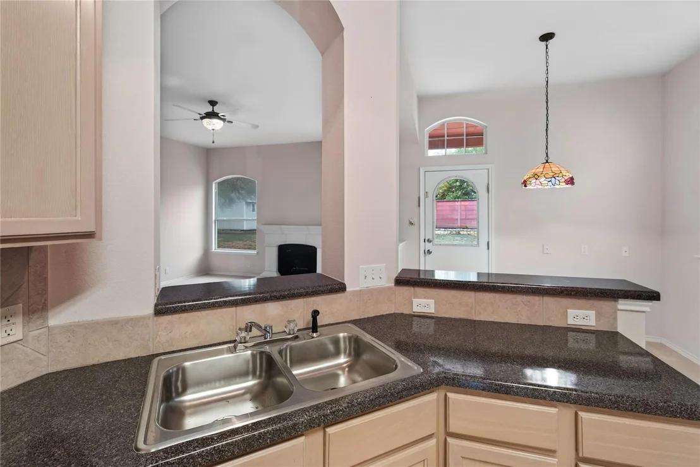
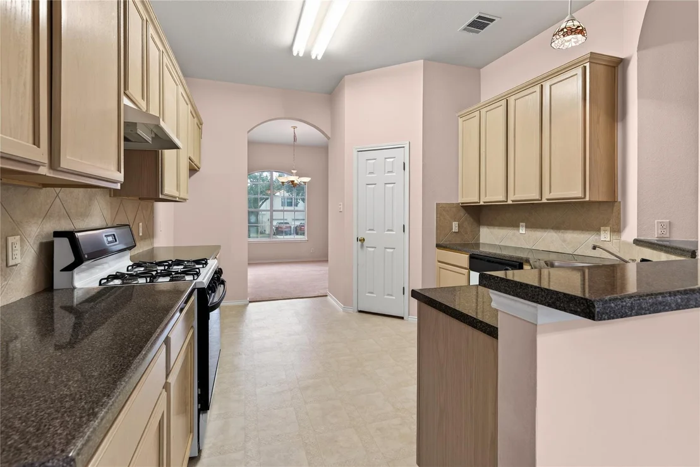
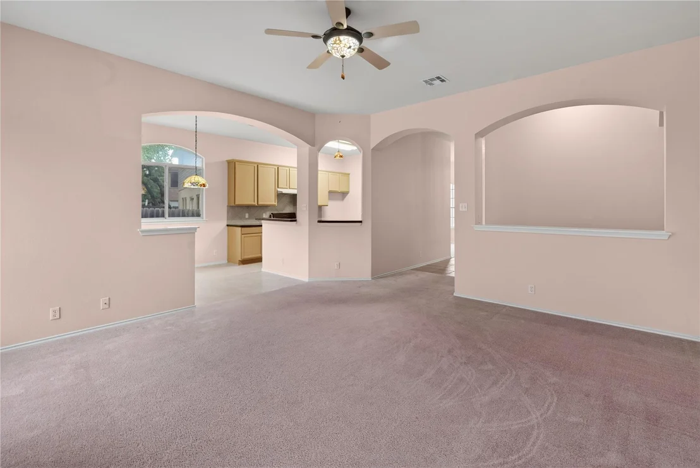
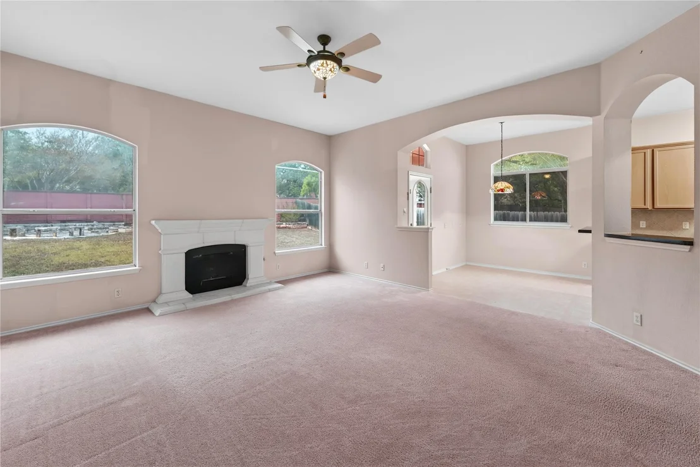
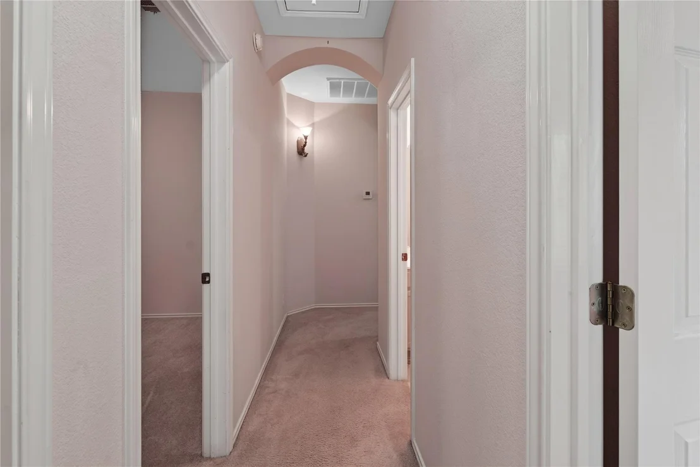
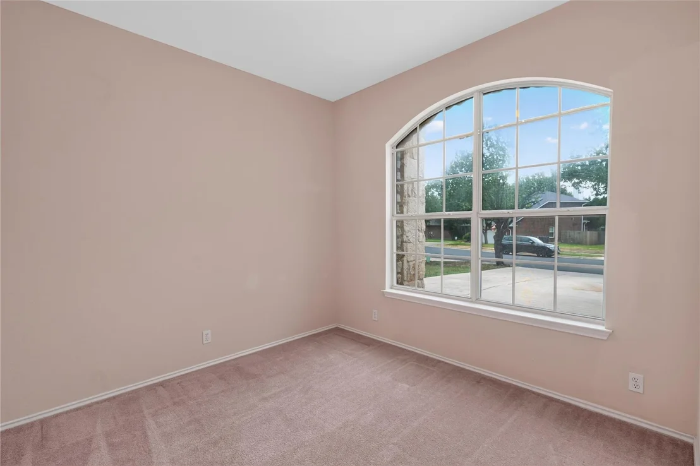
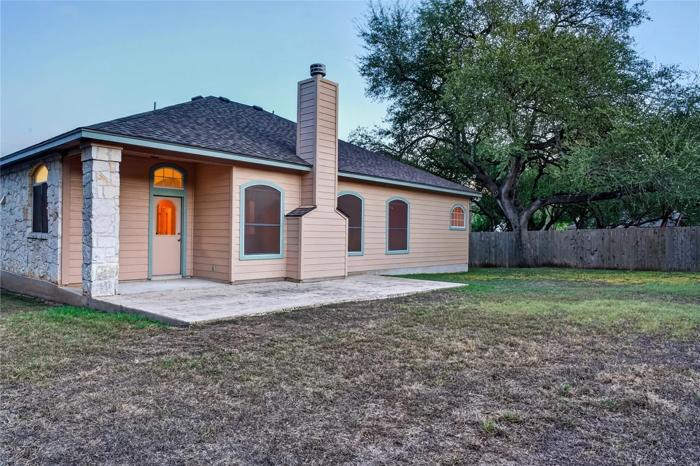
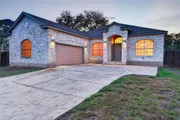
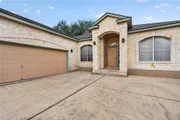
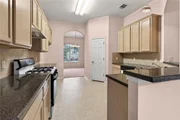
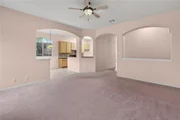
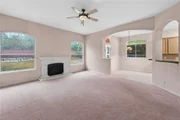
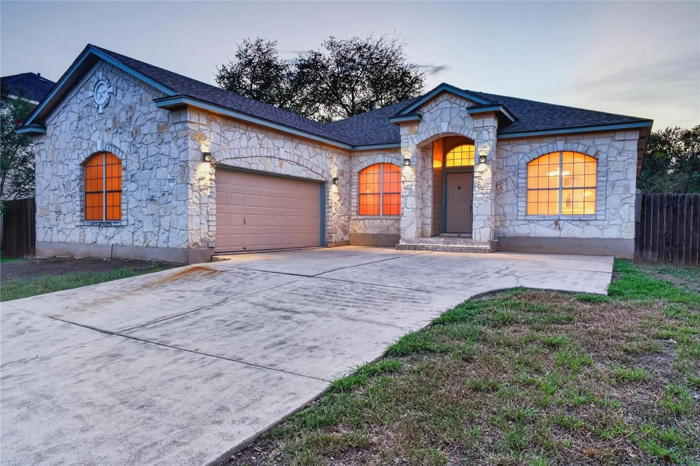
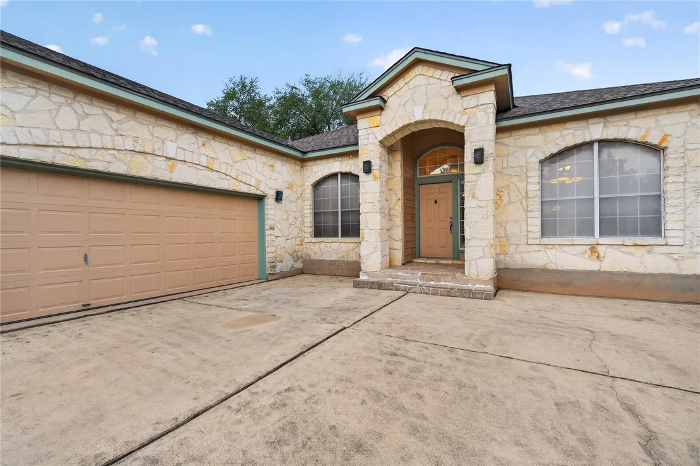
Charming family home built in 2000. Walking distance to Mills Elementary, Dick Nichols park and playground, and Escarpment Village. Decorative arches adorn windows and doorways giving the home a unique feel and providing an exciting canvas to build upon. Roof was replaced in 2026 and air conditioner is still under warranty.
Unit Size
2,025 Ft²
Days on Market
-
Land Size
0.24 acres
Price per sqft
$254
Property Type
House
Property Taxes
$981
HOA Dues
$17
Year Built
2000

Listed By

Payment Calculator

Cap Rate Calculator

Last updated: 29 days ago (Unlock MLS #ACT1327008)

Price History

Date / Event Date Event Price
Sep 23, 2026 In contract -
In contract
Sep 14, 2026 Listed by eXp Realty, LLC $515,000
Listed by eXp Realty, LLC

Property Highlights

Garage
Air Conditioning
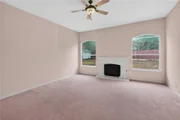
Fireplace
Parking Details
Has Garage
Parking Features: Garage
Garage Spaces: 2
Interior Details
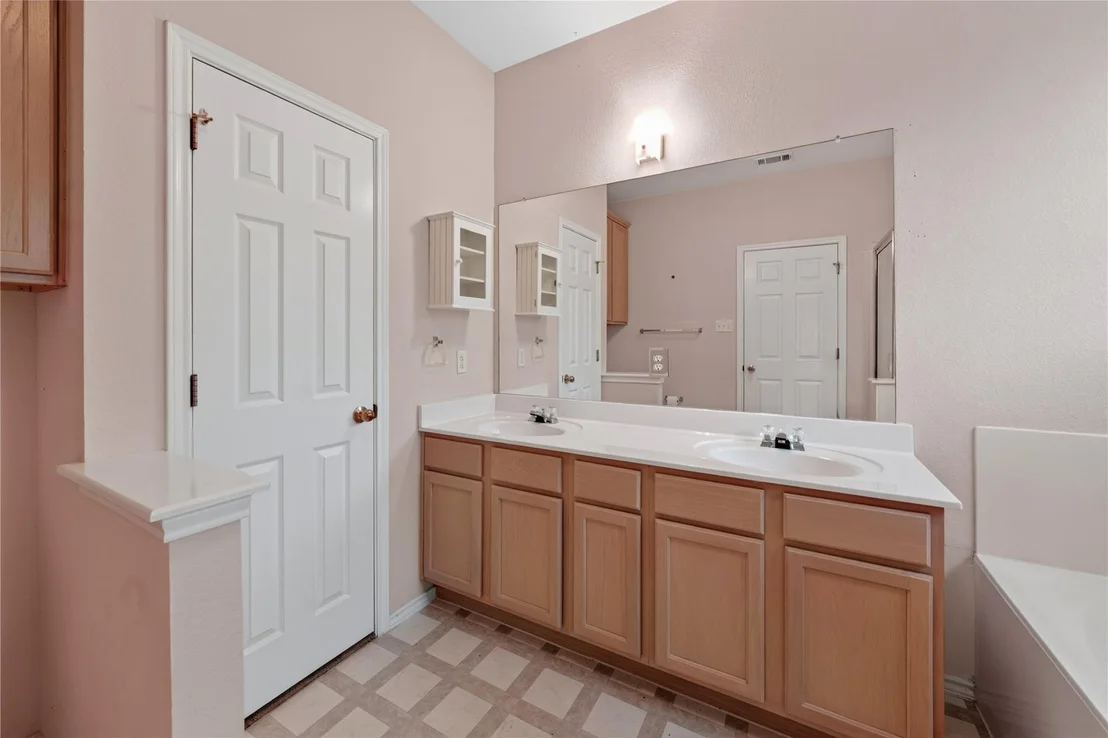
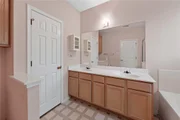
Full Bathrooms: 2
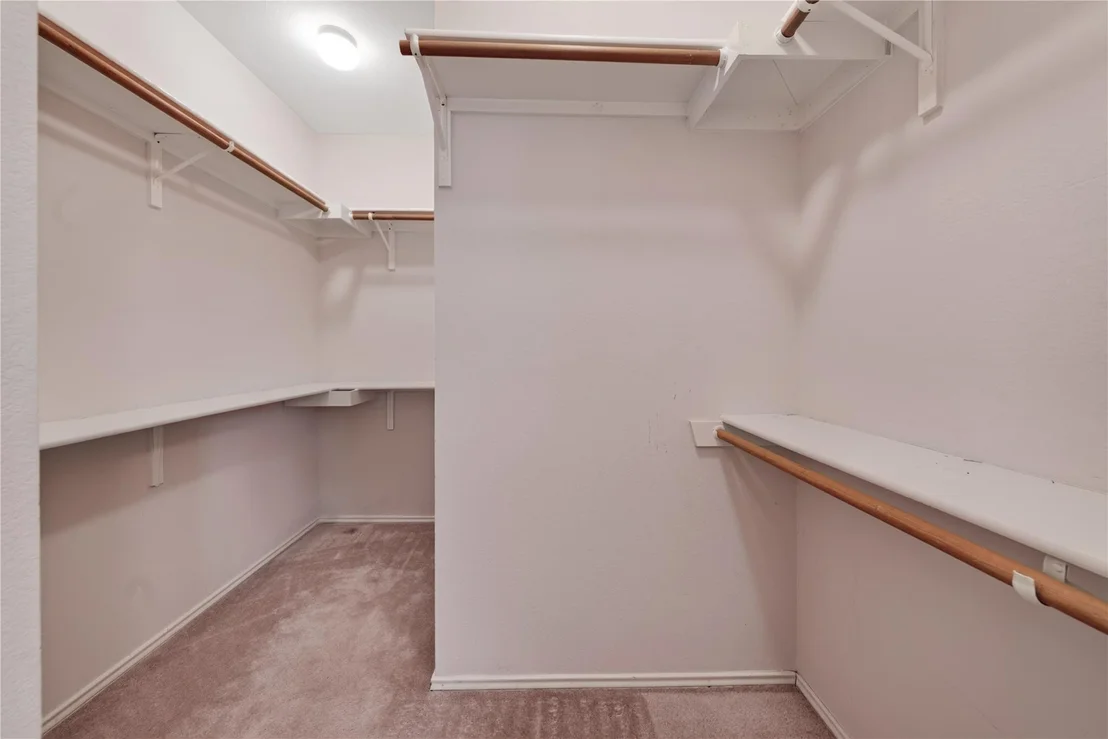
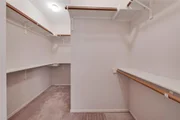
Interior Features: Pantry, Walk-In Closet(s)
Appliances: Oven, Washer/Dryer
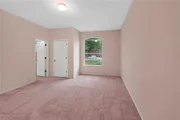
Flooring Type: Carpet, Laminate
Has Fireplace
Fireplace Features: Gas
Fireplaces: 1
Exterior Details
Square Footage: 2025
Square Footage Source: $0
Green Sustainability
Property Condition: Resale
Year Built Source: Public Records
Year Built: 2000
Waterfront Features: None
Levels: One
Other Structures: Shed(s)
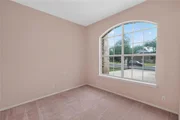
Window Features: Double Pane Windows
Construction Materials: Board & Batten Siding, Stone
Patio and Porch Features: Covered, Patio
Pool Features: None
Lot Features: None
Lot Size Area: 10515.38
Lot Size Units: Square Feet
Lot Size Acres: 0.2414
Lot Size Square Feet: 10515.38
Water Source: Public
Financial Details
Tax Map Number: 19
Tax Assessed Value: $589,157
Tax Annual Amount: $11,768
Utilities Details
Cooling Type: Central Air
Heating Type: Central
Sewer : Public Sewer
Location Details
HOA/Condo/Coop Fee Includes: Landscaping
HOA Fee: $208
HOA Fee Frequency: Annually

Building Info

Overview

    General

  • Year Built: 2000
  • Effective Year Built: 2000
  • Building Count: 1
  • Bedroom Count: 0
  • Bathroom Count: 2
  • Full Bathrooms: 2
  • Partial Bathrooms: 2
  • Building Condition: 6
  • Building Quality: 7
  • Construction Type: 17
  • Building Style: 0
  • Exterior Walls Type: 0
  • Interior Walls Type: 0
  • Roof Shape Type: 8
  • Roof Cover Type: 3
  • Floor Count: 100
  • Living Units: 1
  • Floor Cover: 0
  • Basement Type: 0
  • Basement Area: 0
  • Garage Type: 1
  • Garage Square Area: 483
  • Parking Space Count: 2
  • Patio Type: 20
  • Porch Type: 7
  • Pool Type: 0

    Dimensions

  • Lot Size Square Feet: 10,516
  • Total Building Area: 2,508
  • Gross Building Area: 2,508
  • Building Area: 2,025
  • Building Area Measurement: L

    Heating and Cooling

  • Fireplace Count: 1
  • Air Conditioning: 1
  • Heating: 3
  • Heated Square Feet: 2,025
  • Heating Fuel Type: 0

    Utilities

  • Sewer System: 0
  • Water Service: 0

Building

  • Building Type: 0
  • Property Class: R
  • Subdivision: VILLAGE AT WESTERN OAKS SEC 18-A
  • Land Acres: 0000000241
  • Standard Land Use Code: 1001
  • County Land Use Code: A1
  • State Land Use Code: A1
  • Legal Description 1: LOT 19 BLK A VILLAGE AT WESTERN OAKS SEC 18-A

Neighborhood

  • School District Name: Austin Independent School District
  • School Tax School District: AUSTIN ISD
  • Census Tract: 031200

Geography

  • Assessors Map Reference: 0416361320
  • Account Number: 372480
  • Parcel: 372480
  • Block: A
  • Lot: 19
  • Municipality: CITY OF AUSTIN
  • Latitude: 30.2089
  • Longitude: -97.8684

    Address

  • Full Address: 8700 Neider Dr
  • Address - House Number: 8700
  • Address - Street Name: Neider
  • Address - Suffix Type: Dr
  • State: TX
  • City Name: Austin
  • Carrier Code: C080
  • 4-Digit Zip Code: 4246
  • Zip Code: 78749

Valuation

    Tax

  • Tax Year: 2022
  • Tax Amount: $1,388,023
  • Tax Rate Code Area: 68

    Appraisal Valuation

  • Standard Deviation: 0.2444
  • Valuation Date: Aug 09, 2023
  • Confidence Score: 65
  • Final Value: 678,270
  • High Value: 844,065
  • Low Value: 512,474

    Market Valuation

  • Market Total Value: $676,889
  • Market Land Value: $250,000
  • Market Improvement Value: $426,889

    Assessments Valuation

  • Assessed Year: 2023
  • Assessed Total Value: $676,889
  • Assessed Land Value: $250,000
  • Assessed Improvements Value: $426,889

    Sales

  • Current Sale Contract Date: Jun 02, 2000
  • Current Sale Recording Date: Jun 07, 2000
  • Current Sale Price:
  • Current Sale Document Type: 71
  • Current Sale Input Document Number: 2000087973
  • Previous Sale Recording Date: Jul 30, 1999
  • Previous Sale Contract Date: Jul 27, 1999
  • Previous Sale Amount: $150,900
  • Previous Sale Document Type: 71

    Financing

  • First Mortgage Financing Type: ADJ
Data used for valuation calculations is provided by RealtyHop, and other third party sources

Comparables

Unit
Status
Type
Beds
Baths
ft²
Price/ft²
Asking Price
Listed On
Closing Price
Sold On
HOA + Taxes

About Village at Western Oaks


Similar Homes for Sale

Currently no similar homes around

Nearby Rentals

Unit for rent at 8202 Cache Dr, Austin, TX, 78749

$4,750 /mo

  • 3 Beds
  • 2 Baths
  • 1,711 ft²
8202 Cache Dr, Austin, TX, 78749 Listing by Michael Frost
Unit for rent at 4907 Cana Cv, Austin, TX, 78749

$1,595 /mo

  • 2 Beds
  • 1 Bath
  • 1,065 ft²
4907 Cana Cv #A, Austin, TX, 78749 Listing by Wendy Miller
Unit for rent at 4205 Alexandria Drive, Austin, TX, 78749

$5,500 /mo

  • 3 Beds
  • 2 Baths
  • 1,463 ft²
4205 Alexandria Drive, Austin, TX, 78749 Listing by Wolf Brose


Frequently Asked Questions

When was property at 8700 Neider Drive built and last sold?
The property at 8700 Neider Drive was built in 2000 and last sold on Jun 2, 2000 for $173,600.
How much is this home worth?
The estimated value of the home located at 8700 Neider Drive is $524,560.
What are some comparable homes to 8700 Neider Drive?
There are currently no comparable homes to 8700 Neider Drive.