See Home Value
Hoffman Estates 60192
870 W Firestone Drive
$515,000
● House - Off Market

870 W Firestone Drive

Hoffman Estates, IL 60192
bedrooms
4 Beds
bathrooms
3 Baths, 1 Half Bath
square feet
2,185 Ft²
$3,217
Est. Monthly
6.59%
Cap Rate

About This Property

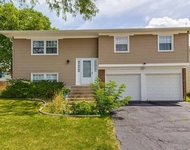
BUYERS GOT COLD FEET!!!!!!!!! THEIR LOSS YOUR GAIN!!!!!!    Welcome to your new home, perfectly situated in an esteemed school district featuring the upcoming Frank Whitely Elementary School (K-5) and Thomas Jefferson Middle School (6-8), both just minutes away. plus Fremd High School!! This spacious residence boasts a wealth of features designed for modern living. Upon entry, you're greeted by a generously proportioned living area enhanced by a bay window. The beautifully remodeled kitchen is a chef's delight, featuring custom-handmade 42" cabinets, including two corner cabinets with glass doors and lighting, all finished with custom crown molding. A large island serves both as a seating area and a food preparation zone, complemented by quartz countertops and hardwood floors. The kitchen flows seamlessly into a spacious dining area, perfect for family gatherings.  Adjacent to the dining area is a true four-season room, heated and air-conditioned, with vaulted ceilings and two skylights surrounded by windows, offering an ideal space to enjoy every season and host gatherings.  The first floor also includes a versatile fourth bedroom currently used as an office, complete with beautiful built-in shelves. A large family room with sliding glass doors leads to the oversized patio, ideal for outdoor entertainment. The outstanding powder room features upgraded designer tile flooring and walls, a taller vanity with quartz top, and new fixtures.  Upstairs, you'll find a sizable primary suite with ample closet space and a private bath, along with two additional bedrooms and another full bath, all equipped with ceiling fans.  Descend to the finished basement, where the fun continues with a home theatre area complete with screen, projector, and speakers, as well as a game table area and or seating area. Additional storage is available in the laundry area, along with a built-in workbench for convenience.  Outside, the home is equally impressive with recent upgrades including siding, windows, gutters (with gutter guards), and roof, all serviced annually. Six-panel doors and freshly painted rooms add to the home's appeal.  Explore the yard to find a cement front porch perfect for morning coffee, a large patio off the four-season room, and a beautifully manicured lawn with an irrigation system, numerous flower beds, and a substantial garden area, all also irrigated. Two sheds provide ample storage, while the oversized attached two-car garage features an opener and epoxy flooring.  If you're seeking a spacious, upgraded home in a prime location with excellent schools, look no further-this home is move-in ready and offers everything you've been searching for.
Unit Size
2,185 Ft²
Days on Market
-
Land Size
0.22 acres
Price per sqft
$224
Property Type
House
Property Taxes
$811
HOA Dues
-
Year Built
1971

Payment Calculator

Cap Rate Calculator

Last updated: 3 years ago (MRED MLS #12088999)

Price History

Date / Event Date Event Price
Jul 24, 2024 Sold
Sold
Jul 11, 2024 In contract -
In contract
Jul 1, 2024 Relisted $489,900
Relisted
Jun 26, 2024 In contract -
In contract
Jun 19, 2024 Listed by Berkshire Hathaway HomeServices Starck Real Estate $489,900
Listed by Berkshire Hathaway HomeServices Starck Real Estate

Property Highlights

Air Conditioning

Building Info

Overview

    General

  • Year Built: 1971
  • Effective Year Built: 1971
  • Building Count: 1
  • Total Rooms: 9
  • Bedroom Count: 3
  • Bathroom Count: 3
  • Full Bathrooms: 2
  • Partial Bathrooms: 3
  • Building Condition: 6
  • Building Quality: 7
  • Construction Type: 6
  • Building Style: 60
  • Exterior Walls Type: 17
  • Interior Walls Type: 0
  • Roof Shape Type: 0
  • Roof Cover Type: 15
  • Floor Count: 200
  • Living Units: 1
  • Floor Cover: 0
  • Basement Type: 7
  • Basement Area: 0
  • Garage Type: 1
  • Parking Space Count: 2
  • Patio Type: 0
  • Porch Type: 0
  • Pool Type: 0

    Dimensions

  • Lot Size Square Feet: 15,015
  • Total Building Area: 1,909
  • Gross Building Area: 1,909
  • Building Area: 1,909
  • Building Area Measurement: L

    Heating and Cooling

  • Air Conditioning: 1
  • Heating: 24
  • Heated Square Feet: 1,909
  • Heating Fuel Type: 0

    Utilities

  • Sewer System: 0
  • Water Service: 0

Building

  • Building Type: 0
  • Property Class: R
  • Subdivision: WINSTON KNOLLS UNIT2
  • Land Acres: 0000000345
  • Standard Land Use Code: 1001
  • County Land Use Code: 2-07
  • Legal Description 1: (WINSTON)(KNOLLS)(UNIT2) SUB OF PTS SEC. 19,29-30 & SEC 20-42-10

Neighborhood

  • School District Name: Palatine Community Consolidated School District 15
  • Census Tract: 804105

Geography

  • District: 29
  • Parcel: 02-20-305-009-0000
  • Block: 2
  • Lot: 27
  • Meridian: SEC 20 TWN 42N RNG 10E
  • Municipality: PALATINE
  • Latitude: 42.0995
  • Longitude: -88.1013

    Address

  • Full Address: 870 W Firestone Dr
  • Legal Unit: 2
  • Address - House Number: 870
  • Street Direction: W
  • Address - Street Name: Firestone
  • Address - Suffix Type: Dr
  • State: IL
  • City Name: Hoffman Estates
  • Carrier Code: C034
  • 4-Digit Zip Code: 1706
  • Zip Code: 60192

Valuation

    Tax

  • Tax Year: 2022
  • Tax Amount: $973,173
  • Tax Rate Code Area: 29082

    Appraisal Valuation

  • Standard Deviation: 0.2283
  • Valuation Date: Mar 20, 2024
  • Confidence Score: 68
  • Final Value: 463,774
  • High Value: 569,673
  • Low Value: 357,876

    Market Valuation

  • Market Total Value: $390,010
  • Market Land Value: $135,140
  • Market Improvement Value: $254,870

    Assessments Valuation

  • Assessed Year: 2023
  • Assessed Total Value: $39,001
  • Assessed Land Value: $13,514
  • Assessed Improvements Value: $25,487
Data used for valuation calculations is provided by RealtyHop, and other third party sources

Comparables

Unit
Status
Type
Beds
Baths
ft²
Price/ft²
Asking Price
Listed On
Closing Price
Sold On
HOA + Taxes

About Hoffman Estates


Similar Homes for Sale

Currently no similar homes around

Nearby Rentals

Unit for rent at 4625 Huntington Boulevard, Hoffman Estates, IL, 60192

$3,500 /mo

  • 3 Beds
  • 2 Baths
  • 9,999 ft²
4625 Huntington Boulevard, Hoffman Estates, IL, 60192 Listing by Al Janabi


Frequently Asked Questions

When was property at 870 West Firestone Drive built and last sold?
The property at 870 West Firestone Drive was built in 1971 and last sold on Jan 1, 1970 for $0.
How much is this home worth?
The estimated value of the home located at 870 West Firestone Drive is $0.
What are some comparable homes to 870 West Firestone Drive?
There are currently no comparable homes to 870 West Firestone Drive.