


87 Vista Bluffs


About This Property
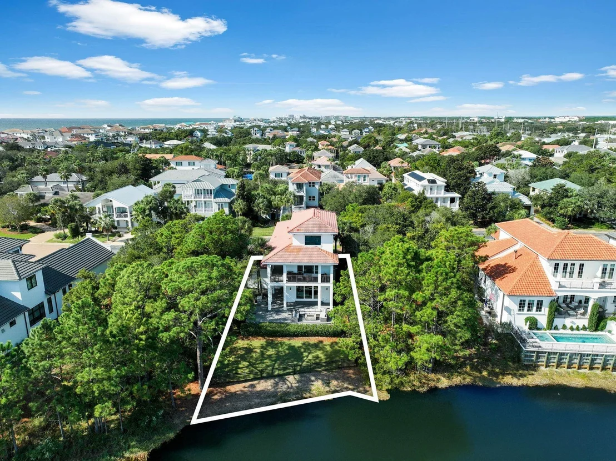
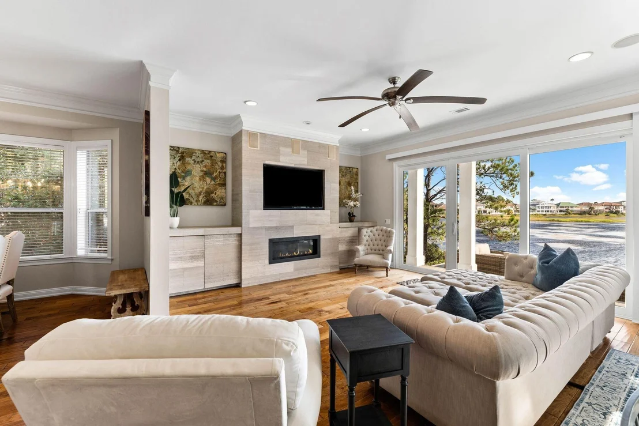
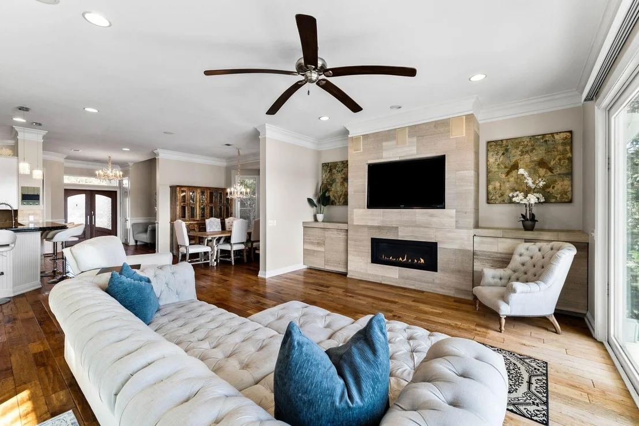
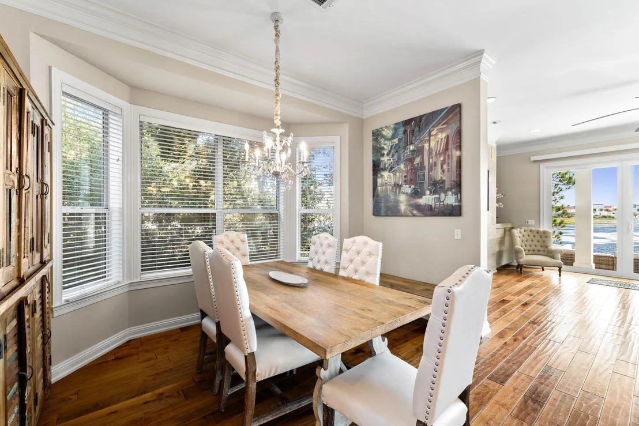
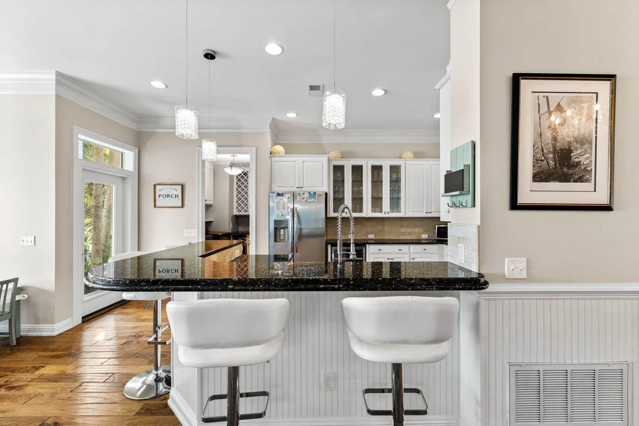
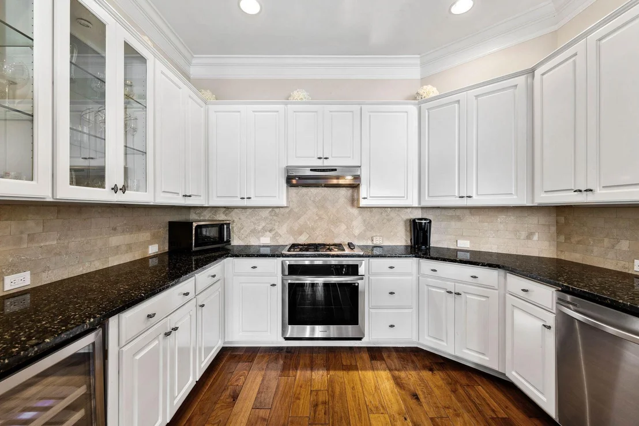
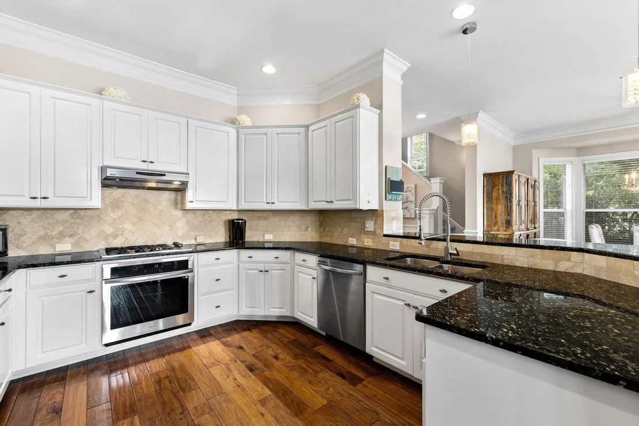
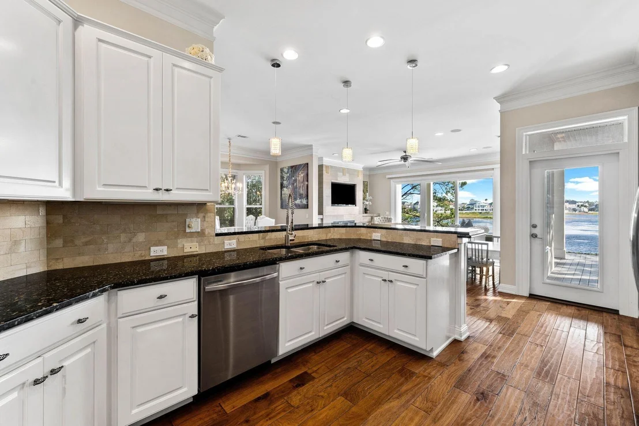
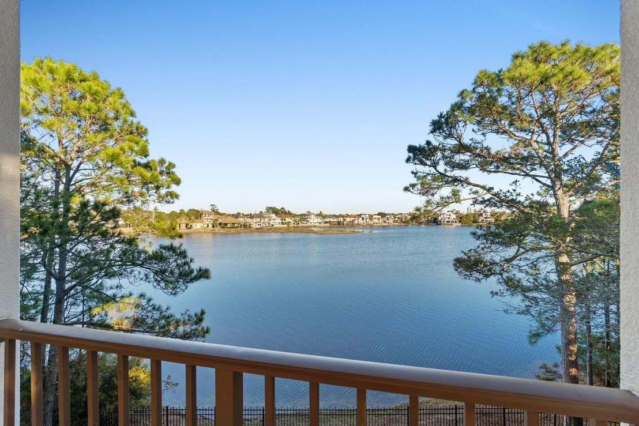
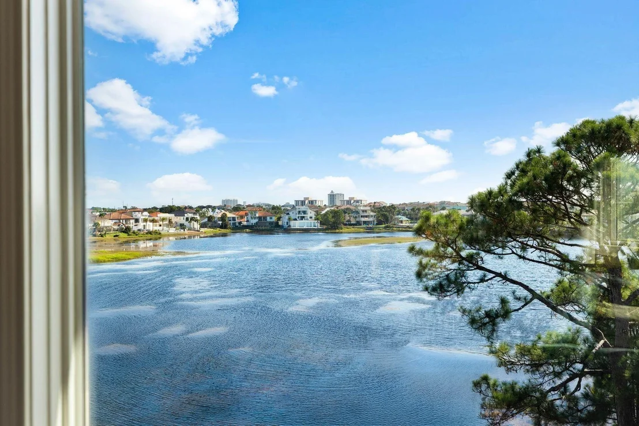
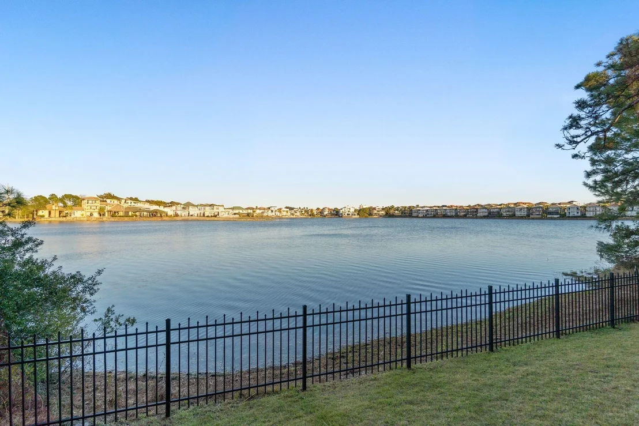
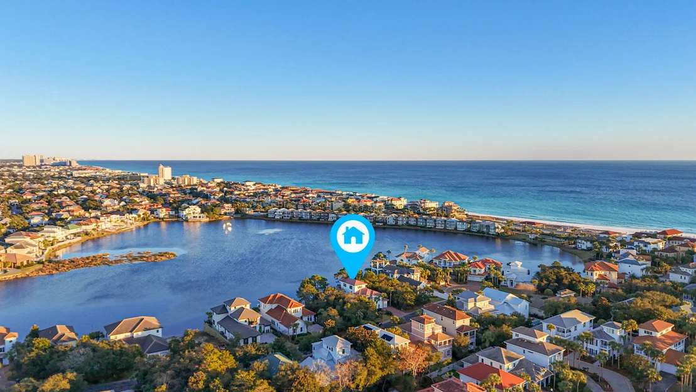
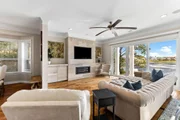
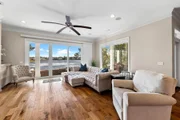
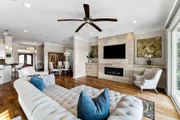
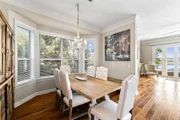
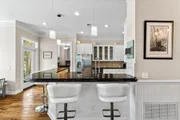
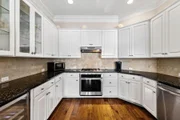
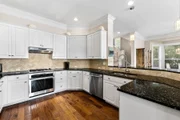
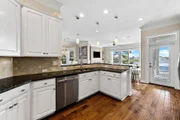
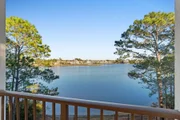
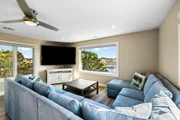
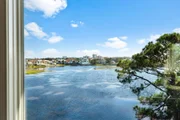
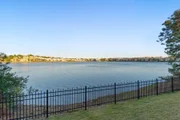
Upon entry, floor-to-ceiling windows immediately frame serene lake views and flood the open-concept living, dining, and kitchen spaces with natural light. Rich hardwood flooring, custom millwork, and chandeliers establish a sophisticated yet inviting atmosphere throughout. The gourmet kitchen is beautifully appointed with granite countertops, custom cabinetry with ample storage, premium appliances including a gas stove top & wine fridge, and a butler's pantry perfect for both everyday living and entertaining. The adjacent living area, anchored by a gas fireplace and enhanced with motorized window treatments, opens seamlessly to the outdoor living spaces for airy evenings.
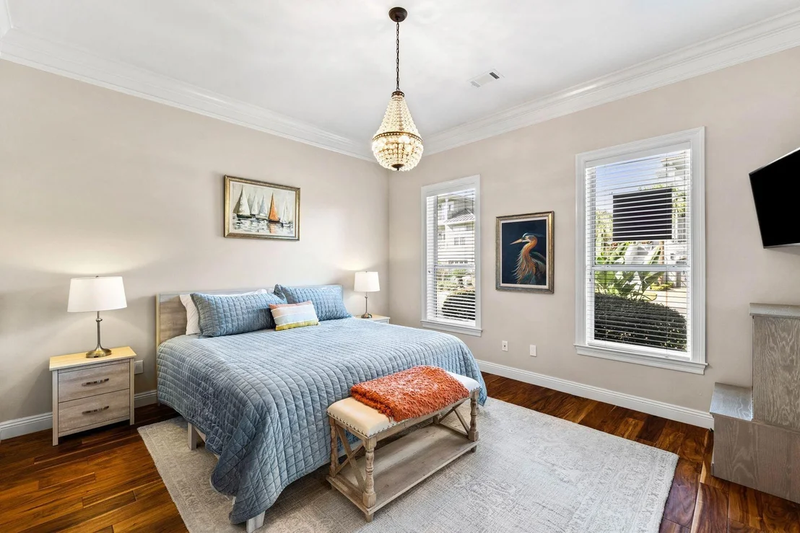
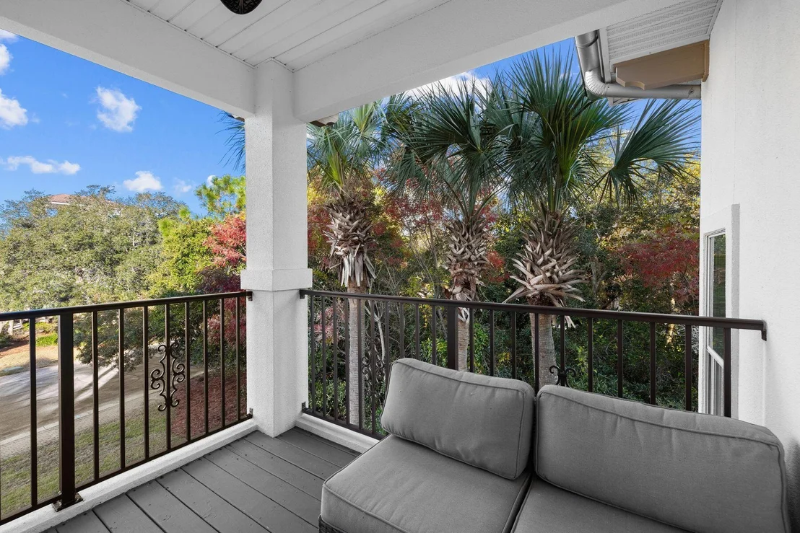
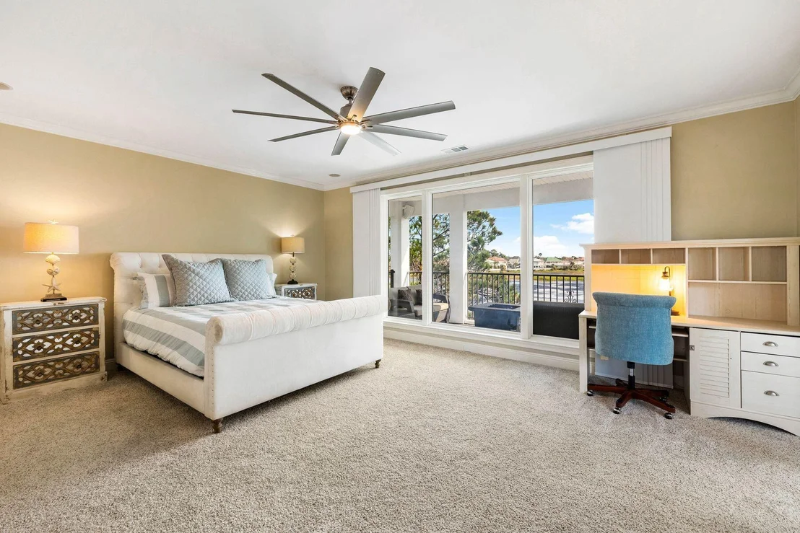
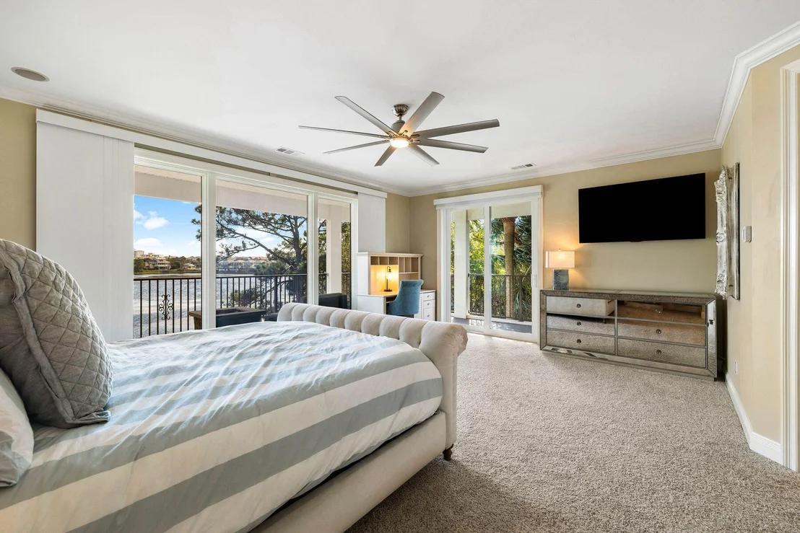
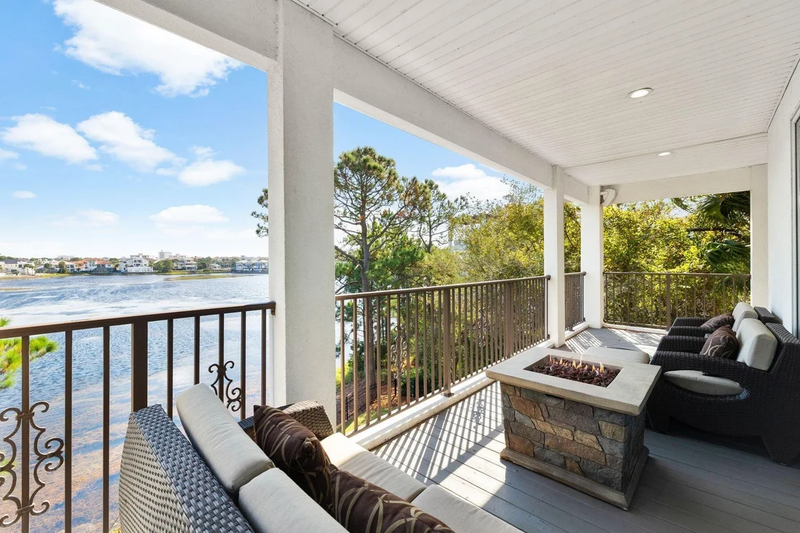
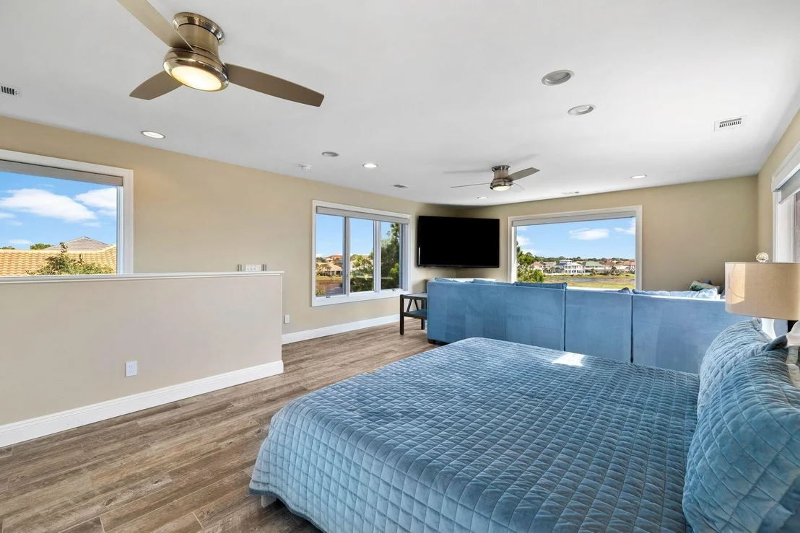
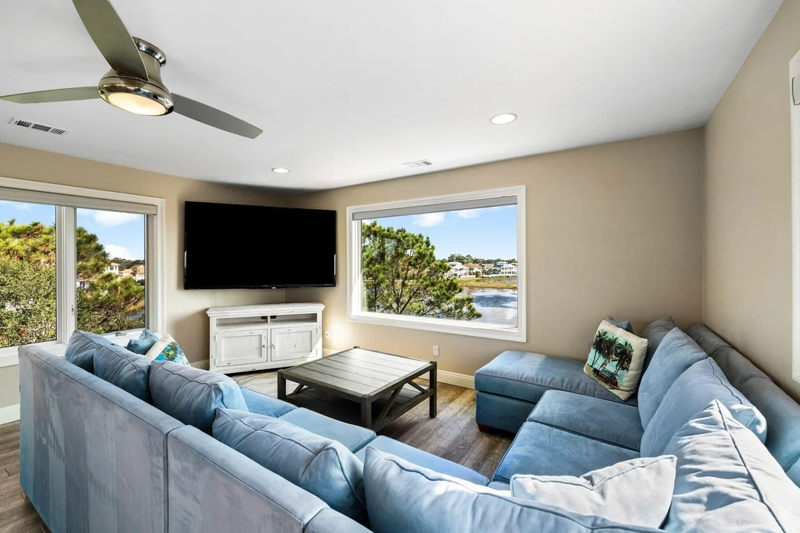
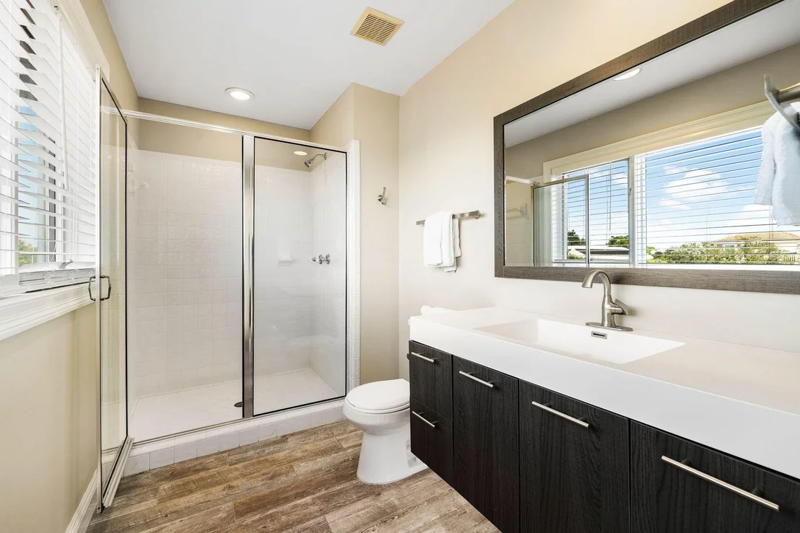
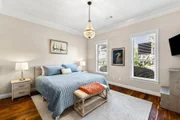
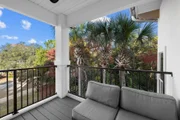
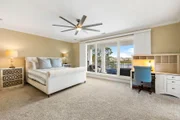
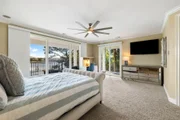
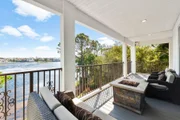
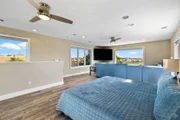
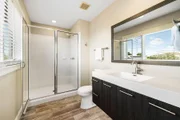
A first-floor bedroom with ensuite bath and walk-in shower offers flexibility for guests or multigenerational living. The second-floor features the primary suite, a private retreat, featuring a spacious wrap-around balcony overlooking the lake, a fire pit for evening relaxation, a spa-inspired bathroom, and a generously sized walk-in closet with custom built-ins. The second guest suite with ensuite bath, walk-in closet, and private balcony is also located on the second-floor. The third level provides a versatile escape with a king bedroom, ensuite bath, and kitchenette ideal as a guest suite, home office, or recreational space.
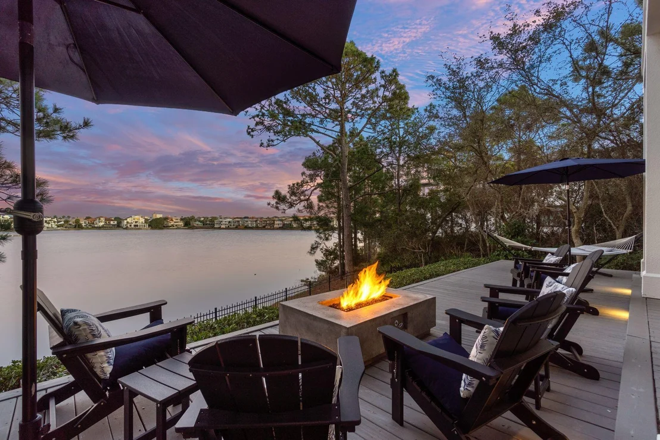
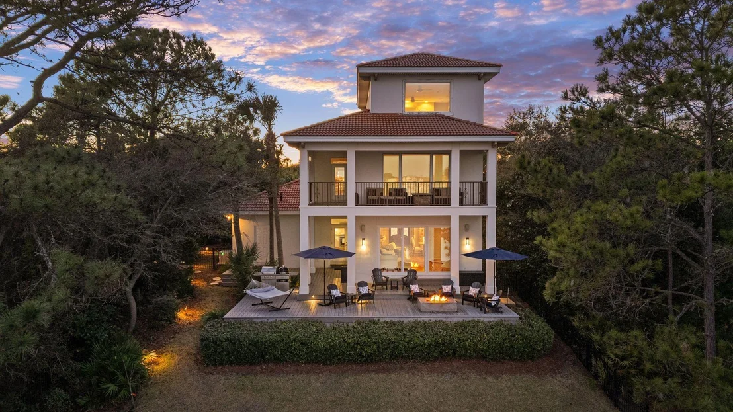
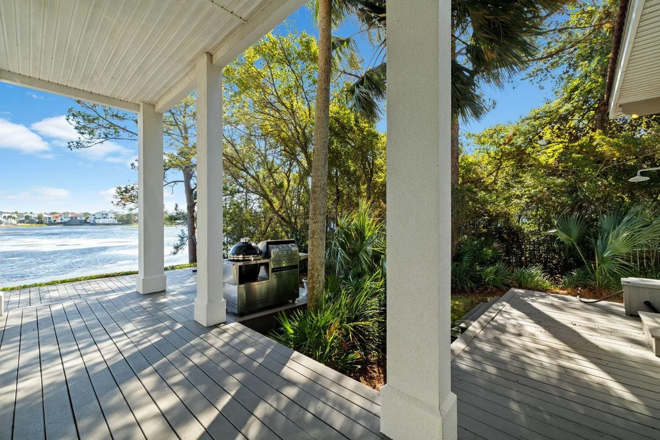
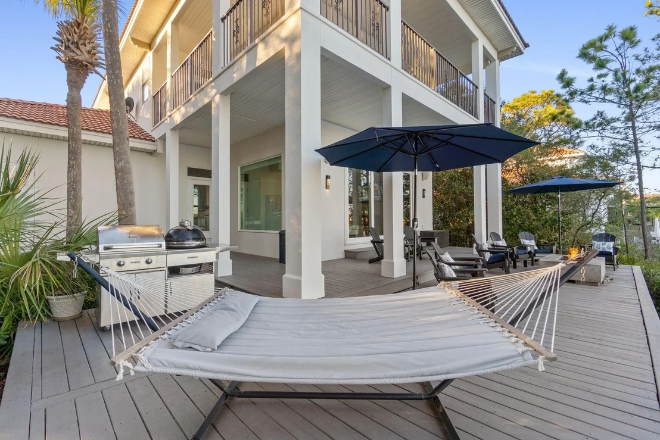
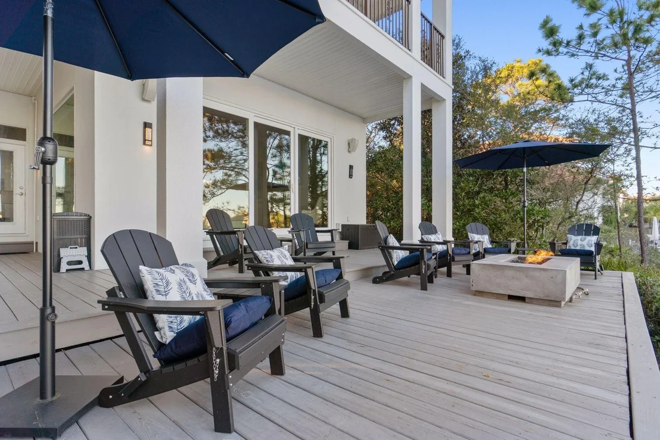
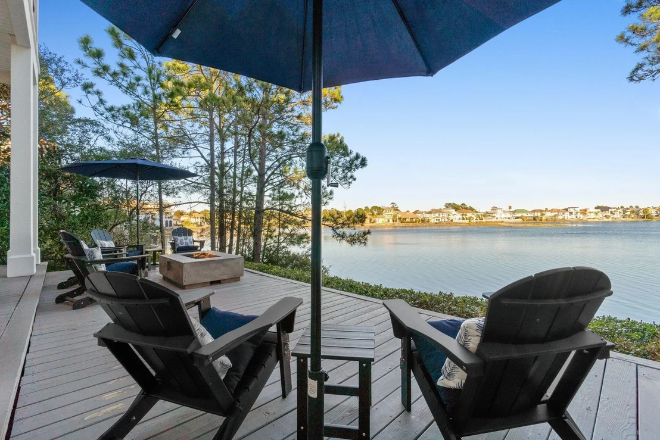
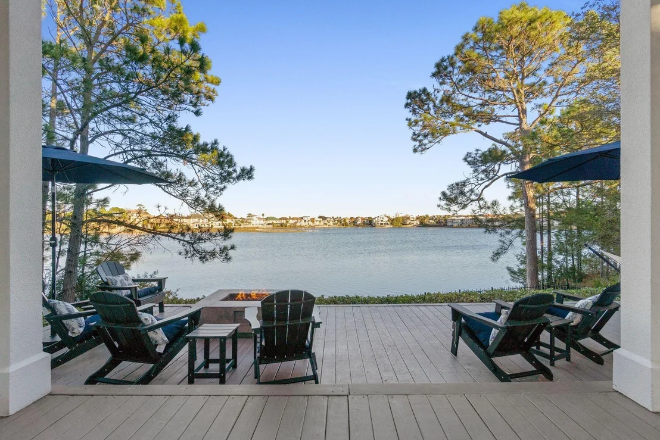
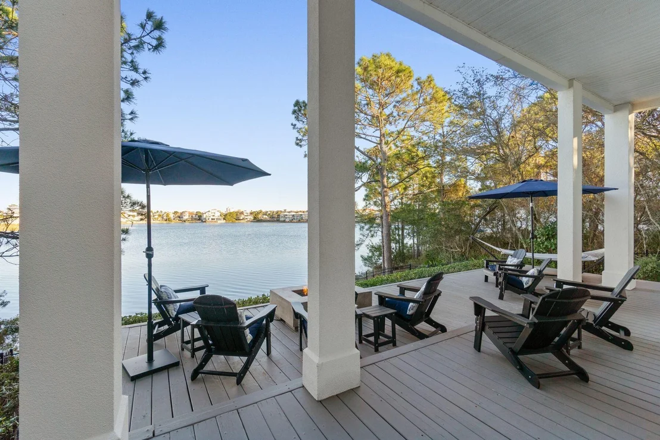
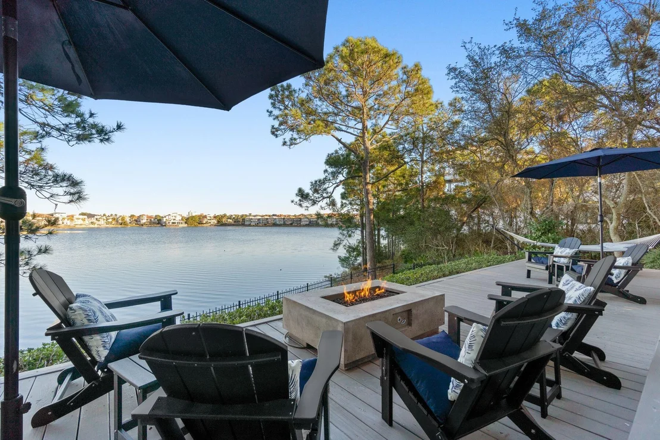
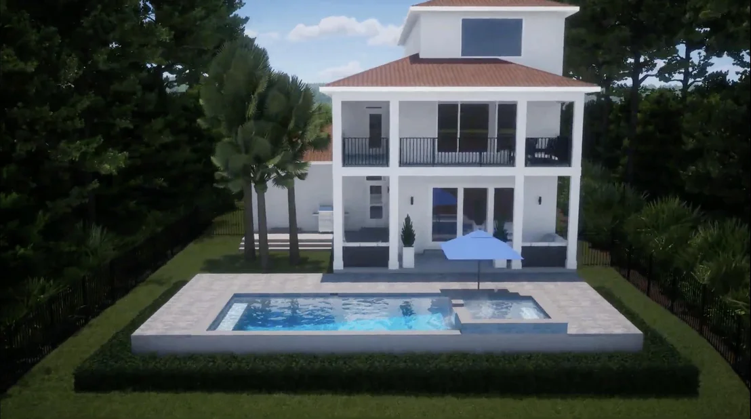
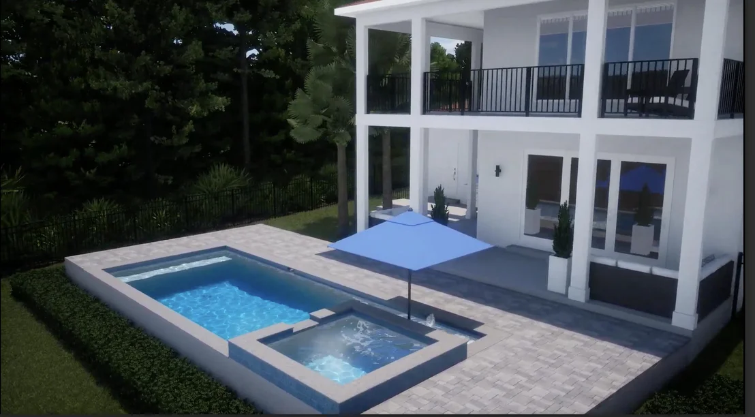
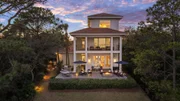
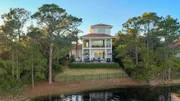
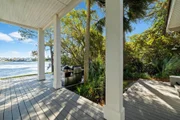
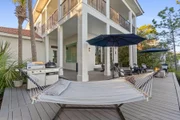
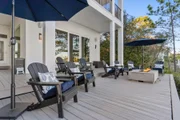
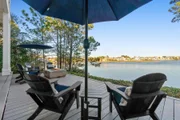
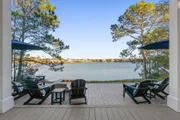
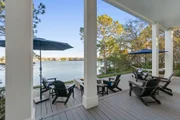
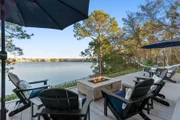
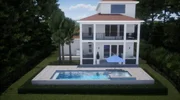
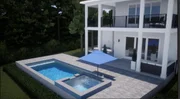
Outdoors, the lakefront terrace is a true showpiece, complete with a fire pit, grill, Green Egg smoker, and panoramic water views an ideal setting for sunset gatherings or hosting. Inquire for private pool plans and renderings, offering the opportunity to further enhance both lifestyle and rental performance. The home also features new, durable Polywood outdoor furnishings, a home generator system for added peace of mind, and a garage outfitted with built-ins plus an additional storage room.
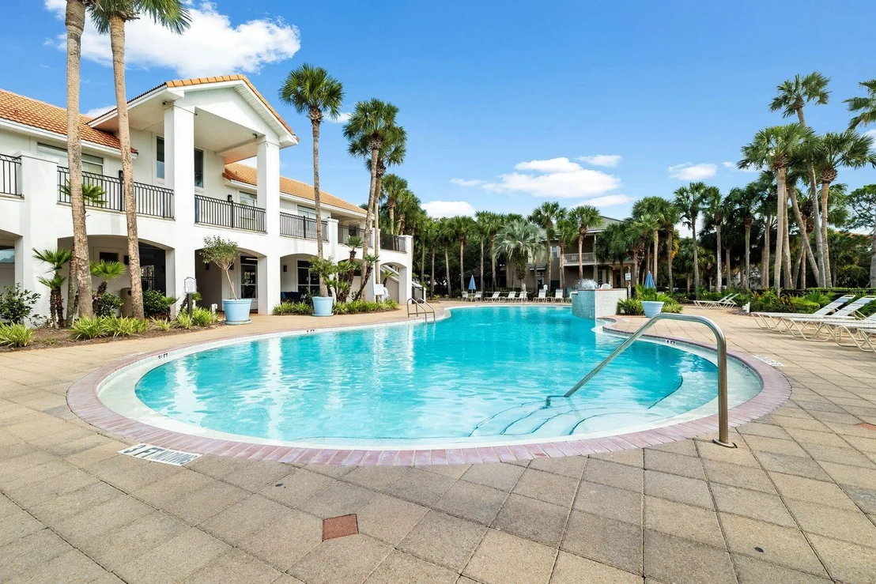
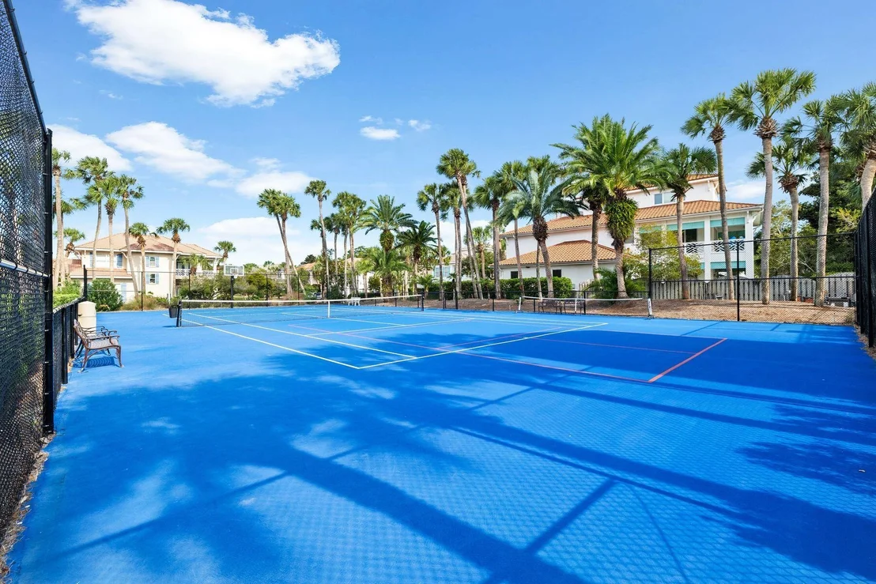
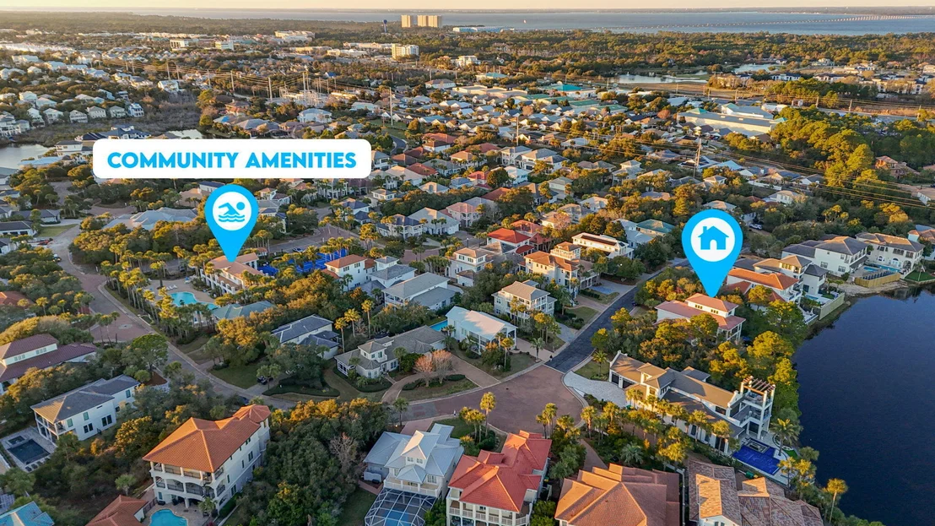
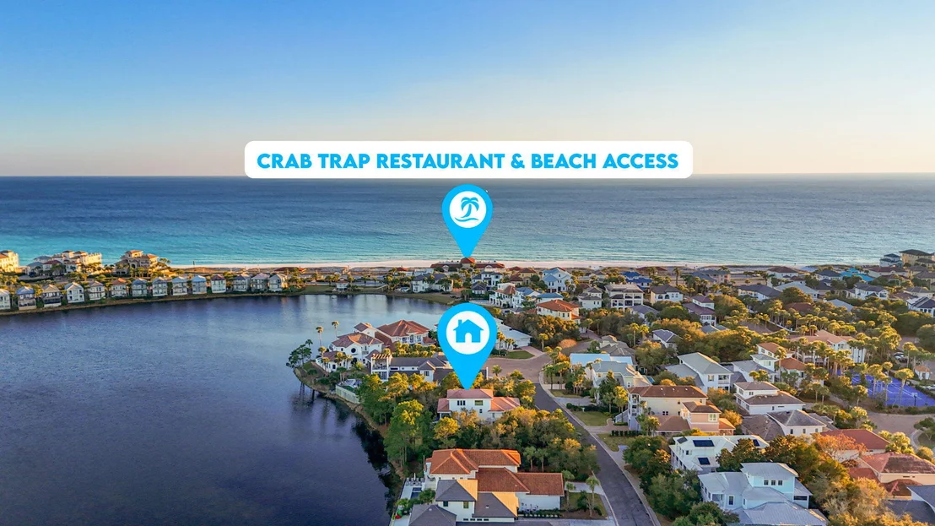
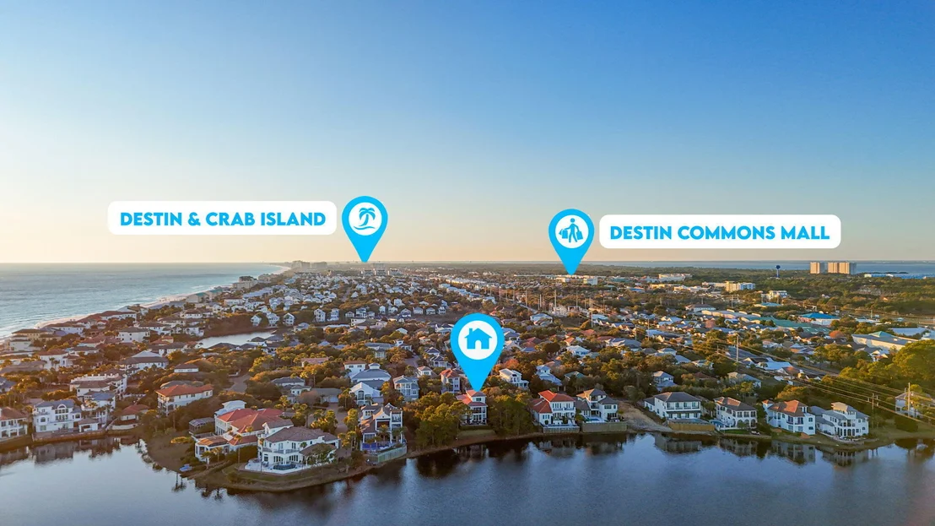
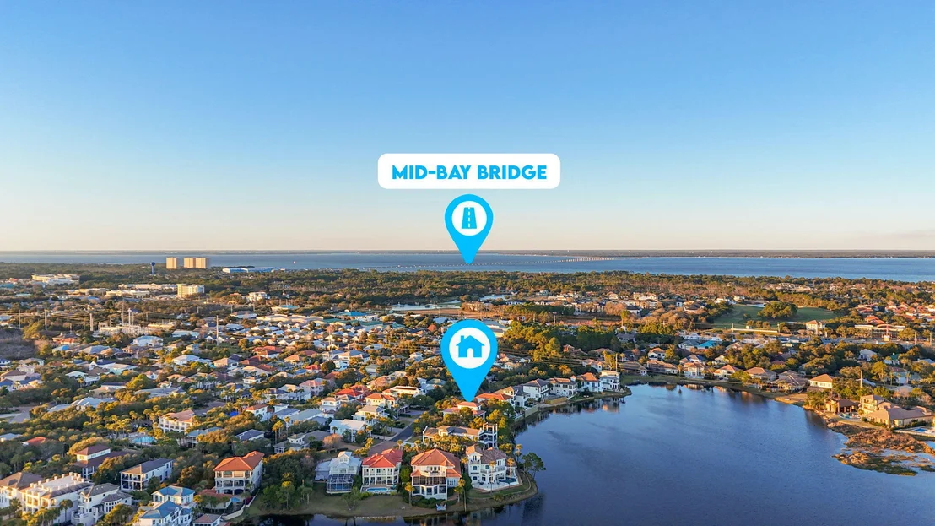
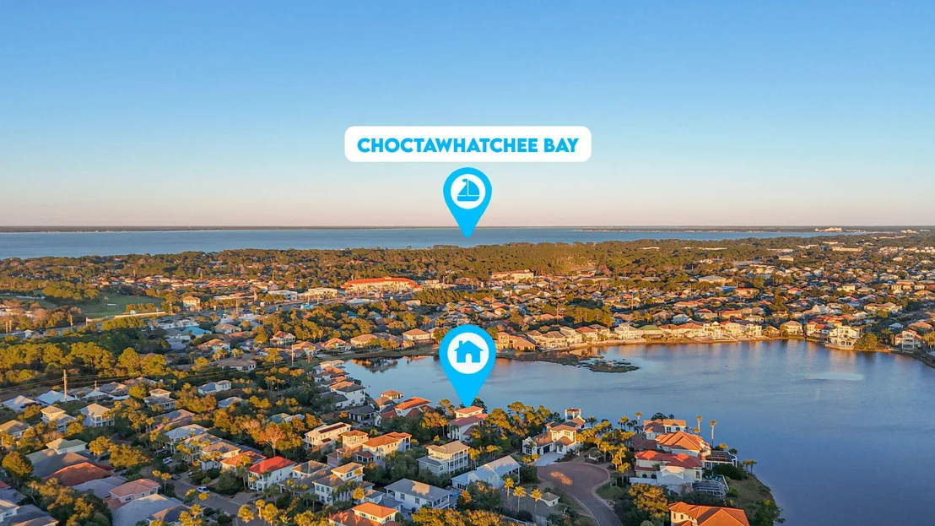
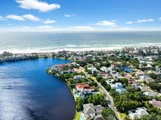
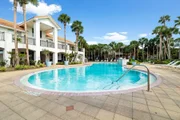
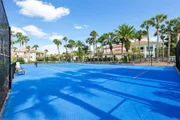
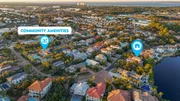
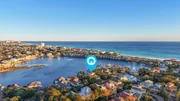
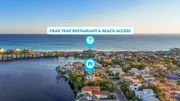
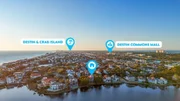
Destiny West residents enjoy lushly landscaped grounds, a large seasonally heated pool, hot tub, fitness center, tennis court, and an impressive clubhouse. Quarterly landscaping services are included, allowing for effortless ownership. The home is conveniently located near James Lee Park, the Crab Trap, and pedestrian- and golf-cart-friendly Scenic Highway 98, placing beaches, dining, shopping, and grocery stores just minutes away.
This established vacation rental generated nearly $90K in 2025, $145K+ already produced in 2026, and the potential to increase income annually with the addition of a private pool. Meticulously maintained and ideally positioned, this lakefront offering represents a rare opportunity to own a premier property in one of Destin's most sought-after gated communities.
Listed By
Payment Calculator
Your Estimated Monthly Payment
Cap Rate Calculator
What does this mean?
Based on our analysis, the cap rate of this property is 1.25%. A negative cap rate indicates that the property might not be feasible as an income-producing asset. The median cap rate for a near zip code 11238 is 4.23%.
How much can I actually make?
Actual monthly rental income may vary between $4,760 and $7,140 depending on unit-specific characteristics. You can change the amount using the slider to further explore.
How is cap rate calculated?
Cap Rate = Net Operating Income (NOI) / Property Asset Value.
When calculating the cap rate, we assume 100% occupancy. Leverage (mortgage) is not considered.
Cap Rate provided by RealtyHop and RentHop, learn more about cap rate here.
Price History
| Date / Event | Date | Event | Price |
|---|---|---|---|
| Jul 2, 2026 | Price Decreased |
$1,725,000
↓ $75K
(4.2%) | |
| Price Decreased | |||
| Feb 19, 2026 | Listed by Scenic Sotheby's International Realty | $1,799,900 | |
| Listed by Scenic Sotheby's International Realty | |||
| Aug 14, 2025 | Price Decreased |
$1,899,999
↓ $200K
(9.5%) | |
| Price Decreased | |||
| Apr 12, 2025 | Price Decreased |
$2,100,000
↓ $100K
(4.6%) | |
| Price Decreased | |||
| Mar 5, 2025 | Listed | $2,200,000 | |
| Listed | |||
| | |||
|
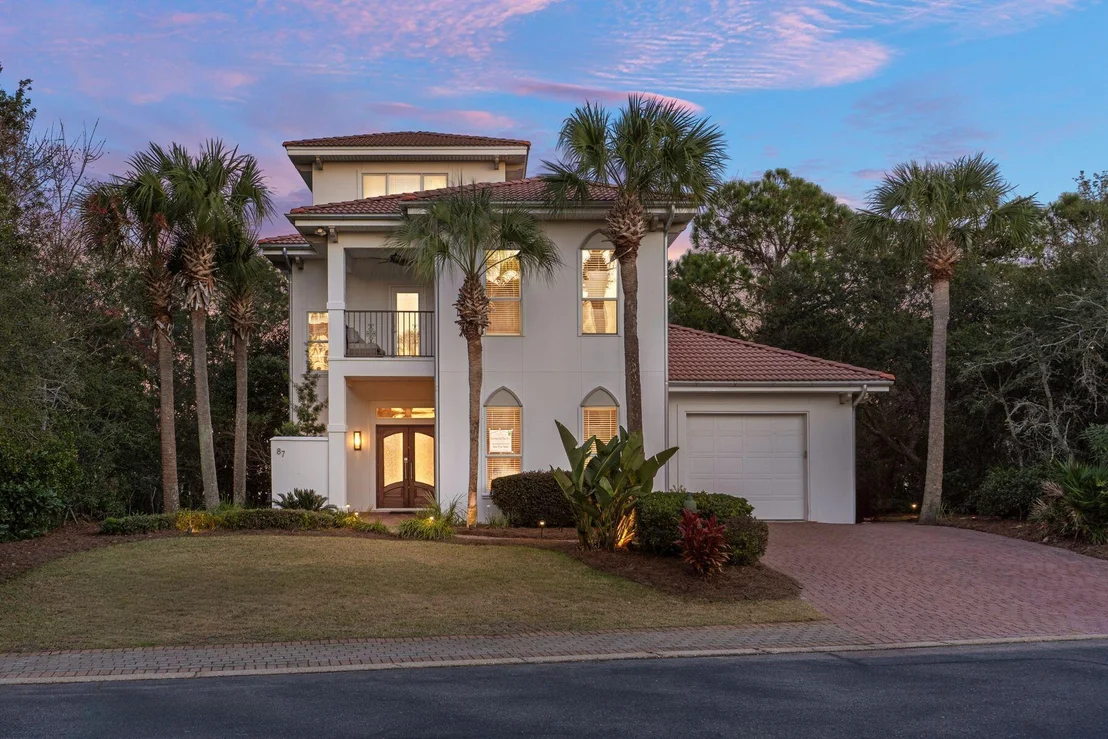
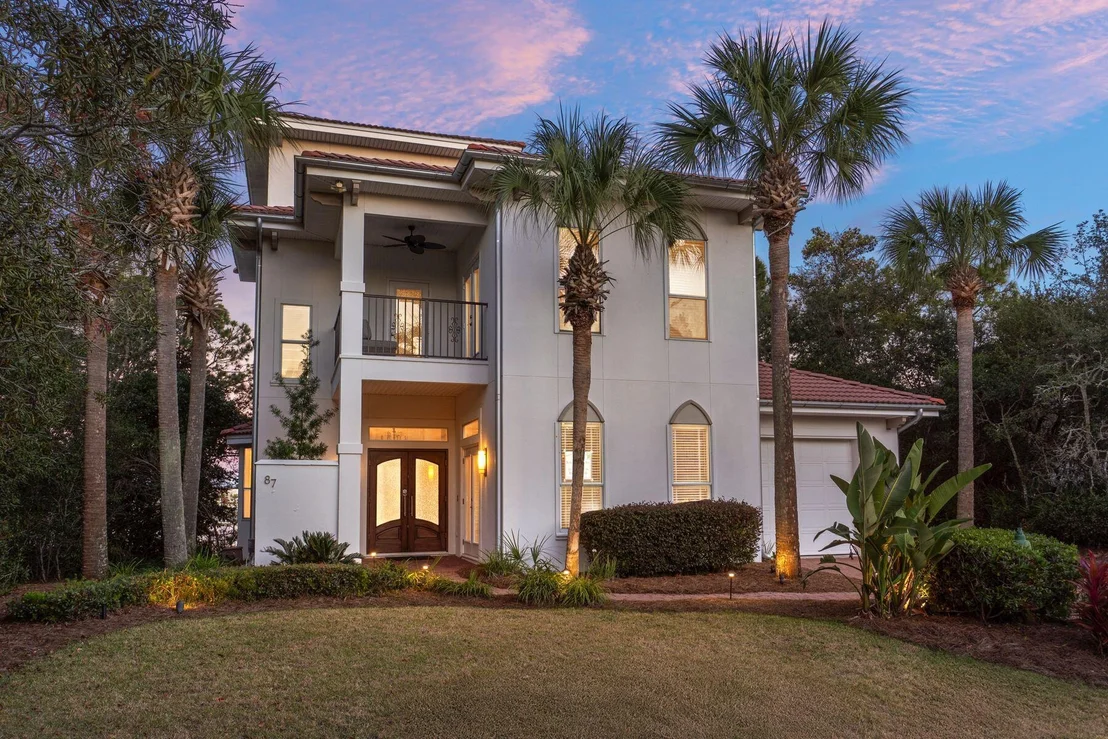
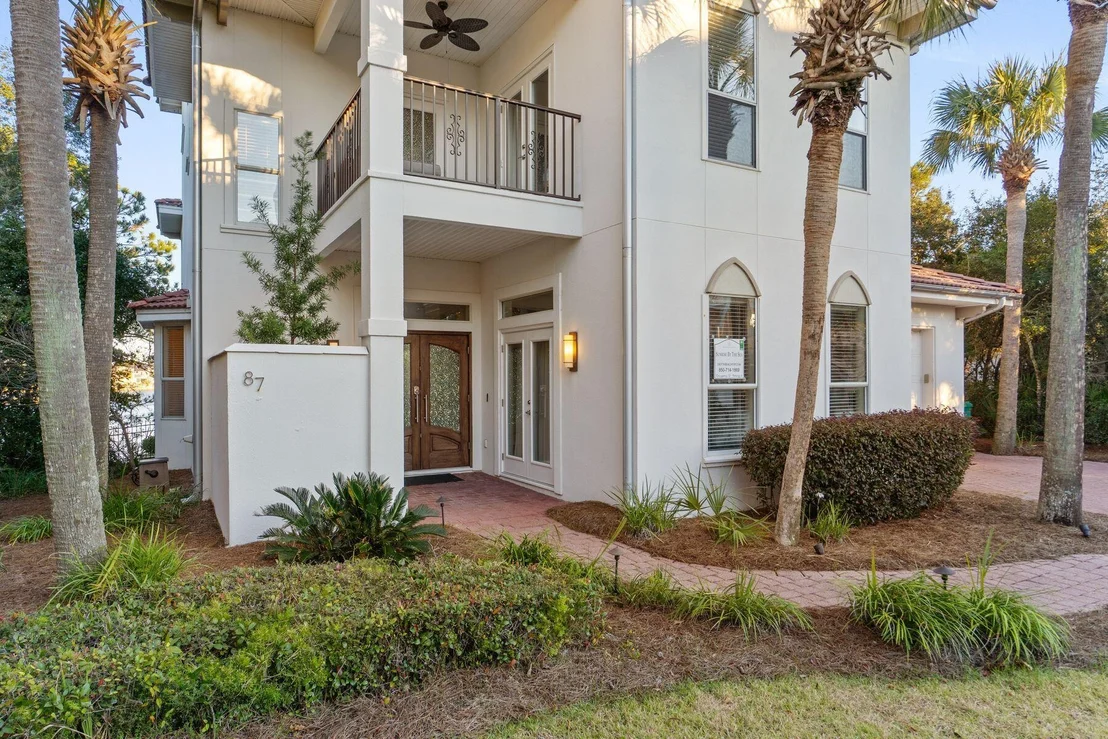
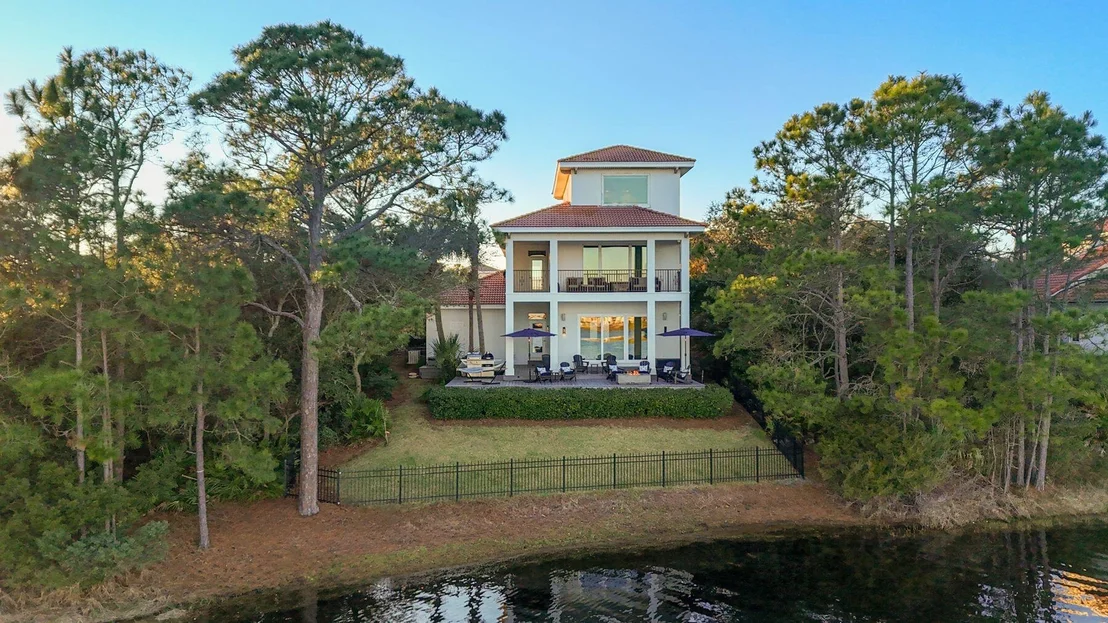
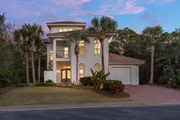
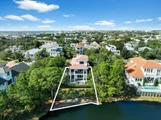
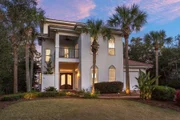
This exceptional three-story lakefront home in the gated community of Destiny West offers breathtaking water views, luxurious finishes and a perfect combination of comfort and sophistication. Designed for those seeking a primary residence, second home or premium vacation rental, this beautifully maintained four-bedroom, four-bathroom retreat provides an elevated coastal living experience just moments from the beaches of Destin.
From the moment you step inside, floor-to-ceiling windows showcase sweeping lake views, filling the open-concept living, dining, and kitchen areas with natural light. High-end details, including custom woodwork, chandeliers and rich hardwood flooring, create an inviting yet refined atmosphere. The gourmet kitchen features granite countertops, custom cabinetry and premium appliances, while the spacious living area, complete with a fireplace and motorized window treatments, is ideal for relaxing or entertaining.
The second-floor primary suite offers a private retreat with a separate spacious balcony, a fire pit, a spa-like ensuite bath, and a generous sized walk-in closet with custom built ins. The third floor is a versatile space with a king bed, ensuite bath and kitchenette, making it ideal for guests or a multi-purpose retreat.
The backyard terrace is a showstopper, featuring a fire pit and panoramic lake views, creating the perfect setting for evening gatherings. Inquire within for ideal private pool plans and renderings. With proximity to James Lee Park and pedestrian & golf cart friendly Scenic Highway 98, this home offers the best of the Emerald Coast lifestyle, whether as a full-time residence or an income-generating vacation rental.
The gated Destiny West community further elevates the living experience with its verdant landscaping, a large, seasonally heated swimming pool, hot tub, fitness center, tennis court, and a grand clubhouse. Landscaping is paid quarterly to the association so no need to bring your lawn equipment.
Perfectly positioned and meticulously upgraded, this home is a rare opportunity to own a premier lakefront property in one of Destin's most sought-after communities.
| |||

Property Highlights
Building Info
Comparables
Status
Price/ft²
Listed On
Sold On
About Destiny
Similar Homes for Sale
Currently no similar homes aroundNearby Rentals

Last Updated: 2 months ago
Data Source: Emerald Coast MLS (ECAR), MLS# 995743

























 Your Privacy Choices
Phone: 425-283-2930
Address: 335 Madison Avenue, New York, NY 10017