Check Availability
Carter 73401
87 Tuscan Road
$999,000
↓ $101K (9.2%)
● House - For Sale

87 Tuscan Road

Ardmore, OK 73401
bedrooms
5 Beds
bathrooms
3 Baths, 1 Half Bath
square feet
4,488 Ft²
$5,557
Est. Monthly
$125
HOA / Fees

About This Property

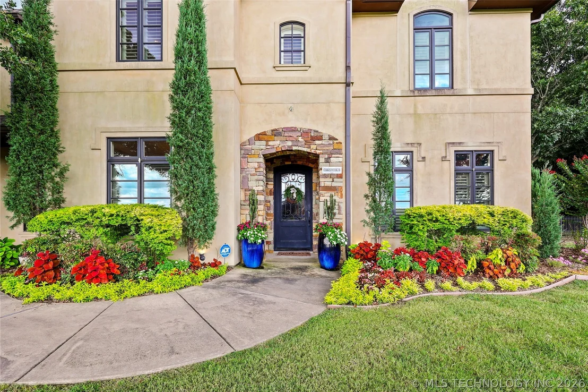
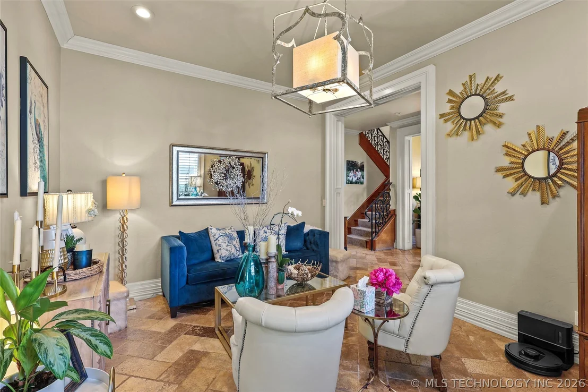
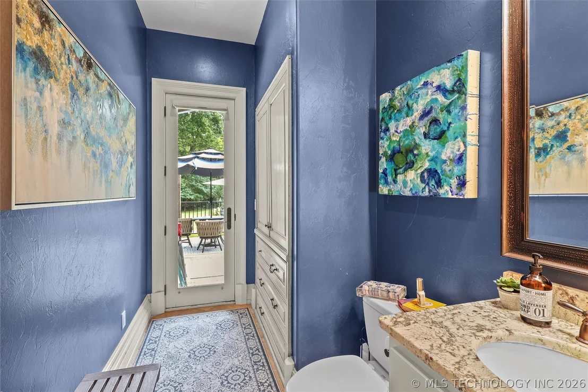
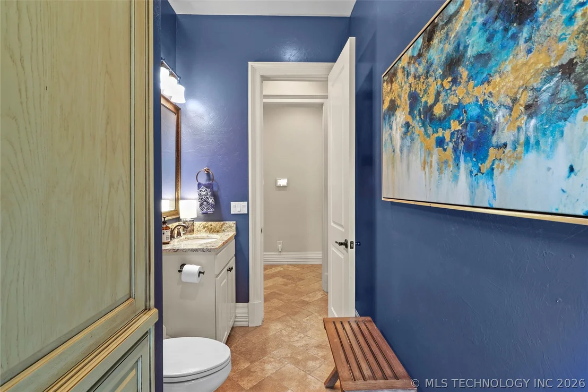
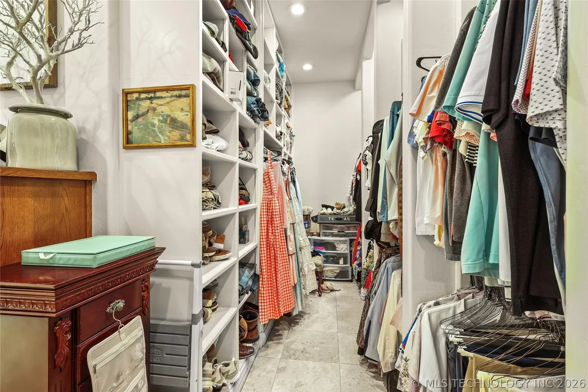
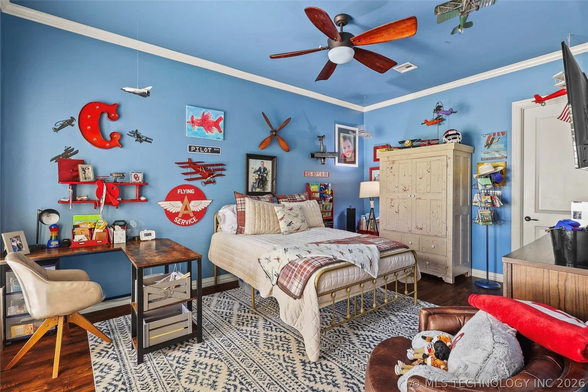
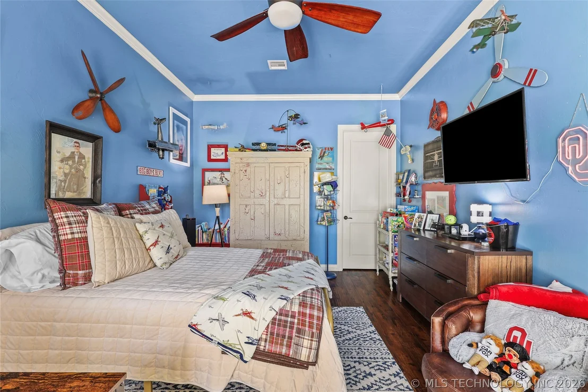
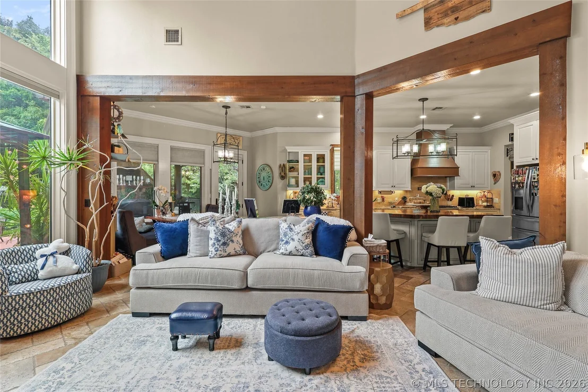
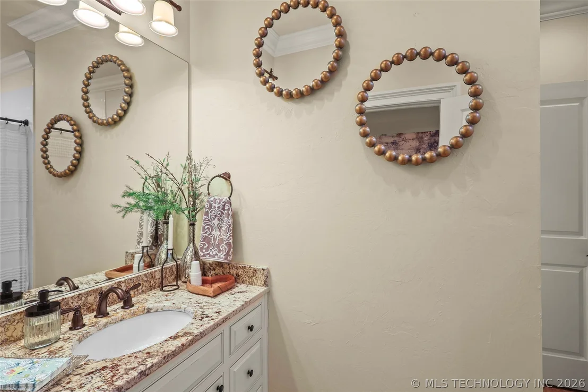
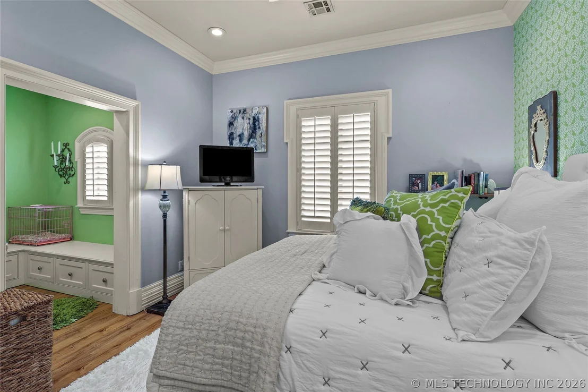
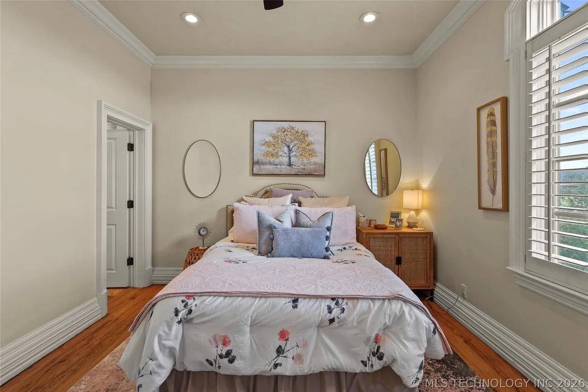
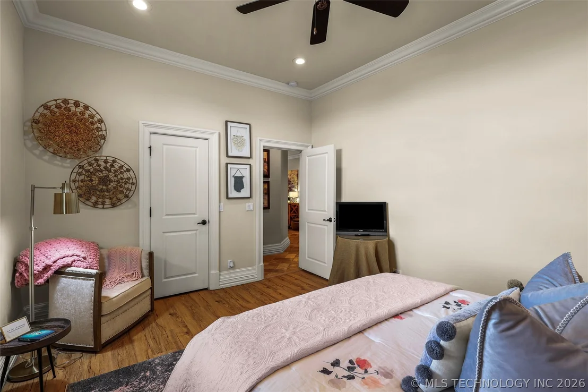
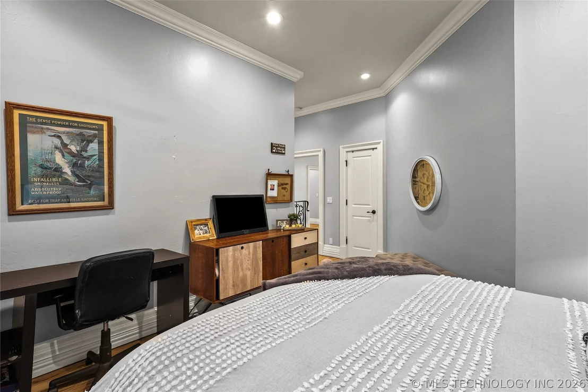
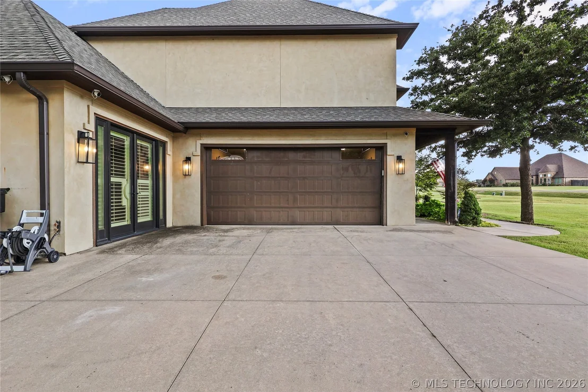
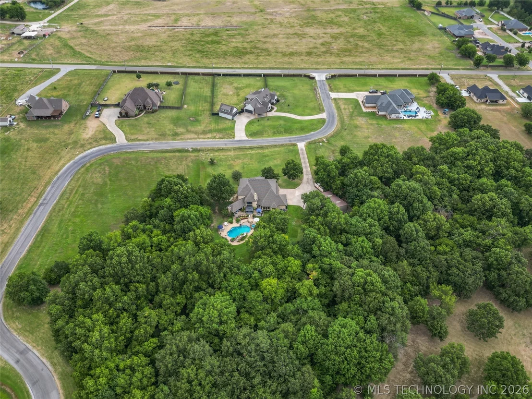
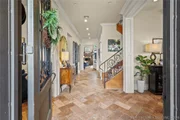
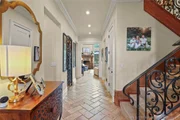
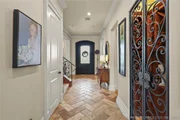
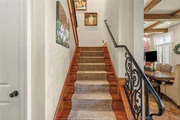
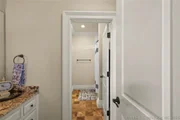
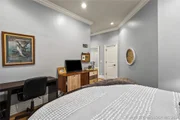
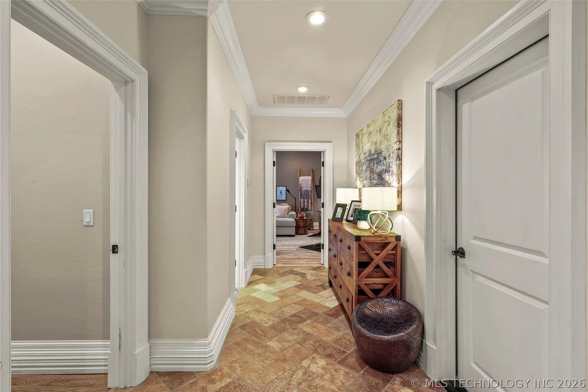
Located in the gated Tuscan Vineyard community within the Plainview School District, this custom home, built in 2008, offers approximately five bedrooms, three full baths, and one half bath. The second garage has been converted into a bedroom and may also serve as an office, nursery, or flex space. The half bath is accessible from both the interior of the home and the pool area for added convenience.

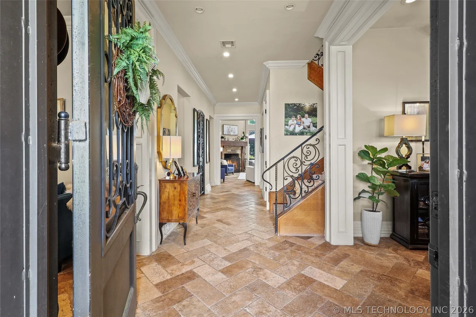
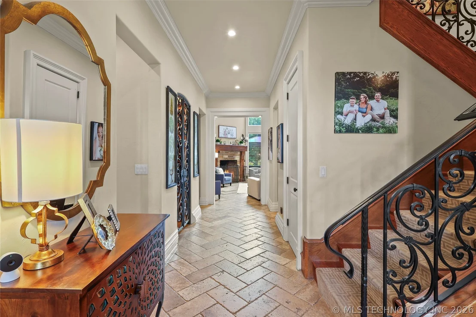
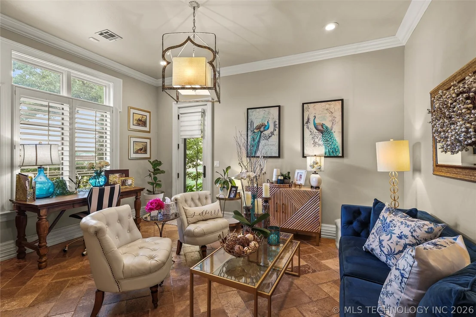
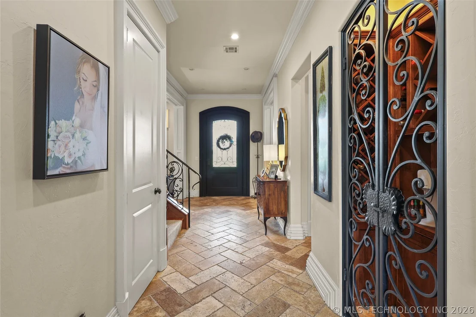
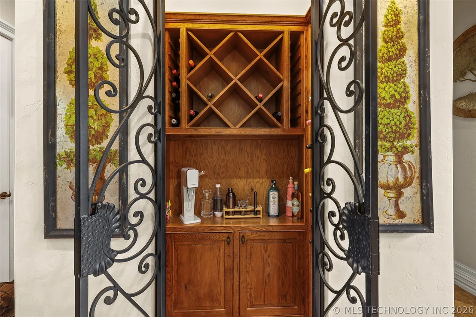
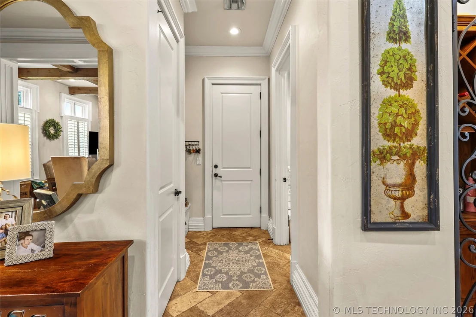
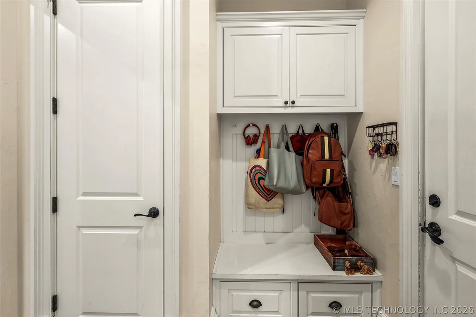
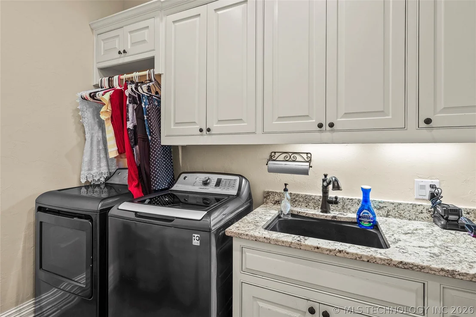
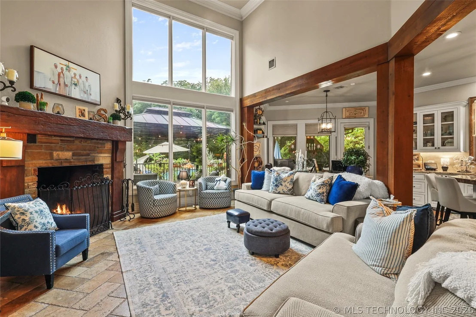
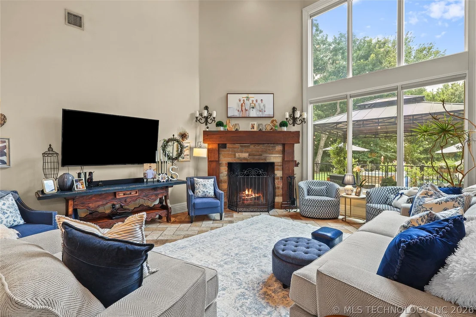
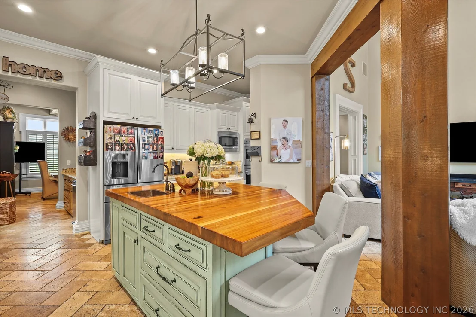
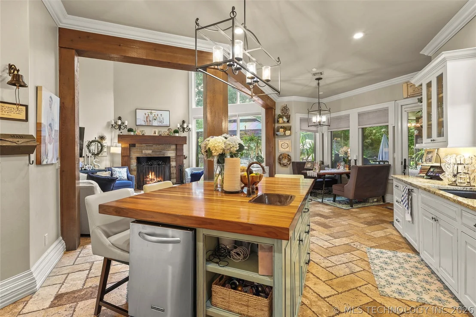
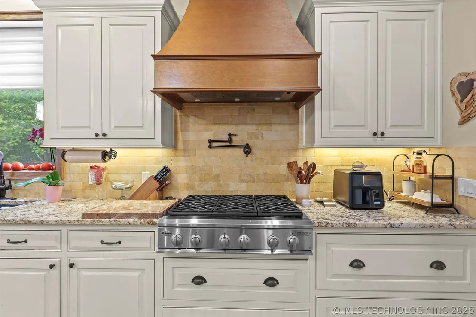
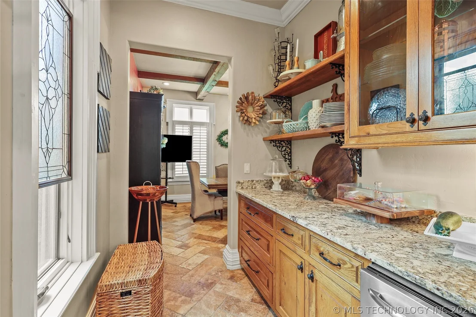
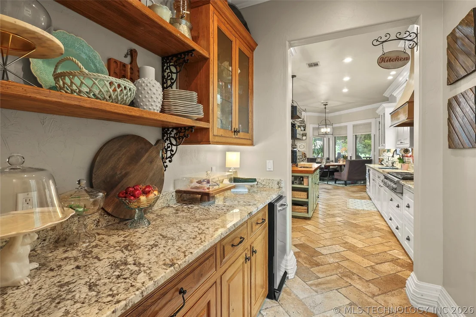
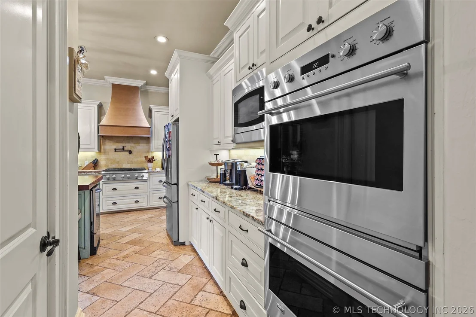
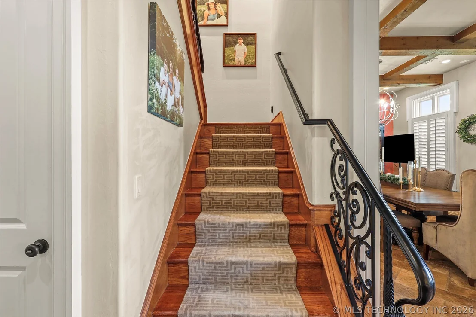
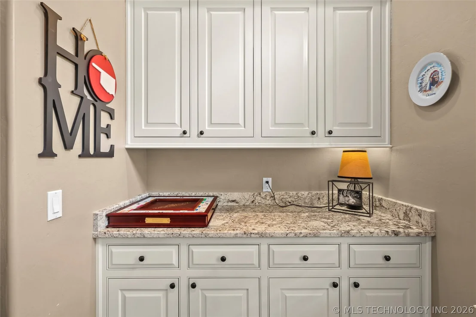
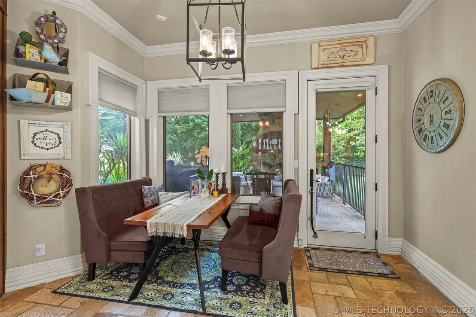
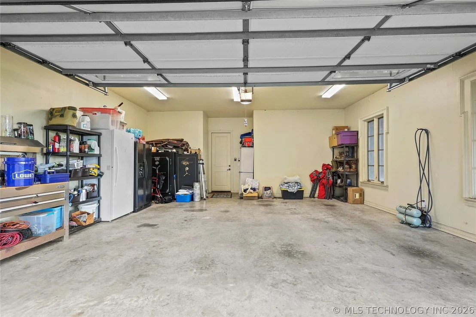
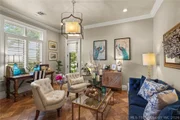
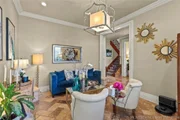
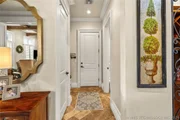
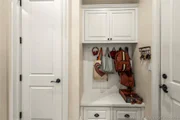
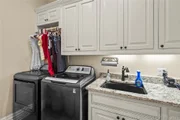
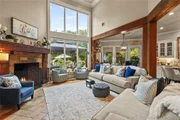
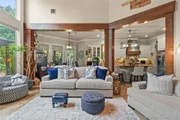
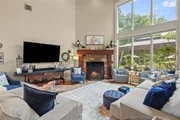
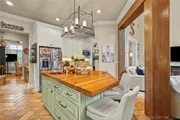
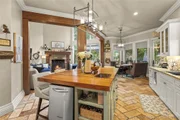
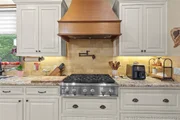
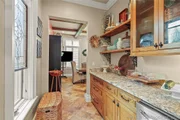
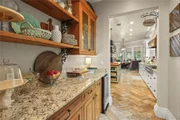
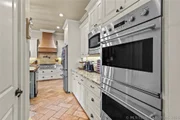
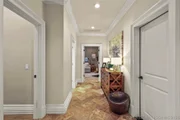
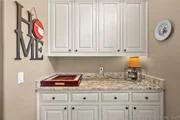
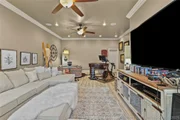
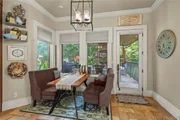
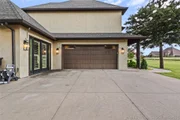
Upon entering the home, you're welcomed by a formal dining room and office that lead into an open living area centered around a wood-burning fireplace. The adjoining kitchen offers a breakfast nook, butler's pantry, and dry bar, while the mudroom and laundry room are conveniently located just off the garage entrance.

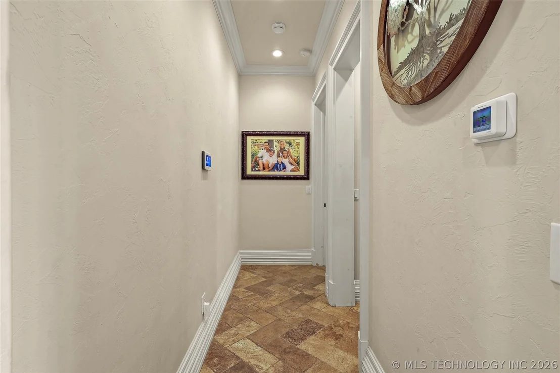
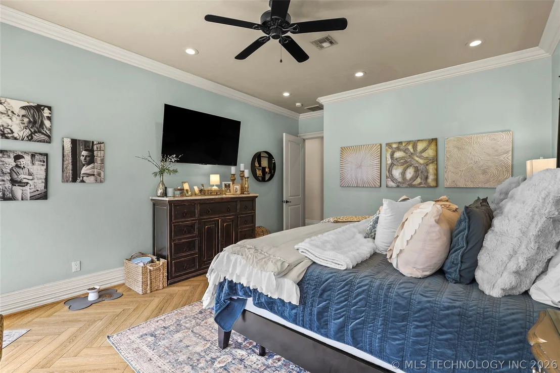
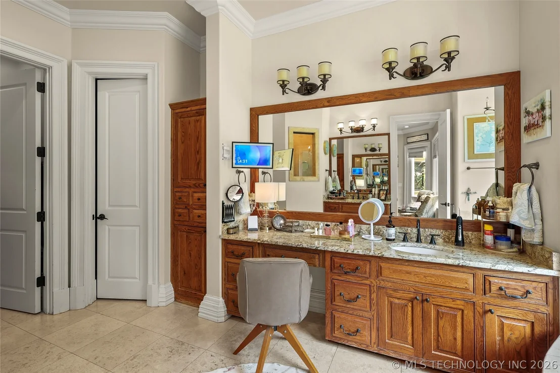
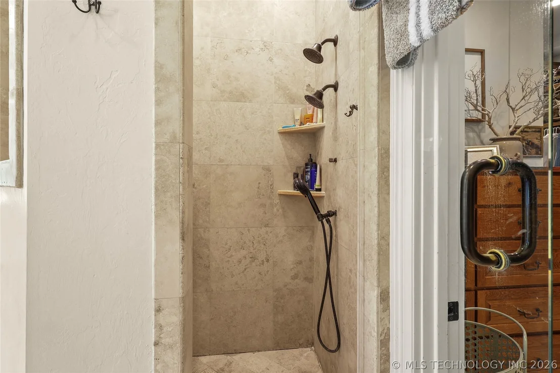
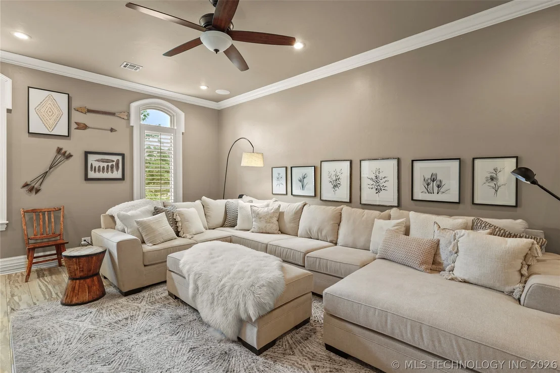
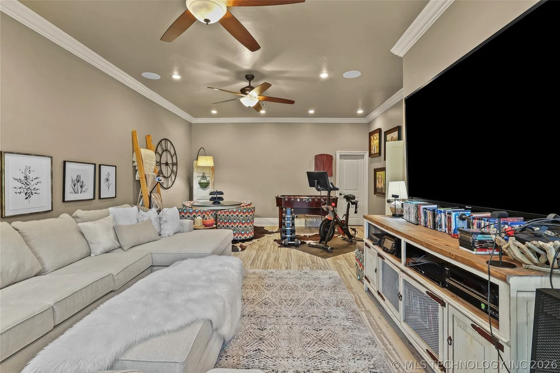
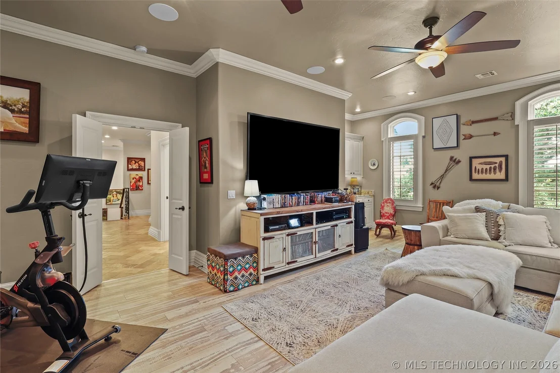
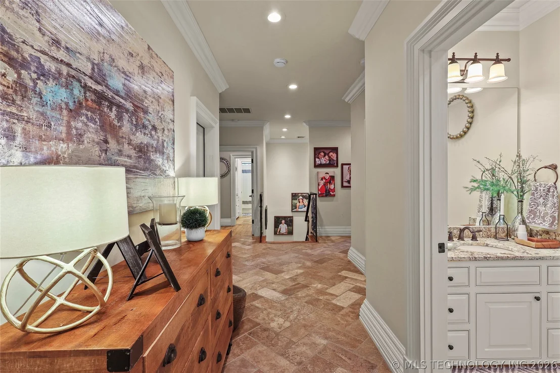
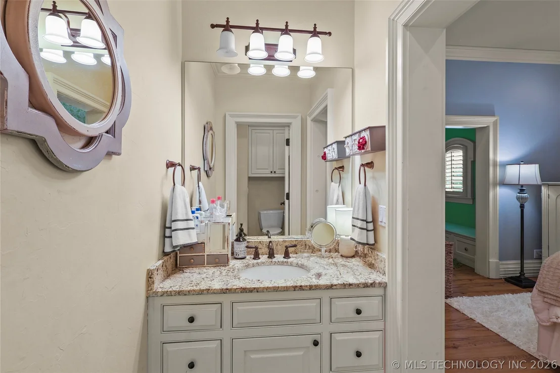
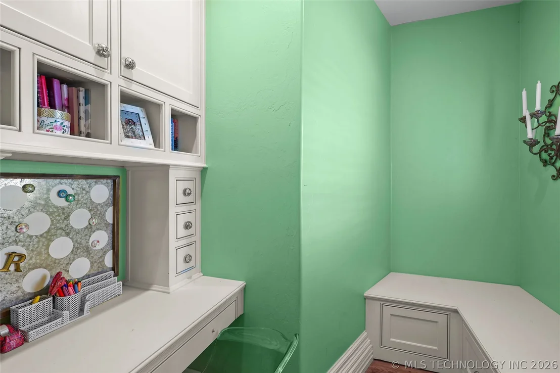
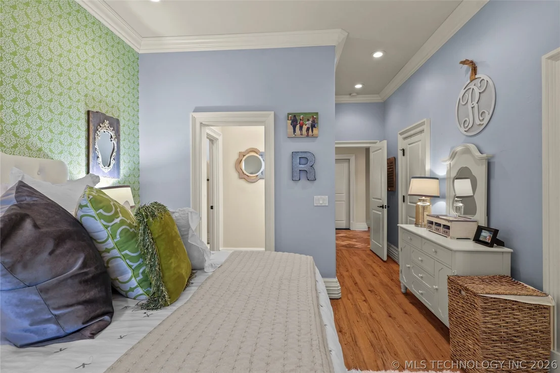
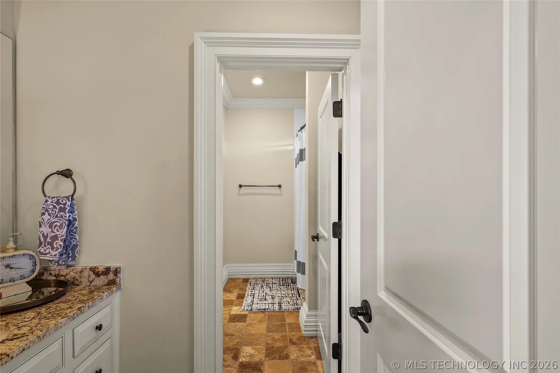
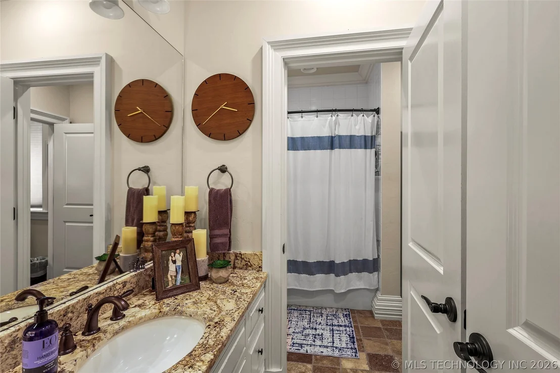
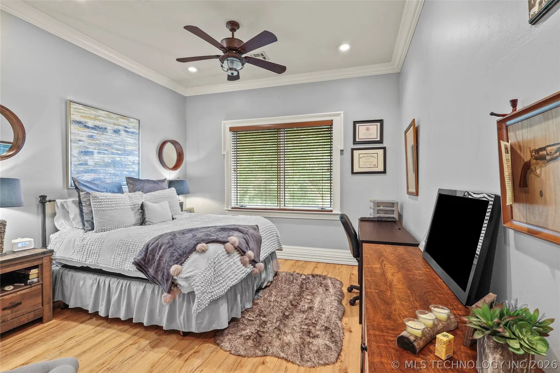
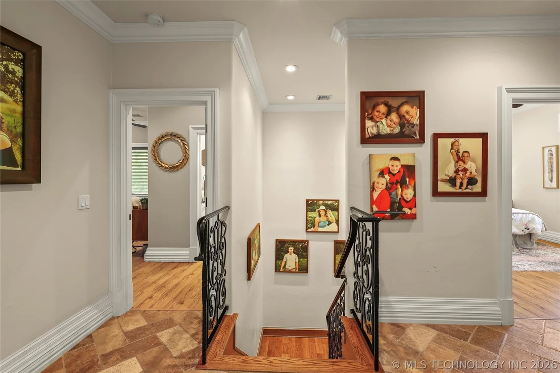
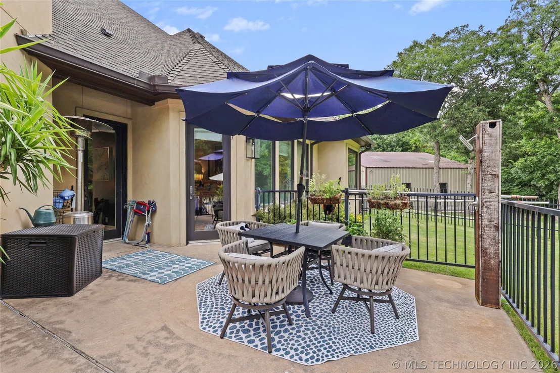
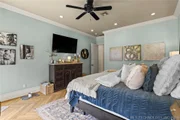
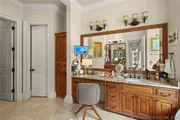
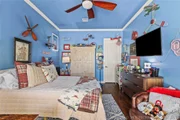
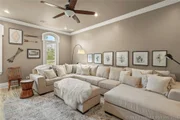
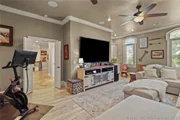
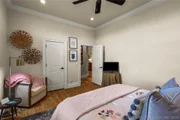
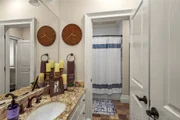
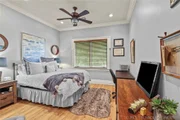
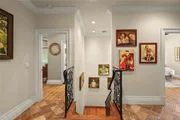
The primary suite is located on the main level and features direct access to the back porch, which overlooks the beautiful backyard. Upstairs, you'll find a spacious media room with the surround sound system and television included, along with three additional bedrooms connected by two Jack-and-Jill bathrooms.

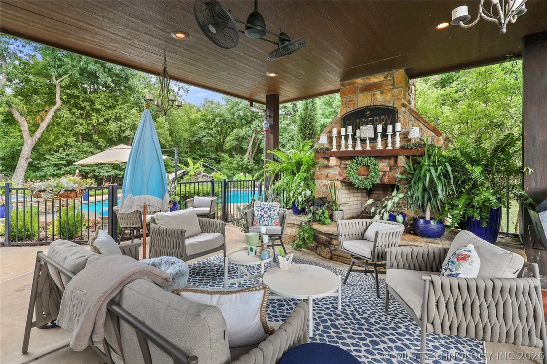
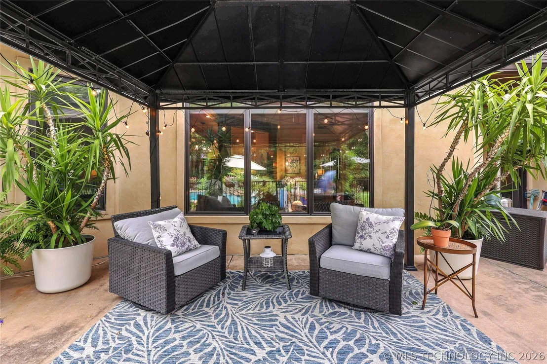
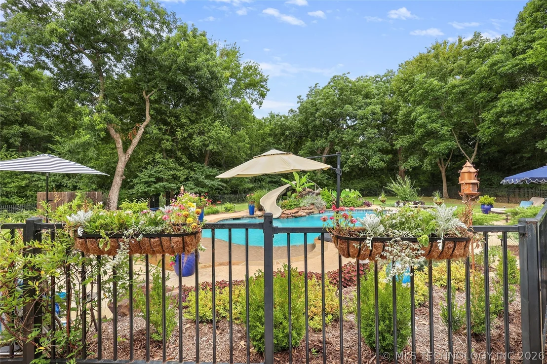
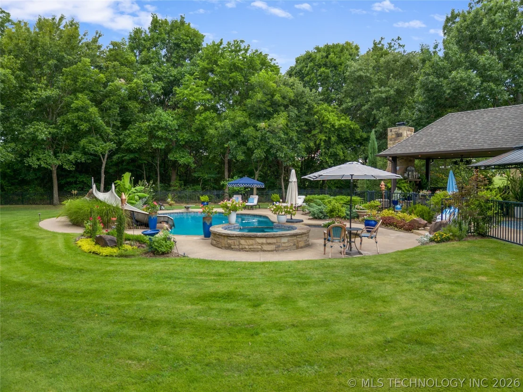
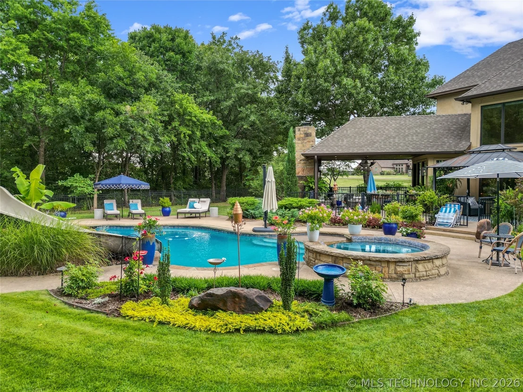
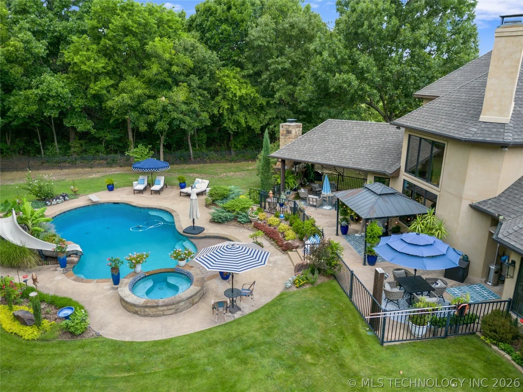
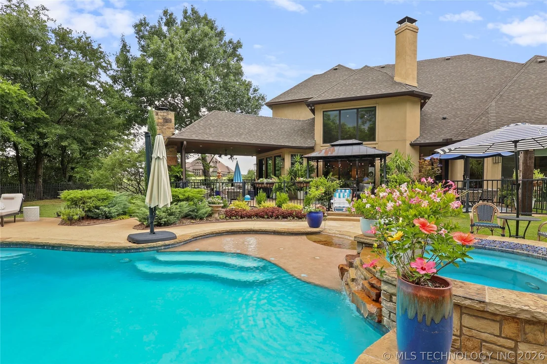
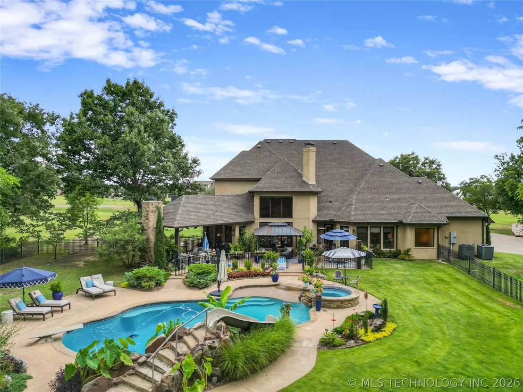
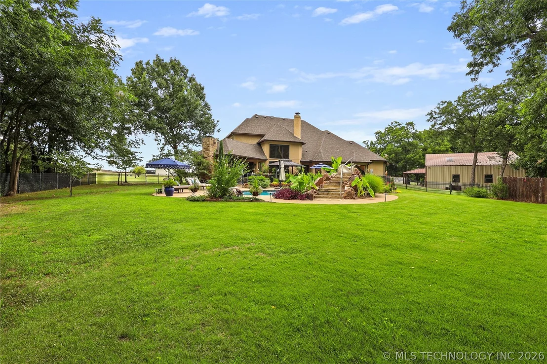
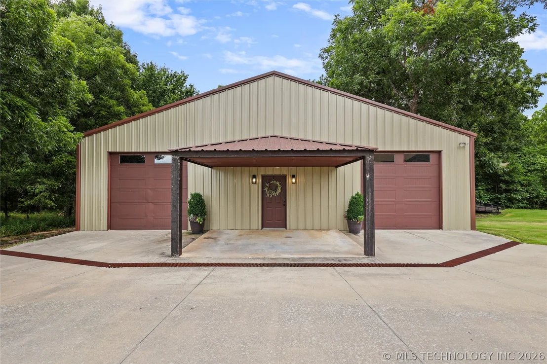
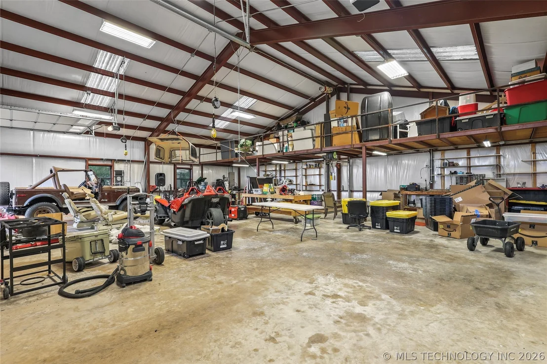
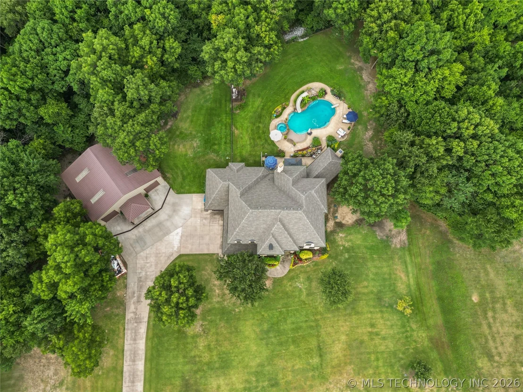
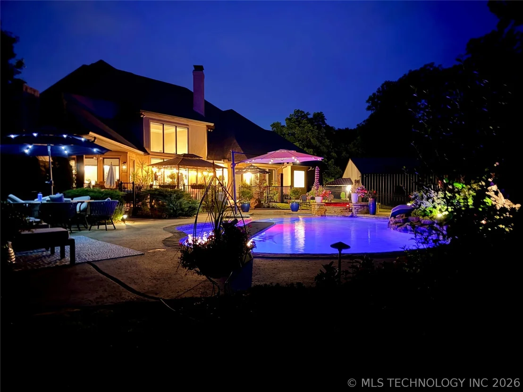
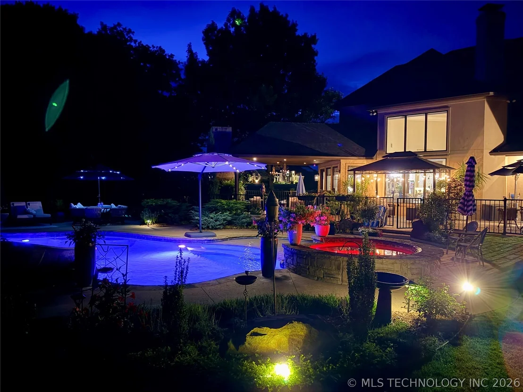
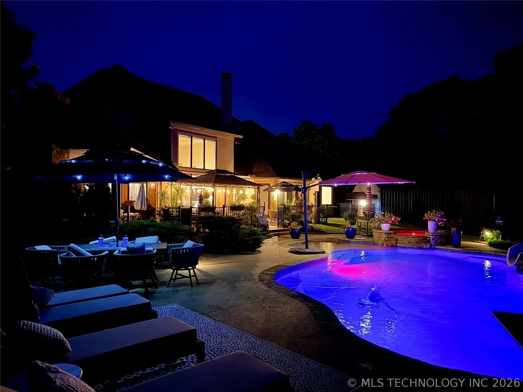
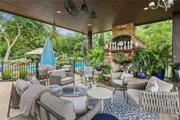
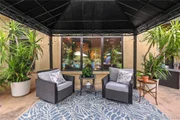
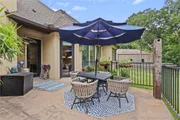
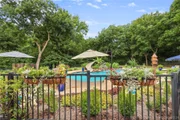
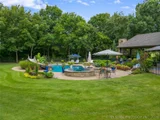
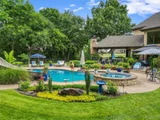
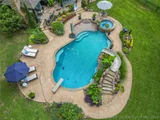
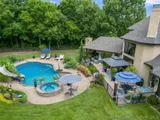
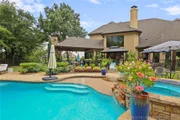
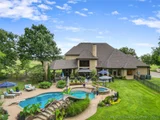
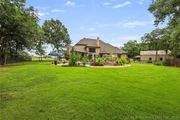
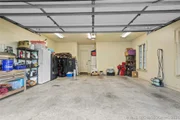
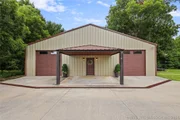
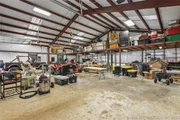
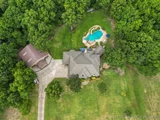
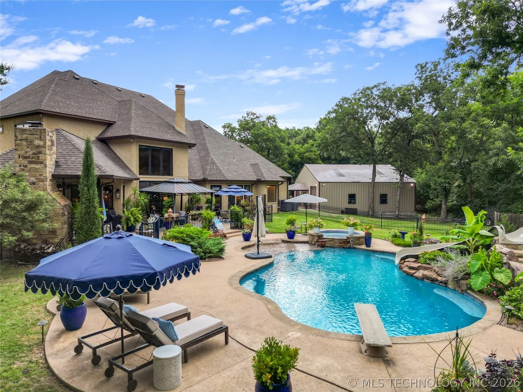
Designed for both everyday living and entertaining, the backyard features an in-ground pool, covered patio, outdoor fireplace, and irrigated flower beds. The property also includes a 40' x 50' shop with a large storage loft, two electric garage doors, a power lift to the loft, hot water, a utility sink, floor drains in both bays, and an air compressor with plumbed air lines.

Additional features include a post-tension slab and a fire and sound separation beneath the second story.

Schedule a private showing to experience all this property has to offer.
Unit Size
4,488 Ft²
Days on Market
100 days
Land Size
1.73 acres
Price per sqft
$223
Property Type
House
Property Taxes
$526
HOA Dues
$125
Year Built
2008

Listed By

Kobi Moore
G3 Land & Home, LLC.

Payment Calculator

Cap Rate Calculator

Last updated: 3 days ago (MLS Technology #2625903)

Price History

Date / Event Date Event Price
Oct 5, 2026 Price Decreased $999,000
↓ $101K (9.2%)
Price Decreased
Jul 16, 2026 Listed by G3 Land & Home, LLC. $1,100,000
Listed by G3 Land & Home, LLC.
Feb 24, 2015 Sold
Sold
Nov 26, 2008 Sold
Sold

Property Highlights

Garage
Air Conditioning
Fireplace
Parking Details
Has Garage
Attached Garage
Parking Features: Attached, Boat, Detached, Garage, RV Access/Parking, Storage, Shelves
Garage Spaces: 2
Interior Details
Half Bathrooms: 1
Full Bathrooms: 3
Interior Features: Dry Bar, Granite Counters, High Speed Internet, Ceiling Fan(s), Attic, ButcherBlockCounters, HotTubSpa, ElectricOvenConnection, GasRangeConnection
Appliances: Convection Oven, Cooktop, Double Oven, Dryer, Dishwasher, Electric Water Heater, Disposal, Ice Maker, Microwave, Oven, Range, Washer, Plumbed For Ice Maker
Flooring Type: Hardwood, Other, Tile, Wood
Laundry Features: Electric Dryer Hookup
Has Fireplace
Fireplace Features: Wood Burning, Outside
Fireplaces: 1
Basement: None
Exterior Details
Square Footage: 4488
Square Footage Source: $0
Security Features: Security System Owned, Smoke Detector(s), StormShelter
Year Built Source: Public Records
Year Built: 2008
Building Area Total: 4488
Levels: Two
Other Structures: Workshop
Window Features: Wood Frames, Vinyl
Construction Materials: Stucco, WoodFrame
Patio and Porch Features: Covered, Patio, Porch
Pool Features: Gunite, In Ground
Pool is Private
Lot Features: Other, Wooded
Lot Size Area: 1.73
Lot Size Units: Acres
Lot Size Acres: 1.73
Lot Size Square Feet: 75359
Water Source: Rural
Financial Details
Tax Annual Amount: $6,312
Utilities Details
Cooling Type: Central Air, TwoUnits
Heating Type: Central, Electric, MultipleHeatingUnits
Sewer : Aerobic Septic
Location Details
HOA/Condo/Coop Amenities: Gated, Other
HOA Fee: $1,500
HOA Fee Frequency: Annually

Building Info

Overview

    General

  • Year Built: 2008
  • Effective Year Built: 2008
  • Total Rooms: 12
  • Bedroom Count: 4
  • Bathroom Count: 3
  • Full Bathrooms: 3
  • Partial Bathrooms: 3
  • Building Condition: 6
  • Building Quality: 5
  • Construction Type: 6
  • Building Style: 1
  • Exterior Walls Type: 12
  • Interior Walls Type: 3
  • Roof Shape Type: 8
  • Roof Cover Type: 3
  • Floor Count: 200
  • Floor Cover: 0
  • Basement Type: 0
  • Basement Area: 0
  • Garage Type: 1
  • Garage Square Area: 562
  • Parking Space Count: 2
  • Patio Type: 0
  • Porch Type: 6
  • Pool Type: 12

    Dimensions

  • Lot Size Square Feet: 75,359
  • Total Building Area: 3,824
  • Gross Building Area: 12
  • Building Area: 3,824
  • Building Area Measurement: L

    Heating and Cooling

  • Fireplace Count: 1
  • Air Conditioning: 1
  • Heating: 3
  • Heated Square Feet: 3,824
  • Heating Fuel Type: 0

    Utilities

  • Sewer System: 0
  • Water Service: 0

Building

  • Building Type: 0
  • Property Class: R
  • Subdivision: TUSCAN VINEYARDS PHASE I AMENDED
  • Land Acres: 0000001730
  • Standard Land Use Code: 1001
  • County Land Use Code: SF
  • Legal Description 1: TUSCAN VINEYARDS PHASE I, LOT 5 (IRREGULAR)

Neighborhood

  • School District Name: Plainview Public Schools
  • School Tax School District: PLAINVIEW SD
  • School Tax District Code 2: PLAINVIEW RURAL
  • Census Tract: 892502

Zoning

  • Zoning: R1

Geography

  • Account Number: 80345
  • Subdivision Phase Number: I
  • Parcel: 9360-00-000-005-0-001-00
  • Lot: 5
  • Meridian: SEC 15 TWN 05 RNG 01
  • Municipality: RURAL SUBS
  • Latitude: 34.1278
  • Longitude: -97.1837

    Address

  • Full Address: 87 Tuscan Rd
  • Address - House Number: 87
  • Address - Street Name: Tuscan
  • Address - Suffix Type: Rd
  • State: OK
  • City Name: Ardmore
  • Carrier Code: R005
  • 4-Digit Zip Code: 6573
  • Zip Code: 73401

Valuation

    Tax

  • Tax Year: 2023
  • Tax Amount: $593,500
  • Tax Rate Code Area: 12

    Appraisal Valuation

  • Standard Deviation: 0.2464
  • Valuation Date: Dec 06, 2023
  • Confidence Score: 65
  • Final Value: 686,959
  • High Value: 856,241
  • Low Value: 517,678

    Market Valuation

  • Market Total Value: $761,157
  • Market Land Value: $69,999
  • Market Improvement Value: $691,158

    Assessments Valuation

  • Assessed Year: 2023
  • Assessed Total Value: $65,927
  • Assessed Land Value: $8,400
  • Assessed Improvements Value: $57,527

    Exemptions

  • Homeowner Exemption: Yes

    Sales

  • Current Sale Contract Date: Feb 13, 2015
  • Current Sale Recording Date: Feb 24, 2015
  • Current Sale Price:
  • Current Sale Document Type: 71
  • Current Sale Input Document Number: 2015-001936
  • Previous Sale Recording Date: Nov 26, 2008
  • Previous Sale Contract Date: Nov 25, 2008
  • Previous Sale Amount: $561,000
  • Previous Sale Document Type: 71
Data used for valuation calculations is provided by RealtyHop, and other third party sources

Comparables

Unit
Status
Type
Beds
Baths
ft²
Price/ft²
Asking Price
Listed On
Closing Price
Sold On
HOA + Taxes

About Carter


Similar Homes for Sale

Currently no similar homes around

Nearby Rentals


Frequently Asked Questions

When was property at 87 Tuscan Road built and last sold?
The property at 87 Tuscan Road was built in 2008 and last sold on Feb 13, 2015 for $460,000.
How much is this home worth?
The estimated value of the home located at 87 Tuscan Road is $1,008,990.
What are some comparable homes to 87 Tuscan Road?
There are currently no comparable homes to 87 Tuscan Road.