


87 Tirrell Road


About This Property
Payment Calculator (Computations Provided by RealtyHop)
Your Estimated Monthly Payment
Cap Rate Calculator
What does this mean?
Based on our analysis, the cap rate of this property is 1.25%. A negative cap rate indicates that the property might not be feasible as an income-producing asset. The median cap rate for a near zip code 11238 is 4.23%.
How much can I actually make?
Actual monthly rental income may vary between $4,760 and $7,140 depending on unit-specific characteristics. You can change the amount using the slider to further explore.
How is cap rate calculated?
Cap Rate = Net Operating Income (NOI) / Property Asset Value.
When calculating the cap rate, we assume 100% occupancy. Leverage (mortgage) is not considered.
Cap Rate provided by RealtyHop and RentHop, learn more about cap rate here.
Price History
| Date / Event | Date | Event | Price |
|---|---|---|---|
| Jul 6, 2020 | Sold | ||
| Sold | |||
| Jun 3, 2020 | Listed by BHG Masiello Bedford | $849,900 | |
| Listed by BHG Masiello Bedford | |||
| | |||
|
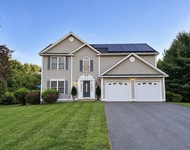
Welcome to this warm and inviting home with plenty of space for entertaining. The backyard oasis is a park like setting with gunite heated pool, gazebo, shed, lush landscaping with irrigation and plenty of open space for other outdoor activities. In the heart of the home is a gourmet kitchen equipped with farmers sink, quartz countertops, stainless double oven range, range hood, sub-zero refrigerator, drawer microwave, huge kitchen island with seating, plus serving area all open to office, dining area, over sized sliders leading to pool, and breath taking family room. The formal dining room is sunny with large paladin window, formal living room has gas fireplace, and the palatial family room can host lots of activities, including pool, or cozy up to the pellet stove on the cold days. Family room also has sliders leading to pool area. Enter from the garage and you'll find a mudroom and spacious laundry room with folding table, closet and storage cabinets. Entire first floor is hardwood floors or tile, central air plus mini-splits provide multi-zone cooling. Master suite is Magnolia homes inspired with gas fireplace, walk in closet/dressing room with barn door, another walk in closet and updated bath with walk in shower and double sinks. Remaining 3 bedrooms are all spacious with over sized closets. Lower level provides another bedroom with 3/4 bath, bonus room and play area. This home has it all. Relocation brings this lovingly cared for home to you. Schedule your showing now.
| |||
| Sep 5, 2014 | Sold | ||
| Sold | |||
| May 13, 2014 | Listed by Coldwell Banker Realty Bedford NH | $599,000 | |
| Listed by Coldwell Banker Realty Bedford NH | |||
Property Highlights
Building Info
Comparables
Status
Price/ft²
Listed On
Sold On
About Hillsborough
Similar Homes for Sale
Currently no similar homes aroundNearby Rentals

Last Updated Date: 2024-09-05
Last Checked: -2 hour ago
Data Source: Prime MLS, MLS# 4354917
 Your Privacy Choices
Phone: 425-283-2930
Address: 335 Madison Avenue, New York, NY 10017