See Home Value
$1,016,000
● House - Off Market

87 Ridge Road

Highland Park, IL 60035
bedrooms
4 Beds
bathrooms
4 Baths, 1 Half Bath
square feet
3,000 Ft²
$6,042
Est. Monthly
3.11%
Cap Rate

About This Property

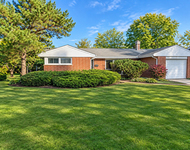
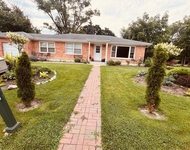
Step into luxury with this beautifully renovated 4 bedroom, 3.5 bath colonial home offering a spacious open floor plan and contemporary finishes. The gourmet kitchen is a chef's dream, featuring sleek quartz counters, a generously sized quartzite island with seating, top-of-the-line stainless steel appliances, and a bright breakfast room. The seamless flow leads to the inviting living area, highlighted by a custom accent wall, cozy gas fireplace, and a convenient powder room. Perfect for hosting gatherings, the home also includes a separate formal dining room and a sophisticated study with custom built-ins. Hardwood floors add warmth and elegance throughout the main level. Upstairs, the expansive primary bedroom is a true retreat, boasting a luxurious en-suite bath and custom  walk-in closets. For added convenience, a second-floor laundry room completes the second floor. Outside, the large private backyard with a newer gas fire pit and patio, creating an ideal setting for outdoor entertaining or play. Additional features include a newer remodeled  basement (2020), spacious mudroom, and ample storage space.  Conveniently situated within walking distance of shopping and a short drive from the highway, this home offers both luxury and practicality in an unbeatable location.
Unit Size
3,000 Ft²
Days on Market
-
Land Size
0.35 acres
Price per sqft
$308
Property Type
House
Property Taxes
$1,500
HOA Dues
-
Year Built
1969

Payment Calculator

Cap Rate Calculator

Last updated: 3 years ago (MRED MLS #12017194)

Price History

Date / Event Date Event Price
Jul 23, 2024 Sold
Sold
Apr 4, 2024 Listed by Compass $924,900
Listed by Compass
Jul 29, 2017 Listed $769,000
Listed
Welcome home to this exquisitely remodeled 4 bedroom, 3.5 bath colonial boasting a generous open floor plan with stylish finishes. The gourmet kitchen features quartz counters, a large quartzite island w/ stool seating, high-end stainless appliances, and breakfast room. Continue into the open living space w/ a custom accent wall, gas fireplace, and adjacent powder room for guests. Ideal for entertaining is a separate formal dining room and study w/ custom built-ins. Beautiful hardwood floors throughout. Upstairs is a stunning oversized master suite complete with en-suite bath and his & her custom walk-in closets. Also enjoy the convenience of a 2nd floor laundry room. The large private backyard with new fire pit and patio are perfect for any outdoor party or kids play space. Other special highlights include a finished basement, large mudroom, and ample storage throughout. Ideally located within steps of the finest shopping and mere seconds from the highway! The manager has listed the unit size as 3000 square feet.

Property Highlights

Air Conditioning
Fireplace

Building Info

Overview

    General

  • Year Built: 1969
  • Effective Year Built: 1985
  • Building Count: 1
  • Bedroom Count: 4
  • Bathroom Count: 4
  • Full Bathrooms: 3
  • Partial Bathrooms: 4
  • Bathroom Plumbing Fixtures: 13
  • Building Condition: 6
  • Building Quality: 4
  • Construction Type: 6
  • Building Style: 15
  • Exterior Walls Type: 2
  • Interior Walls Type: 0
  • Roof Shape Type: 0
  • Roof Cover Type: 3
  • Floor Count: 200
  • Living Units: 1
  • Floor Cover: 0
  • Basement Type: 9
  • Basement Area: 1,466
  • Garage Type: 1
  • Garage Square Area: 484
  • Parking Space Count: 2
  • Patio Type: 59
  • Porch Type: 102
  • Pool Type: 0

    Dimensions

  • Lot Size Square Feet: 15,150
  • Total Building Area: 4,882
  • Gross Building Area: 4,882
  • Building Area: 2,932
  • Building Area Measurement: L

    Heating and Cooling

  • Fireplace Count: 1
  • Air Conditioning: 1
  • Heating: 4
  • Heated Square Feet: 2,932
  • Heating Fuel Type: 0

    Utilities

  • Sewer System: 0
  • Water Service: 0

Building

  • Building Type: 0
  • Property Class: R
  • Subdivision: R.S.HAMBLY & CO. SUB
  • Land Acres: 0000000348
  • Standard Land Use Code: 1001
  • County Land Use Code: 40
  • Legal Description 1: R.S.HAMBLY & CO. SUB LOT F

Neighborhood

  • School District Name: Township High School District 113
  • Census Tract: 865801

Geography

  • Assessors Map Reference: 2757-D2
  • District: MORAINE
  • Parcel: 16-34-413-016
  • Lot: F
  • Municipality: TWP OF MORAINE
  • Latitude: 42.1542
  • Longitude: -87.8094

    Address

  • Full Address: 87 Ridge Rd
  • Address - House Number: 87
  • Address - Street Name: Ridge
  • Address - Suffix Type: Rd
  • State: IL
  • City Name: Highland Park
  • Carrier Code: C020
  • 4-Digit Zip Code: 4336
  • Zip Code: 60035

Valuation

    Tax

  • Tax Year: 2022
  • Tax Amount: $1,801,160
  • Initial Tax Delinquent Year: 2021
  • Tax Rate Code Area: 18007

    Appraisal Valuation

  • Standard Deviation: 0.1592
  • Valuation Date: Apr 03, 2024
  • Confidence Score: 80
  • Final Value: 764,971
  • High Value: 886,796
  • Low Value: 643,146

    Market Valuation

  • Market Total Value: $624,545
  • Market Land Value: $174,740
  • Market Improvement Value: $449,805

    Assessments Valuation

  • Assessed Year: 2023
  • Assessed Total Value: $208,161
  • Assessed Land Value: $58,241
  • Assessed Improvements Value: $149,920

    Exemptions

  • Homeowner Exemption: Yes

    Sales

  • Current Sale Contract Date: Nov 16, 2017
  • Current Sale Recording Date: Nov 29, 2017
  • Current Sale Price:
  • Current Sale Document Type: 71
  • Current Sale Input Document Number: 7446561
  • Previous Sale Recording Date: Jan 26, 2017
  • Previous Sale Contract Date: Jan 17, 2017
  • Previous Sale Amount: $360,000
  • Previous Sale Document Type: 33
Data used for valuation calculations is provided by RealtyHop, and other third party sources

Comparables

Unit
Status
Type
Beds
Baths
ft²
Price/ft²
Asking Price
Listed On
Closing Price
Sold On
HOA + Taxes

About Highland Park


Similar Homes for Sale

Currently no similar homes around

Nearby Rentals

Unit for rent at 1335 Carlisle Place, Deerfield, IL, 60015

$4,300 /mo

  • 3 Beds
  • 2 Baths
  • 1,800 ft²
1335 Carlisle Place, Deerfield, IL, 60015 Listing by Dmitri Konovalov
Unit for rent at 1725 Happ Road, Northbrook, IL, 60062

$4,350 /mo

  • 3 Beds
  • 2 Baths
  • 1,800 ft²
1725 Happ Road, Northbrook, IL, 60062 Listing by Daniel Nierman
Unit for rent at 1655 Lake Cook Road, Highland Park, IL, 60035

$4,100 /mo

  • 3 Beds
  • 2 Baths
  • 1,886 ft²
1655 Lake Cook Road #343, Highland Park, IL, 60035 Listing by Ethan Nagar


Frequently Asked Questions

When was property at 87 Ridge Road built and last sold?
The property at 87 Ridge Road was built in 1969 and last sold on Nov 16, 2017 for $740,000.
How much is this home worth?
The estimated value of the home located at 87 Ridge Road is $0.
What are some comparable homes to 87 Ridge Road?
There are currently no comparable homes to 87 Ridge Road.