by RH Advisors

Check Availability
Strafford 03824
87 Piscataqua
Listed by: Paula Igoe, Arthur Thomas Properties, 603-413-6175, Listing Courtesy of Prime MLS
$485,000
↓ $14K (2.8%)
● House - For Sale

87 Piscataqua

Durham, NH 03824
bedrooms
3 Beds
bathrooms
1 Bath
square feet
1,536 Ft²
$3,037
Est. Monthly

About This Property

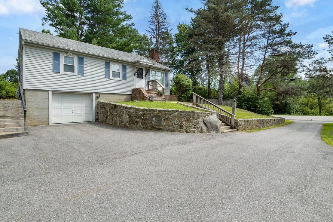
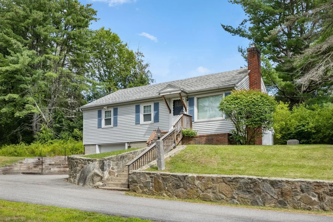
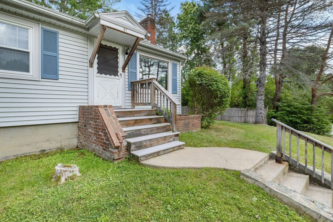
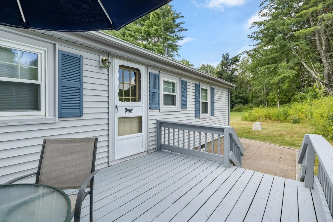
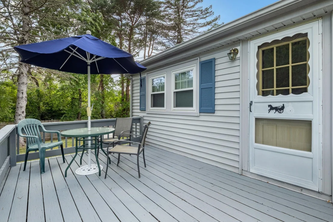
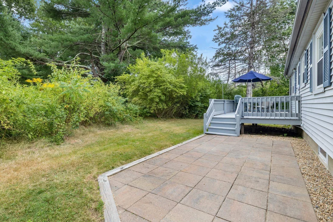
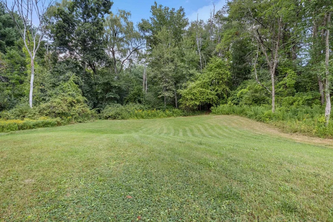
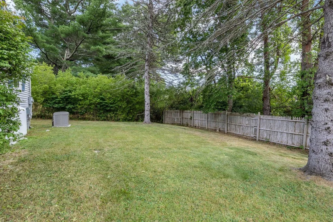
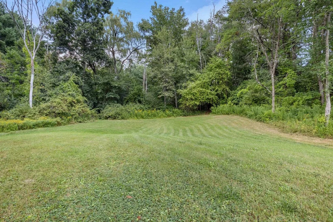
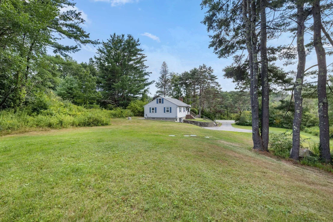
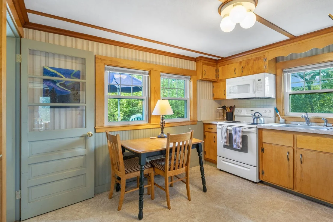
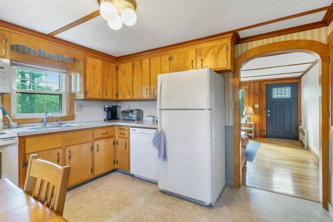
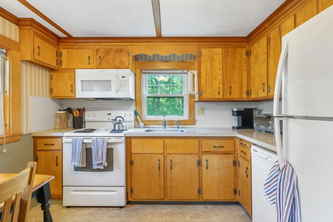
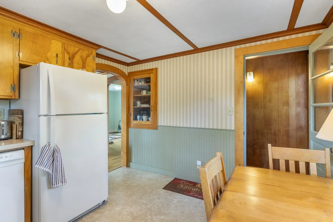
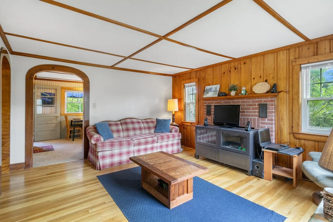
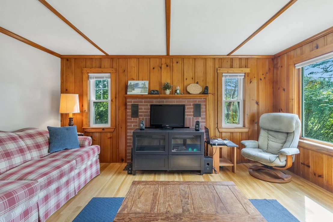
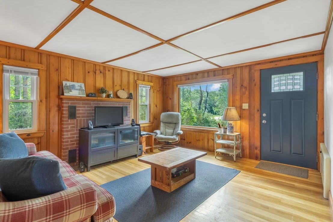
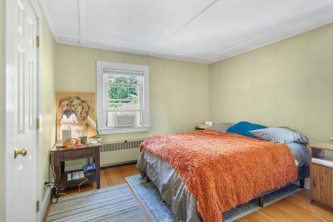
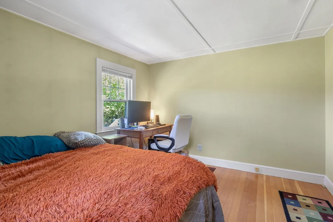
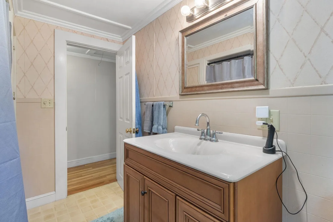
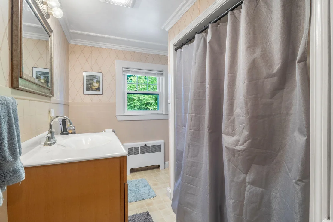
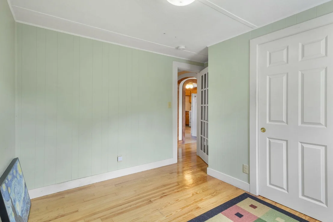
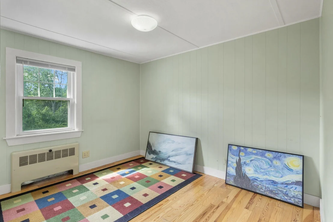
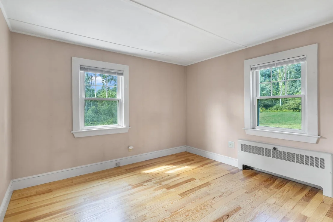
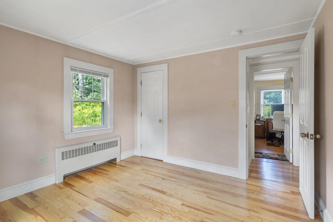
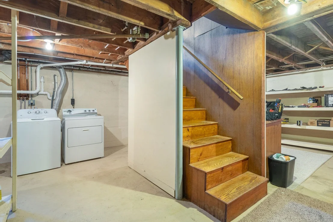
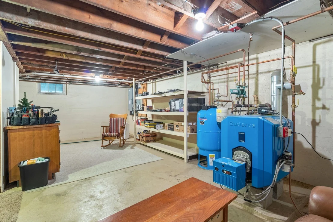
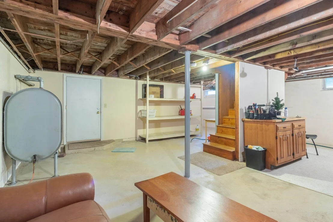
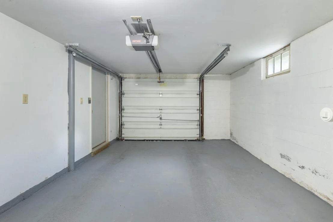
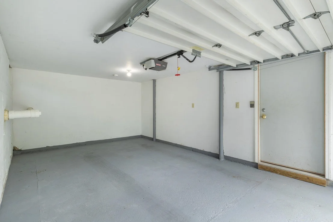
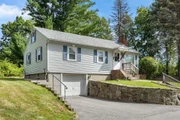
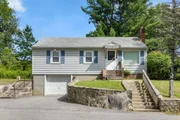
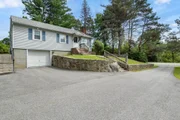
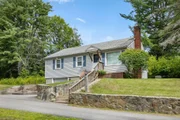
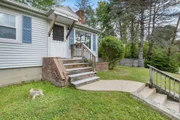
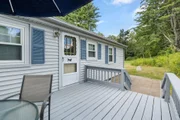
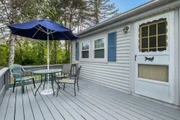
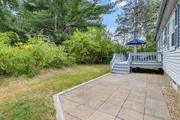
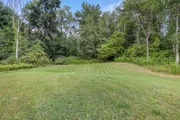
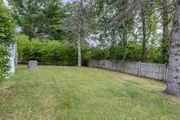
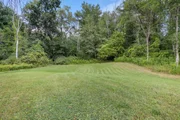
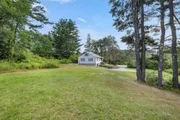
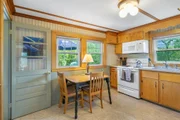
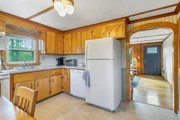
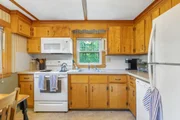
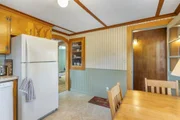
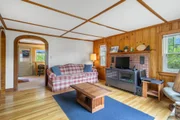
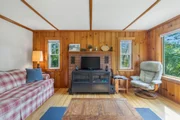
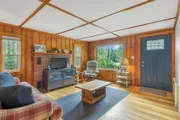
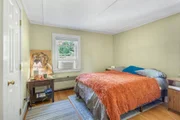
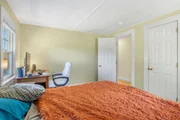
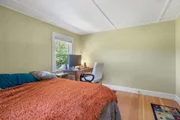
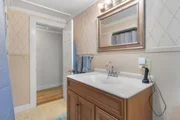
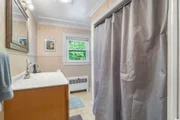
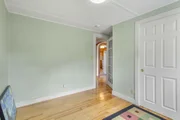
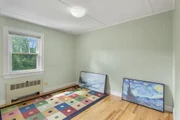
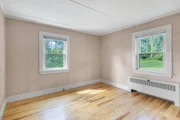
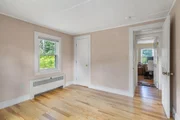
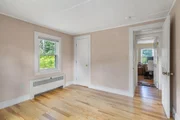
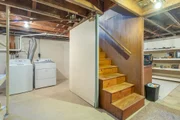
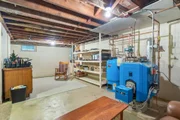
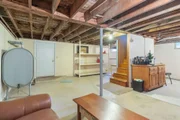
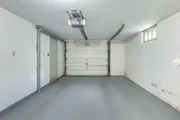
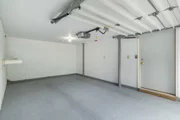
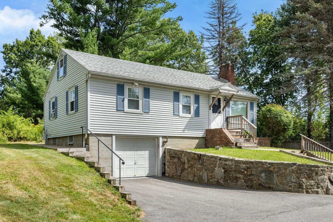
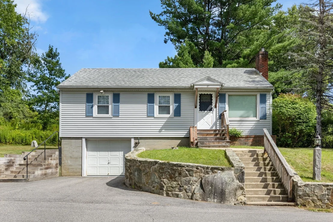
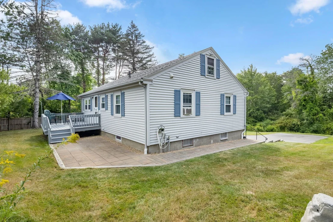
Affordable Ranch in the Oyster River School District. Looking to be in the highly desirable Oyster River School District at an affordable price? This lovely three-bedroom ranch, situated on a beautiful 1.2-acre lot, is a must-see! The home features an eat-in kitchen, spacious living room, and three nicely sized bedrooms. Beautiful hardwood floors and natural wood throughout. A wonderful deck just off the kitchen provides the perfect spot to relax, entertain, and enjoy the peaceful surroundings. The large, level backyard offers plenty of space for outdoor activities, gardening, and entertaining. A one-car garage and ample parking add to the convenience, while the basement provides additional space and plenty of potential for storage, a workshop, or future living area. Meticulously maintained and lovingly cared for by the same owners for many years, this home is ready for its next chapter. Come see all that this charming ranch has to offer! Great Owner Occupy situation or Investment Property. Close to major highway for easy commuting and only a few miles to UNH.
Unit Size
1,536 Ft²
Days on Market
-
Land Size
1.20 acres
Price per sqft
$316
Property Type
House
Property Taxes
$656
HOA Dues
-
Year Built
1955

Listed By

Paula Igoe
Arthur Thomas Properties

Payment Calculator (Computations Provided by RealtyHop)

Cap Rate Calculator

Last updated: 3 hours ago (Prime MLS #5105673)

Price History

Date / Event Date Event Price
Oct 17, 2026 Price Decreased $485,000
↓ $14K (2.8%)
Price Decreased
Aug 19, 2026 Listed by Arthur Thomas Properties $499,000
Listed by Arthur Thomas Properties
Nov 4, 2011 Sold
Sold

Property Highlights

Garage
Parking Available
Fireplace
Parking Details
Has Garage
Has Open Parking
Parking Features: Garage, Off Street, Paved, Auto Open, Direct Entry, Parking Spaces 5
Garage Spaces: 1
Interior Details
Full Bathrooms: 1
Interior Features: Natural Woodwork, 1 Fireplace, Natural Light, Basement Laundry
Appliances: Dishwasher, Dryer, Microwave, Refrigerator, Washer, Electric Stove
Flooring Type: Tile, Vinyl, Wood
Rooms: 5
Basement: Yes
Exterior Details
Square Footage: 1536
Architectural Style: Ranch
Year Built: 1955
Construction Materials: Wood Siding, Vinyl Siding
Lot Features: Landscaped, Level, Wooded, Near Paths, Near Shopping, Near Public Transport, Near School(s)
Lot Size Area: 52272
Lot Size Units: Square Feet
Lot Size Acres: 1.2
Lot Size Square Feet: 52272
Water Source: Drilled Well
Financial Details
Tax Annual Amount: $7,866
Utilities Details
Cooling Type: None
Heating Type: Oil, Hot Water
Sewer : Septic Tank

Building Info

Overview

    General

  • Year Built: 1955
  • Effective Year Built: 1955
  • Building Count: 1
  • Total Rooms: 5
  • Bedroom Count: 3
  • Bathroom Count: 1
  • Full Bathrooms: 1
  • Partial Bathrooms: 1
  • Building Condition: 6
  • Building Quality: 0
  • Construction Type: 0
  • Building Style: 11
  • Exterior Walls Type: 19
  • Interior Walls Type: 0
  • Roof Shape Type: 1
  • Roof Cover Type: 15
  • Floor Count: 100
  • Living Units: 1
  • Floor Cover: 0
  • Basement Type: 7
  • Basement Area: 598
  • Garage Type: 17
  • Parking Space Count: 0
  • Patio Type: 0
  • Porch Type: 0
  • Pool Type: 0

    Dimensions

  • Lot Size Square Feet: 52,272
  • Total Building Area: 936
  • Gross Building Area: 2,056
  • Building Area: 936
  • Building Area Measurement: L

    Heating and Cooling

  • Fireplace Count: 1
  • Air Conditioning: 0
  • Heating: 10
  • Heated Square Feet: 936
  • Heating Fuel Type: 6

    Utilities

  • Sewer System: 0
  • Water Service: 0

Building

  • Building Type: 0
  • Property Class: R
  • Land Acres: 0000001200
  • Standard Land Use Code: 1001
  • County Land Use Code: 101

Neighborhood

  • School District Name: Oyster River Cooperative School District
  • School Tax School District: OYSTER RIV COOP
  • Census Tract: 080202

Zoning

  • Zoning: RC

Geography

  • Account Number: 990
  • Parcel: DRHM M:208 L:9
  • Block: 19
  • Lot: 9
  • Municipality: DURHAM
  • Latitude: 43.1358
  • Longitude: -70.8913

    Address

  • Full Address: 87 Piscataqua Rd
  • Address - House Number: 87
  • Address - Street Name: Piscataqua
  • Address - Suffix Type: Rd
  • State: NH
  • City Name: Durham
  • Carrier Code: R004
  • 4-Digit Zip Code: 3324
  • Zip Code: 03824

Valuation

    Tax

  • Tax Year: 2022
  • Tax Amount: $576,700

    Appraisal Valuation

  • Standard Deviation: 0.1661
  • Valuation Date: Jan 03, 2024
  • Confidence Score: 79
  • Final Value: 402,489
  • High Value: 469,355
  • Low Value: 335,623

    Assessments Valuation

  • Assessed Year: 2022
  • Assessed Total Value: $198,600
  • Assessed Land Value: $90,500
  • Assessed Improvements Value: $108,100

    Sales

  • Current Sale Recording Date: Nov 04, 2011
  • Current Sale Price:
  • Current Sale Document Type: 27
Data used for valuation calculations is provided by RealtyHop, and other third party sources

Comparables

Unit
Status
Type
Beds
Baths
ft²
Price/ft²
Asking Price
Listed On
Closing Price
Sold On
HOA + Taxes

About Strafford


Similar Homes for Sale

Currently no similar homes around

Nearby Rentals

Unit for rent at 8 Willey Creek, Durham, 03824

$8,000 /mo

  • 4 Beds
  • 2 Baths
  • 5,074 ft²
8 Willey Creek, Durham, 03824 Listing by Erin Proulx
Unit for rent at 5 Linda, Dover, 03820

$3,000 /mo

  • 4 Beds
  • 1 Bath
  • 1,304 ft²
5 Linda, Dover, 03820 Listing by Carrie Alex


Frequently Asked Questions

When was property at 87 Piscataqua Road built and last sold?
The property at 87 Piscataqua Road was built in 1955 and last sold on Jan 1, 1970 for $152,600.
How much is this home worth?
The estimated value of the home located at 87 Piscataqua Road is $483,352.
What are some comparable homes to 87 Piscataqua Road?
There are currently no comparable homes to 87 Piscataqua Road.