


34
Map
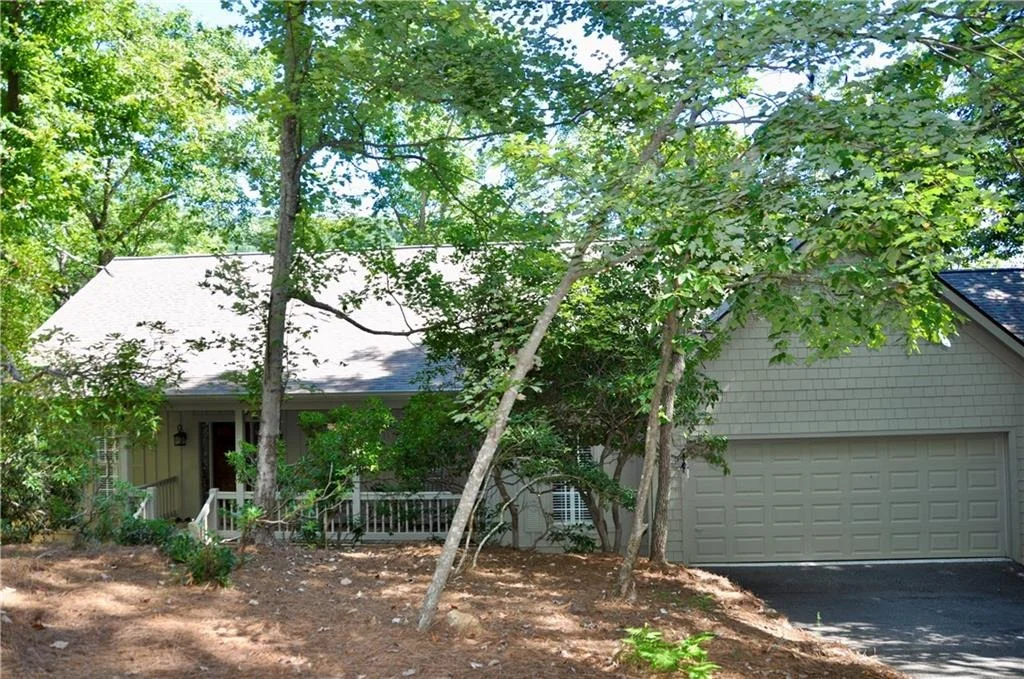
87 Pine Knoll


About This Property
just two steps into the home, this unique floor plan is a rare find in Big
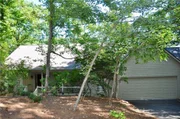
Canoe.Tucked along the Jeep Trail, approximately halfway between the Upper and
Lower Falls, this beautifully maintained home offers a peaceful treehouse-like
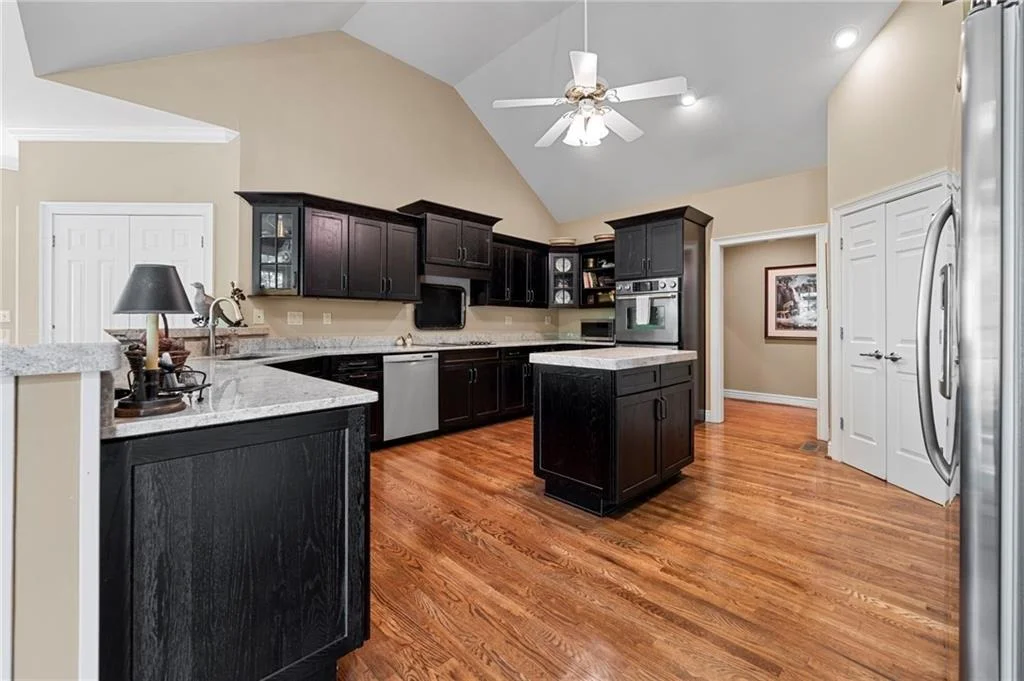
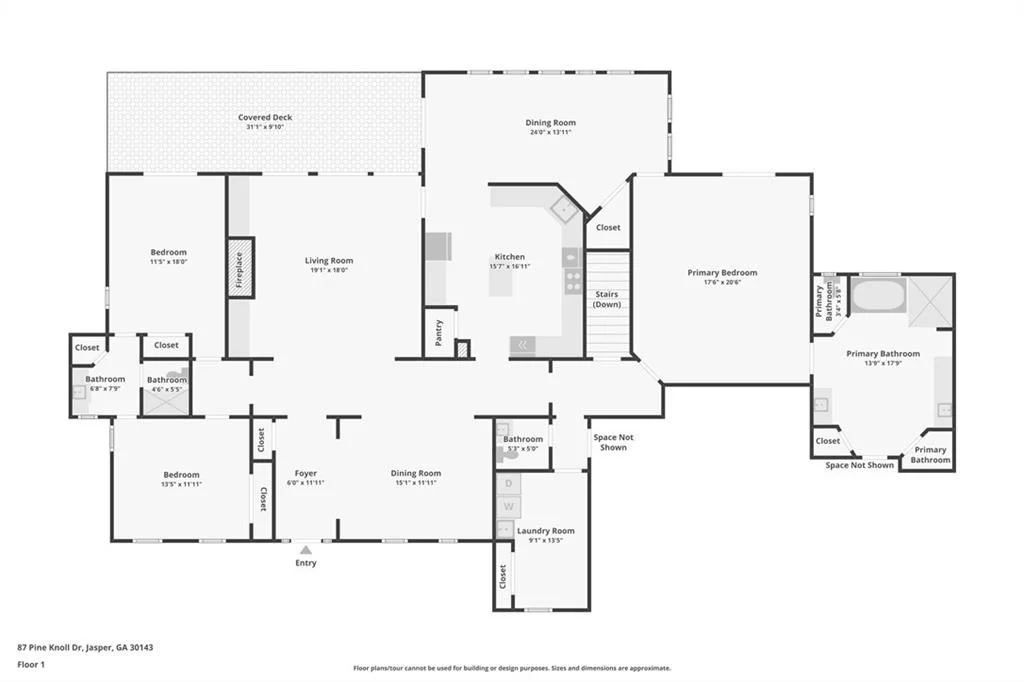
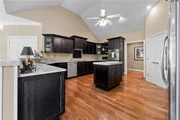
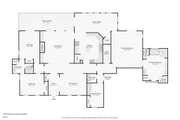
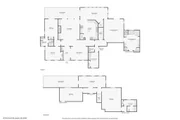
setting surrounded by nature. The renovated kitchen features abundant cabinetry
and granite countertops, stainless-steel appliances, double ovens, a Bosch
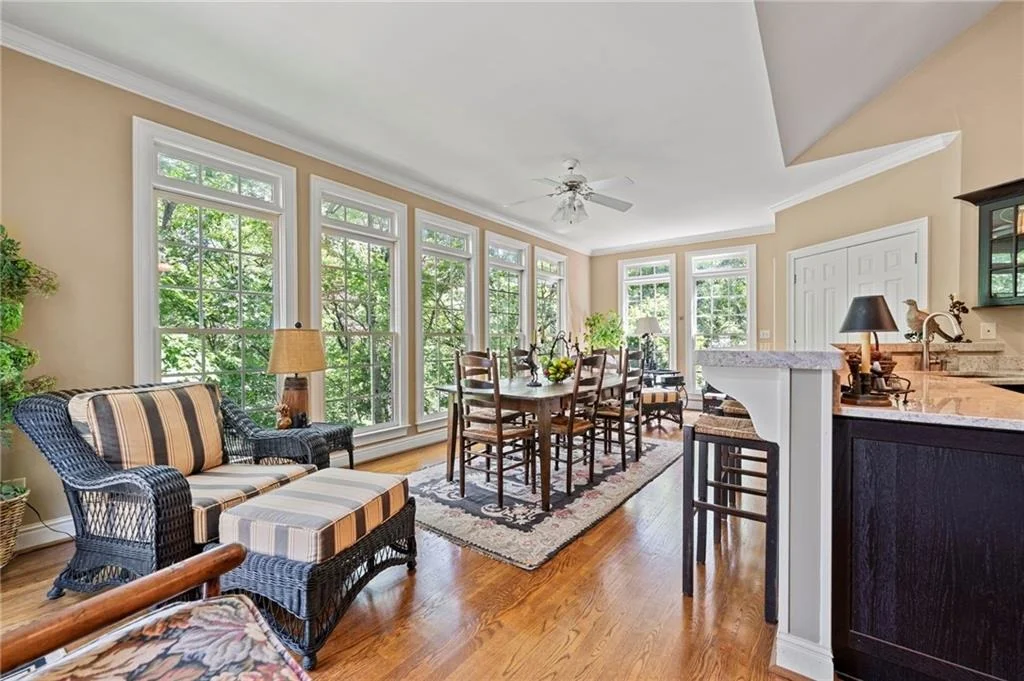
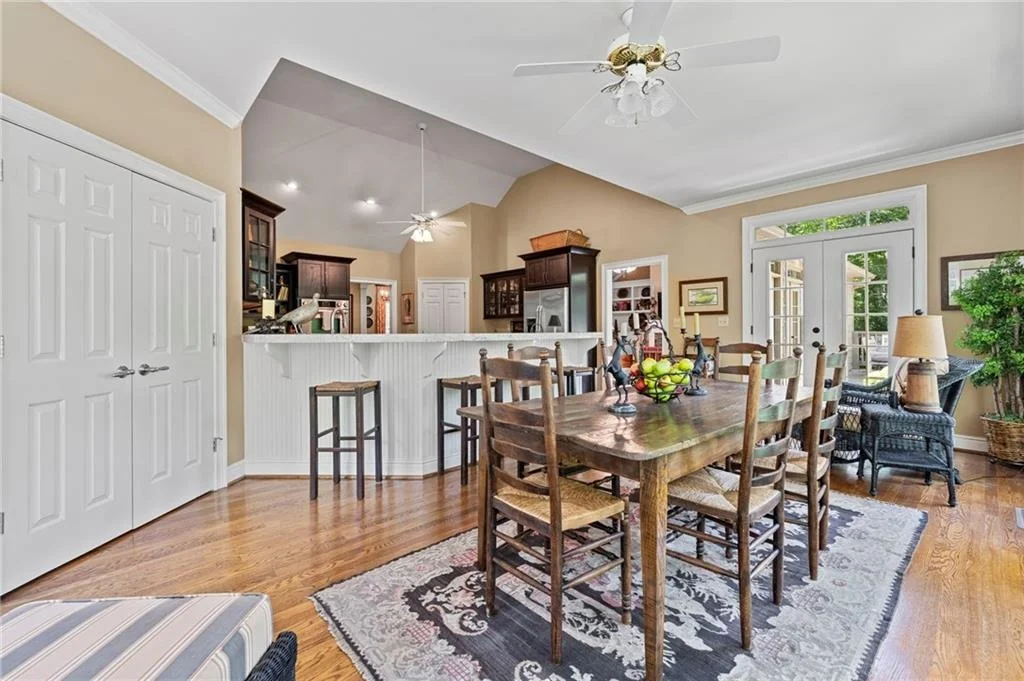
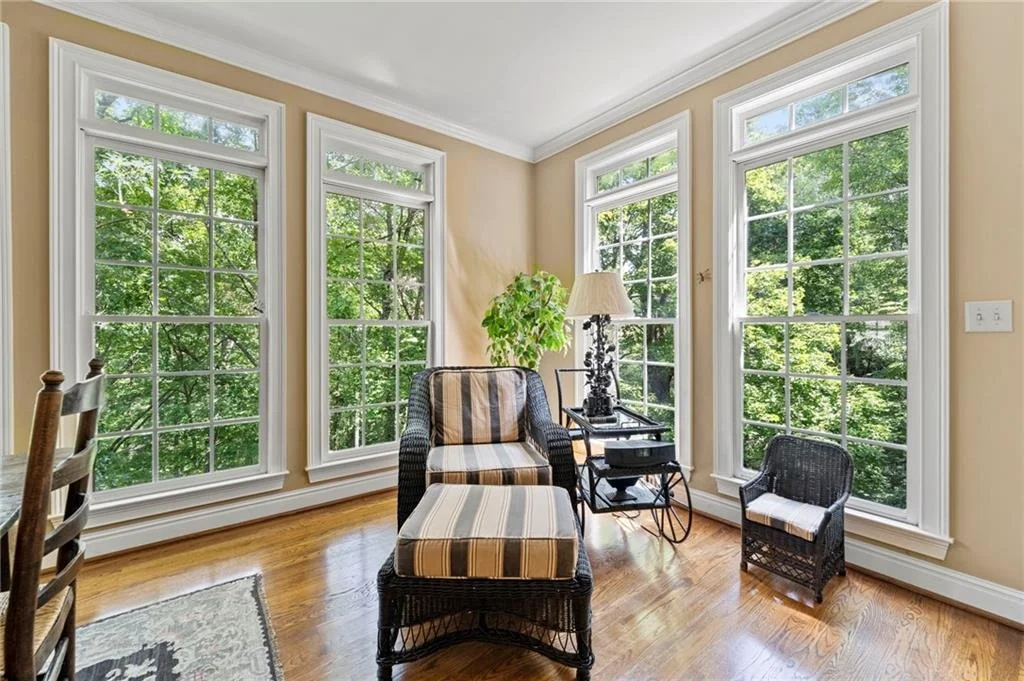
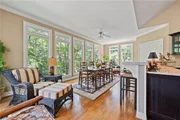
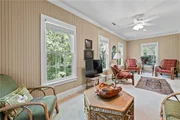
dishwasher, and two pantries. A convenient breakfast bar opens to the bright eat-in
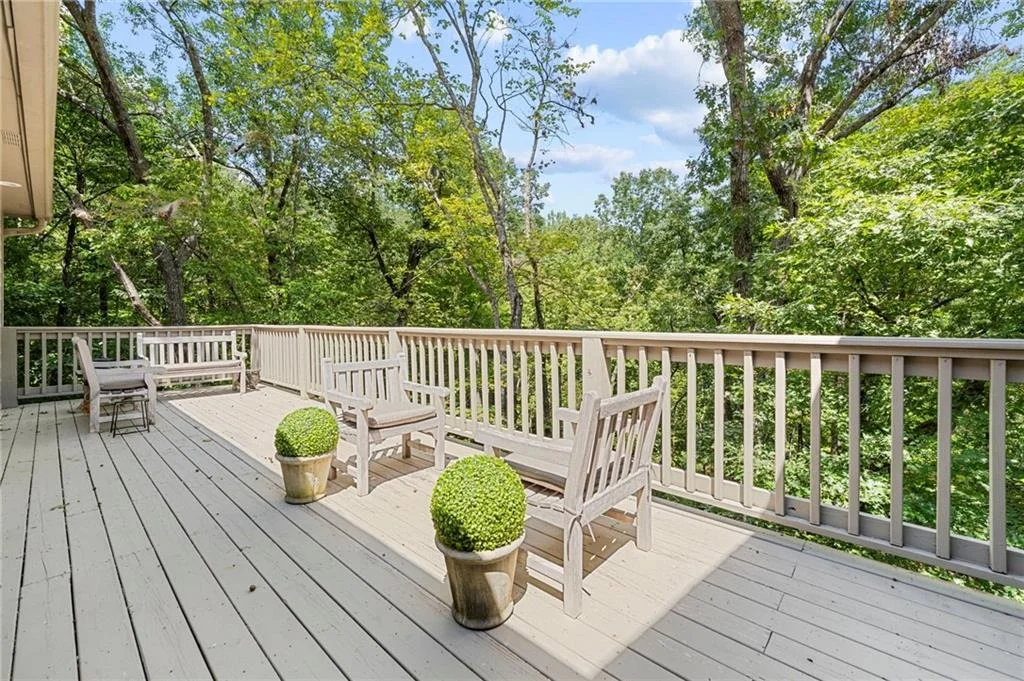
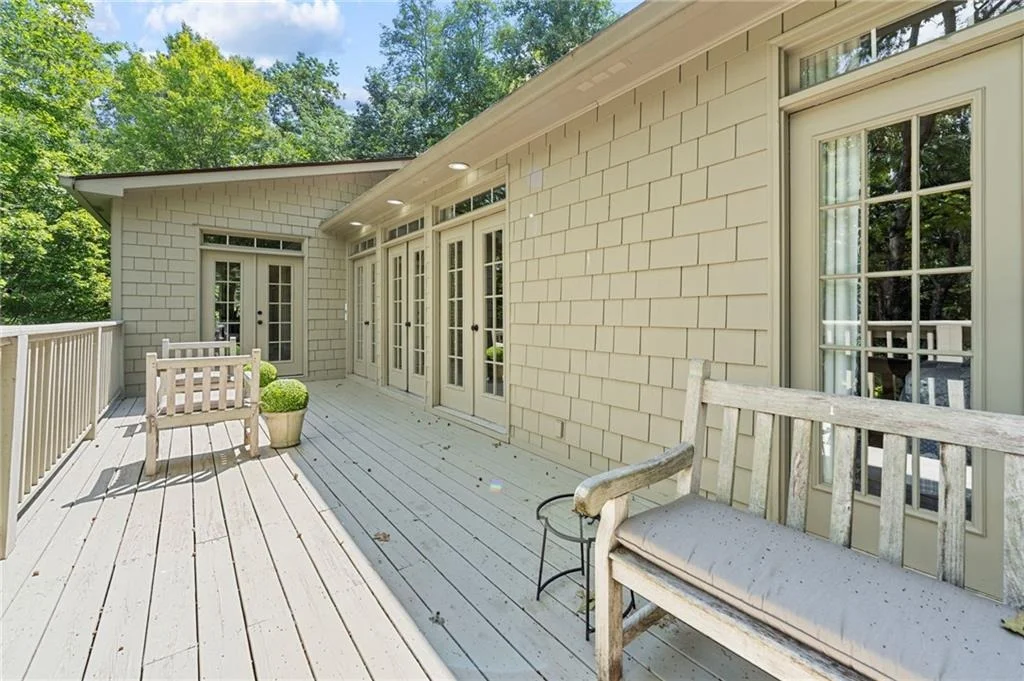
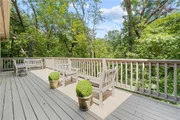
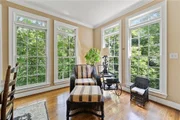
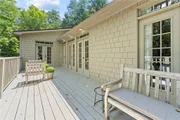
sunroom, where wall-to-wall windows and French doors bring the outdoors in and
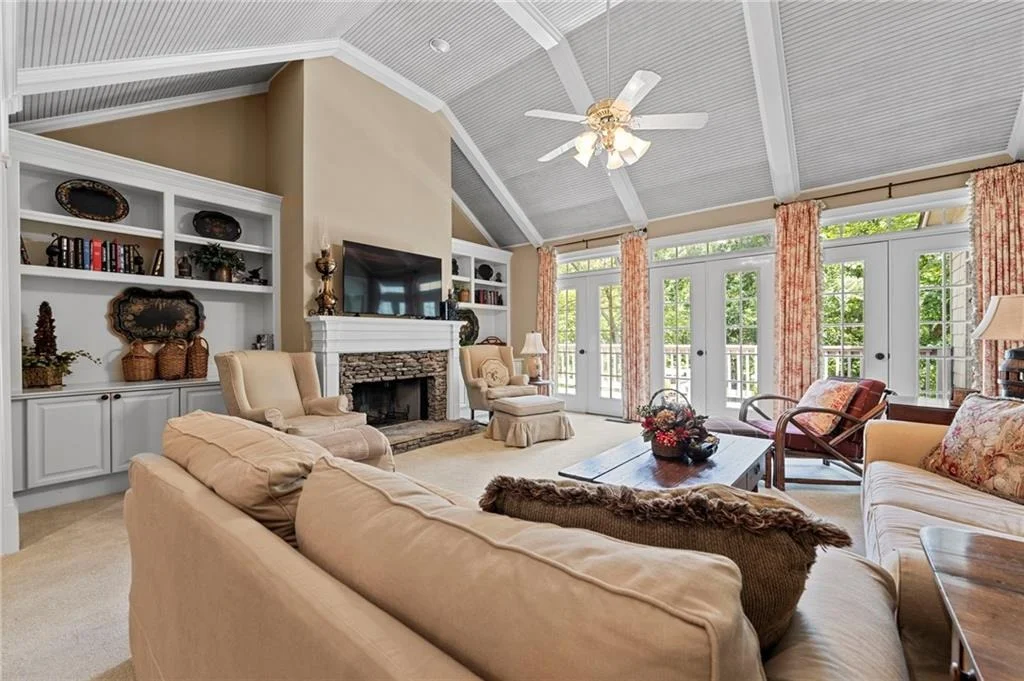
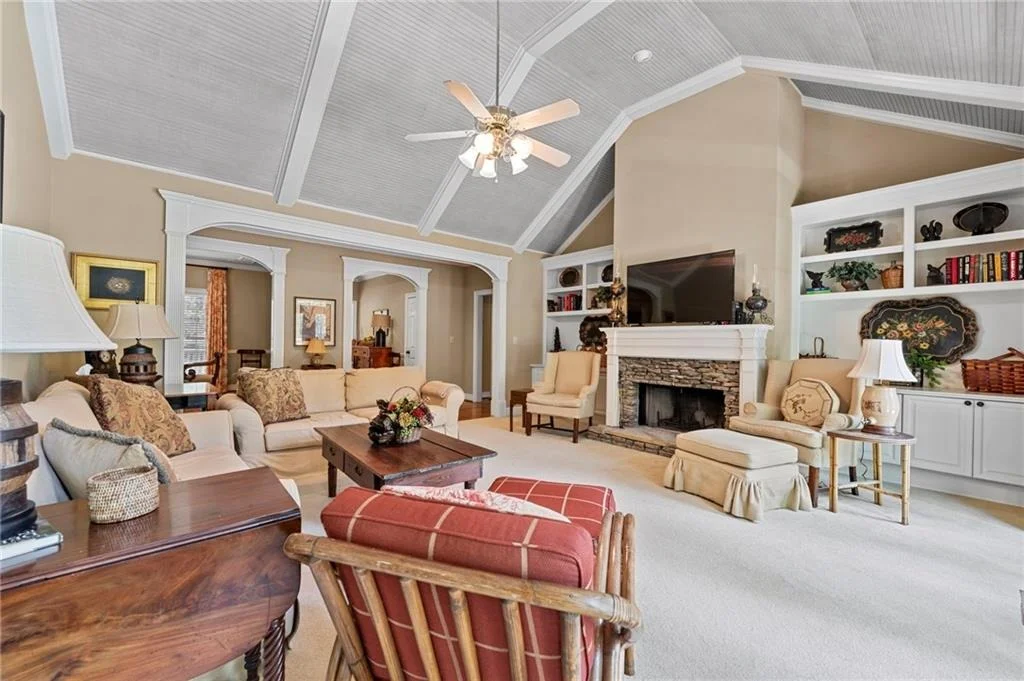
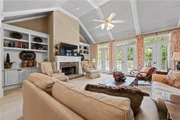
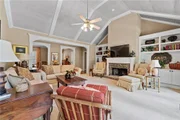
lead directly to the back deck. The inviting living room is highlighted by a vaulted
bead board ceiling, built-in bookcases, French doors to the deck, and a beautiful
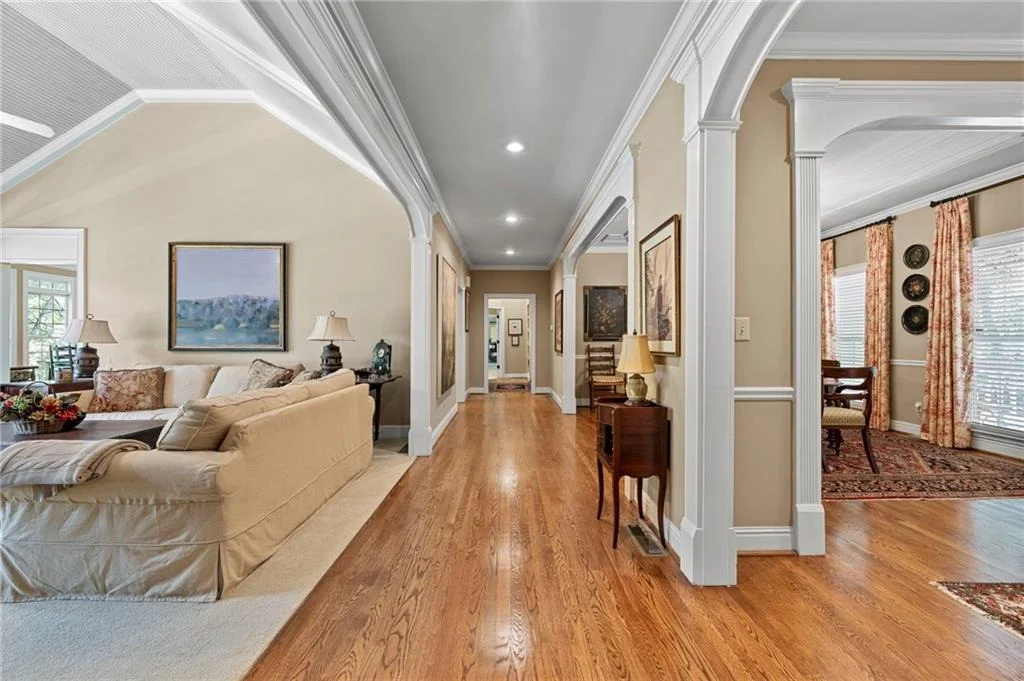
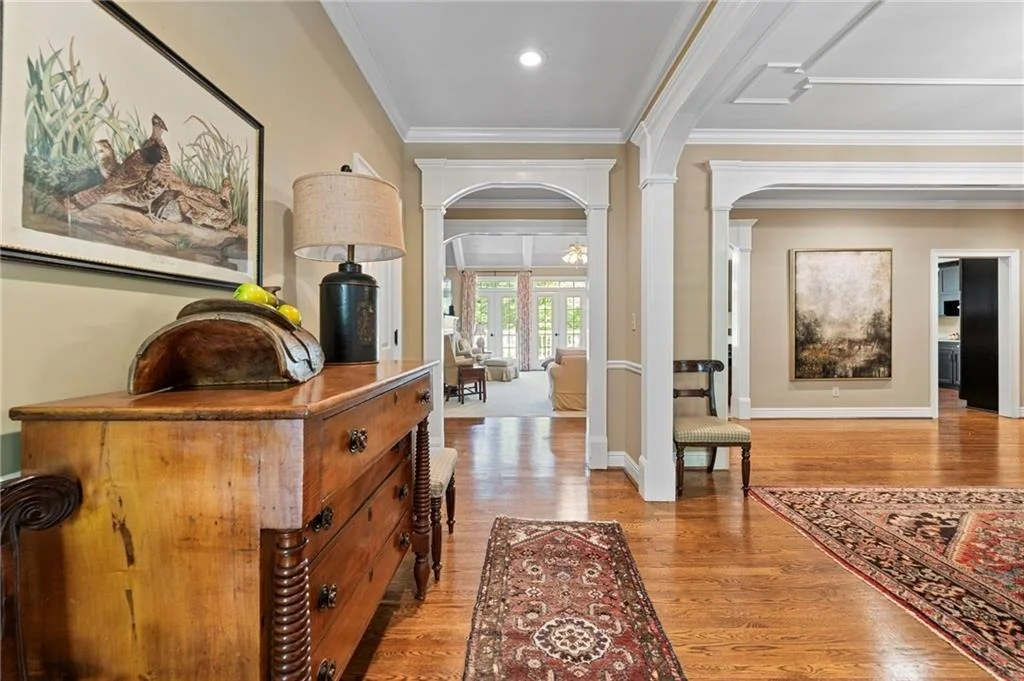
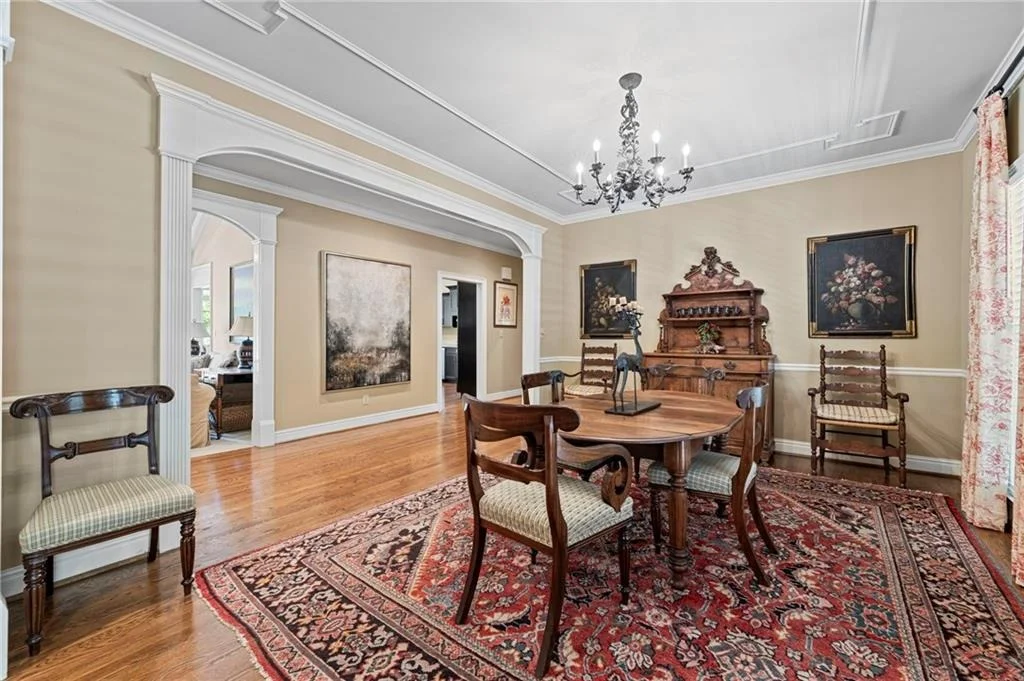
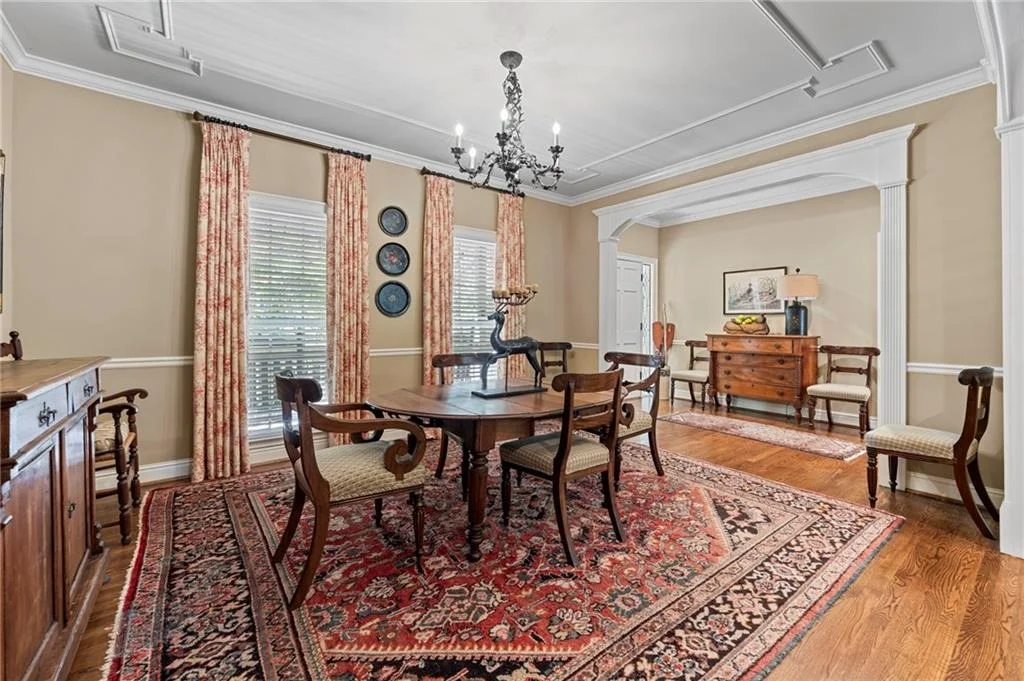
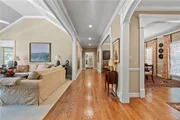
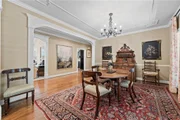
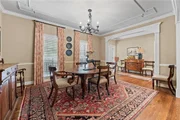
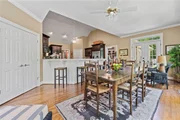
stone fireplace. Adjacent to the living room is a spacious dining room or flexible
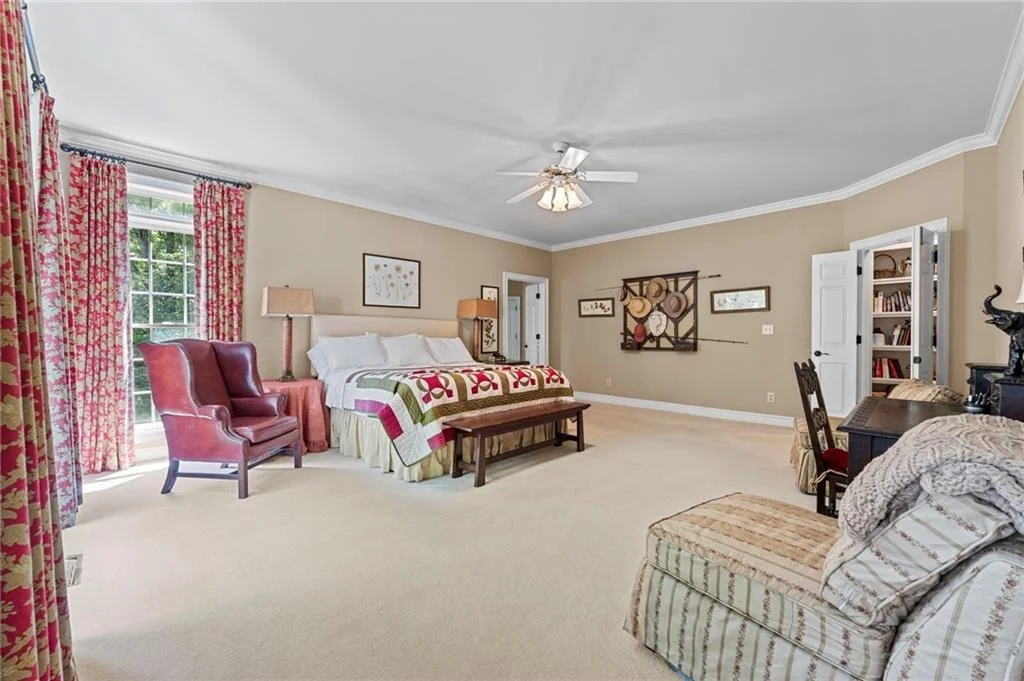
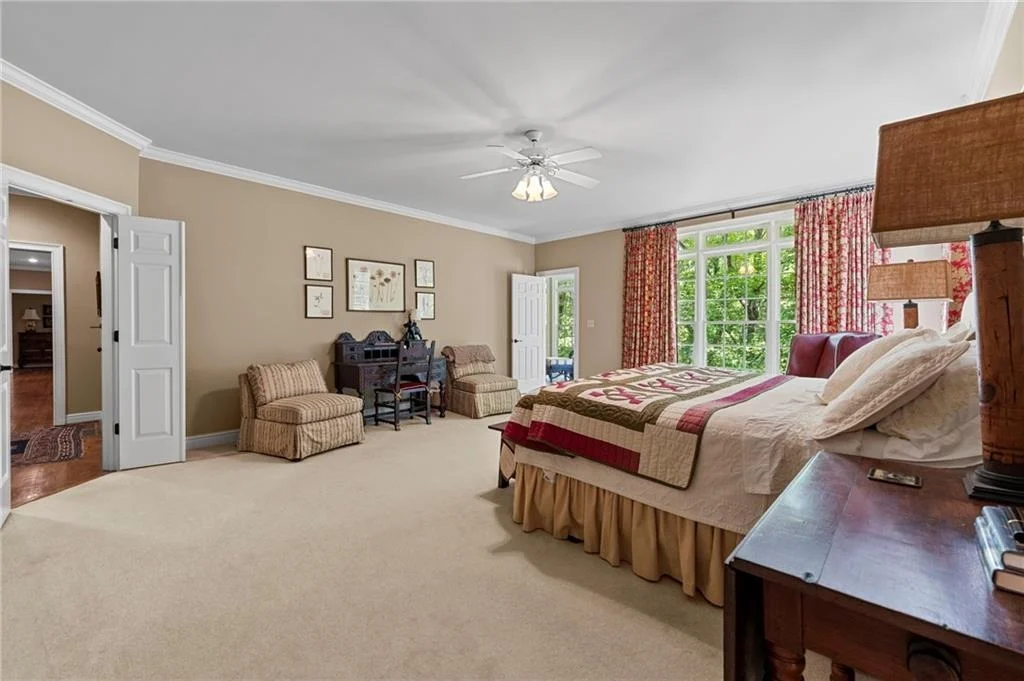
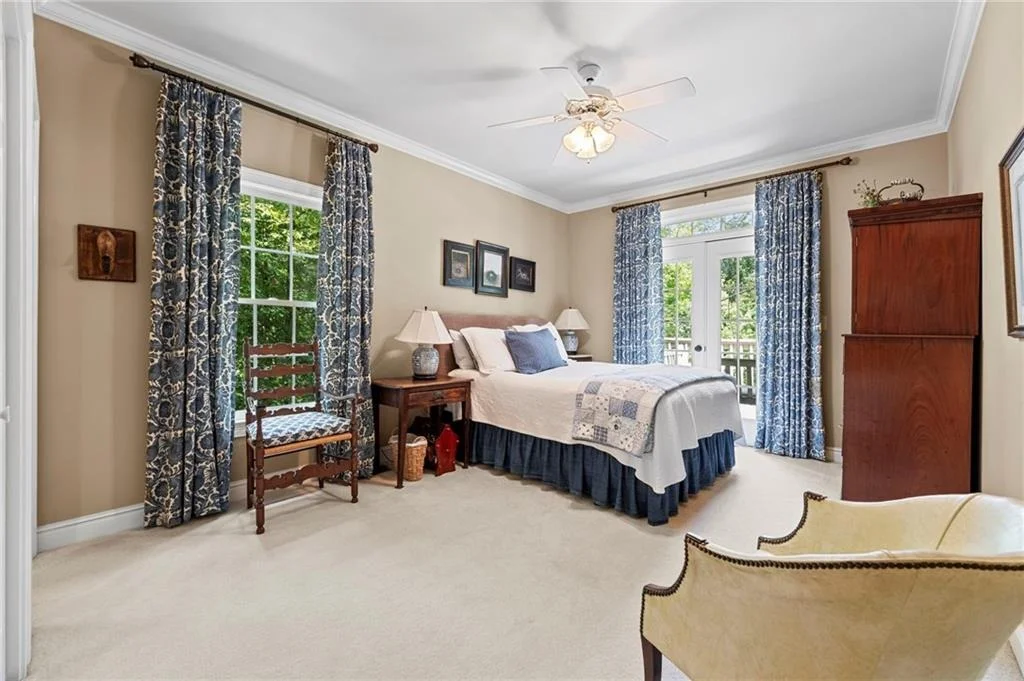
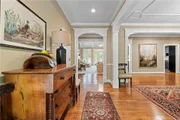
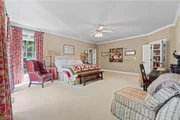
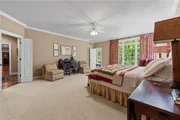
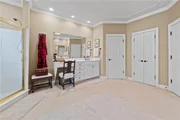
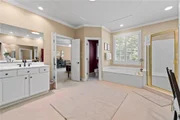
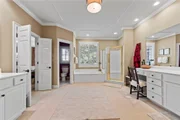
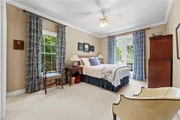
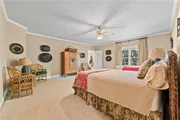
multipurpose room, along with a welcoming foyer. The oversized primary suite
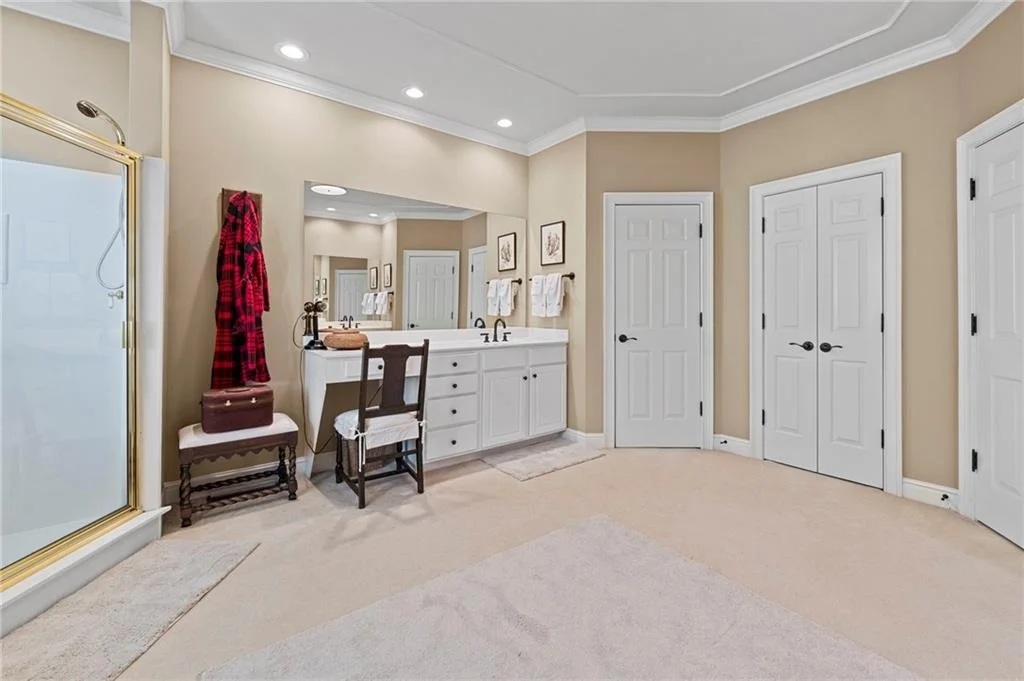
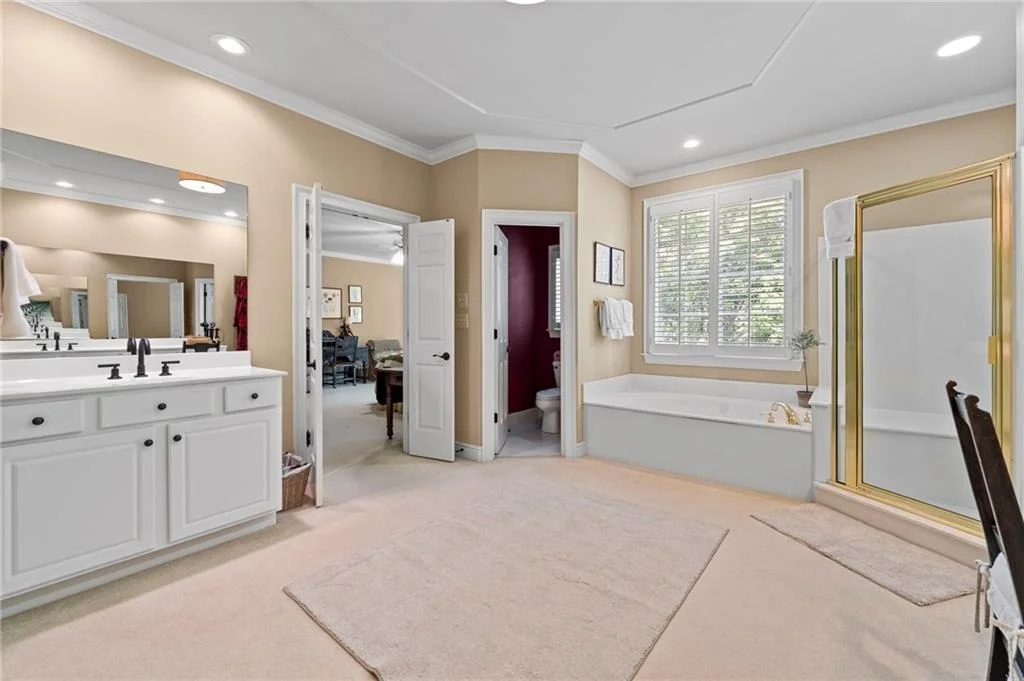
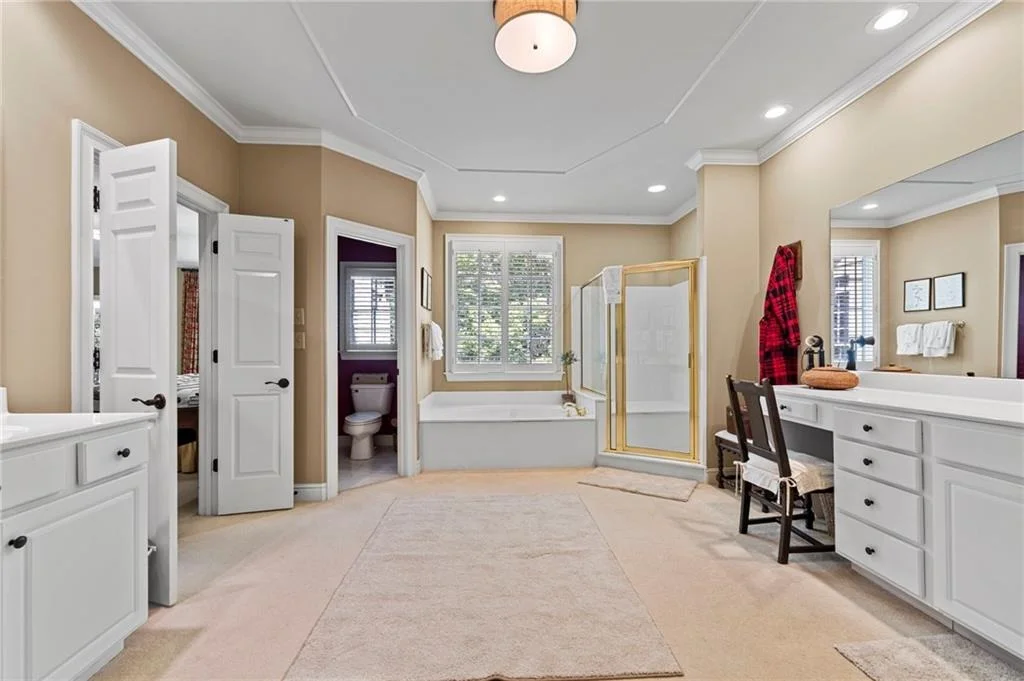
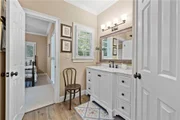
provides a comfortable retreat, with a large bathroom featuring dual vanities, a
Jacuzzi tub, separate shower, two clothing closets, and a linen closet. Two
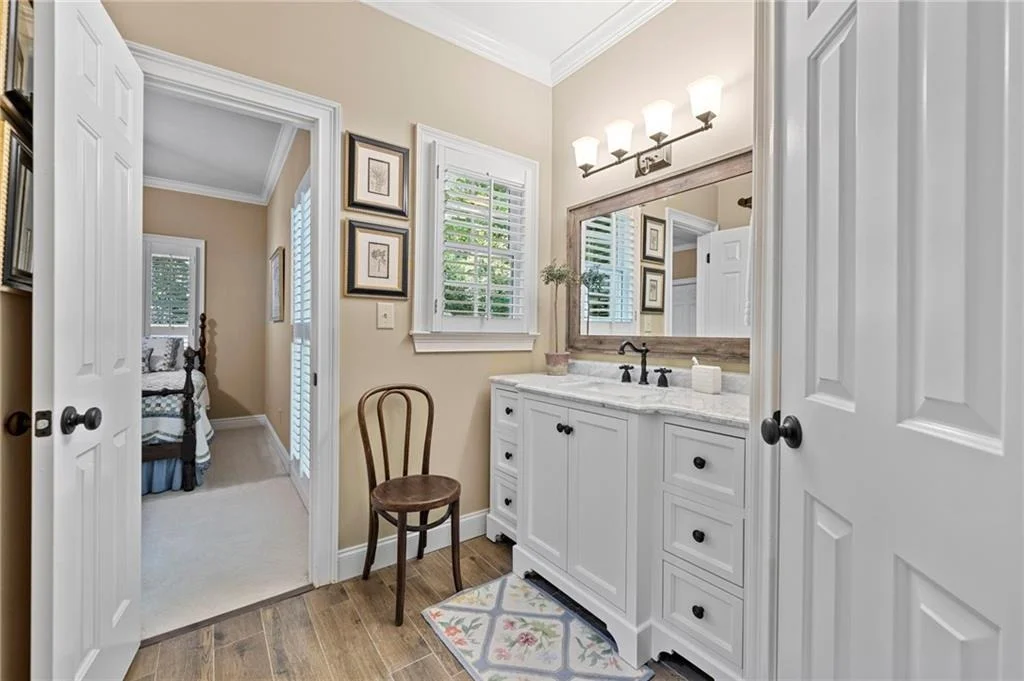
additional bedrooms are located on the opposite side of the main level and share an
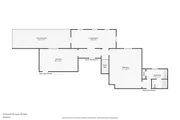
updated Jack-and-Jill bathroom with a generous linen closet. The lower level adds
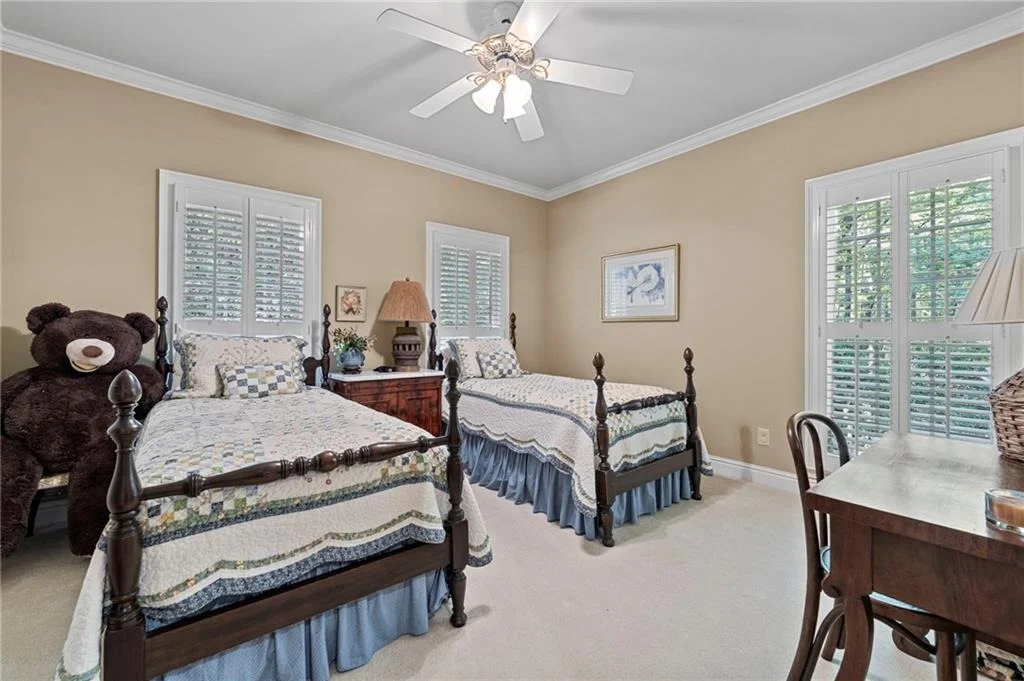
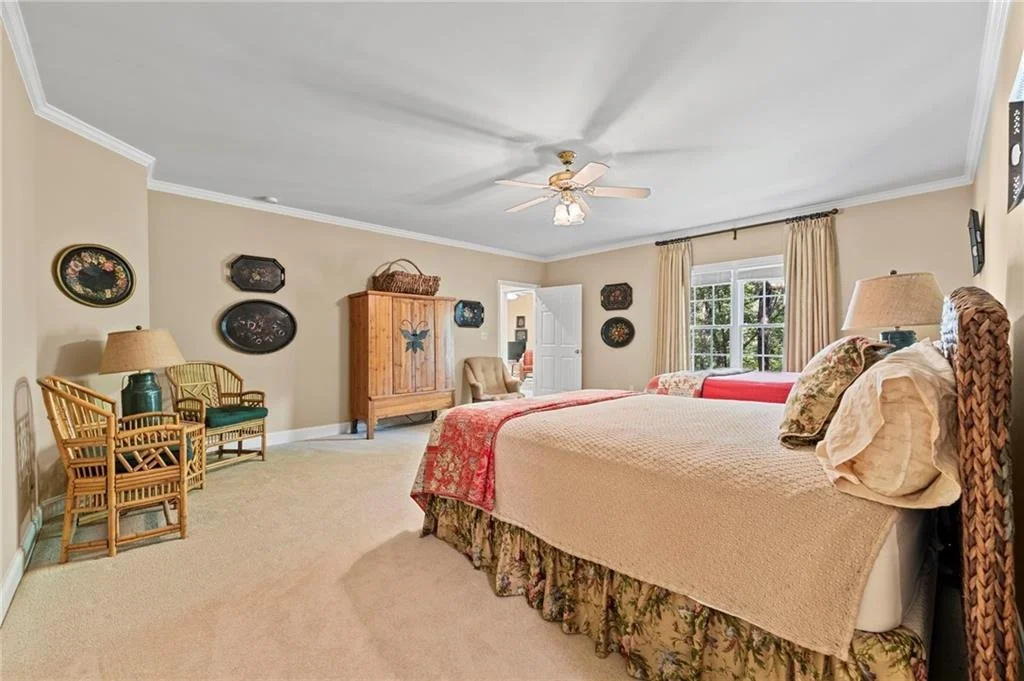
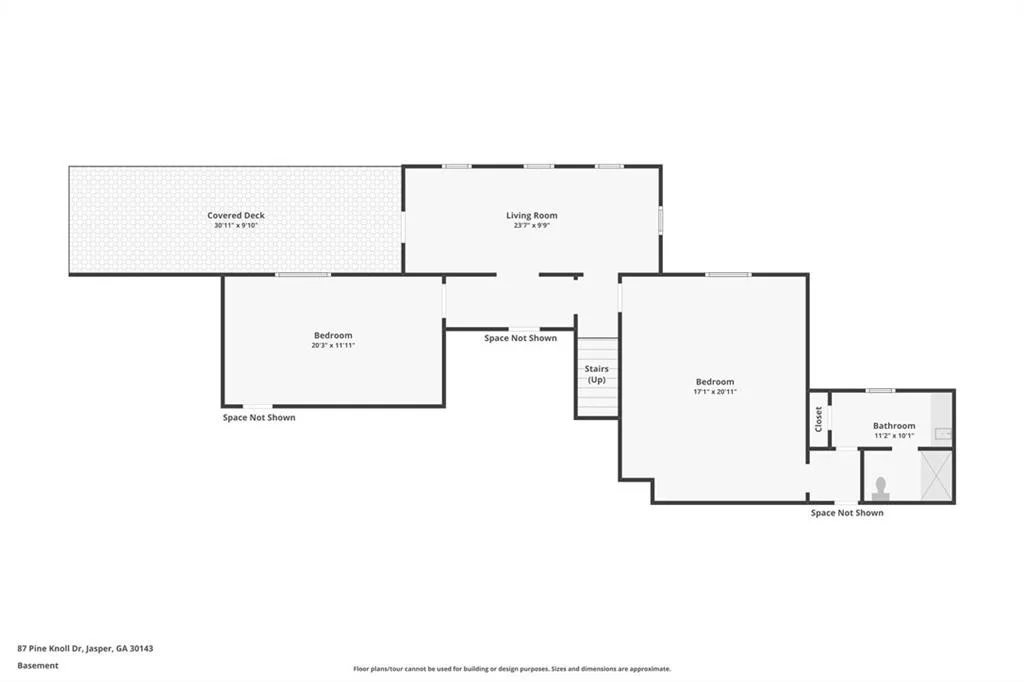
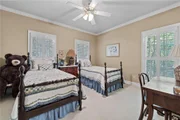
even more versatility, including a large bedroom currently furnished with two
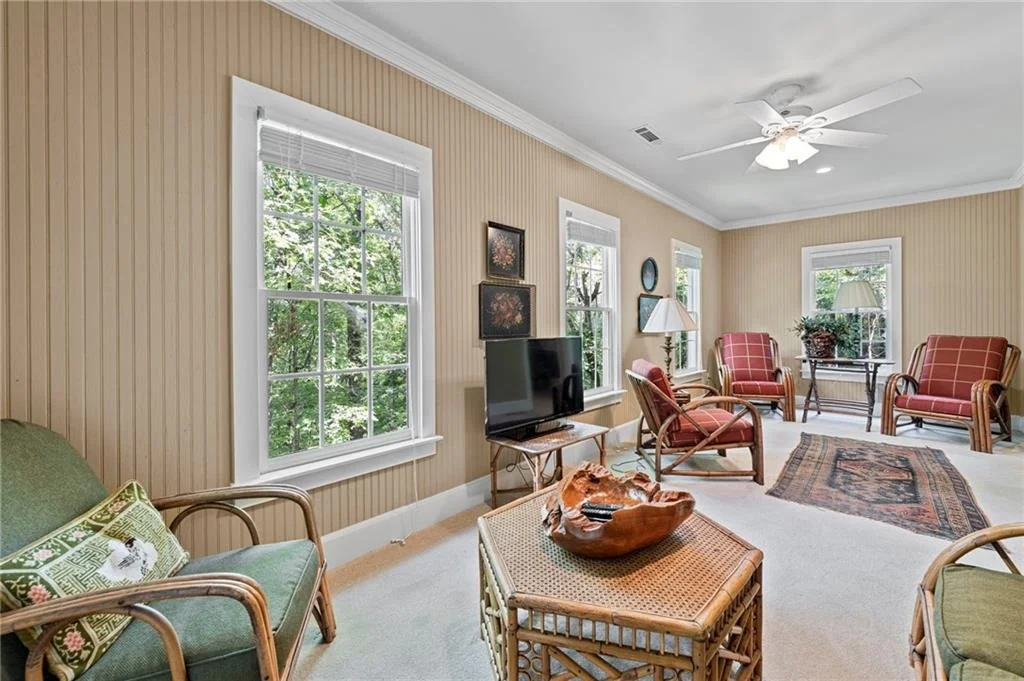
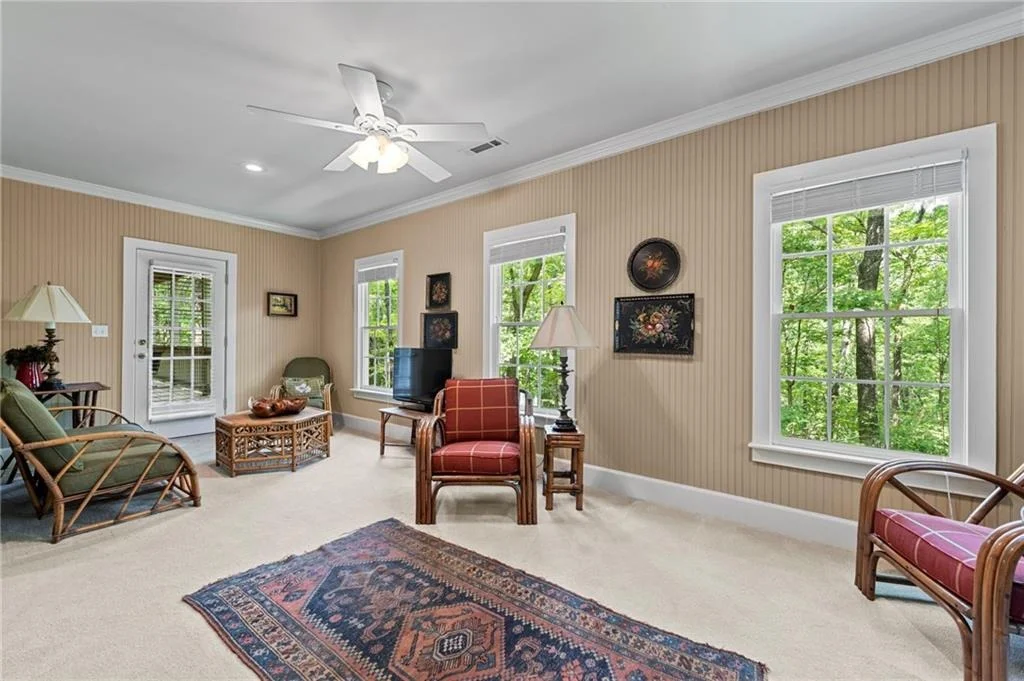
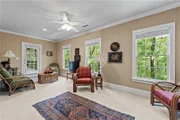
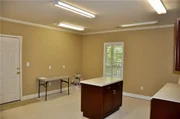
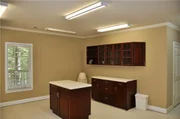
queen beds and an attached bath. A second sunroom, another deck, and an
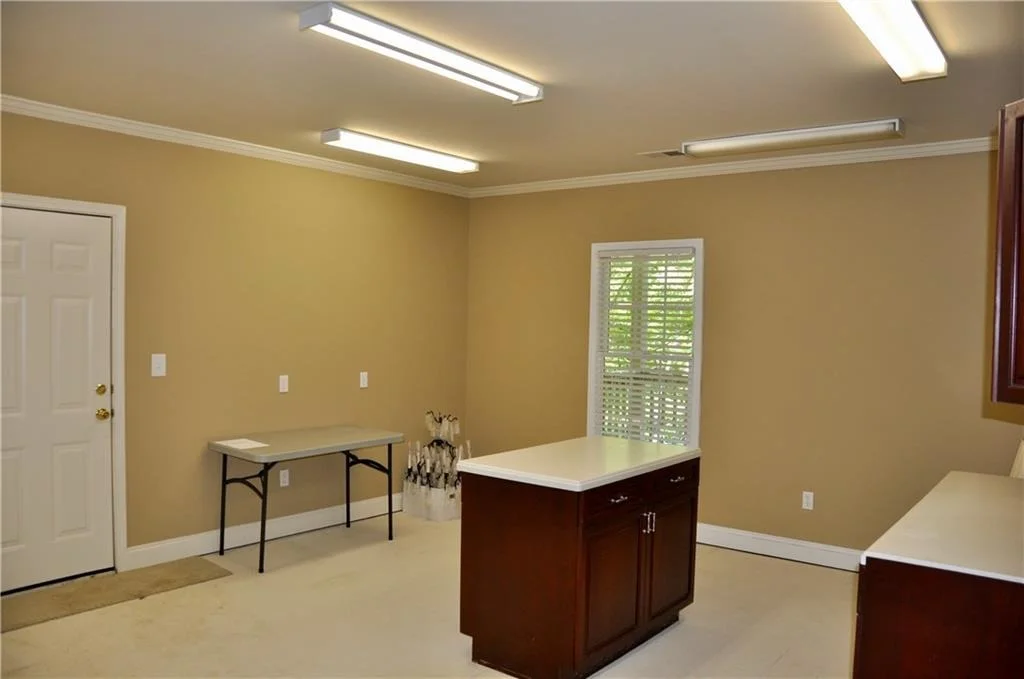
additional multipurpose room provide plenty of space for guests, hobbies,
entertaining, or relaxation. Numerous improvements add peace of mind, including
a new roof in 2024, two HVAC systems (maintained twice a year), a dehumidifier
serving the lower level, two hot-water heaters, a wildlife exclusion system in the
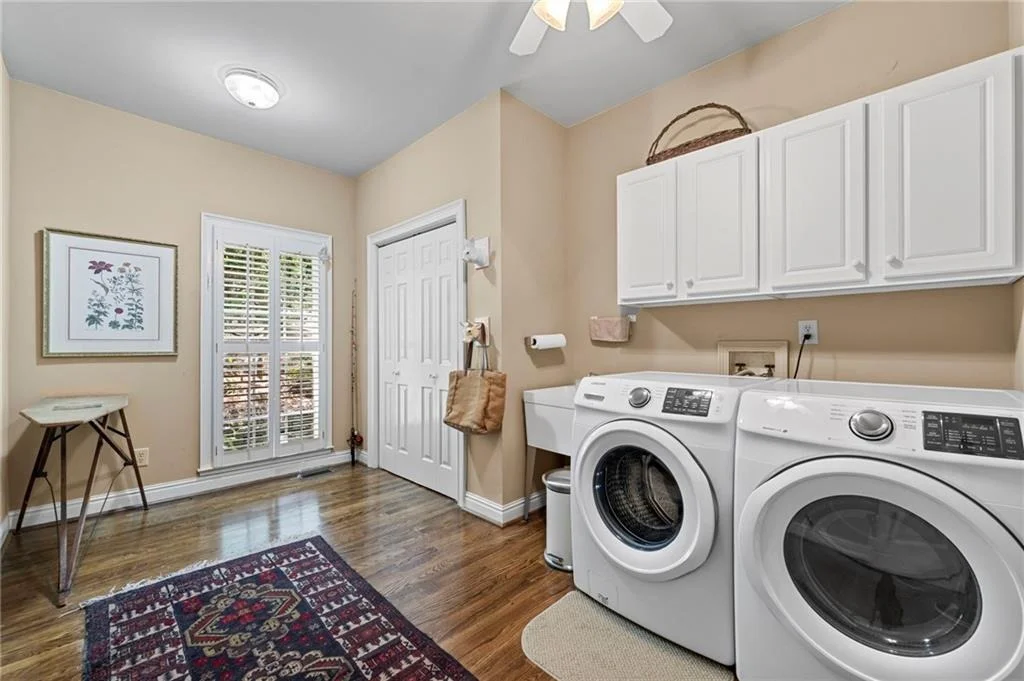
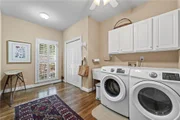
attic, a vapor barrier in the crawl space, and clothes washer and dryer. Best of all,
the home offers a seasonal tree buffer that provides a wonderful sense of privacy
and tranquility-like living high among the trees in your own personal bird's nest.
This special Big Canoe home must be seen to be appreciated. Buyer to verify all information and dimensions deemed important.
Listed By
Payment Calculator
Your Estimated Monthly Payment
Cap Rate Calculator
What does this mean?
Based on our analysis, the cap rate of this property is 1.25%. A negative cap rate indicates that the property might not be feasible as an income-producing asset. The median cap rate for a near zip code 11238 is 4.23%.
How much can I actually make?
Actual monthly rental income may vary between $4,760 and $7,140 depending on unit-specific characteristics. You can change the amount using the slider to further explore.
How is cap rate calculated?
Cap Rate = Net Operating Income (NOI) / Property Asset Value.
When calculating the cap rate, we assume 100% occupancy. Leverage (mortgage) is not considered.
Cap Rate provided by RealtyHop and RentHop, learn more about cap rate here.
Price History
| Date / Event | Date | Event | Price |
|---|---|---|---|
| Sep 10, 2026 | Listed by Big Canoe Brokerage, LLC. | $648,500 | |
| Listed by Big Canoe Brokerage, LLC. | |||
| Jun 4, 2024 | No longer available | - | |
| No longer available | |||
| Jan 1, 2024 | Listed by Harry Norman Realtors | $699,000 | |
| Listed by Harry Norman Realtors | |||
| | |||
|
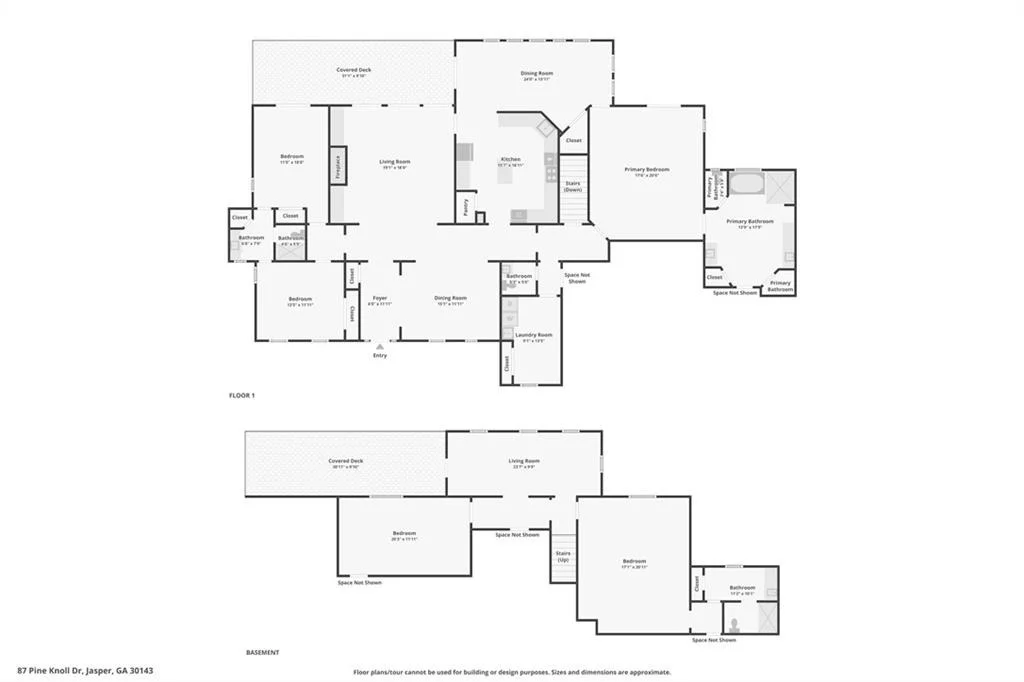
This one-of-a-kind spacious 4 bedroom 3.5 bath home situated in a private setting on the nature valley (hiking trail at rear of property) in Big Canoe is move-in ready. With 3 bedrooms on the main level there is plenty of room for friends and family to enjoy all that Big Canoe has to offer while staying in this well maintained home. The home features a large living room with a vaulted ceiling, stone fireplace and three French doors that open to the large deck on the rear of the home. There is a separate large dining room that can seat 12 or more guests. The large remodeled kitchen has new cabinetry, beautiful countertops, an island, large bar for dining and separate breakfast area. Two of three bedrooms on the main level share a nicely remodeled bath on one end of the home. On the other end of the home is the oversized master with spacious bath and walk-in closet. There is 1/2 bath and a large laundry room on the main level with plenty of storage.
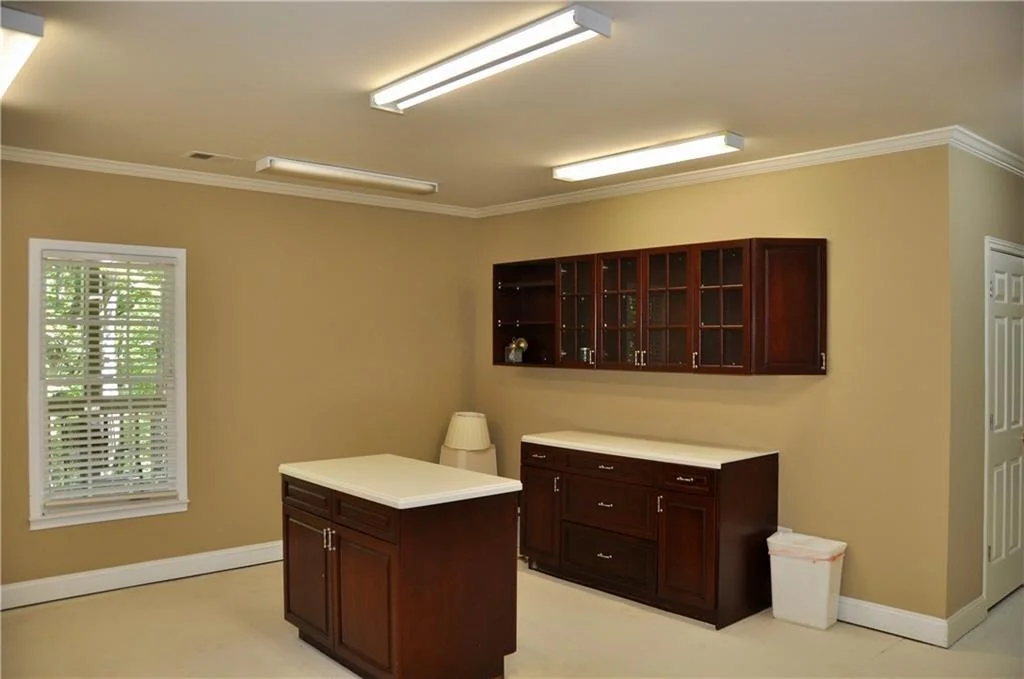
The lower level has a fourth bedroom that is almost as big as the master bedroom. There is a third full bath on the lower level. The lower level has two additional large rooms that can be used as entertainment areas and also a second deck. There is also a large partially finished area on the lower level that has an exterior entrance that can be used as a shop. The home has a two car garage at kitchen level.
One owner of this home is a licensed Georgia Real Estate Agent. Accuracy of all information deemed reliable but not guaranteed and should be independently verified. The manager has listed the unit size as 4145 square feet.
| |||
| Nov 29, 2010 | Sold | ||
| Sold | |||
Property Highlights
Building Info
Comparables
Status
Price/ft²
Listed On
Sold On
About Dawson
Similar Homes for Sale
Currently no similar homes aroundNearby Rentals

Last Updated: 2 months ago
Data Source: FMLS, MLS# 7821003








 Your Privacy Choices
Phone: 425-283-2930
Address: 335 Madison Avenue, New York, NY 10017