Check Availability
Middlesex
87 Lowell Road
$1,099,000
● House - In Contract

87 Lowell Road

Westford, MA 01886
bedrooms
4 Beds
bathrooms
3 Baths
square feet
2,810 Ft²
$6,541
Est. Monthly

About This Property

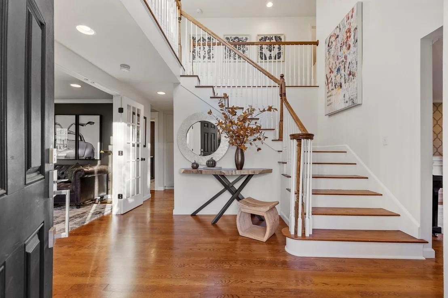
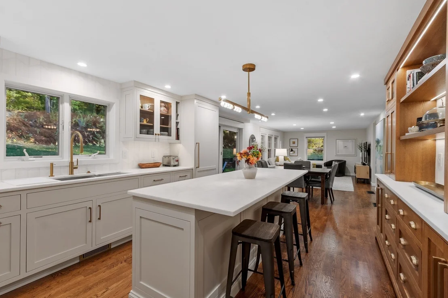
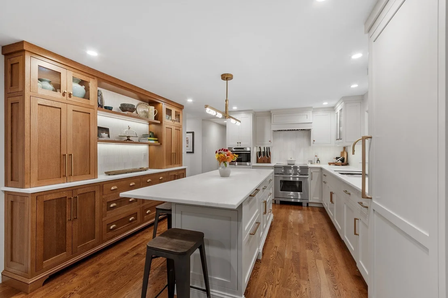
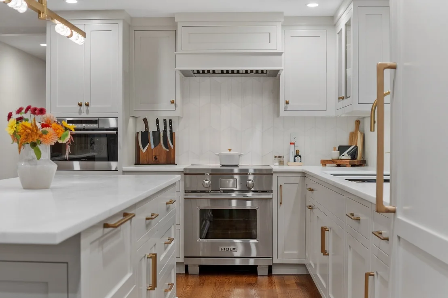
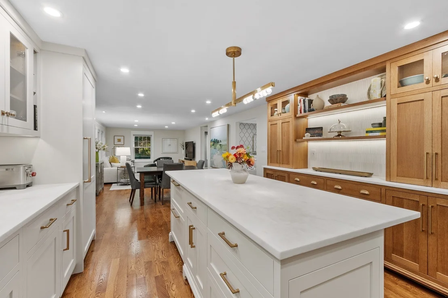
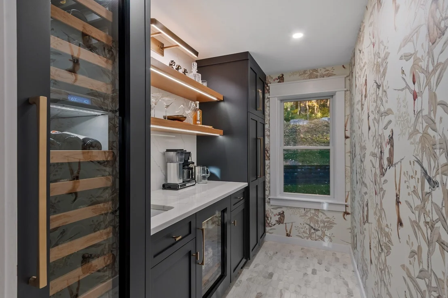
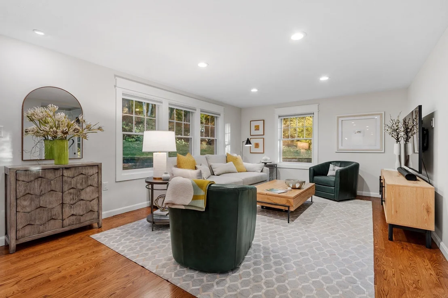
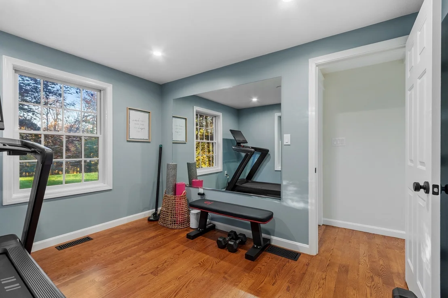
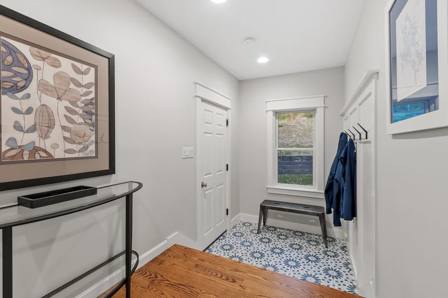
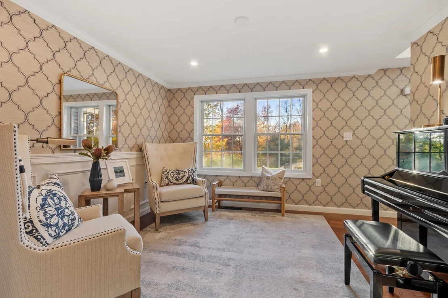
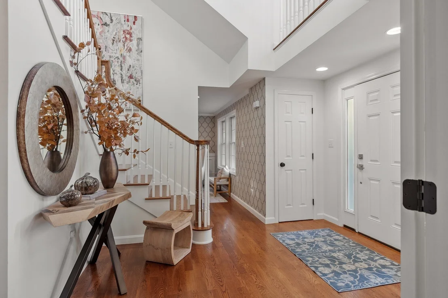
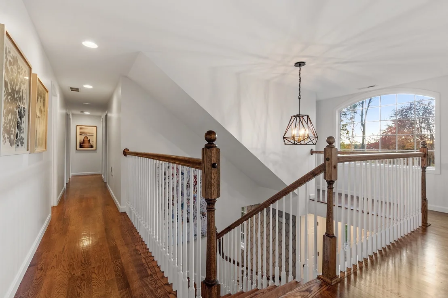
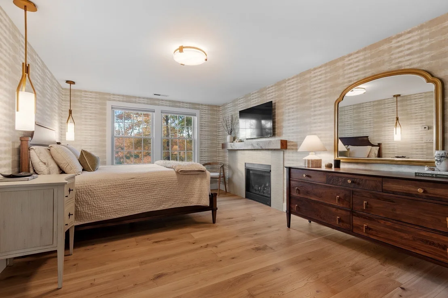
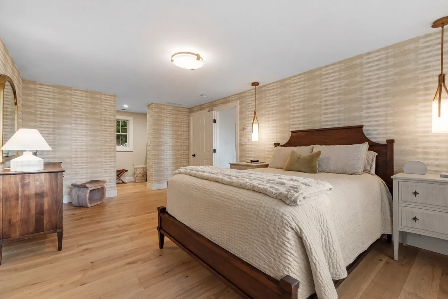
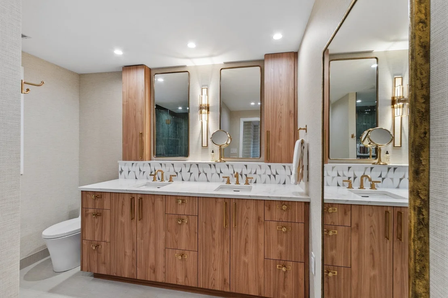
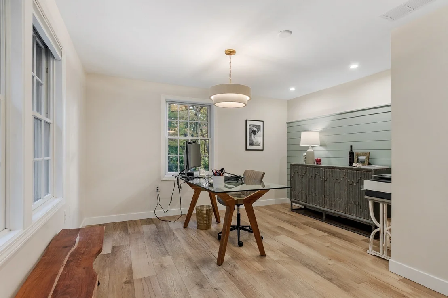
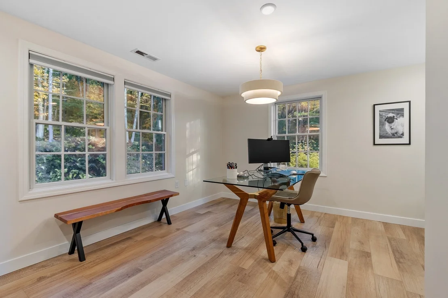
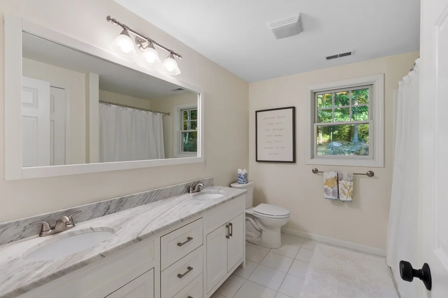
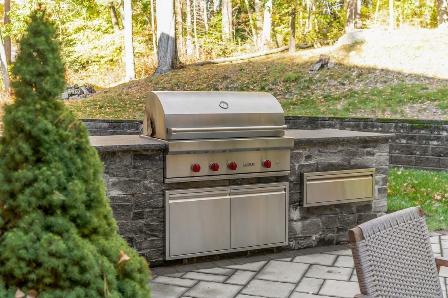
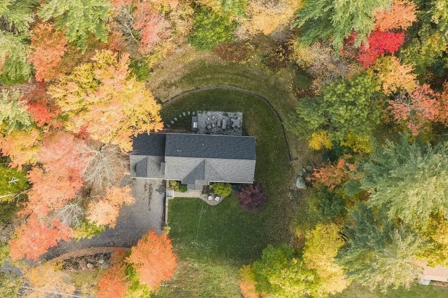
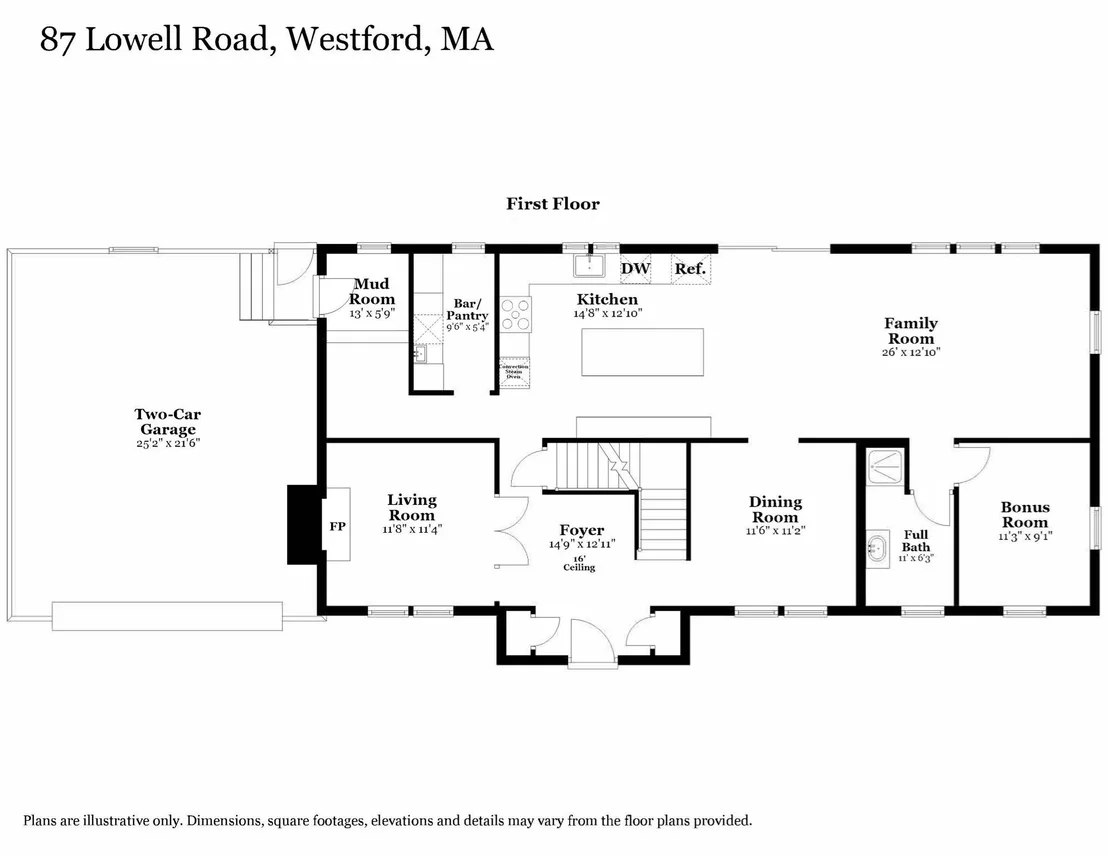
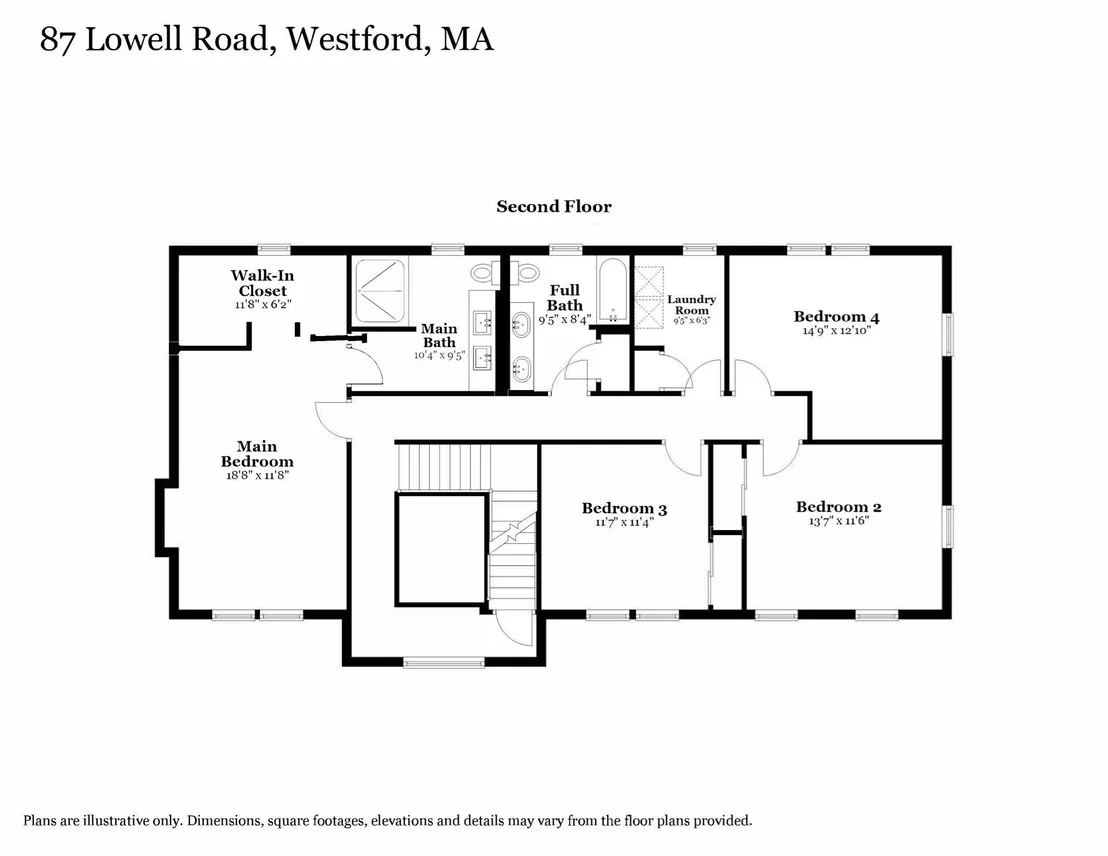
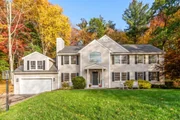
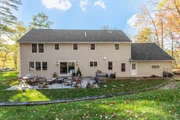
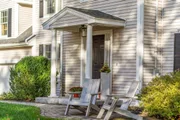
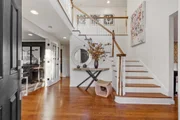
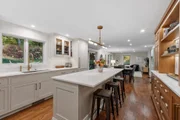
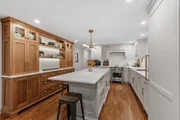
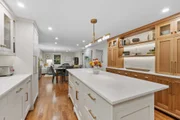
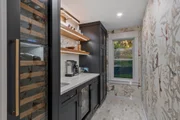
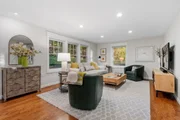
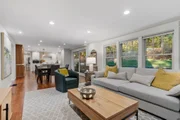
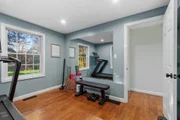
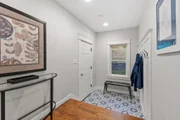
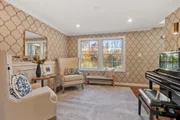
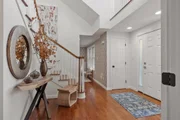
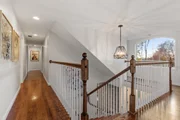
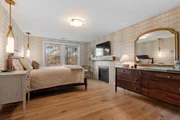
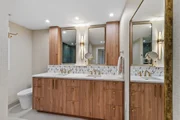
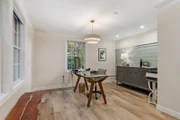
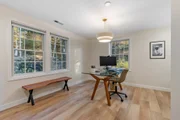
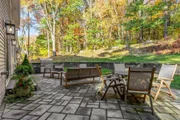
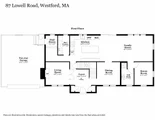
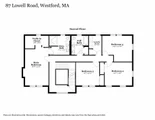
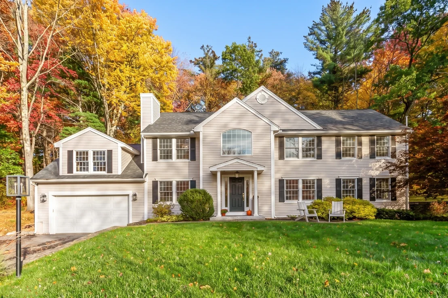
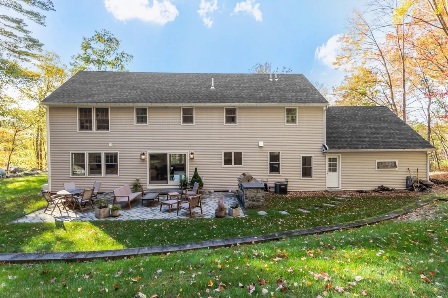
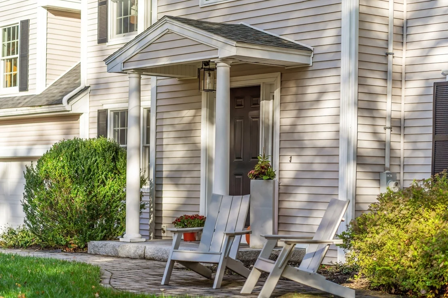
A+ LOCATION on a private & level 1.4-acre lot in a superb commuter location between Routes 3 & 495!  This beautiful home was substantially rebuilt in 2015, with only the basement remaining original. Upgrades & tasteful decor create the feel of new construction! Outdoor living is enjoyed on the lush lawn & an expansive, private backyard 30' x 18' patio with a Wolf built-in grill, absolute black leathered granite counters, custom stone island & abundant seating. Enjoy sunset views & an evening beverage from the inviting front patio, while the welcoming portico leads into a dramatic 2-story foyer with turned staircase. At the heart of the home, the stunning 3-year young kitchen showcases custom cabinets, white rhino honed marble counters, tiled Carrara marble backsplash, under-cabinet lighting, an eat-in island & premium luxury appliances including Sub Zero refrigerator column, Sub Zero freezer drawers, a Wolf induction range, Wolf convection steam oven, Cove dishwasher, externally vented custom hood & a Galley brand workstation in place of a traditional sink. Adjacent custom oak cabinetry with illuminated open shelving add warmth & character. An open floor plan connects the kitchen & family room, while a newly created bar & pantry area features custom cabinets, a Sub Zero dual zone wine storage, Sub Zero under-counter beverage center, quartz counter, sink & illuminated shelving. A versatile room adjacent to a full bath-ideal for guests, an office, gym or hobby space, a gas-fireplaced living room, a dining room (currently a music room) & a remodeled mudroom complete the 1st floor. Upstairs, the exquisitely remodeled main suite boasts new flooring, a gas fireplace with a new mantel & tiled surround, a spacious walk-in closet with a custom organization system & an expanded bath presenting a 4' x 5' glass-&-tile shower, double vanity, quartz counter, tile backsplash & radiant-heated floor! Three additional bedrooms share a full bath with quartz-topped double vanity; the 4th bedroom, without a closet, offers versatility for a variety of uses. Additional highlights include a convenient 2nd-floor laundry room, recent natural gas connection serving heat, fireplaces & hot water, + a garage tool-storage wall system. Future expansion possibilities abound with a walk-up 3rd floor, unfinished basement & unfinished room above the garage!
Unit Size
2,810 Ft²
Days on Market
-
Land Size
1.39 acres
Price per sqft
$391
Property Type
House
Property Taxes
$1,144
HOA Dues
-
Year Built
1968

Listed By

Flynn Team
Keller Williams Realty-Merrimack

Payment Calculator

Cap Rate Calculator

Last updated: 2 days ago (MLSPIN #73591260)

Price History

Date / Event Date Event Price
Oct 30, 2026 In contract -
In contract
Oct 21, 2026 Price Decreased $1,099,000
↓ $50K (4.4%)
Price Decreased
Oct 15, 2026 Listed by Keller Williams Realty-Merrimack $1,149,000
Listed by Keller Williams Realty-Merrimack
Apr 16, 2021 Sold
Sold
Mar 3, 2021 Listed by Keller Williams Realty-Merrimack $775,000
Listed by Keller Williams Realty-Merrimack
Show More

Property Highlights

Garage
Parking Available
Air Conditioning
Fireplace
Parking Details
Has Garage
Attached Garage
Has Open Parking
Parking Features: Attached, Garage Door Opener, Workshop in Garage, Paved, Off Street, Driveway, Paved
Garage Spaces: 2
Open Parking Spaces: 4
Interior Details
Full Bathrooms: 3
Interior Features: Pantry, Wet Bar, Recessed Lighting, Lighting - Overhead, Closet/Cabinets - Custom Built, Countertops - Stone/Granite/Solid, Bonus Room, Mud Room, Walk-up Attic
Appliances: Gas Water Heater, Range, Dishwasher, Microwave, Refrigerator, Washer, Dryer, Range Hood, Plumbed For Ice Maker
Flooring Type: Flooring - Hardwood, Flooring - Stone/Ceramic Tile
Laundry Features: Gas Dryer Hookup, Washer Hookup, Bathroom - Full, Closet - Linen, Flooring - Stone/Ceramic Tile, Lighting - Overhead, Second Floor
Rooms: 11
Has Fireplace
Fireplace Features: Living Room, Master Bedroom
Fireplaces: 2
Basement: Full, Interior Entry
Exterior Details
Square Footage: 2810
Property Condition: Remodeled
Architectural Style: Colonial
Year Built Source: Owner
Year Built: 2015
Waterfront Features: Lake/Pond, 1/2 to 1 Mile To Beach, Beach Ownership(Public)
Building Area Total: 2810
Building Area Units: Square Feet
Patio and Porch Features: Patio
Lot Features: Level
Lot Size Area: 1.39
Lot Size Units: Acres
Lot Size Acres: 1.39
Lot Size Square Feet: 60548
Water Source: Private
Financial Details
Tax Assessed Value: $1,047,100
Tax Annual Amount: $13,727
Utilities Details
Cooling Type: Central Air
Heating Type: Forced Air, Natural Gas
Sewer : Private Sewer

Building Info

Overview

    General

  • Year Built: 1968
  • Effective Year Built: 2014
  • Building Count: 1
  • Total Rooms: 9
  • Bedroom Count: 3
  • Bathroom Count: 4
  • Full Bathrooms: 3
  • Partial Bathrooms: 4
  • Building Condition: 6
  • Building Quality: 0
  • Construction Type: 6
  • Building Style: 5
  • Exterior Walls Type: 19
  • Interior Walls Type: 0
  • Roof Shape Type: 1
  • Roof Cover Type: 15
  • Floor Count: 200
  • Living Units: 1
  • Floor Cover: 0
  • Basement Type: 7
  • Basement Area: 1,420
  • Garage Type: 0
  • Parking Space Count: 0
  • Patio Type: 0
  • Porch Type: 0
  • Pool Type: 0

    Dimensions

  • Lot Size Square Feet: 60,548
  • Total Building Area: 2,810
  • Gross Building Area: 6,016
  • Building Area: 2,810
  • Building Area Measurement: L

    Heating and Cooling

  • Fireplace Count: 1
  • Air Conditioning: 13
  • Heating: 4
  • Heated Square Feet: 2,810
  • Heating Fuel Type: 6

    Utilities

  • Sewer System: 0
  • Water Service: 0

Building

  • Building Type: 0
  • Property Class: R
  • Land Acres: 0000001390
  • Standard Land Use Code: 1001
  • County Land Use Code: 101

Neighborhood

  • School District Name: Westford School District
  • Census Tract: 318300

Zoning

  • Zoning: RA

Geography

  • Parcel: WFOR M:0037.0 P:0007 S:0000
  • Municipality: WESTFORD
  • Latitude: 42.6028
  • Longitude: -71.4141

    Address

  • Full Address: 87 Lowell Rd
  • Address - House Number: 87
  • Address - Street Name: Lowell
  • Address - Suffix Type: Rd
  • State: MA
  • City Name: Westford
  • Carrier Code: R014
  • 4-Digit Zip Code: 2029
  • Zip Code: 01886

Valuation

    Tax

  • Tax Year: 2024
  • Tax Amount: $1,283,400

    Appraisal Valuation

  • Standard Deviation: 0.1625
  • Valuation Date: Jan 17, 2024
  • Confidence Score: 79
  • Final Value: 1,117,155
  • High Value: 1,298,800
  • Low Value: 935,511

    Assessments Valuation

  • Assessed Year: 2024
  • Assessed Total Value: $932,000
  • Assessed Land Value: $307,500
  • Assessed Improvements Value: $624,500

    Sales

  • Current Sale Contract Date: Apr 16, 2021
  • Current Sale Recording Date: Apr 16, 2021
  • Current Sale Price:
  • Current Sale Document Type: O
  • Current Sale Input Document Number: 22892
  • Previous Sale Recording Date: Oct 05, 2015
  • Previous Sale Amount: $649,900
  • Previous Sale Document Type: O
Data used for valuation calculations is provided by RealtyHop, and other third party sources

Comparables

Unit
Status
Type
Beds
Baths
ft²
Price/ft²
Asking Price
Listed On
Closing Price
Sold On
HOA + Taxes

About Middlesex


Similar Homes for Sale

Currently no similar homes around

Nearby Rentals


Frequently Asked Questions

When was property at 87 Lowell Road built and last sold?
The property at 87 Lowell Road was built in 1968 and last sold on Apr 16, 2021 for $845,000.
How much is this home worth?
The estimated value of the home located at 87 Lowell Road is $1,087,045.
What are some comparable homes to 87 Lowell Road?
There are currently no comparable homes to 87 Lowell Road.