Check Availability
Barnstable Town 02655
87 Hinckley Circle
$849,900
● House - For Sale

87 Hinckley Circle

Barnstable, MA 02655
bedrooms
2 Beds
bathrooms
2 Baths
square feet
1,533 Ft²
$4,680
Est. Monthly

About This Property

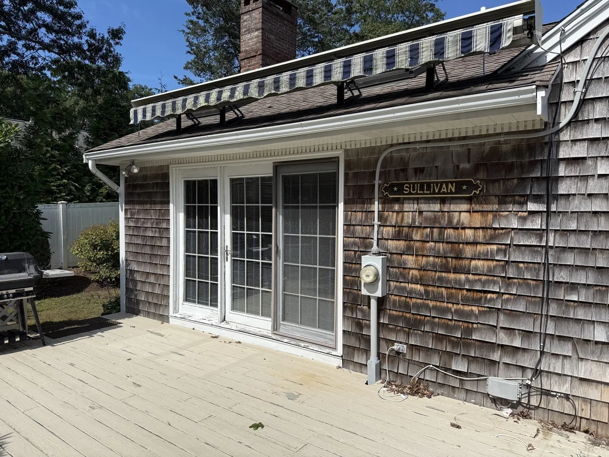
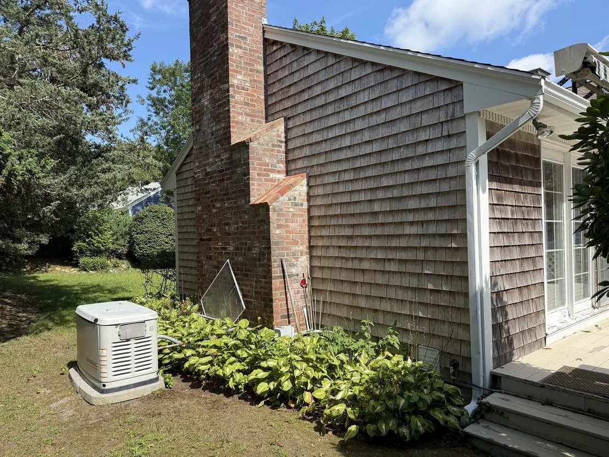
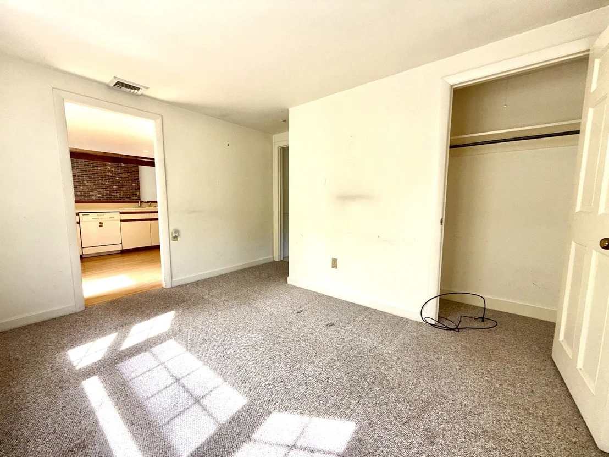
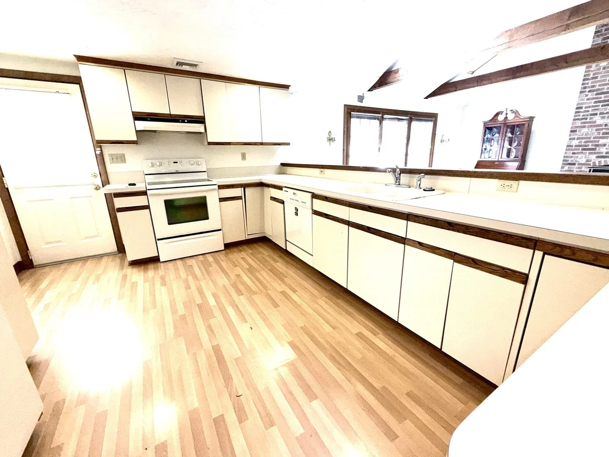
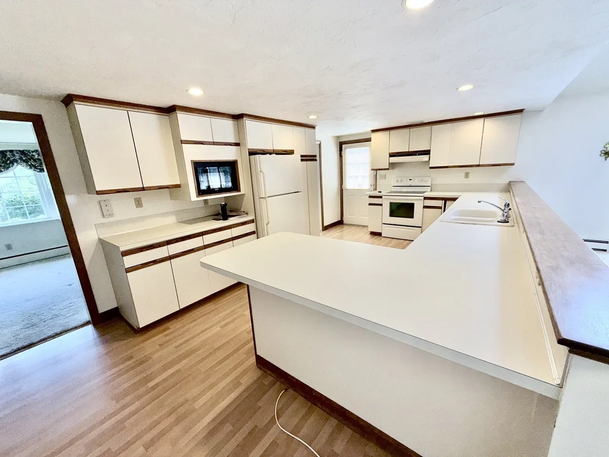
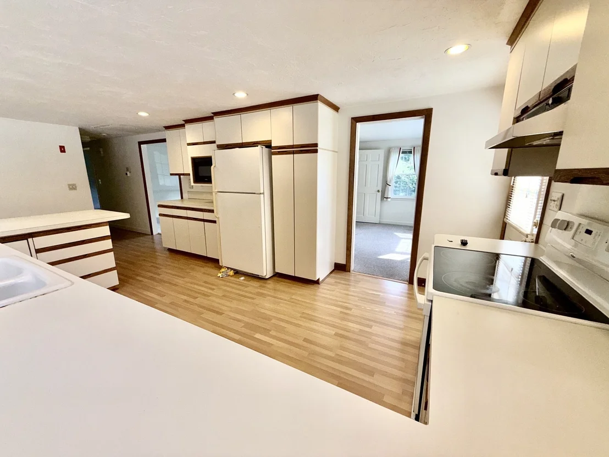
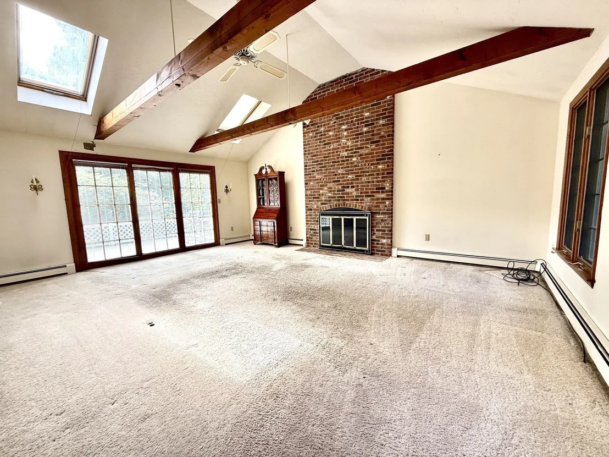
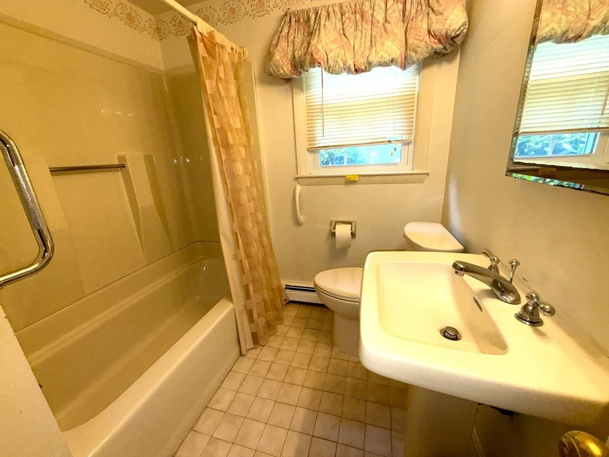
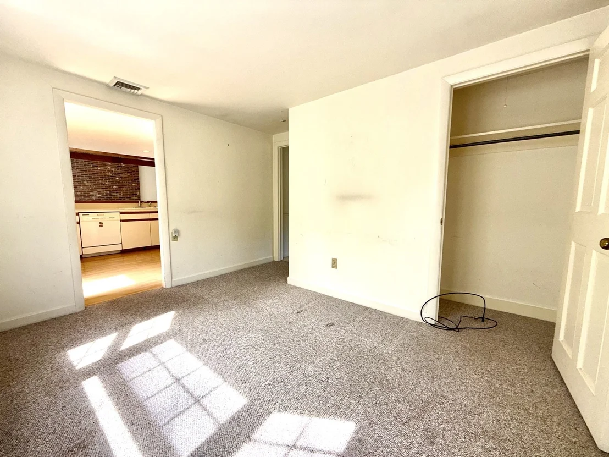
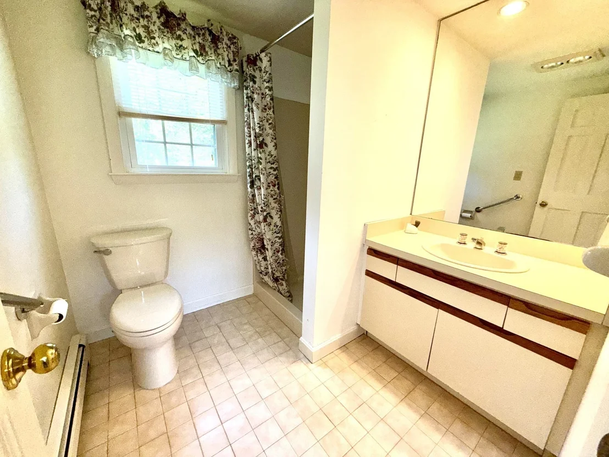
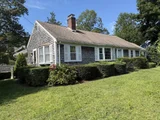
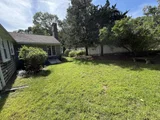
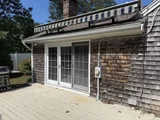
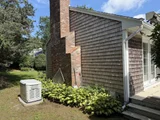
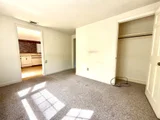
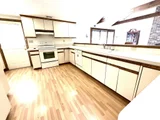
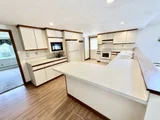
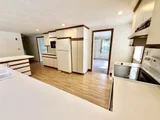
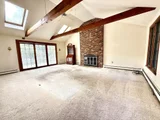
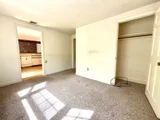
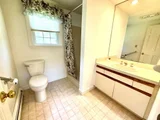
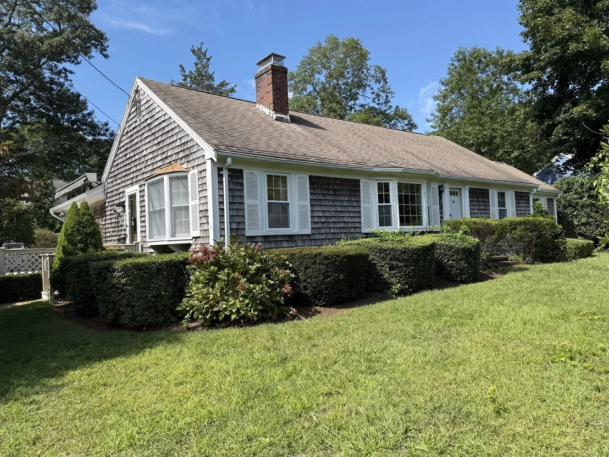
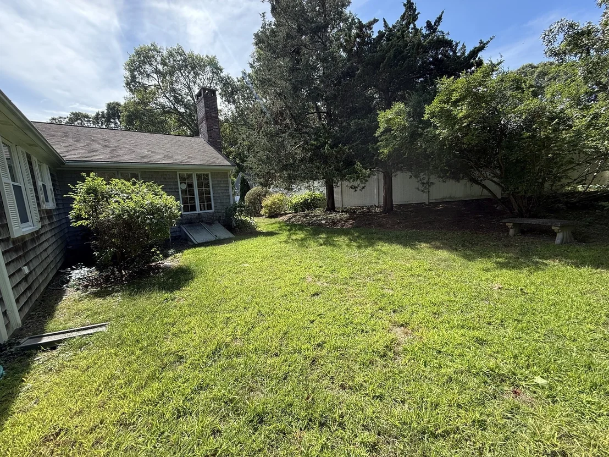
Attractive and Custom Straight Ranch 42x24 +14x12 +21x17!  1- level living features Fireplaced Living room with bay window / 3rd Bedroom or Study/Office/Den with picture window and closet /  Custom Kitchen with contemporary cabinets, peninsula, eat-in area, vinyl flooring and 1/2 wall with oak trim overlooking an incredible 1st Floor Family room with entry to 22x14 deck / Family room features Open beamed cathedral ceiling, skylights / custom windows / raised hearth Fireplace, sliders to an oversized deck / Main Bedroom suite with walk-in closet, laundry and private bathroom / 2nd Bedroom with wall to wall carpeting and coat closet / Hallway with pull-down stairs to attic and access to Full bathroom / Full basement under addition / Partially crawl under main house / Generator fired by natural gas / Title V completed / Fenced yard /  This home is unique with an Open Floor plan! Close to stores and conveniences,
Unit Size
1,533 Ft²
Days on Market
-
Land Size
0.23 acres
Price per sqft
$554
Property Type
House
Property Taxes
$506
HOA Dues
-
Year Built
1963

Listed By

George Raymond
Raymond & Son REALTORS®

Payment Calculator

Cap Rate Calculator

Last updated: 9 days ago (MLSPIN #73581180)

Price History

Date / Event Date Event Price
Sep 22, 2026 Listed by Raymond & Son REALTORS® $849,900
Listed by Raymond & Son REALTORS®

Property Highlights

Parking Available
Air Conditioning
Fireplace
Parking Details
Has Open Parking
Parking Features: Paved, Off Street, Tandem, Driveway, Paved
Open Parking Spaces: 4
Interior Details
Full Bathrooms: 2
Interior Features: Central Vacuum, Other, Closet, Den
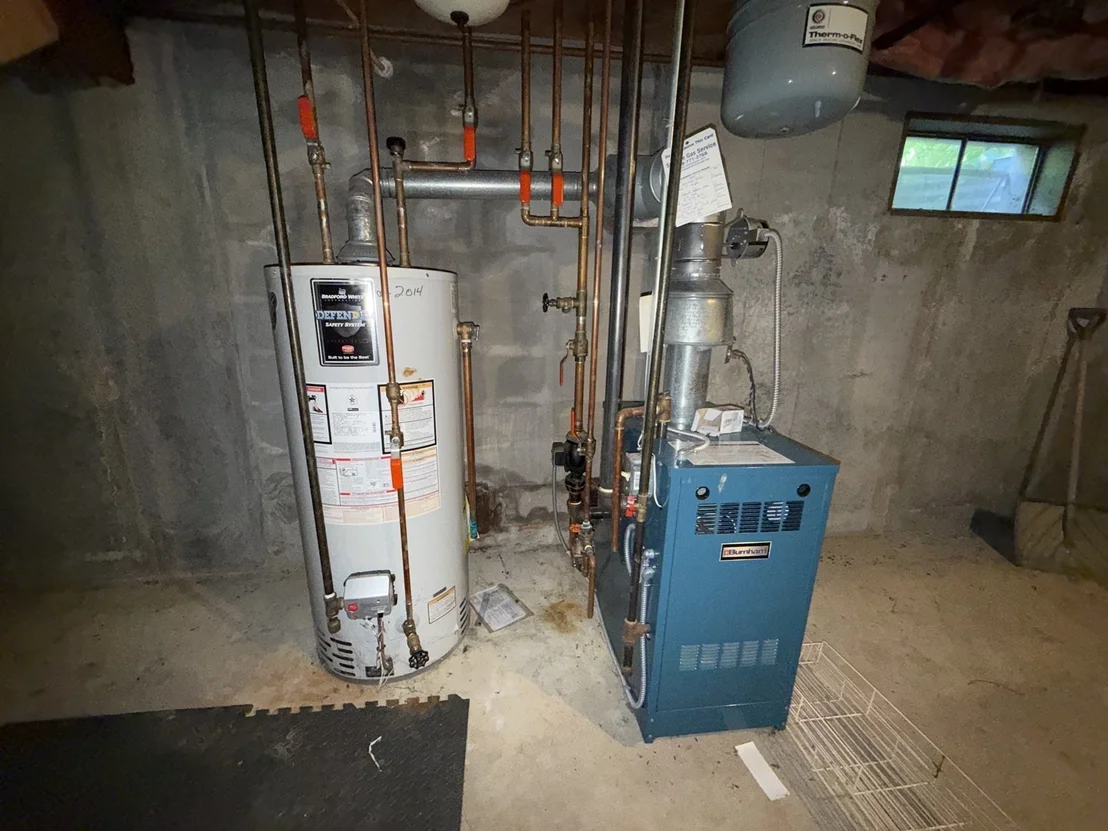
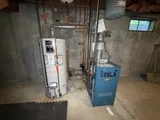
Appliances: Gas Water Heater, Water Heater, Range, Dishwasher, Microwave, Refrigerator, Range Hood, Other, Plumbed For Ice Maker
Flooring Type: Vinyl, Carpet, Hardwood, Laminate, Other, Flooring - Wall to Wall Carpet
Door Features: Storm Door(s), Insulated Doors
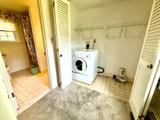
Laundry Features: Electric Dryer Hookup, Washer Hookup, First Floor
Rooms: 6
Has Fireplace
Fireplace Features: Family Room, Living Room
Fireplaces: 2
Basement: Full, Partial, Crawl Space, Interior Entry, Concrete, Unfinished, Bulkhead
Exterior Details
Square Footage: 1533
Architectural Style: Ranch, See Remarks
Year Built Source: Public Records
Year Built: 1963
Waterfront Features: Lake/Pond, Ocean, Other (See Remarks), Beach Ownership(Public)
Building Area Total: 1533
Building Area Units: Square Feet
Window Features: Insulated Windows, Window(s) - Bay/Bow/Box
Construction Materials: Frame
Patio and Porch Features: Deck
Lot Features: Level, Other
Lot Size Area: 0.23
Lot Size Units: Acres
Lot Size Acres: 0.23
Lot Size Square Feet: 10000
Tax Lot: 32
Water Source: Public
Financial Details
Tax Map Number: 142
Tax Assessed Value: $751,000
Tax Annual Amount: $6,076
Utilities Details
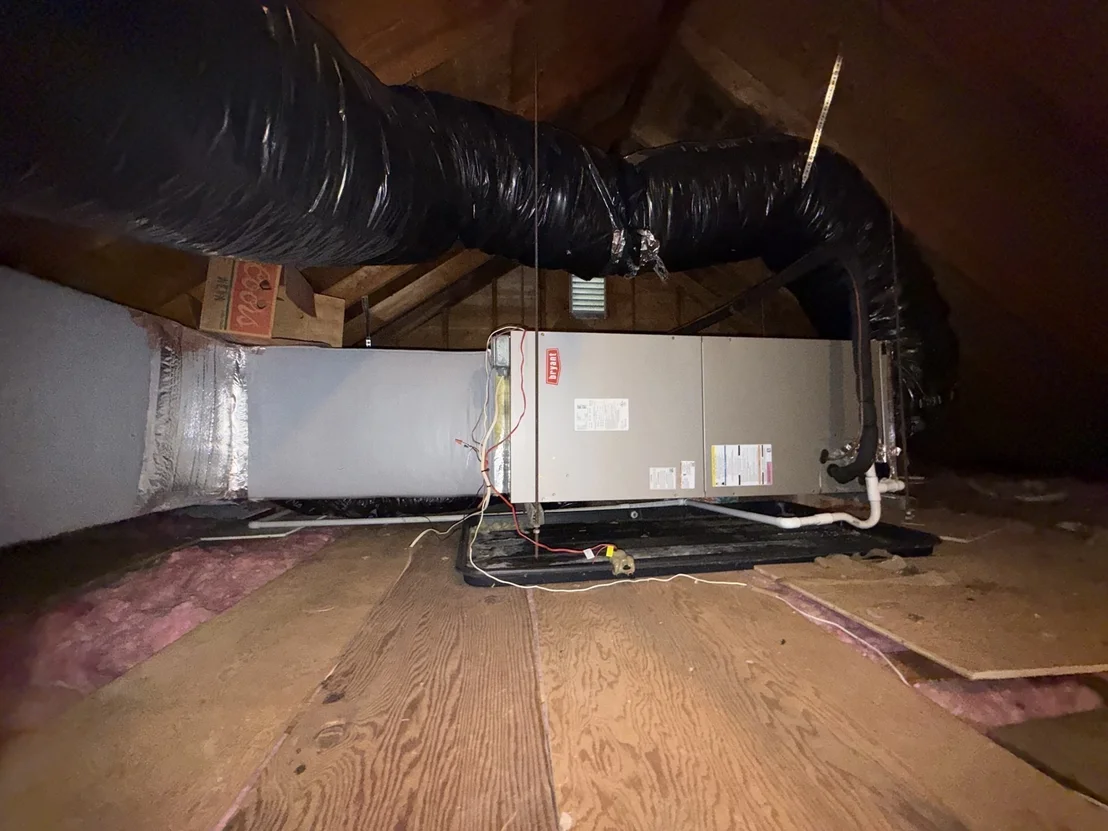
Cooling Type: Central Air
Heating Type: Baseboard, Natural Gas, Other
Sewer : Private Sewer

Building Info

Overview

    General

  • Year Built: 1963
  • Effective Year Built: 1963
  • Building Count: 1
  • Total Rooms: 6
  • Bedroom Count: 3
  • Bathroom Count: 2
  • Full Bathrooms: 2
  • Partial Bathrooms: 2
  • Building Condition: 6
  • Building Quality: 0
  • Construction Type: 0
  • Building Style: 11
  • Exterior Walls Type: 18
  • Interior Walls Type: 0
  • Roof Shape Type: 1
  • Roof Cover Type: 15
  • Floor Count: 100
  • Floor Cover: 0
  • Basement Type: 0
  • Basement Area: 0
  • Garage Type: 0
  • Parking Space Count: 0
  • Patio Type: 0
  • Porch Type: 0
  • Pool Type: 0

    Dimensions

  • Lot Size Square Feet: 10,019
  • Total Building Area: 1,533
  • Gross Building Area: 3,206
  • Building Area: 1,533
  • Building Area Measurement: L

    Heating and Cooling

  • Air Conditioning: 13
  • Heating: 10
  • Heated Square Feet: 1,533
  • Heating Fuel Type: 3

    Utilities

  • Sewer System: 0
  • Water Service: 0

Building

  • Building Type: 0
  • Property Class: R
  • Land Acres: 0000000230
  • Standard Land Use Code: 1001
  • County Land Use Code: 101

Neighborhood

  • School District Name: Barnstable School District
  • Census Tract: 013002

Zoning

  • Zoning: 1

Geography

  • Account Number: 78338
  • Parcel: OSTE M:142 L:032
  • Lot: 32
  • Municipality: OSTERVILLE
  • Latitude: 41.6324
  • Longitude: -70.3814

    Address

  • Full Address: 87 Hinckley Cir
  • Address - House Number: 87
  • Address - Street Name: Hinckley
  • Address - Suffix Type: Cir
  • State: MA
  • City Name: Osterville
  • Carrier Code: C001
  • 4-Digit Zip Code: 1638
  • Zip Code: 02655

Valuation

    Tax

  • Tax Year: 2024
  • Tax Amount: $583,300

    Appraisal Valuation

  • Standard Deviation: 0.2036
  • Valuation Date: Mar 06, 2024
  • Confidence Score: 72
  • Final Value: 981,879
  • High Value: 1,181,840
  • Low Value: 781,918

    Assessments Valuation

  • Assessed Year: 2024
  • Assessed Total Value: $746,900
  • Assessed Land Value: $322,700
  • Assessed Improvements Value: $424,200
Data used for valuation calculations is provided by RealtyHop, and other third party sources

Comparables

Unit
Status
Type
Beds
Baths
ft²
Price/ft²
Asking Price
Listed On
Closing Price
Sold On
HOA + Taxes

About Barnstable Town


Similar Homes for Sale

Currently no similar homes around

Nearby Rentals


Frequently Asked Questions

When was property at 87 Hinckley Circle built and last sold?
The property at 87 Hinckley Circle was built in 1963 and last sold on Jan 1, 1970 for $0.
How much is this home worth?
The estimated value of the home located at 87 Hinckley Circle is $855,187.
What are some comparable homes to 87 Hinckley Circle?
There are currently no comparable homes to 87 Hinckley Circle.