by RH Advisors

Check Availability
Rockingham
87 Hampstead
Listed by: Nikki Douglass, KW Coastal and Lakes & Mountains Realty, 603-610-8500, Listing Courtesy of Prime MLS
$699,000
● House - For Sale

87 Hampstead

Sandown, NH 03873
bedrooms
3 Beds
bathrooms
1 Bath
square feet
3,688 Ft²
$4,273
Est. Monthly

About This Property

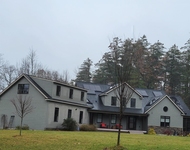
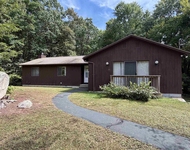
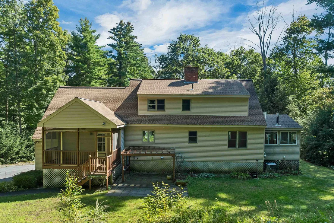
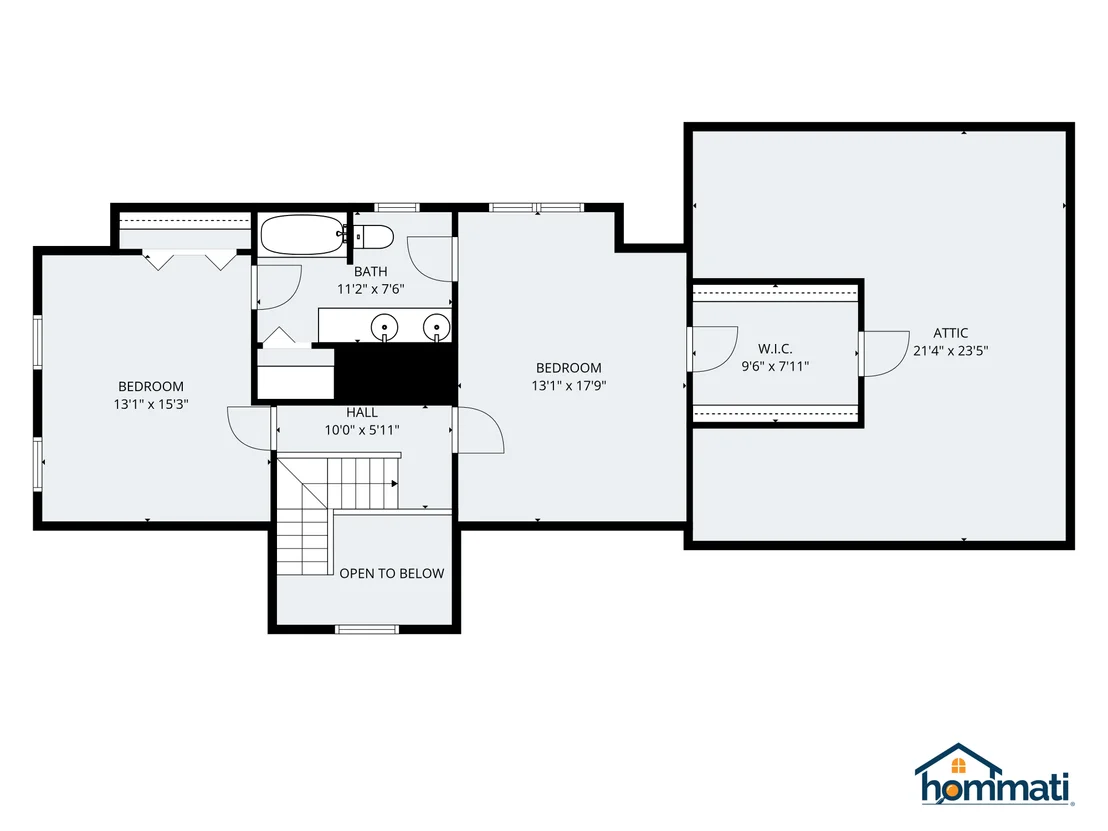
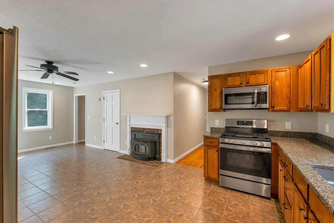
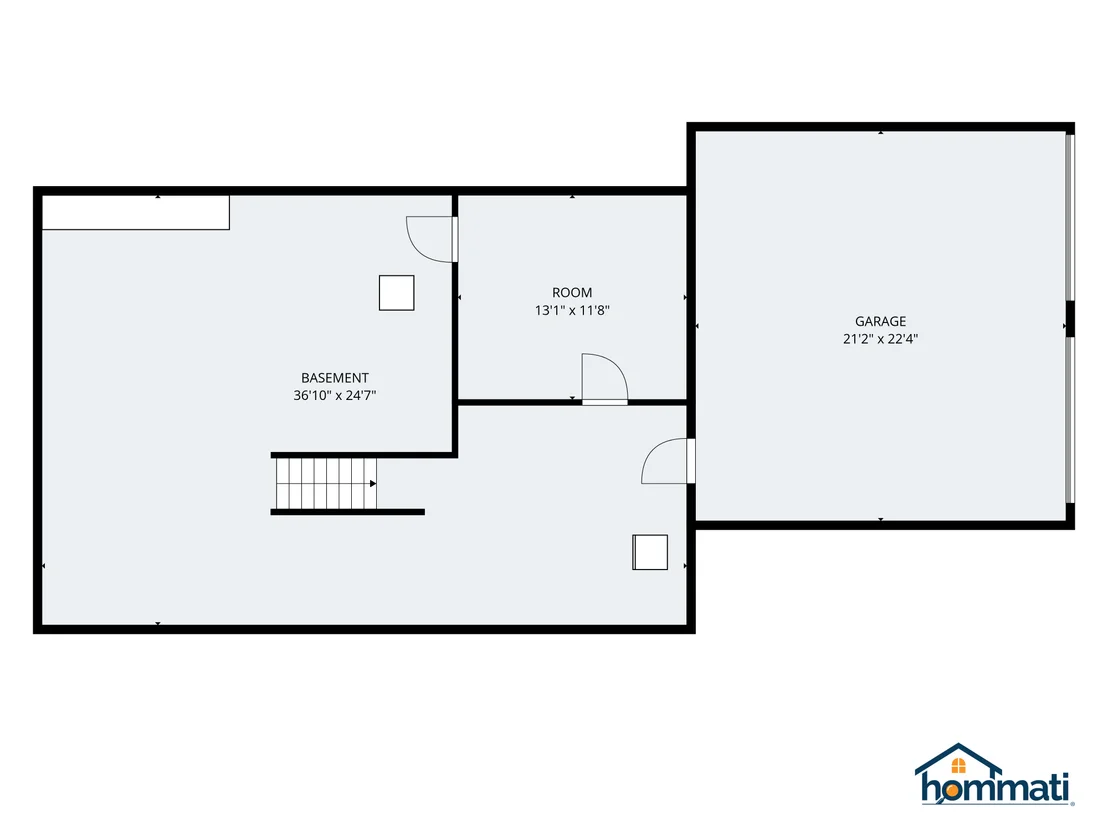
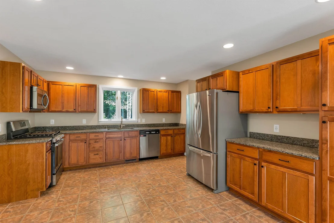
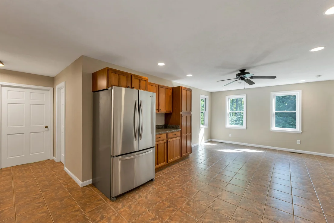
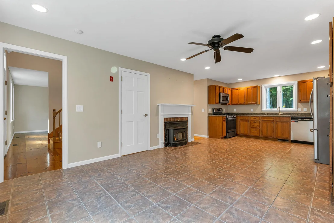
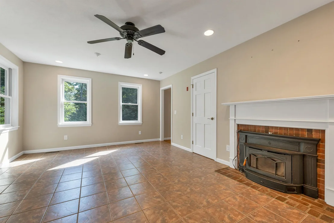
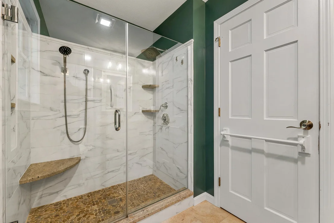
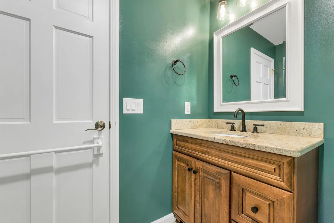
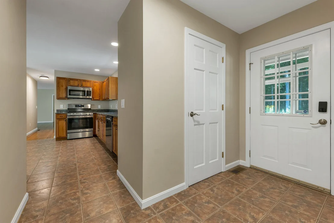
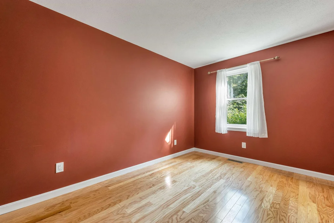
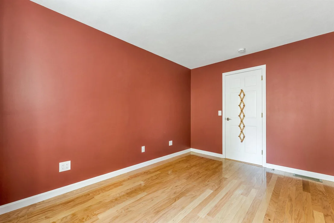
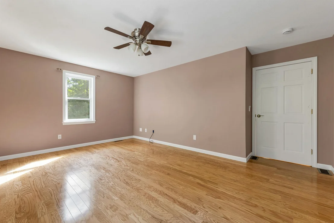
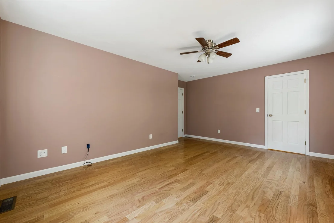
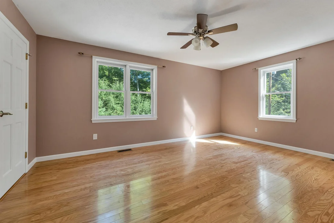
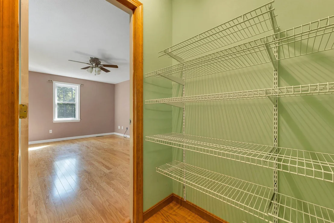
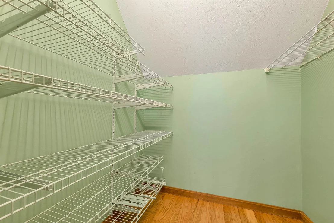
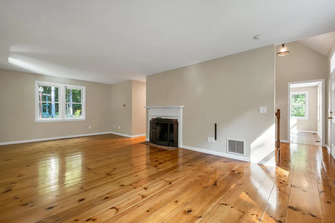
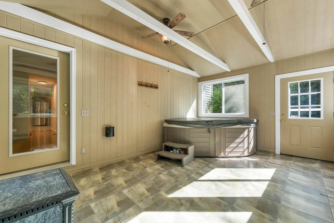
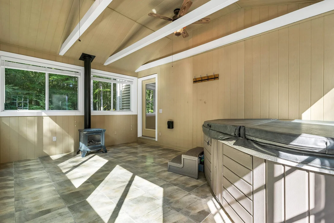
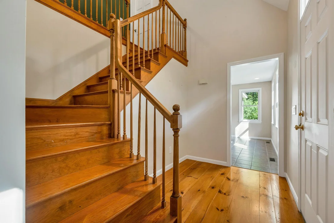
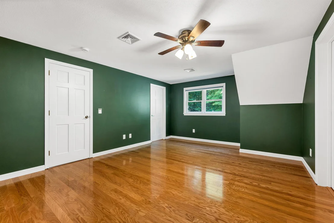
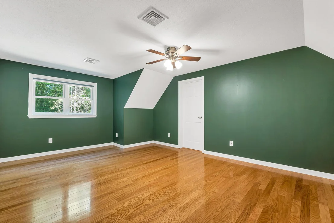
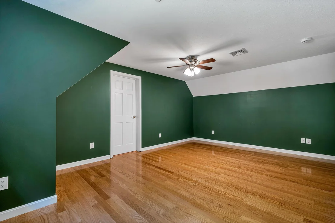
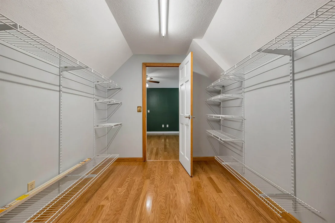
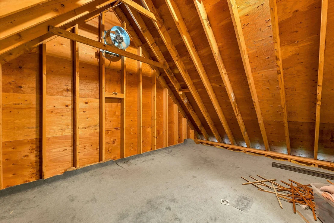
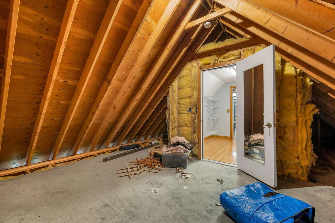
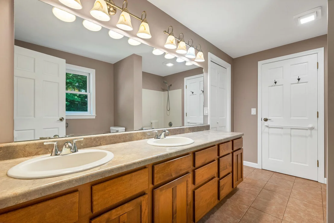
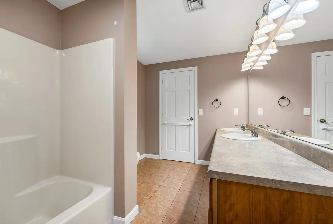
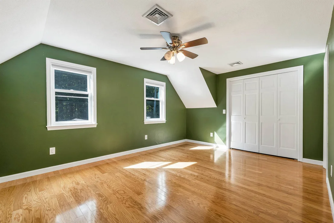
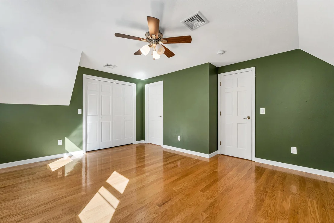
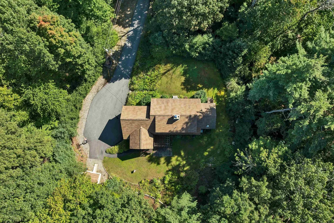
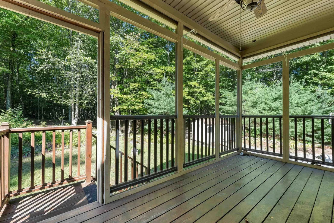
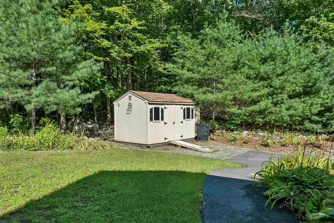
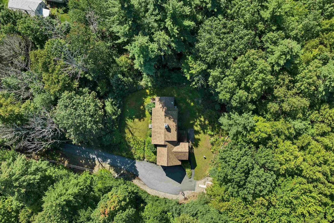
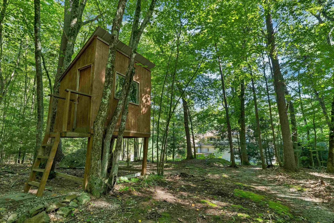
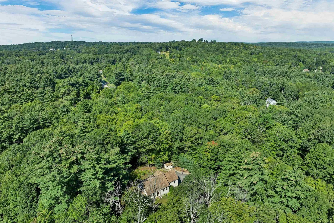
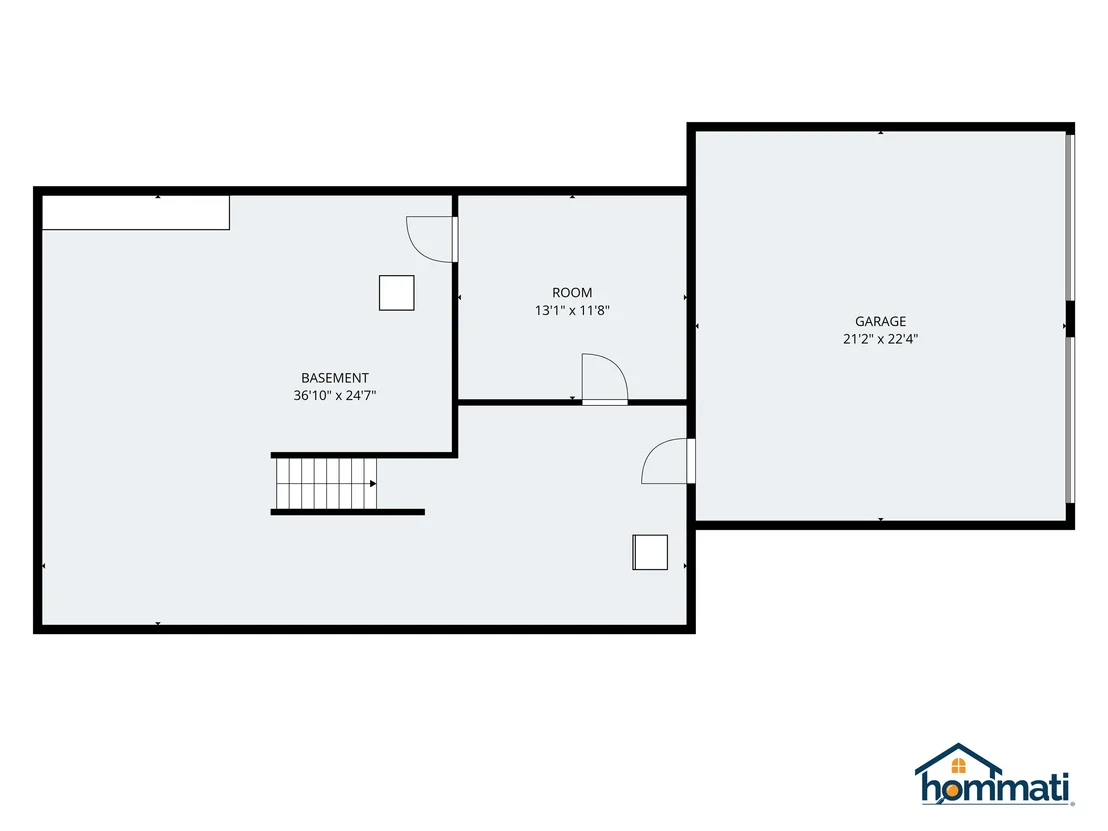
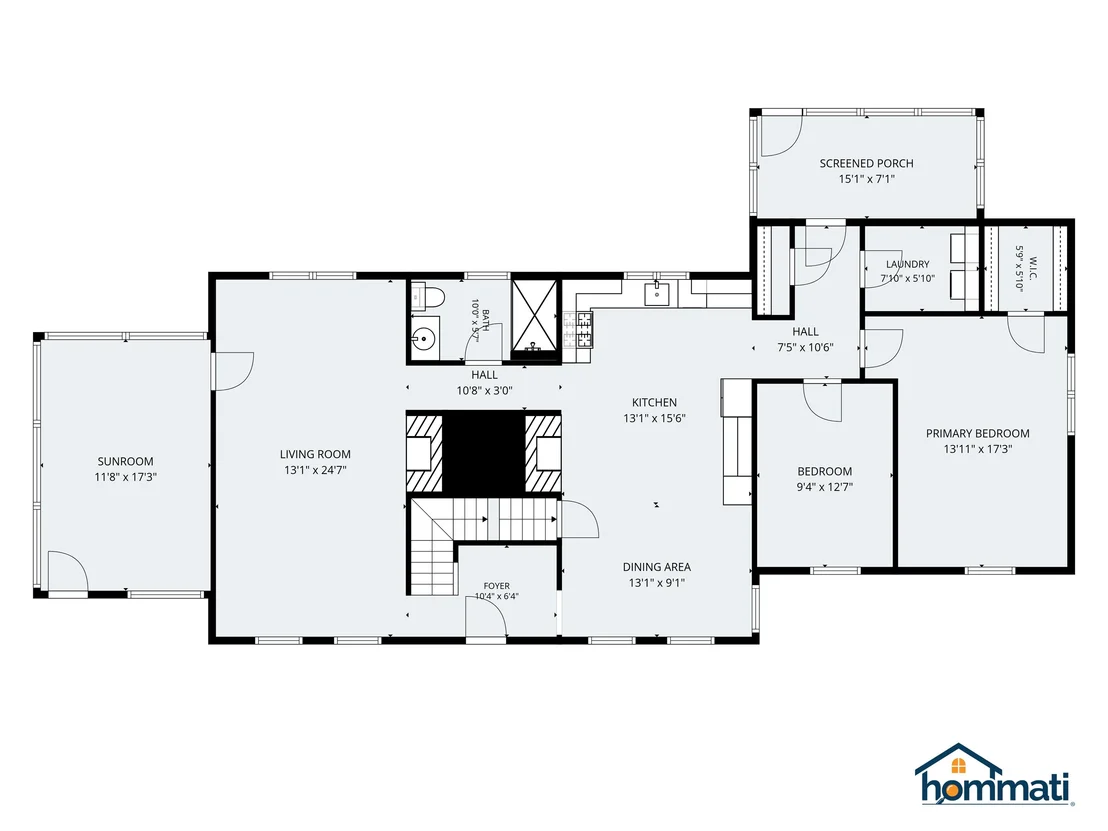
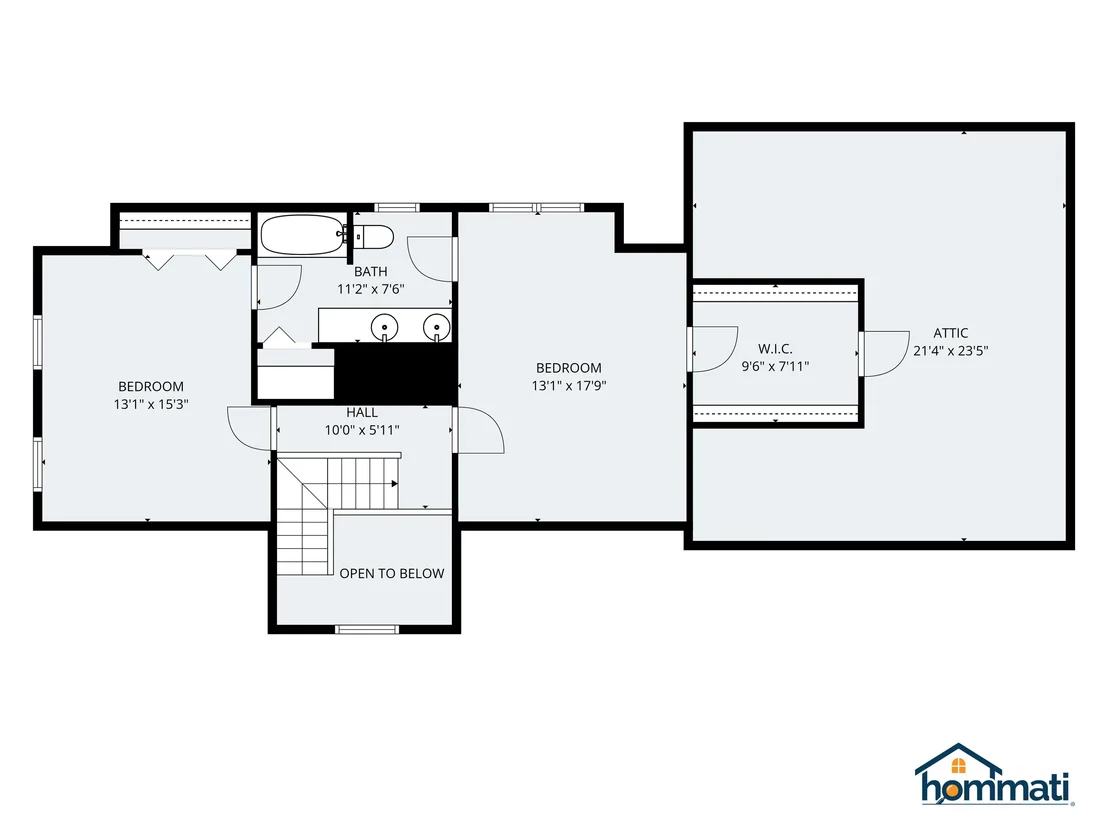
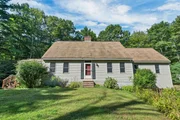
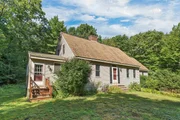
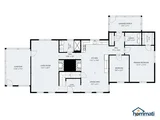
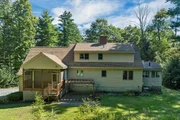
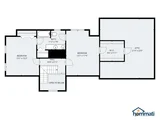
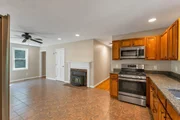
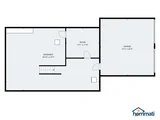
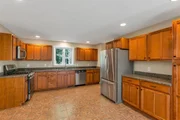
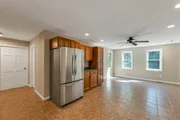
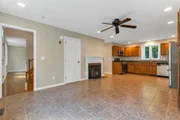
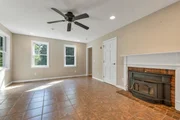
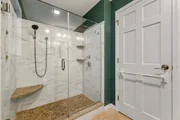
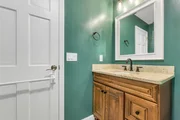
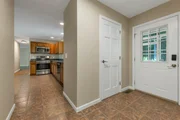
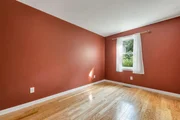
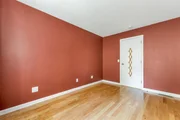
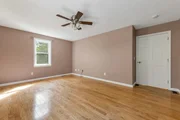
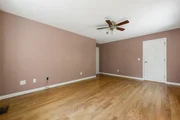
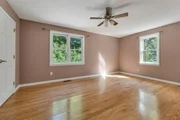
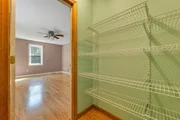
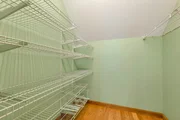
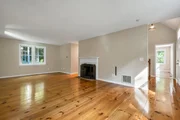
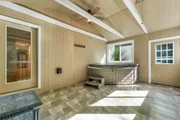
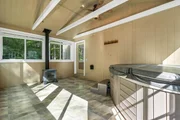
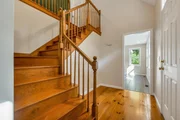
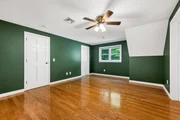
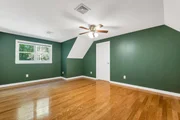
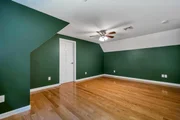
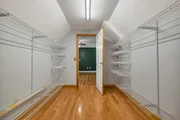
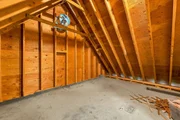
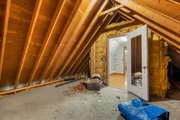
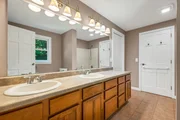
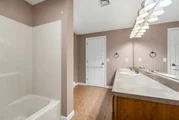
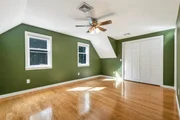
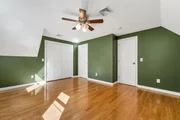
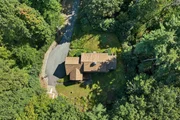
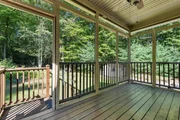
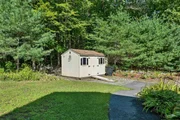
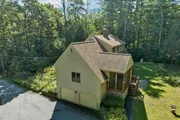
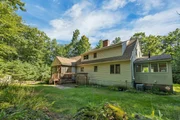
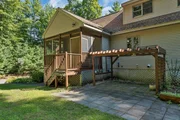
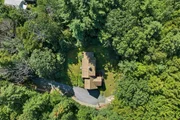
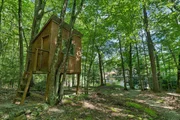
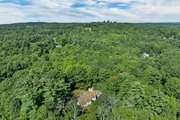
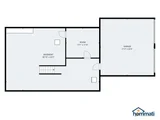
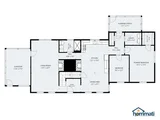
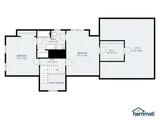
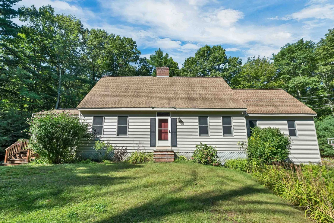
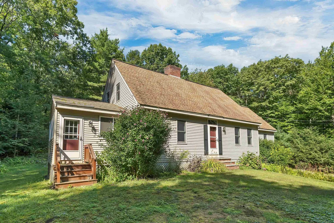
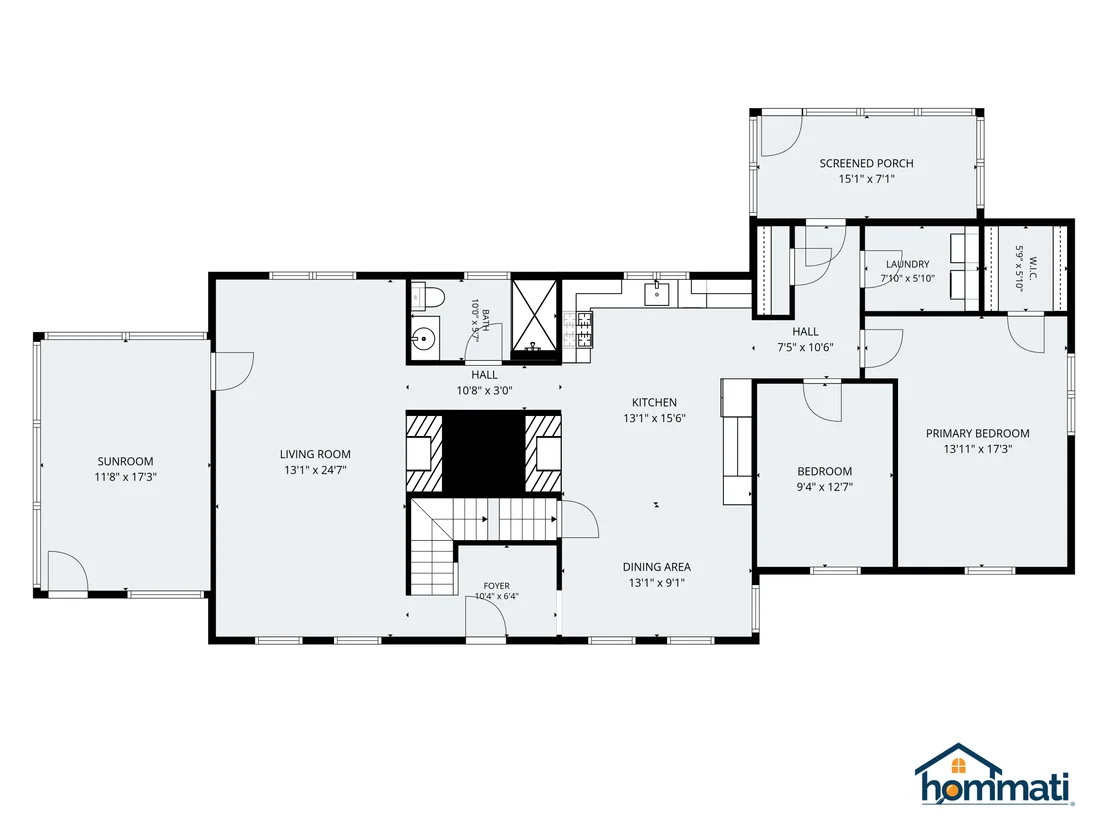
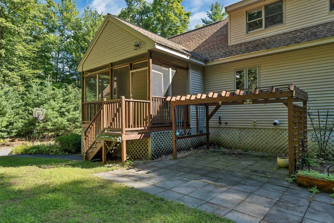
Welcome to 87 Hampstead Road, a Cape-style home offering 3 bedrooms, 2 baths and over 2,000 square feet of finished living space on 2.55 acres in Sandown. A covered screened porch leads from the driveway to the entrance, opening into a convenient mudroom entry with a laundry closet. From there, the home flows into an open-concept kitchen and dining area featuring wood cabinetry, granite countertops, stainless steel appliances, updated fixtures and a wood stove. The grand living room offers beautiful softwood flooring and access to an enclosed, gas-stove-heated sunroom with a hot tub. The first floor also includes a bedroom and office space off the back entrance, offering flexibility for everyday living. Upstairs, find two large bedrooms with a shared Jack-and-Jill bathroom, including one bedroom with a walk-in closet and additional unfinished storage space above the garage. Beautiful softwood floors continue throughout the main living spaces, complemented by fresh interior paint. Outside, enjoy 2.55 acres of wooded privacy with a storage shed, a thoughtful treehouse featuring a unique ski lift chair, and a covered patio space, creating inviting areas to enjoy the surrounding property throughout the seasons. The property also features a paved driveway, direct-entry two-car garage, central A/C, forced hot air, private drilled well, septic, standby generator & a radon mitigation system. Recent improvements include a well pump, gas oven, updated kitchen & bathroom fixtures, fresh interior painting, smoke detectors and chimney sweeping. Conveniently located near the library, Phillips Pond and Seeley Park, & within the Timberlane Regional School District. This is an opportunity you do not want to miss! Visit our open houses on 9/12 & 9/13 from 2:00-4:00pm.
Unit Size
3,688 Ft²
Days on Market
-
Land Size
2.55 acres
Price per sqft
$190
Property Type
House
Property Taxes
$840
HOA Dues
-
Year Built
1996

Listed By

Nikki Douglass
Keller Williams Coastal Realty

Payment Calculator (Computations Provided by RealtyHop)

Cap Rate Calculator

Last updated: 19 days ago (Prime MLS #5109185)

Price History

Date / Event Date Event Price
Sep 10, 2026 Listed by KW Coastal and Lakes & Mountains Realty $699,000
Listed by KW Coastal and Lakes & Mountains Realty
Sep 8, 2021 Sold
Sold
Jul 9, 2021 Listed by KW Coastal and Lakes & Mountains Realty $549,000
Listed by KW Coastal and Lakes & Mountains Realty
Jun 2, 2003 Sold
Sold

Property Highlights

Garage
Fireplace
Parking Details
Has Garage
Has Open Parking
Parking Features: Driveway, Garage, Paved, Direct Entry
Garage Spaces: 2
Interior Details
Full Bathrooms: 1
Interior Features: Ceiling Fan(s), Storage, Walk-In Closet(s), Wood Fireplace, Natural Light
Appliances: Dishwasher, Dryer, Freezer, Microwave, Refrigerator, Washer, Tankless Water Heater, Gas Stove
Flooring Type: Laminate, Softwood, Tile
Rooms: 9
Basement: Yes
Exterior Details
Square Footage: 3688
Architectural Style: Cape
Year Built: 1996
Construction Materials: Vinyl Siding
Lot Features: Level, Wooded, Sloping, Walking Trails
Lot Size Area: 111078
Lot Size Units: Square Feet
Lot Size Acres: 2.55
Lot Size Square Feet: 111078
Water Source: Private, Drilled Well
Financial Details
Tax Annual Amount: $10,085
Utilities Details
Cooling Type: Central AC
Heating Type: Oil, Forced Air
Sewer : Septic Tank

Building Info

Overview

    General

  • Year Built: 1996
  • Effective Year Built: 2010
  • Building Count: 1
  • Total Rooms: 7
  • Bedroom Count: 3
  • Bathroom Count: 2
  • Full Bathrooms: 2
  • Partial Bathrooms: 2
  • Building Condition: 6
  • Building Quality: 0
  • Construction Type: 0
  • Building Style: 4
  • Exterior Walls Type: 19
  • Interior Walls Type: 0
  • Roof Shape Type: 1
  • Roof Cover Type: 15
  • Floor Count: 200
  • Living Units: 1
  • Floor Cover: 0
  • Basement Type: 0
  • Basement Area: 0
  • Garage Type: 0
  • Parking Space Count: 0
  • Patio Type: 0
  • Porch Type: 0
  • Pool Type: 0

    Dimensions

  • Lot Size Square Feet: 111,078
  • Total Building Area: 1,984
  • Gross Building Area: 4,912
  • Building Area: 1,984
  • Building Area Measurement: L

    Heating and Cooling

  • Air Conditioning: 13
  • Heating: 4
  • Heated Square Feet: 1,984
  • Heating Fuel Type: 6

    Utilities

  • Sewer System: 0
  • Water Service: 0

Building

  • Building Type: 0
  • Property Class: R
  • Land Acres: 0000002550
  • Standard Land Use Code: 1001
  • County Land Use Code: 101

Neighborhood

  • School District Name: Timberlane Regional School District
  • School Tax School District: TIMBERLANE RGNL
  • Census Tract: 052000

Zoning

  • Zoning: R

Geography

  • Parcel: SDWN M:0009 B:0032 L:7
  • Block: 32
  • Lot: 7
  • Municipality: SANDOWN
  • Latitude: 42.9207
  • Longitude: -71.2002

    Address

  • Full Address: 87 Hampstead Rd
  • Address - House Number: 87
  • Address - Street Name: Hampstead
  • Address - Suffix Type: Rd
  • State: NH
  • City Name: Sandown
  • Carrier Code: R003
  • 4-Digit Zip Code: 2415
  • Zip Code: 03873

Valuation

    Tax

  • Tax Year: 2022
  • Tax Amount: $967,700

    Appraisal Valuation

  • Standard Deviation: 0.1635
  • Valuation Date: Nov 29, 2023
  • Confidence Score: 79
  • Final Value: 615,639
  • High Value: 716,306
  • Low Value: 514,972

    Assessments Valuation

  • Assessed Year: 2022
  • Assessed Total Value: $341,100
  • Assessed Land Value: $101,000
  • Assessed Improvements Value: $240,100

    Sales

  • Current Sale Contract Date: Sep 07, 2021
  • Current Sale Recording Date: Sep 08, 2021
  • Current Sale Price:
  • Current Sale Document Type: 71
  • Current Sale Input Document Number: 21057147
  • Previous Sale Recording Date: Jun 02, 2003
  • Previous Sale Amount: $339,900
  • Previous Sale Document Type: 71
Data used for valuation calculations is provided by RealtyHop, and other third party sources

Comparables

Unit
Status
Type
Beds
Baths
ft²
Price/ft²
Asking Price
Listed On
Closing Price
Sold On
HOA + Taxes

About Rockingham


Similar Homes for Sale

Currently no similar homes around

Nearby Rentals

Unit for rent at 19 Metacomet, Sandown, 03873

$2,995 /mo

  • 1 Bed
  • 1 Bath
  • 1,340 ft²
19 Metacomet #2ABOVEGARAGE, Sandown, 03873 Listing by Leslie Riemitis
Unit for rent at 22 Cunningham, Derry, 03038

$3,000 /mo

  • 3 Beds
  • 1 Bath
  • 3,328 ft²
22 Cunningham, Derry, 03038 Listing by Kimberly Baraw


Frequently Asked Questions

When was property at 87 Hampstead Road built and last sold?
The property at 87 Hampstead Road was built in 1996 and last sold on Sep 7, 2021 for $535,000.
How much is this home worth?
The estimated value of the home located at 87 Hampstead Road is $731,681.
What are some comparable homes to 87 Hampstead Road?
There are currently no comparable homes to 87 Hampstead Road.