See Home Value
St. Johns 32259
87 DUNDEE Place
$490,000
● House - Off Market

87 DUNDEE Place

St Johns, FL 32259
bedrooms
5 Beds
bathrooms
4 Baths, 1 Half Bath
square feet
3,017 Ft²
$779,209
RealtyHop Estimate
51.30%
Since Aug 1, 2018
National-US
Primary Model

About This Property

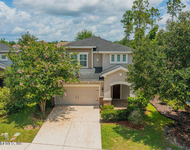
Luxury Living at it's finest in Durbin Crossing! Enjoy spending time with your friends and family barbequing using your Custom built Outdoor Kitchen or take a relaxing swim in your heated pool and spa. Back yard is fully fenced and has gorgeous panoramic views of serene lake. Outdoor kitchen features 2 separate islands with granite counters and is fully equipped with Custom Built-in stainless steel Gas Grill with rotisserie, side burner, Big Green Egg cooker, Dual tap Kegerator, refrigerator, glass tile back splash with LED lighting, stainless steel built-in refrigerator, storage drawers, food serving island, decorative stacked stone accent. Gas Heated Pool and Spa features salt water chlorinator, multi-color LED lighting, multiple water features. Pool water features include shear decent fountain and bubble fountain. Raised deck sun bathing & lounging area. Spa has wireless remote control. Covered patio with paver flooring is wired for TV has recessed lighting and ceiling fan. Patio and pool deck area are pavers. This beautiful 2 story home features an open floor plan with a Chef's Gourmet Kitchen that includes Granite counters, custom glazed double height cabinets with crown moulding and oil rubbed bronze hardware, pull out drawers, deep pot and pan drawers, custom wood range hood vented to outside, breakfast bar and under cabinet lighting. Stainless appliances include double wall ovens, microwave, dishwasher, 5 burner Gas cook top, pasta pot filler faucet, stone tile back splash, pendant and recessed lighting, spacious walk-in pantry, casual dining area adjacent to kitchen.

Floor plan features Master Suite downstairs with 4 large bedrooms upstairs. Additional upstairs Bonus room loft area is great for study, den, or child's retreat area/home work area. All bedrooms have spacious walk-in closets with the exception of one bedroom. One of the upstairs bedrooms has private bath - great for guest or in-law suite, teenager retreat. Master suite has bay window with sitting area (great space for exercise equipment or desk). Master suite has dual walk-in closets, recessed lighting, serene lake and pool view. Master Bath has garden tub with decorative stone tile surround, separate dual vanities with Granite counters, large walk-in shower with multiple shower heads including overhead rain head.

Family room features gas fireplace with decorative stone surround and wood mantle, wired for flat panel wall tv. Dining room has coffered ceiling with crown moulding and wainscoting and could be used as a living room, study, den, or home office area.

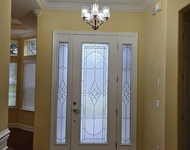
Beautiful hardwood floors. Laundry room is conveniently located upstairs and includes folding granite counter, built-in storage cabinets, built-in cabinet with sink and granite counter. Other features include 8ft height interior doors, 5 1/4" baseboards, rounded wall corners, crown moulding, decorative glass insert in front door and side lights, security alarm system, water softener, plantation shutters, designer light fixtures and ceiling fans. 3 car garage with door openers, overhead storage shelving, key pad entry, service door to outside with paver walk way to back yard and pool area, utility sink, fluorescent lighting. Additional features include paver drive way and entry walk, rain gutters with french type drain, exterior lighting. Gorgeous premium lake lot with panoramic view of serene lake. Well maintained Tropical Landscaping. An abundance of storage and closet space throughout. Home has lots of natural light with several of the rooms over looking lake. Welcome Home to all the luxurious features in a custom built home that you have dreaming about! Located in Durbin Crossing.....offering two amenity centers with upscale resort-style amenities including pools, water slide, exercise fitness gym, playground, lighted tennis/basketball courts, athletic sports fields and planned social activities for the entire family. Conveniently located to shopping, restaurants, historic St. Augustine, and Ponte Vedra Beach. St. Johns county school district and zoned for Patriot Oaks Academy K-8, Creekside High.
Unit Size
3,017 Ft²
Days on Market
-
Land Size
-
Price per sqft
$171
Property Type
House
Property Taxes
-
HOA Dues
$4
Year Built
2014

Payment Calculator

Cap Rate Calculator

Last updated: 2 years ago (Real MLS #937652)

Price History

Date / Event Date Event Price
Jul 5, 2018 Sold
Sold
May 21, 2018 Listed by ROUND TABLE REALTY $515,000
Listed by ROUND TABLE REALTY
Nov 30, 2016 Sold
Sold
Oct 3, 2016 Listed by ROUND TABLE REALTY $499,000
Listed by ROUND TABLE REALTY
Aug 8, 2014 Sold
Sold
Show More

Property Highlights

Garage
Air Conditioning
Fireplace
With View

Building Info

Overview

    General

  • Year Built: 2014
  • Effective Year Built: 2014
  • Building Count: 1
  • Bedroom Count: 5
  • Bathroom Count: 4
  • Full Bathrooms: 3
  • Partial Bathrooms: 4
  • Bathroom Plumbing Fixtures: 17
  • Building Condition: 7
  • Building Quality: 4
  • Construction Type: 17
  • Building Style: 17
  • Exterior Walls Type: 12
  • Interior Walls Type: 3
  • Roof Shape Type: 7
  • Roof Cover Type: 3
  • Floor Count: 100
  • Living Units: 1
  • Floor Cover: 9
  • Basement Type: 0
  • Basement Area: 0
  • Garage Type: 1
  • Garage Square Area: 726
  • Parking Space Count: 3
  • Patio Type: 55
  • Porch Type: 126
  • Pool Type: 8

    Dimensions

  • Lot Size Square Feet: 8,276
  • Total Building Area: 3,743
  • Gross Building Area: 3,743
  • Building Area: 3,017
  • Building Area Measurement: L

    Heating and Cooling

  • Fireplace Count: 1
  • Air Conditioning: 1
  • Heating: 4
  • Heated Square Feet: 3,017
  • Heating Fuel Type: 0

    Utilities

  • Sewer System: 0
  • Water Service: 0

Building

  • Building Type: 0
  • Property Class: R
  • Subdivision: DURBIN CROSSING NORTH PHASE 2E UNIT 1
  • Land Acres: 0000000190
  • Standard Land Use Code: 1001
  • County Land Use Code: 0100
  • State Land Use Code: 01
  • Legal Description 1: 68/69-75 DURBIN CROSSING NORTH PHASE 2E-UNIT 1 LOT 38 OR4575/189

Neighborhood

  • School District Name: St. Johns County School District
  • Census Tract: 020808

Zoning

  • Zoning: PUD

Geography

  • Assessors Map Reference: 32C
  • Subdivision Phase Number: 2E
  • Parcel: 009624-0380
  • Block: 1
  • Lot: 38
  • Meridian: SEC 01 TWN 05S RNG 27E
  • Municipality: DURBIN CROSSING
  • Latitude: 30.0928
  • Longitude: -81.5485

    Address

  • Full Address: 87 Dundee Pl
  • Legal Unit: 1
  • Address - House Number: 87
  • Address - Street Name: Dundee
  • Address - Suffix Type: Pl
  • State: FL
  • City Name: Saint Johns
  • Carrier Code: H015
  • 4-Digit Zip Code: 8223
  • Zip Code: 32259

Valuation

    Tax

  • Total Area: 3,446
  • Tax Year: 2022
  • Tax Amount: $811,588
  • Tax Rate Code Area: 306

    Appraisal Valuation

  • Standard Deviation: 0.1621
  • Valuation Date: Dec 20, 2023
  • Confidence Score: 79
  • Final Value: 799,834
  • High Value: 929,494
  • Low Value: 670,174

    Market Valuation

  • Market Total Value: $578,817
  • Market Land Value: $123,200
  • Market Improvement Value: $455,617

    Assessments Valuation

  • Assessed Year: 2022
  • Assessed Total Value: $436,995

    Exemptions

  • Homeowner Exemption: Yes

    Sales

  • Current Sale Contract Date: Jun 27, 2018
  • Current Sale Recording Date: Jul 05, 2018
  • Current Sale Price:
  • Current Sale Document Type: 71
  • Current Sale Input Document Number: 2018047652
  • Previous Sale Recording Date: Nov 30, 2016
  • Previous Sale Contract Date: Nov 21, 2016
  • Previous Sale Amount: $482,500
  • Previous Sale Document Type: 71

    Financing

  • First Mortgage Financing Type: ADJ
Data used for valuation calculations is provided by RealtyHop, and other third party sources

Comparables

Unit
Status
Type
Beds
Baths
ft²
Price/ft²
Asking Price
Listed On
Closing Price
Sold On
HOA + Taxes

About St. Johns


Similar Homes for Sale

Currently no similar homes around

Nearby Rentals

Unit for rent at 50 Eagles Nest Lane, St. Johns, FL, 32259

$3,650 /mo

  • 4 Beds
  • 3 Baths
  • 2,595 ft²
50 Eagles Nest Lane, St. Johns, FL, 32259 Listing by T ROSIE HETMAN
Unit for rent at 296 Ellsworth Circle, St. Johns, FL, 32259

$3,495 /mo

  • 4 Beds
  • 3 Baths
  • 3,040 ft²
296 Ellsworth Circle, St. Johns, FL, 32259 Listing by LORRI REYNOLDS
Unit for rent at 201 Edgeford Court, St. Johns, FL, 32259

$3,800 /mo

  • 5 Beds
  • 3 Baths
  • 2,857 ft²
201 Edgeford Court, St. Johns, FL, 32259 Listing by ANA V. McCANN


Frequently Asked Questions

When was property at 87 Dundee Place built and last sold?
The property at 87 Dundee Place was built in 2014 and last sold on Jun 27, 2018 for $490,000.
How much is this home worth?
The estimated value of the home located at 87 Dundee Place is $0.
What are some comparable homes to 87 Dundee Place?
There are currently no comparable homes to 87 Dundee Place.