by RH Advisors

Check Availability
$1,168,000
↓ $27K (2.3%)
● House - For Sale

87-37 Union Turnpike

New York, NY 11385
bedrooms
3 Beds
bathrooms
2 Baths, 1 Half Bath
square feet
2,376 Ft²
$6,439
Est. Monthly

About This Property

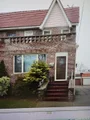
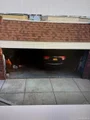
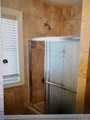
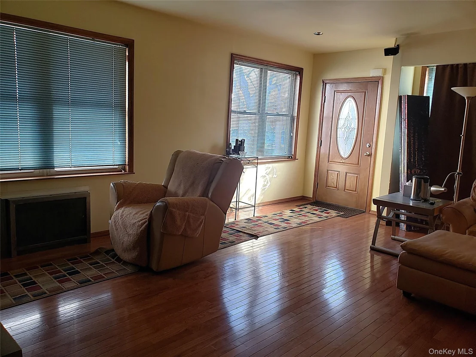
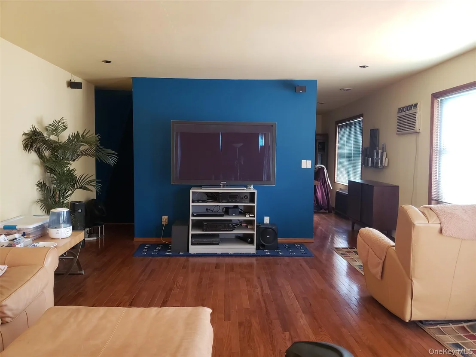
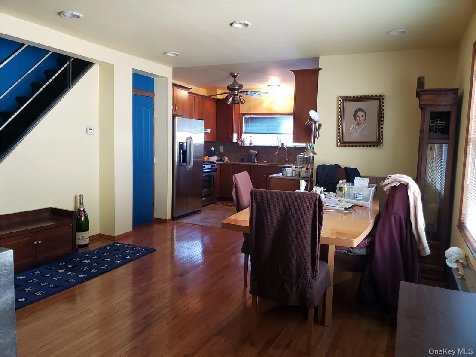
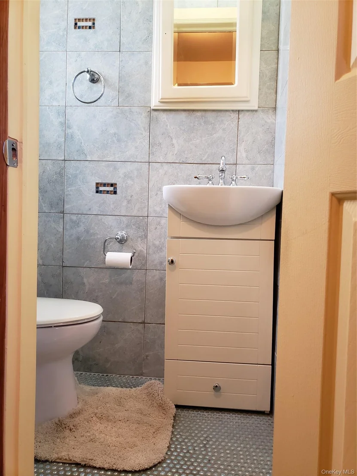
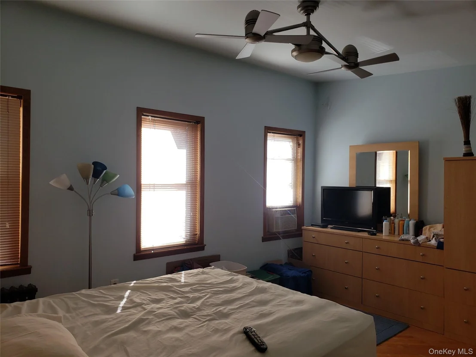
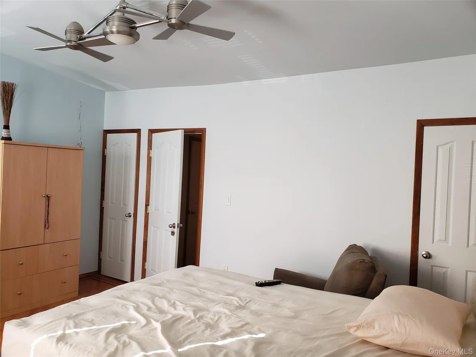
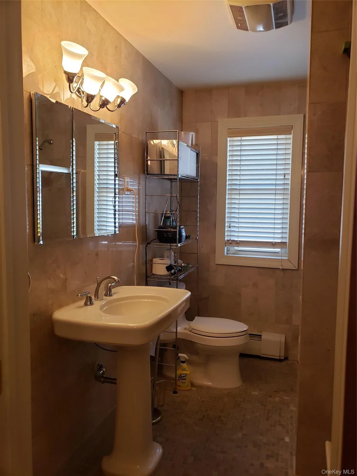
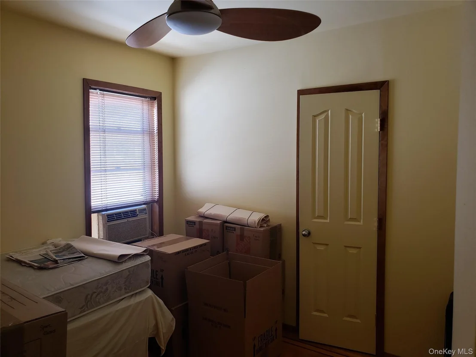
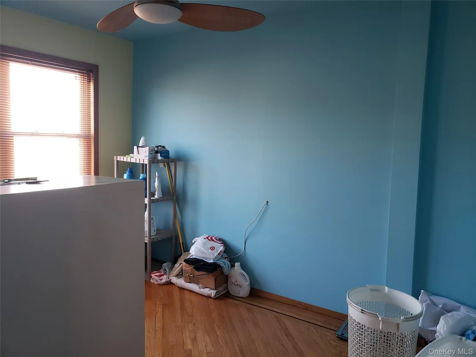
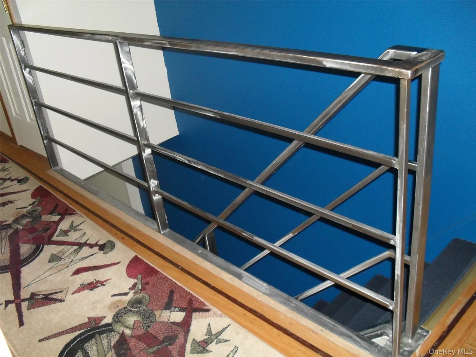
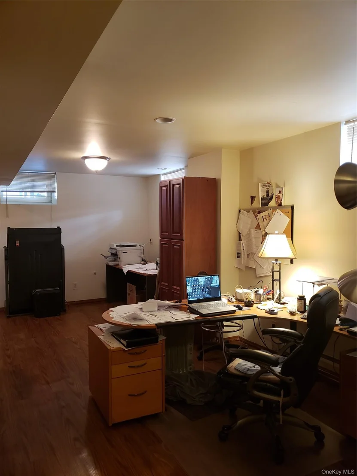
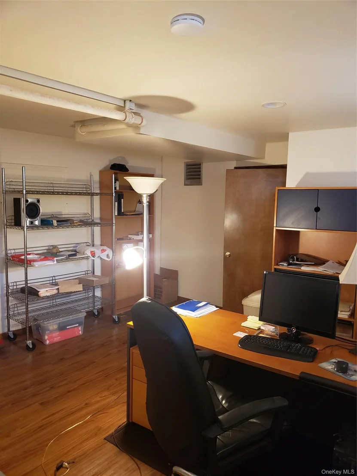
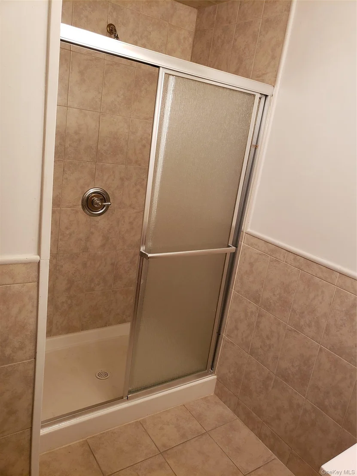
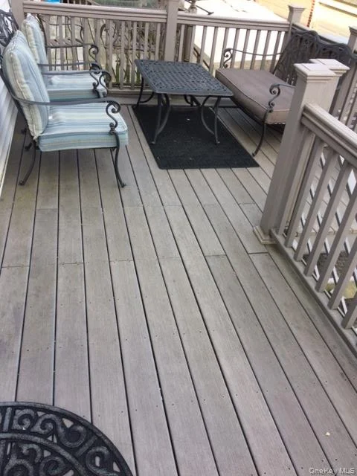
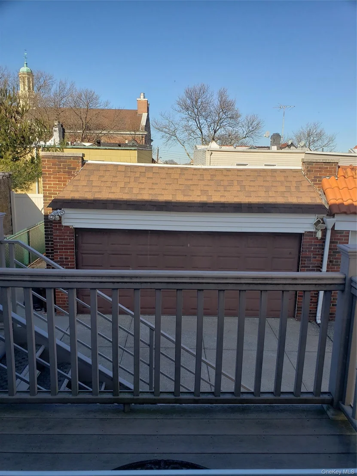
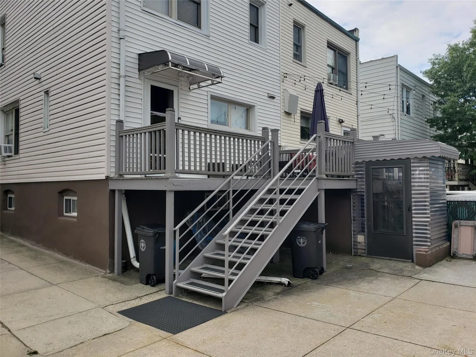
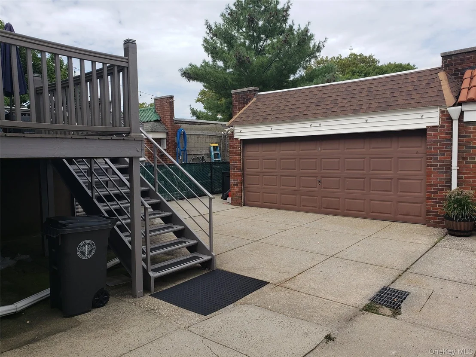
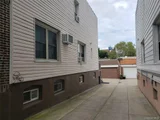
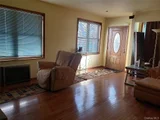
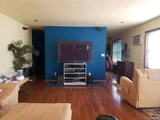
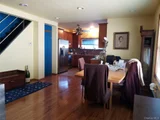
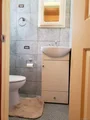
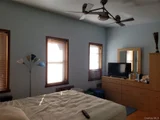
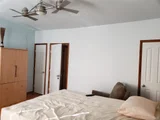
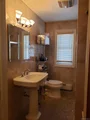
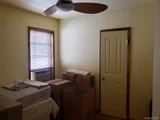
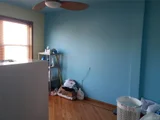
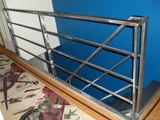
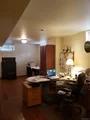
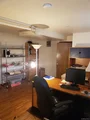
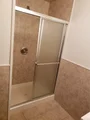
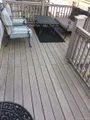
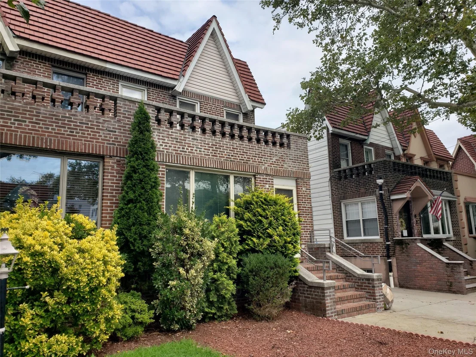
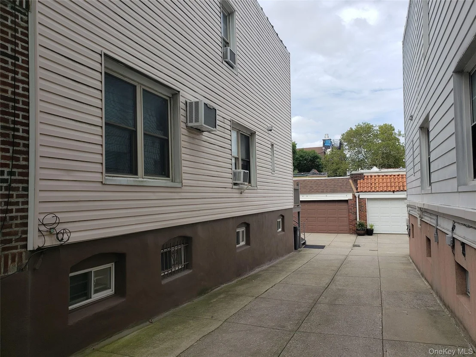
This mint 18' wide semi-detached one family brick home nestled between Ridgewood and Forest Hills offers a main level with a huge living room, spacious dining room, a large open kitchen with solid maple cabinets and Corian countertops, a half bathroom and access to a large rear Trex and steel deck! The second level offers three sizable bedrooms and a full modern bathroom with floor to ceiling marble tile! The 700 square foot basement offers more living and/or storage space with high ceilings, six windows, a full modern bathroom and more! Additional features include young wood flooring, high ceilings throughout, sound proofing, recessed lighting, unique metal finishes, a detached two car garage plus parking for an additional car!

Located near local & express buses, shops along Metropolitan Avenue, Union Turnpike & more!

Short walk to the beautiful 543 Acre Forest Park with 165 Acres of oak forest, miles of hiking and horse-riding trails, the George Seuffert, Sr. Bandshell, the historic carousel, playgrounds for children, tennis courts, ball fields, a 110 Acre golf course & more!

Zoned for the newly expanded and highly regarded PS/IS 113!
Unit Size
2,376 Ft²
Days on Market
69 days
Land Size
0.06 acres
Price per sqft
$492
Property Type
House
Property Taxes
$703
HOA Dues
-
Year Built
1925

Listed By

Payment Calculator

Cap Rate Calculator

Last updated: 2 days ago (OneKey MLS #KEY1045250)

Price History

Date / Event Date Event Price
Nov 7, 2026 Price Decreased $1,168,000
↓ $27K (2.3%)
Price Decreased
Oct 1, 2026 Price Decreased $1,195,000
↓ $80K (6.3%)
Price Decreased
Sep 26, 2026 Price Decreased $1,275,000
↓ $50K (3.8%)
Price Decreased
Aug 31, 2026 Listed by Tscherne Realty Inc $1,325,000
Listed by Tscherne Realty Inc
Jun 8, 2026 Listed by Campione Realty $1,399,000
Listed by Campione Realty
Large One Family Semi Detached Brick. Three large bedrooms, 2.5 baths, hardwood floors open floor plan layout. 2 Car Garage, trex deck. Close to schools, transportation and Atlas Mall.
Show More

Property Highlights

Garage
Parking Details
Has Garage
Has Open Parking
Parking Features: Driveway, Garage
Garage Spaces: 2
Interior Details
Half Bathrooms: 1
Full Bathrooms: 2
Interior Features: Eat-in Kitchen, Recessed Lighting, Formal Dining
Appliances: Dishwasher, Dryer, Gas Range, Refrigerator, Washer, Gas Water Heater
Flooring Type: Hardwood
Rooms: 7
Basement: Finished, Full
Exterior Details
Has Property Attached
Square Footage: 2376
Square Footage Source: $0
Architectural Style: Colonial
Year Built: 1925
Building Area Total: 2376
Levels: Tri-Level
Building Area Units: Square Feet
Construction Materials: Brick
Patio and Porch Features: Deck
Lot Size Area: 2500
Lot Size Units: Square Feet
Lot Size Acres: 0.0574
Lot Size Square Feet: 2500
Lot Size Dimensions: 25 X 100
Tax Lot: 10
Water Source: Public
Financial Details
Tax Assessed Value: $54,780
Tax Annual Amount: $8,440
Utilities Details
Cooling Type: Wall/Window Unit(s)
Heating Type: Natural Gas
Sewer : Public Sewer

Building Info

Overview

    General

  • Year Built: 1925
  • Building Count: 2
  • Floor Count: 2
  • Total Unit Count: 1
  • Residential Unit Count: 1
  • Basement Type: 2

    Dimensions

  • Lot Area Sqft: 2,500
  • Lot Size Depth Feet: 100
  • Lot Size Frontage Feet: 25
  • Building Depth: 40
  • Building Frontage: 18
  • Gross Building Area: 1,548

    Building Floor Area

  • Residential Building Floor Area: 1,548

    Floor Area Ratio

  • Built Floor Area Ratio: 1
  • Residential Floor Area Ratio: 1
  • Facilities Floor Area Ratio: 2

Building

  • Building Type: A5
  • Lot Type: 5
  • Land Use: 01
  • Irregular Lot Code: N
  • Proximity Code: 2
  • Extension Code: G

Neighborhood

  • Community District: 405
  • City Council District: 30
  • Police Precinct: 104
  • Fire Company: E319
  • Health Area: 1810
  • Sanitation District Borough: 4
  • Sanitation Subsection: 4E
  • School District: 24

Zoning

  • Split Boundary Zone Indicator: N
  • Zoning: R4-1

Geography

  • Borough Name: QN
  • Borough Code: 4
  • Block: 3847
  • Lot: 10
  • Borough Block Lot: 4038470010

    Address

  • Full Address: 87-37 Union Turnpike
  • Zip Code: 11385

Valuation

    Assessments Valuation

  • Assessed Total Value: $44,760
  • Assessed Land Value: $14,340

    Exemptions

  • Exempt Total Value: $1,440
Data used for valuation calculations is provided by RealtyHop, and other third party sources

Comparables

Unit
Status
Type
Beds
Baths
ft²
Price/ft²
Asking Price
Listed On
Closing Price
Sold On
HOA + Taxes

About Northwestern Queens


Similar Homes for Sale

Currently no similar homes around

Nearby Rentals

Unit for rent at 104-20 Queens Blvd, FOREST HILLS, NY, 11375

$3,701 /mo

  • 1 Bed
  • 1 Bath
104-20 Queens Blvd #16L, FOREST HILLS, NY, 11375 Listing by Adrian Almodoval
Unit for rent at 104-40 Queens Blvd, Queens, NY, 11375

$3,345 /mo

  • 1 Bed
  • 1 Bath
104-40 Queens Blvd #7M, Queens, NY, 11375 Listing by Allen Babakhanov
Unit for rent at 104-60 Queens Blvd, Queens, NY, 11375

$4,092 /mo

  • 2 Beds
  • 1 Bath
104-60 Queens Blvd #10W, Queens, NY, 11375 Listing by Allen Babakhanov


Frequently Asked Questions

When was property at 87-37 Union Turnpike built and last sold?
The property at 87-37 Union Turnpike was built in 1925 and last sold on Jan 1, 1970 for $0.
How much is this home worth?
The estimated value of the home located at 87-37 Union Turnpike is $1,199,190.
What are some comparable homes to 87-37 Union Turnpike?
There are currently no comparable homes to 87-37 Union Turnpike.