


37
Map

8690 Meadowcroft Drive


About This Property
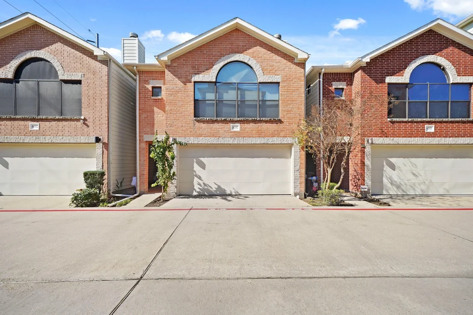
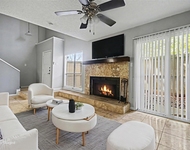
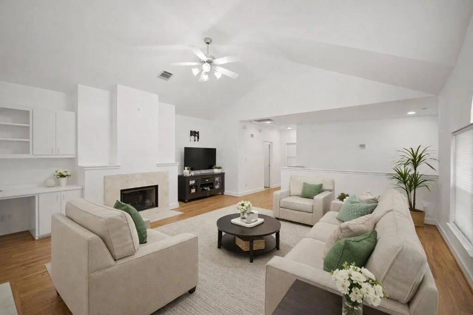
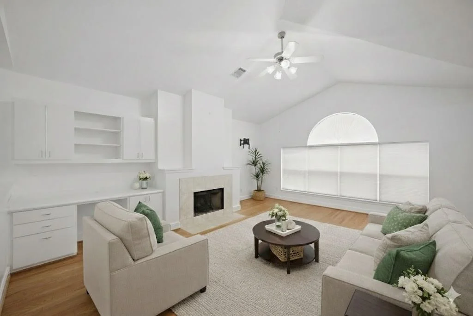
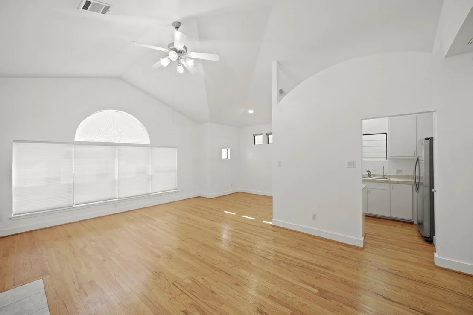
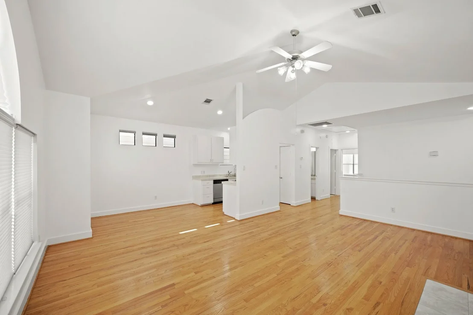
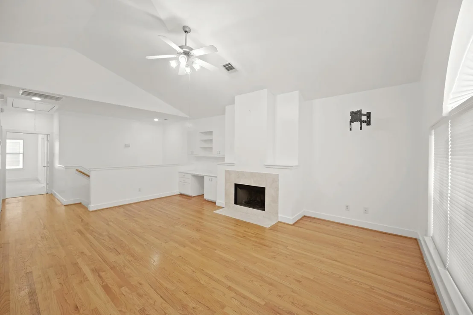
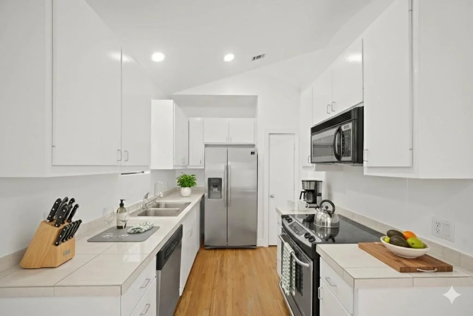
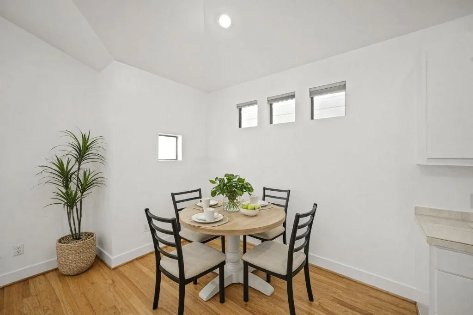
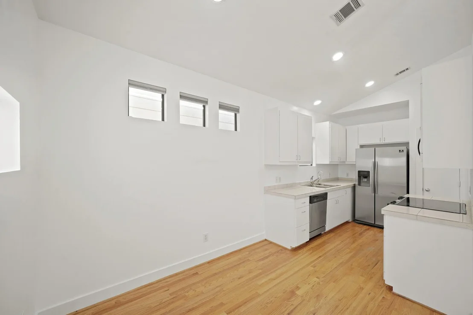
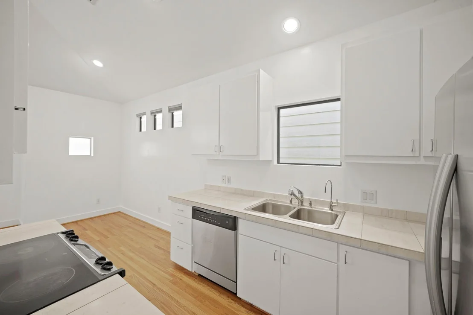
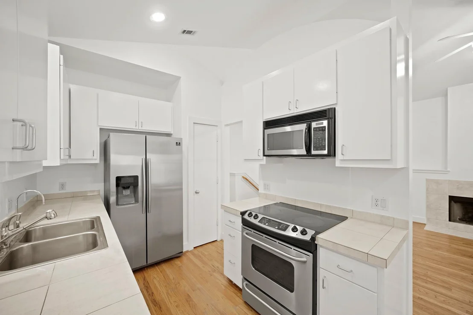
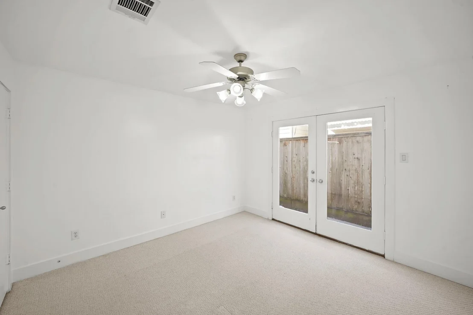
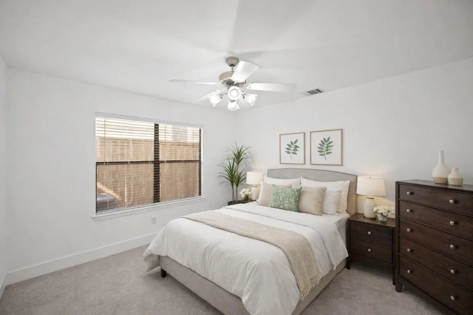
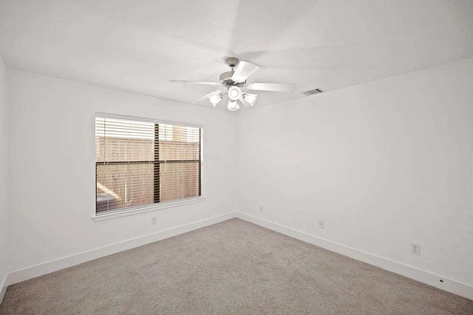
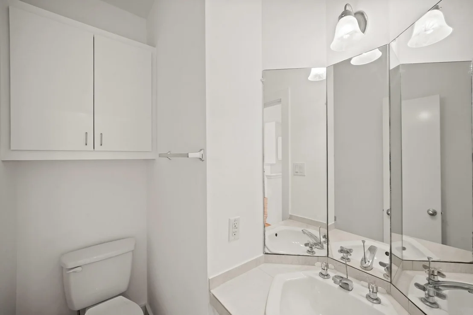
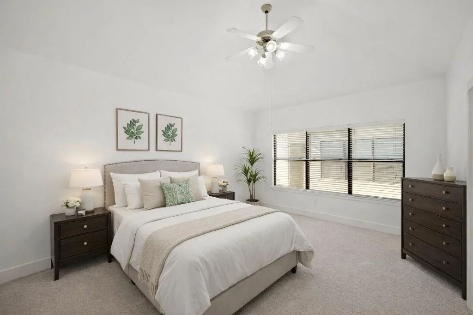
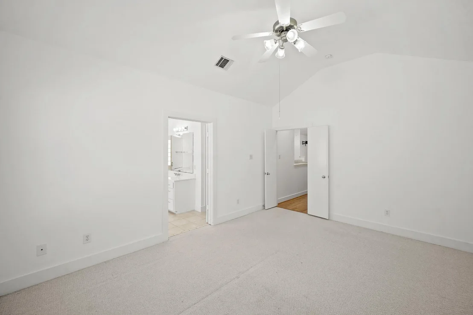
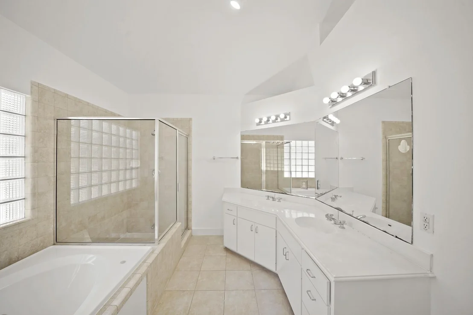
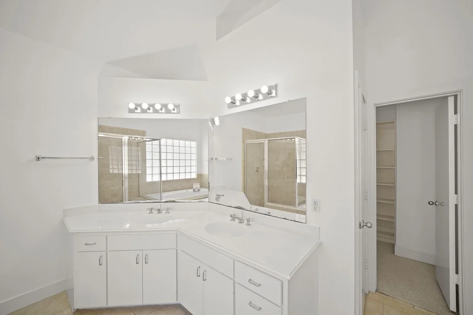
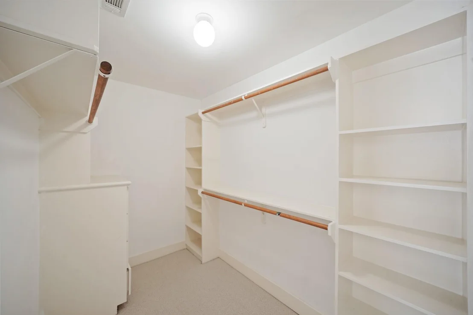
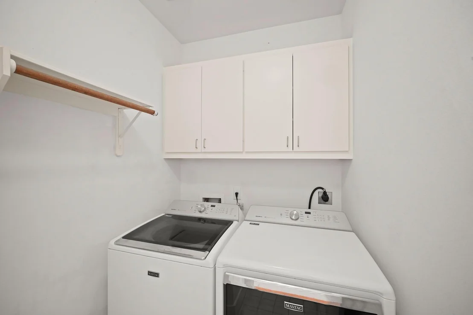
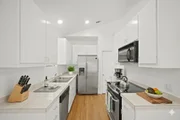
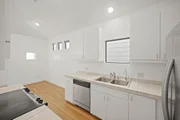
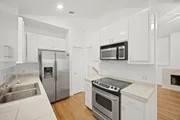
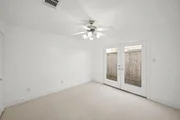
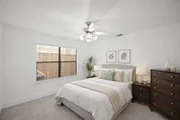
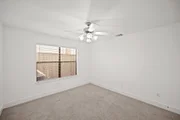
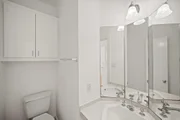
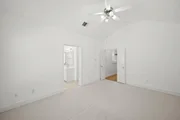
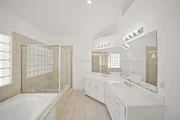
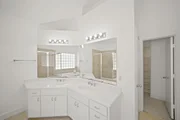
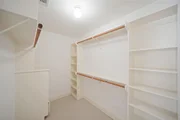
The kitchen opens to the main living area and features ample cabinetry and counter space, ideal for everyday living and entertaining. The primary suite includes an en-suite bath and generous closet space, while secondary bedrooms are well sized and versatile.
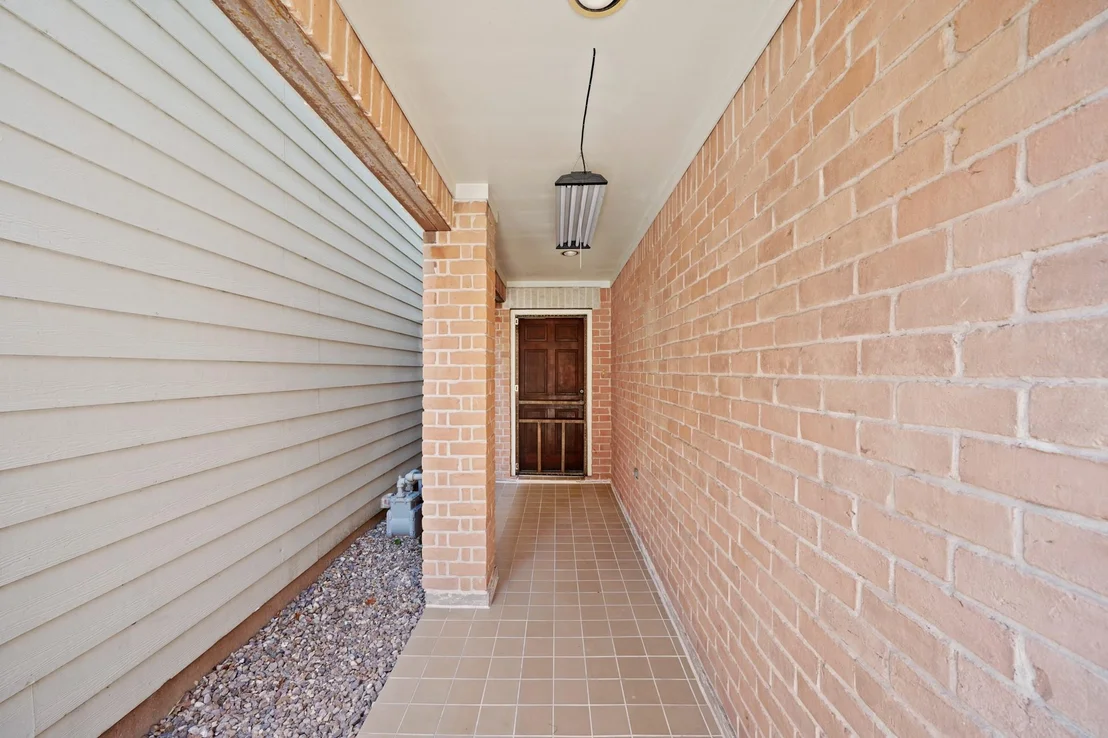
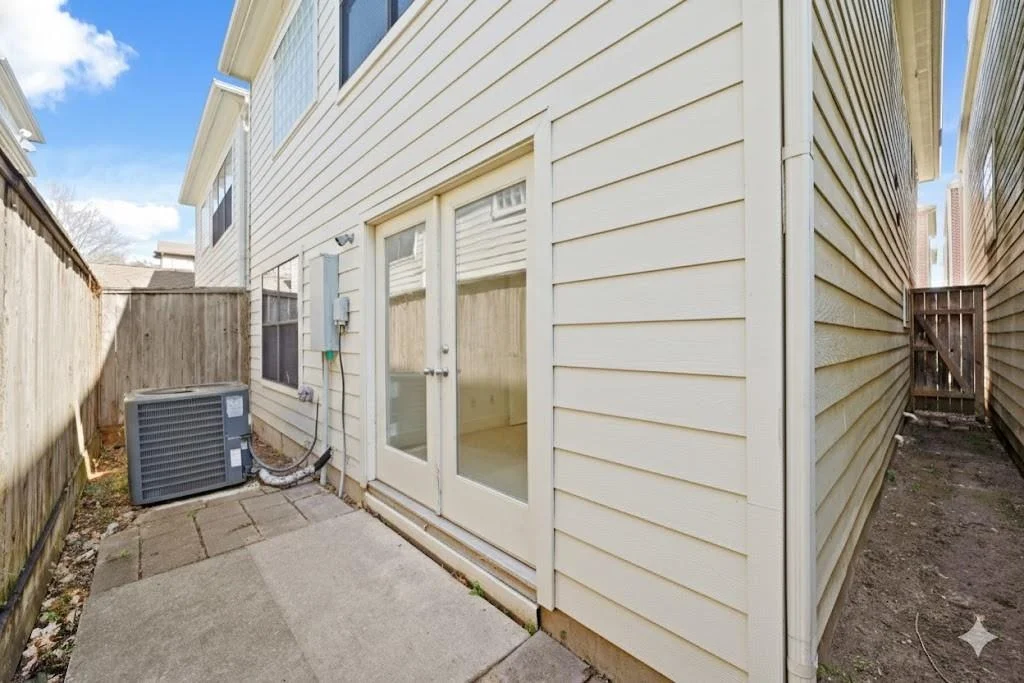
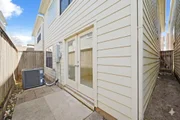
Additional highlights include an attached two-car garage, low-maintenance outdoor space, and a convenient community setting close to major employment centers. An excellent opportunity for homeowners or investors. Schedule your showing today.
Payment Calculator
Your Estimated Monthly Payment
Cap Rate Calculator
What does this mean?
Based on our analysis, the cap rate of this property is 1.25%. A negative cap rate indicates that the property might not be feasible as an income-producing asset. The median cap rate for a near zip code 11238 is 4.23%.
How much can I actually make?
Actual monthly rental income may vary between $4,760 and $7,140 depending on unit-specific characteristics. You can change the amount using the slider to further explore.
How is cap rate calculated?
Cap Rate = Net Operating Income (NOI) / Property Asset Value.
When calculating the cap rate, we assume 100% occupancy. Leverage (mortgage) is not considered.
Cap Rate provided by RealtyHop and RentHop, learn more about cap rate here.
Price History
| Date / Event | Date | Event | Price |
|---|---|---|---|
| Aug 1, 2026 | No longer available | - | |
| No longer available | |||
| Jun 2, 2026 | Temporarily off market | - | |
| Temporarily off market | |||
| Jun 1, 2026 | Listed by Keller Williams Premier Realty | $295,000 | |
| Listed by Keller Williams Premier Realty | |||
| Jan 28, 2026 | Listed by Keller Williams Premier Realty | $310,000 | |
| Listed by Keller Williams Premier Realty | |||
   | |||
|
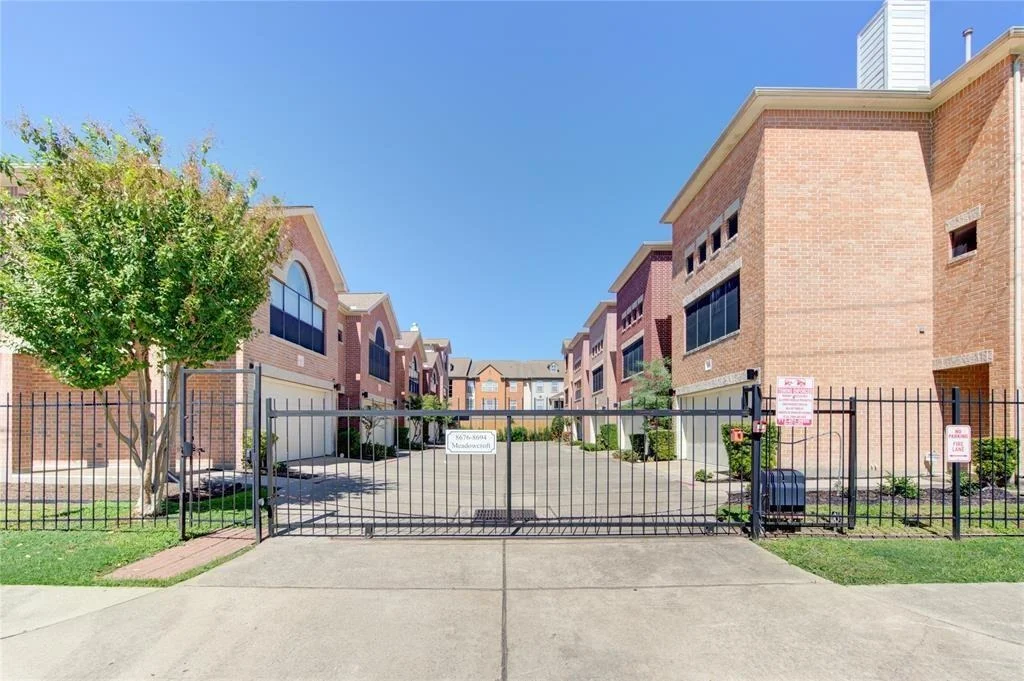
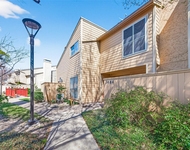
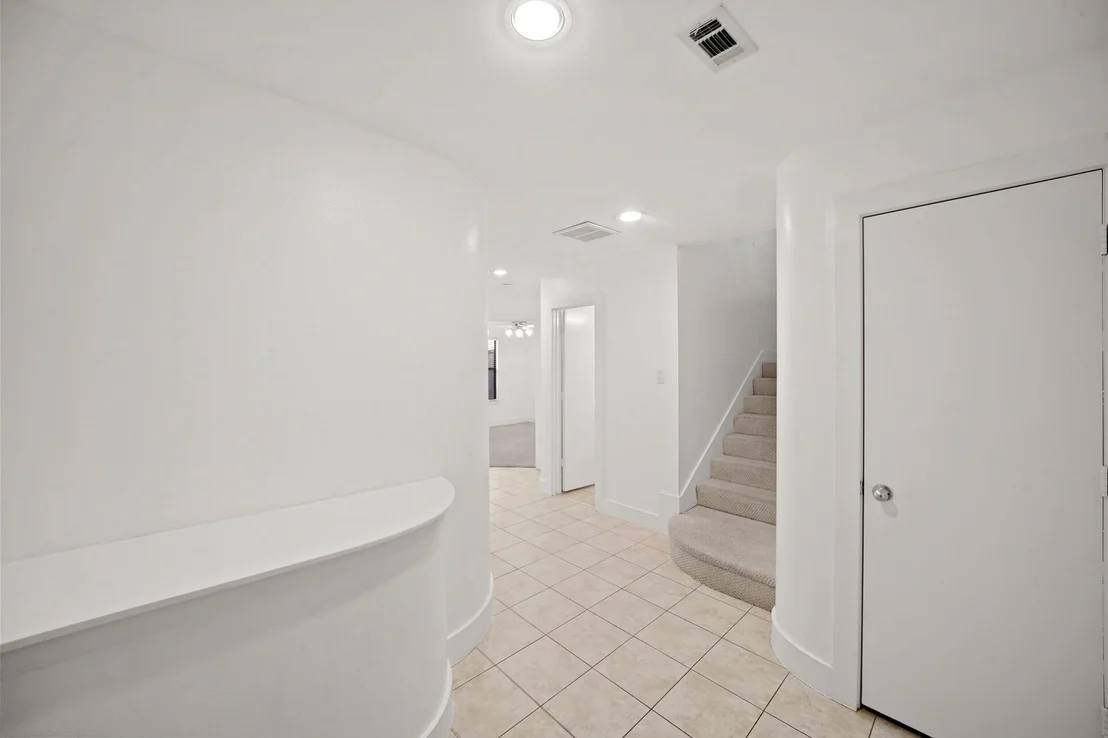
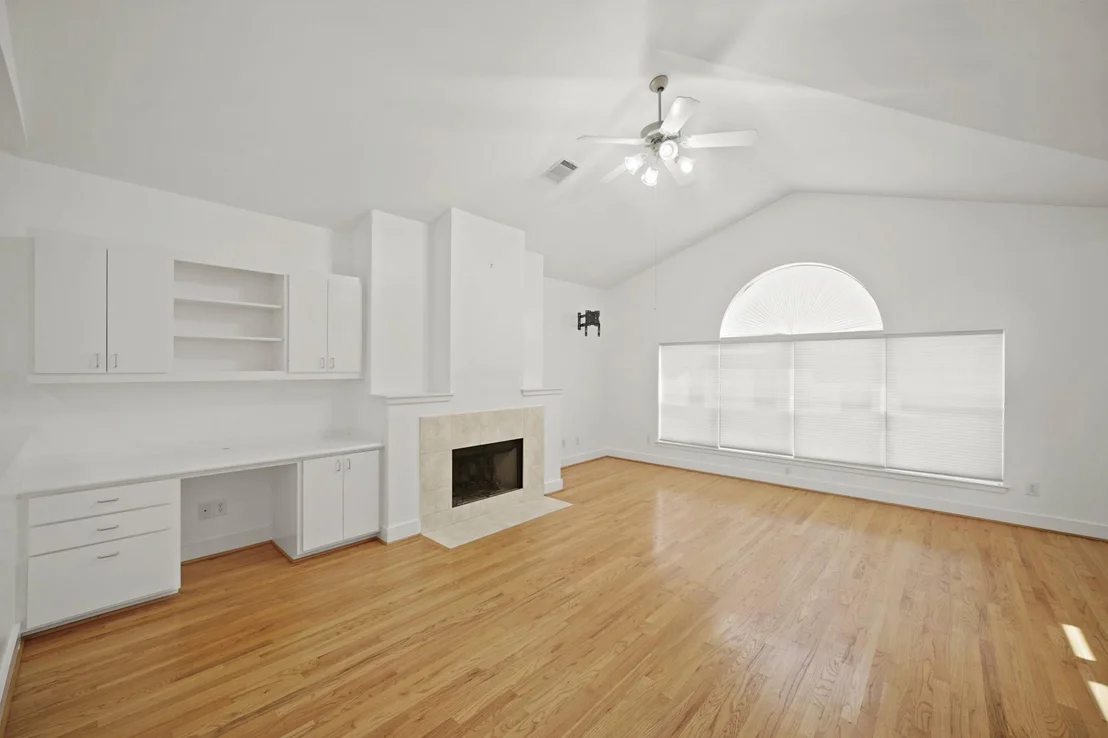
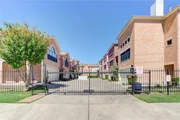
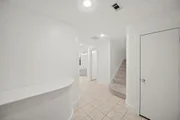
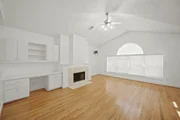
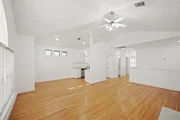
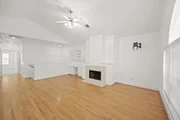
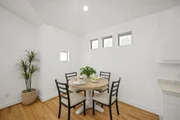
Bright 2 stories well-maintained home in the desirable gated Meadowcroft community, ideally located near Westheimer with easy access to major freeways, shopping, dining, and entertainment. This residence offers 3 bedrooms, 2.5 bathrooms, and a functional floor plan filled with natural light. A/C condenser and evaporator coil (2022) with fresh paint(2026).
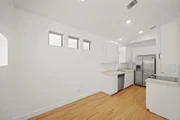
The kitchen opens to the main living area and features ample cabinetry and counter space, ideal for everyday living and entertaining. The primary suite includes an en-suite bath and generous closet space, while secondary bedrooms are well sized and versatile.
Additional highlights include an attached two-car garage, low-maintenance outdoor space, and a convenient community setting close to major employment centers. An excellent opportunity for homeowners or investors. Schedule your showing today.
| |||
| Dec 18, 2023 | Sold | ||
| Sold | |||

Property Highlights
Building Info
Comparables
Status
Price/ft²
Listed On
Sold On
About Westside
Similar Homes for Sale
Currently no similar homes aroundNearby Rentals


Last Updated: 2 months ago
Data Source: HAR , MLS# 71765408
























 Your Privacy Choices
Phone: 425-283-2930
Address: 335 Madison Avenue, New York, NY 10017