See Home Value
Aurora 80138
8686 S Buchanan Way
$660,000
↓ $45K (5.7%)
● House - Off Market

8686 S Buchanan Way

Aurora, CO 80016
bedrooms
4 Beds
bathrooms
2 Baths, 1 Half Bath
square feet
3,275 Ft²
$674,565
RealtyHop Estimate
2.36%
Since Feb 1, 2023
CO-Denver
Primary Model

About This Property

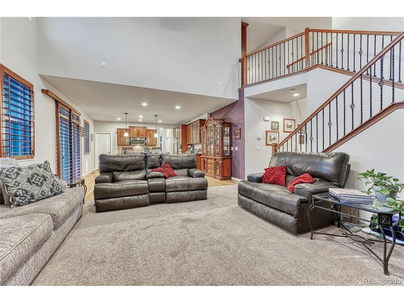
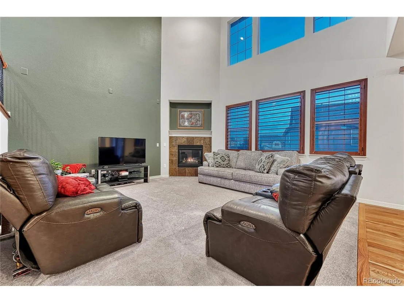
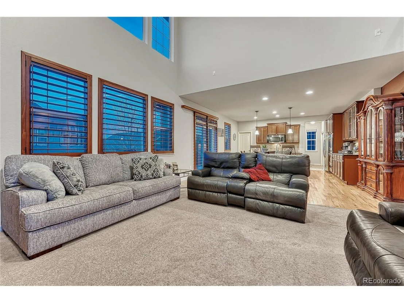
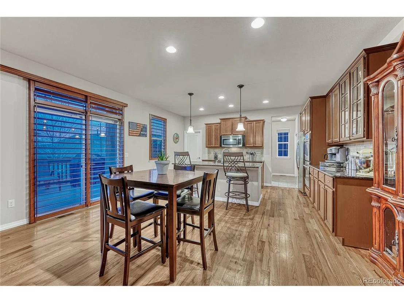
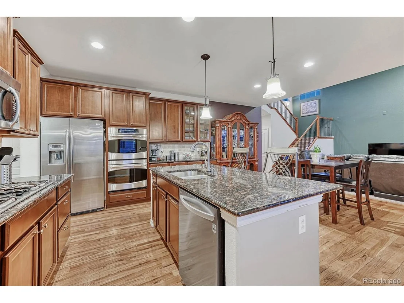
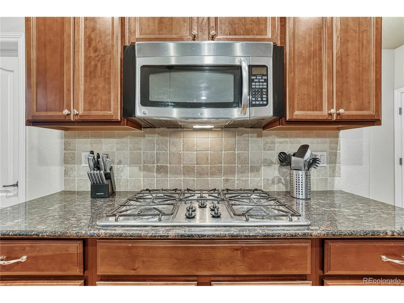
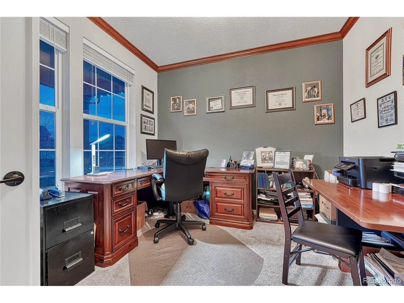
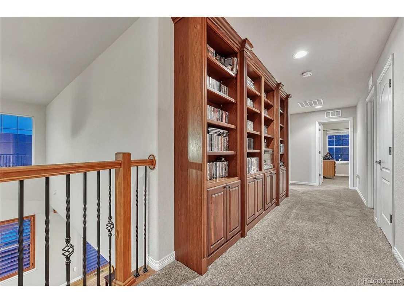
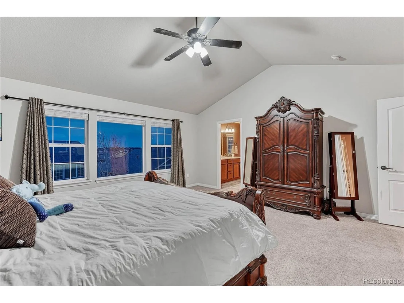
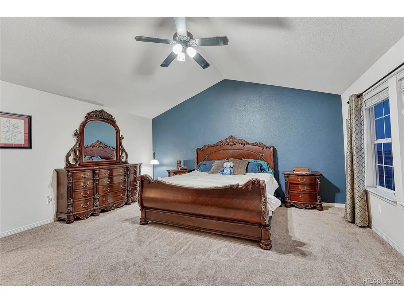
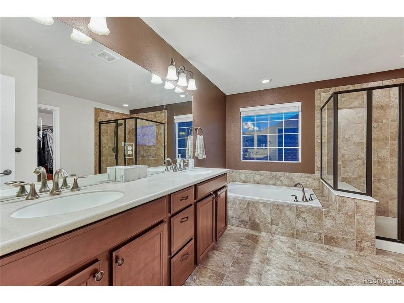
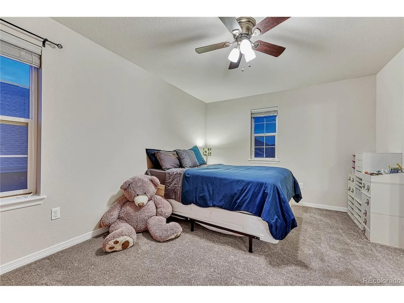
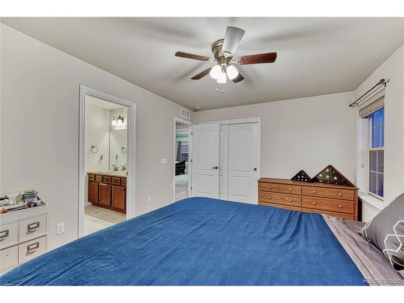
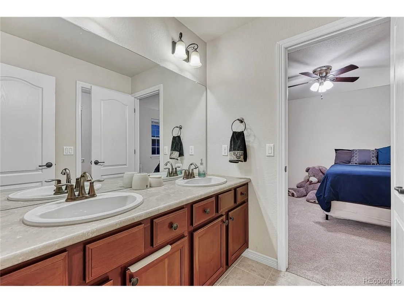
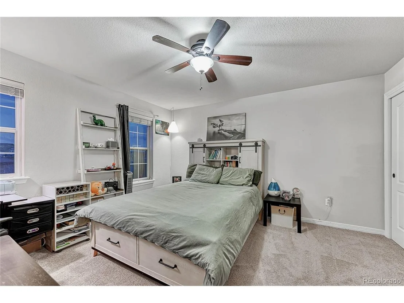
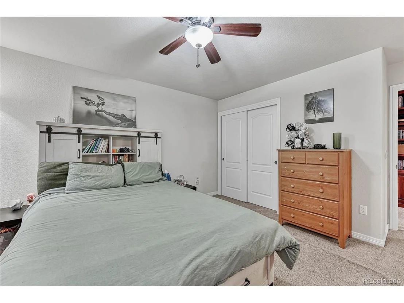
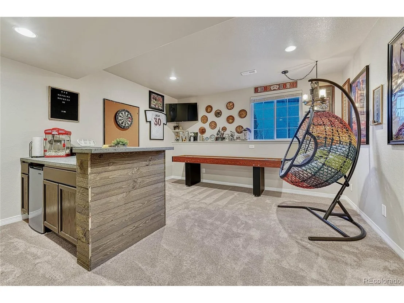
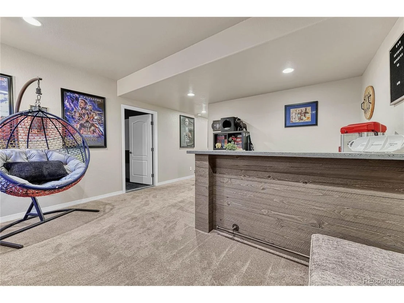
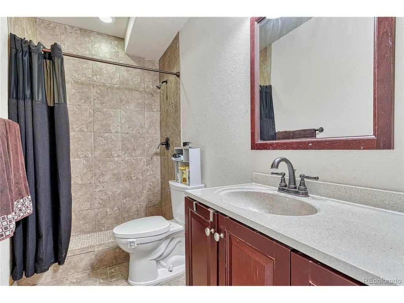
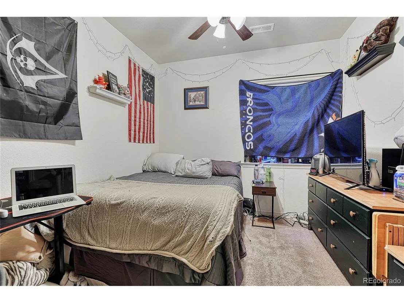
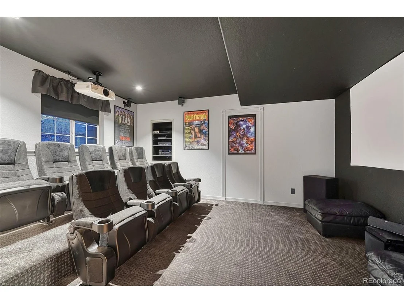
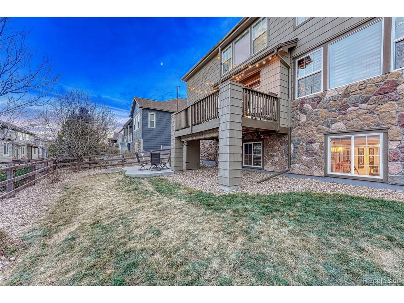
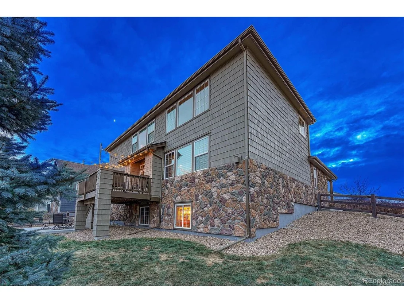
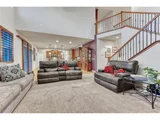
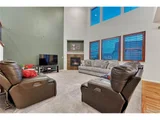
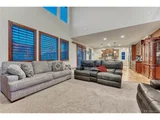
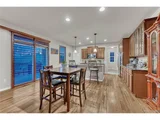
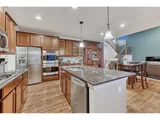
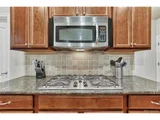
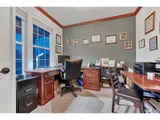
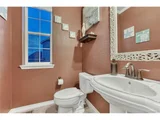
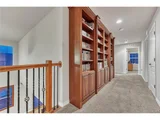
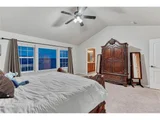
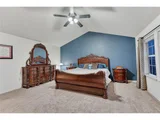
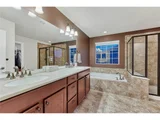
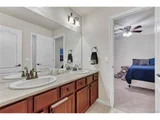
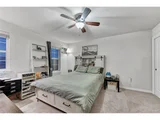
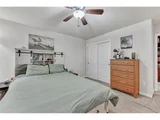
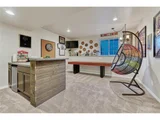
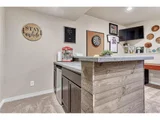
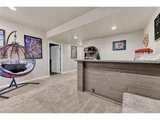
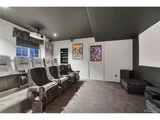
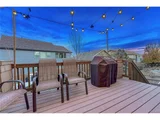
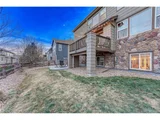
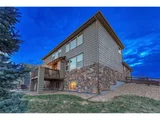
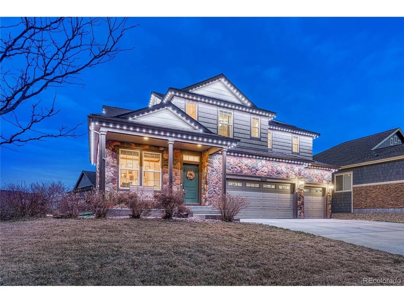
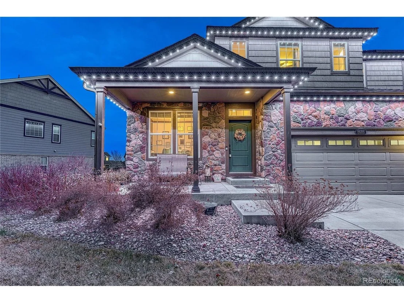
MUST-SEE Beautiful 4 bed, 4 bath plus, main floor office and movie room in the quiet Rocking Horse neighborhood. Soaring ceilings, open floor plan and fantastic spaces ready for all your home entertaining. The living room opens to the kitchen and dining area with a cozy gas fireplace centerpiece. The kitchen boasts stainless steel appliances, including double ovens and gas stove, huge walk-in pantry, large center island and breakfast bar. The laundry room has a utility sink and sits next to the full closet/mud room off the garage. The 3-car garage is a mechanic's dream with finished floor and has gas in place for the garage heater. The 2nd floor has a huge owner's suite with vaulted ceilings, five piece bath, soaking tub, and large walk-in closet. 2 additional bedrooms connect to a large shared bathroom and the hallwayl has built in shelving, ready for your library. In the garden level basement, there is a 4th bedroom, 3/4 bath and bar/recreation area. Enjoy endless movies in the fully built-out movie room complete with tiered movie seating, and projector included. Make sure to push on the wall with the Starwars picture for a hidden entrance to the large back storage/flex room. The wine cellar under the stairs complete this amazing basement. Other home features include fully owned solar panels (no lease or payments), and fully customizable, year round jellyfish lighting professionally installed!  (With millions of color combinations, there is no need to put up or take down holiday lights each year!) Walk the trails, enjoy the nearby park, tennis, courts, basketball courts, playground and amazing pool and community center! Yes, you can have it all with this home. Stop by the open house this weekend to see it for yourself!
Unit Size
3,275 Ft²
Days on Market
-
Land Size
0.21 acres
Price per sqft
$201
Property Type
House
Property Taxes
$469
HOA Dues
$294
Year Built
2010

Payment Calculator

Cap Rate Calculator

Last updated: 3 months ago (REcolorado MLS #IRE3836149)

Price History

Date / Event Date Event Price
Nov 15, 2024 Price Decreased $750,000
↓ $45K (5.7%)
Price Decreased
Aug 29, 2024 Price Decreased $795,000
↓ $30K (3.6%)
Price Decreased
Aug 22, 2024 Price Increased $824,900
↑ $75K (10%)
Price Increased
Jul 10, 2024 Listed by Luxe Living $750,000
Listed by Luxe Living
*Home is temporarily withdrawn while the interior is painted, and will be re-listed in January*Solar panels are completely owned!* This home features new interior and exterior paint and the hardwood floors have been refinished and carpets cleaned and stretched. This exquisite 4-bedroom, 4-bathroom residence, complete with a main-floor office and a luxurious movie room, blends modern elegance with everyday comfort. Step into soaring ceilings and an open floor plan designed for seamless living and entertaining. The inviting living room, with a cozy gas fireplace, effortlessly connects to the gourmet kitchen and dining area. A chef's paradise awaits with stainless steel appliances, including double ovens and a gas stove. The expansive kitchen features a large center island, breakfast bar, and a huge walk-in pantry, ideal for culinary adventures. A laundry room with a utility sink, adjacent to a full closet/mudroom off the garage, ensures practicality and ease of living. The 3-car garage boasts a finished floor and is prepped for a garage heater, providing an ideal space for projects or storage. Retreat to the second-floor owner's suite with vaulted ceilings, a spa-like five-piece bath with a soaking tub, and a generous walk-in closet. Two spacious bedrooms share a well-appointed bathroom. The hallway offers built-in shelving, perfect for your personal library. The garden-level basement features a 4th bedroom, a 3/4 bath, and a bar/recreation area. The fully equipped movie room, with tiered seating and included equipment is perfect for cinematic experiences. A hidden entrance leads to a versatile storage/exercise room. Enjoy the benefits of fully owned solar panels and professionally installed Jellyfish lighting, offering endless color combinations for all occasions without the hassle of holiday lights. Explore nearby trails, parks, tennis courts, basketball courts, playgrounds, and a fantastic pool and community center.
Jan 5, 2023 Sold
Sold
Show More

Property Highlights

Garage
Air Conditioning
Fireplace

Building Info

Overview

    General

  • Year Built: 2010
  • Effective Year Built: 2010
  • Building Count: 1
  • Bedroom Count: 3
  • Bathroom Count: 3
  • Full Bathrooms: 3
  • Partial Bathrooms: 3
  • Building Condition: 3
  • Building Quality: 7
  • Construction Type: 6
  • Building Style: 28
  • Exterior Walls Type: 19
  • Interior Walls Type: 3
  • Roof Shape Type: 1
  • Roof Cover Type: 3
  • Floor Count: 200
  • Living Units: 1
  • Floor Cover: 0
  • Basement Type: 6
  • Basement Area: 1,236
  • Garage Type: 7
  • Garage Square Area: 750
  • Parking Space Count: 3
  • Patio Type: 20
  • Porch Type: 8
  • Pool Type: 0

    Dimensions

  • Lot Size Square Feet: 8,930
  • Total Building Area: 3,775
  • Gross Building Area: 3,775
  • Building Area: 3,275
  • Building Area Measurement: L

    Heating and Cooling

  • Fireplace Count: 1
  • Air Conditioning: 1
  • Heating: 3
  • Heated Square Feet: 3,275
  • Heating Fuel Type: 0

    Utilities

  • Sewer System: 0
  • Water Service: 0

Building

  • Building Type: 0
  • Property Class: R
  • Subdivision: ROCKINGHORSE
  • Land Acres: 0000000205
  • Standard Land Use Code: 1001
  • County Land Use Code: 1112
  • Legal Description 1: LOT 18 BLOCK 2 ROCKINGHORSE 1 0.205 AM/L

Neighborhood

  • School District Name: Douglas County School District RE-1
  • Census Tract: 013913

Geography

  • Account Number: R0472086
  • Parcel: 0472086
  • Block: 2
  • Lot: 18
  • Meridian: SEC 06 TWN 06S RNG 65W QTR NW
  • Municipality: DOUGLAS COUNTY RE 1
  • Latitude: 39.5592
  • Longitude: -104.714

    Address

  • Full Address: 8686 S Buchanan Way
  • Address - House Number: 8686
  • Street Direction: S
  • Address - Street Name: Buchanan
  • Address - Suffix Type: Way
  • State: CO
  • City Name: Aurora
  • Carrier Code: R047
  • 4-Digit Zip Code: 7805
  • Zip Code: 80016

Valuation

    Tax

  • Total Area: 3,774
  • Tax Year: 2022
  • Tax Amount: $489,732
  • Tax Rate Code Area: 3455

    Appraisal Valuation

  • Standard Deviation: 0.0532
  • Valuation Date: Mar 08, 2023
  • Confidence Score: 99
  • Final Value: 663,873
  • High Value: 699,222
  • Low Value: 628,524

    Market Valuation

  • Market Total Value: $547,091
  • Market Land Value: $106,367
  • Market Improvement Value: $440,724

    Assessments Valuation

  • Assessed Year: 2022
  • Assessed Total Value: $38,020
  • Assessed Land Value: $7,390
  • Assessed Improvements Value: $30,630

    Sales

  • Current Sale Contract Date: Dec 29, 2022
  • Current Sale Recording Date: Jan 05, 2023
  • Current Sale Price:
  • Current Sale Document Type: 54
  • Current Sale Input Document Number: 606
  • Previous Sale Recording Date: Nov 27, 2018
  • Previous Sale Contract Date: Nov 26, 2018
  • Previous Sale Amount: $529,000
  • Previous Sale Document Type: 71
Data used for valuation calculations is provided by RealtyHop, and other third party sources

Comparables

Unit
Status
Type
Beds
Baths
ft²
Price/ft²
Asking Price
Listed On
Closing Price
Sold On
HOA + Taxes

About Aurora


Similar Homes for Sale

Currently no similar homes around

Nearby Rentals


Frequently Asked Questions

When was property at 8686 South Buchanan Way built and last sold?
The property at 8686 South Buchanan Way was built in 2010 and last sold on Dec 29, 2022 for $660,000.
How much is this home worth?
The estimated value of the home located at 8686 South Buchanan Way is $0.
What are some comparable homes to 8686 South Buchanan Way?
There are currently no comparable homes to 8686 South Buchanan Way.