Check Availability
$659,900
● House - In Contract

8683 FELSVIEW DRIVE

LAUREL, MD 20723
bedrooms
3 Beds
bathrooms
3 Baths, 1 Half Bath
square feet
2,929 Ft²
$3,893
Est. Monthly

About This Property

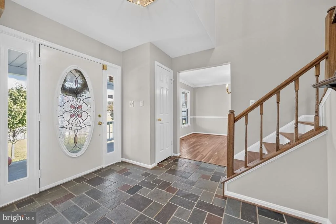
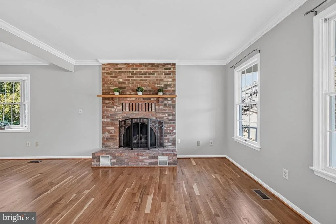
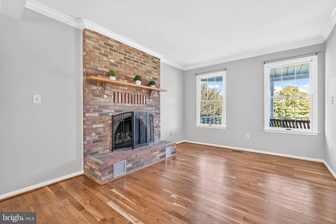
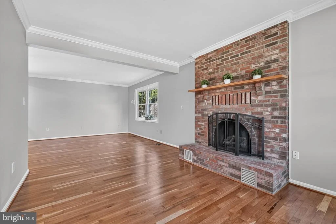
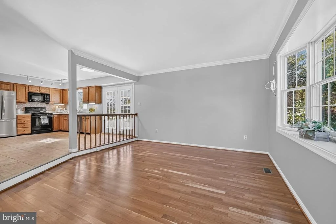
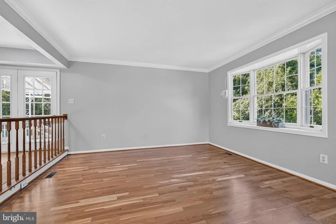
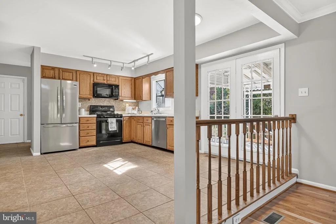
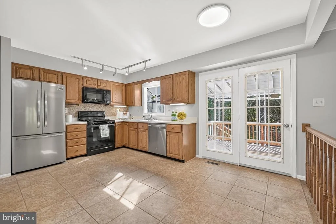
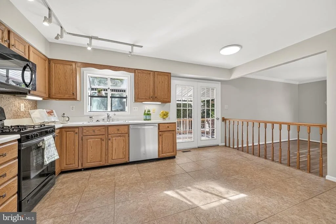
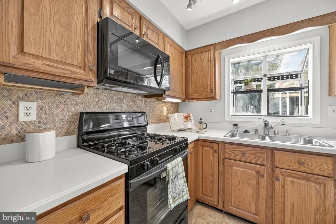
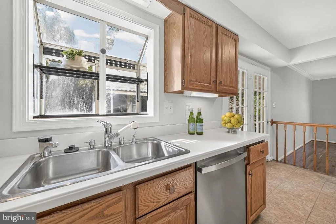
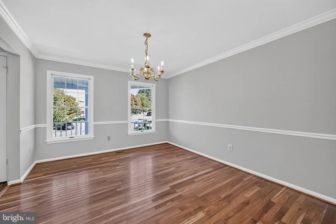
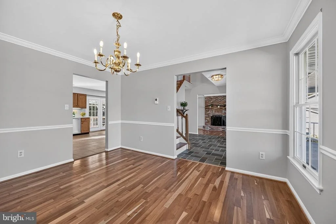
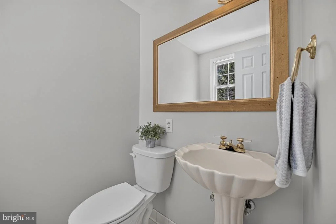
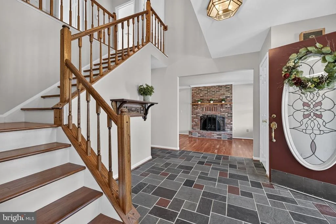
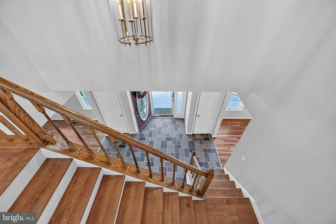
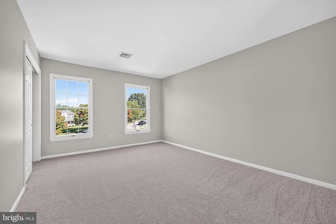
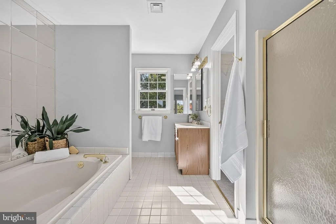
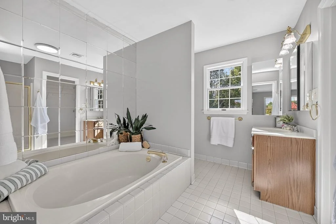
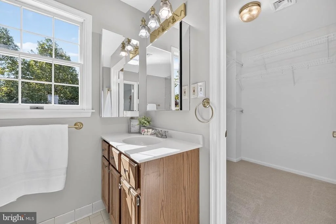
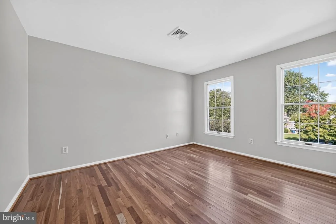
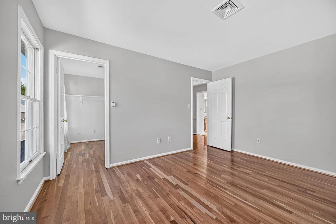
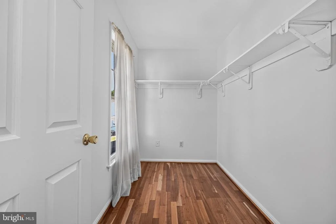
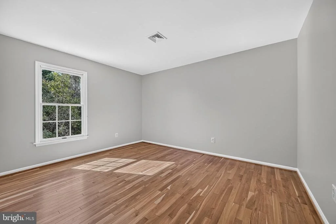
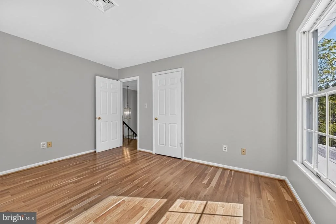
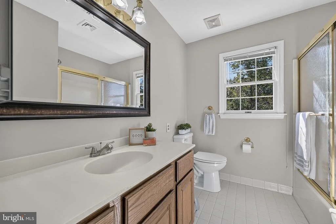
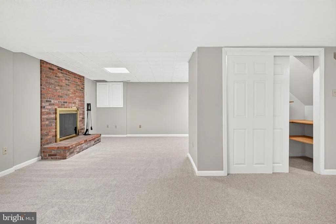
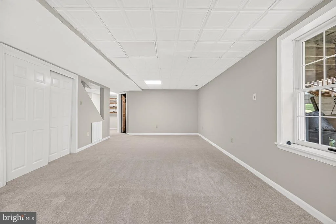
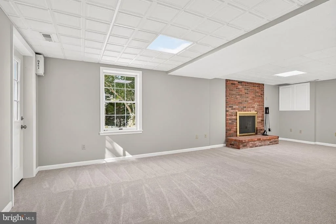
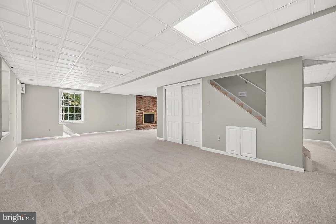
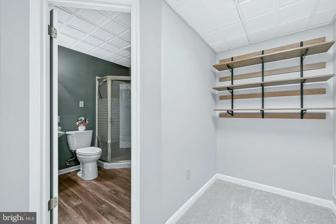
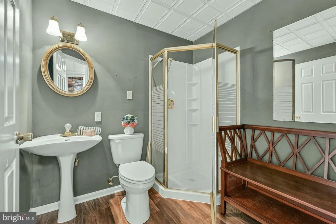
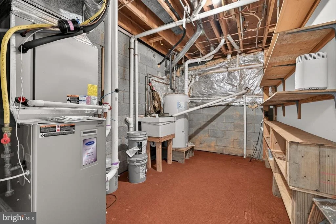
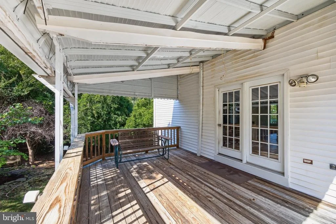
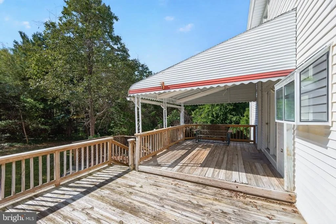
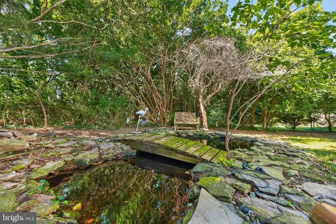
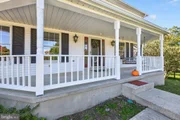
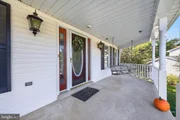
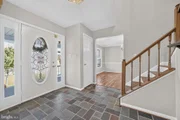
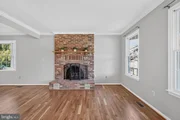
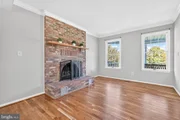
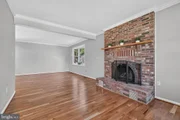
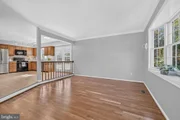
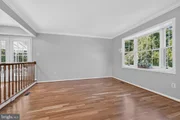
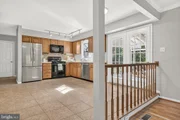
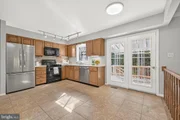
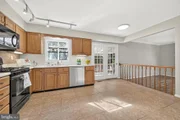
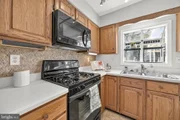
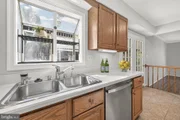
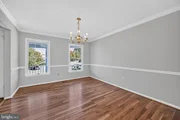
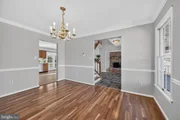
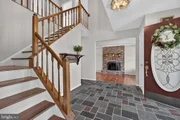
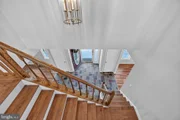
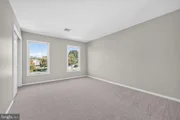
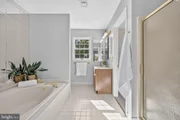
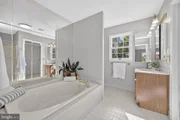
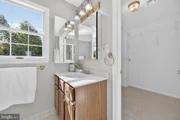
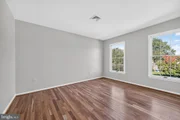
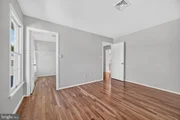
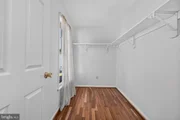
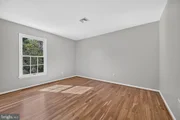
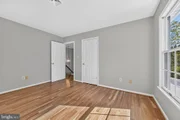
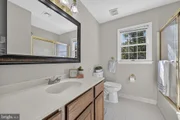
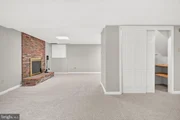
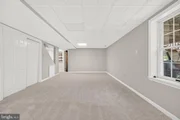
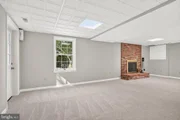
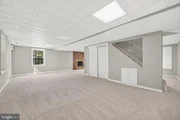
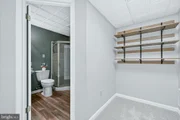
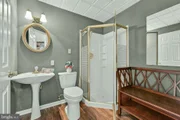
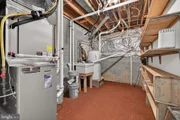
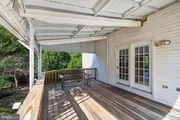
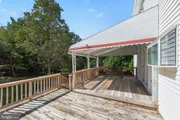
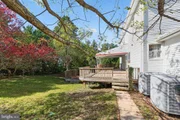
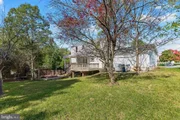
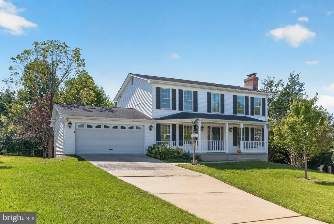
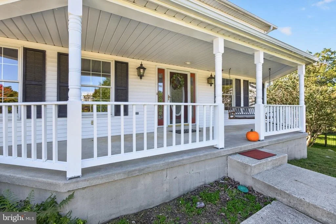
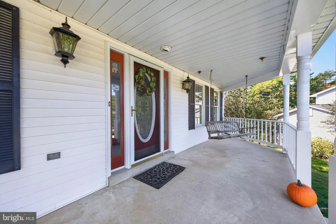
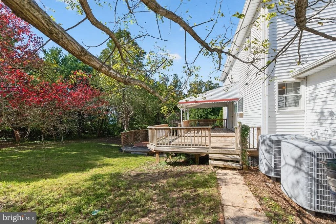
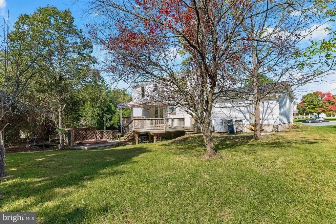
DEADLINE SATURDAY @ 4PM.Wonderful opportunity to own this classic colonial perched at the end of a quiet cul-de-sac in this sought after location. The enchanting front porch welcomes you with plenty of room to entertain or enjoy natures views. Enter the inviting two story foyer with slate floors bordered by formal dining room  and living room areas. The living room with cozy fireplace opens to family room features newly refinished cherrywood floors. Family room with bay window for natural light, opens to kitchen with breakfast area. Kitchen offers large pantry space, garden window, tile backspace, gas cooking and brand new French door refrigerator. Convenient mud room off garage with front loading washer/dryer & storage cabinets. Hardwood floors grace the stairs to the bedroom level. The spacious primary bedroom with private bath includes a walk-in closet, jetted tub and separate shower plus an additional closet. Second bedroom offers large walk-in closet; both second and third bedrooms feature cherrywood floors. The finished walkout lower level offers full sized windows, fireplace, a third full bath and exit to rear yard. Outside you'll discover   a private level rear yard backing to forest conservation. Multiple decks and a personal pond with charming bridge to reimagine and restore. Property has been freshly painted with new carpet and refinished wood floors in the living & family room. New roof in last five years, two zoned HVAC updated in recent years. NO HOA!  It's a great place to call home.
Unit Size
2,929 Ft²
Days on Market
-
Land Size
0.32 acres
Price per sqft
$225
Property Type
House
Property Taxes
$652
HOA Dues
-
Year Built
1986

Payment Calculator

Cap Rate Calculator

Last updated: 15 days ago (Bright MLS #MDHW2074484)

Price History

Date / Event Date Event Price
Oct 4, 2026 In contract -
In contract
Sep 30, 2026 Listed by Long & Foster Real Estate, Inc. $659,900
Listed by Long & Foster Real Estate, Inc.
Jun 20, 2002 Sold
Sold
Sep 18, 1986 Sold
Sold

Property Highlights

Garage
Air Conditioning
Fireplace
Parking Details
Has Garage
Parking Features: Attached, Garage, Driveway, Concrete Driveway
Garage Spaces: 2
Interior Details
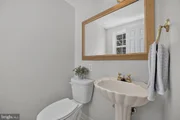
Half Bathrooms: 1
Full Bathrooms: 3
Interior Features: Breakfast Bar, Built-in Features, Crown Molding, Eat-in Kitchen, Pantry, Walk-In Closet(s), Bathroom - Jetted Tub, Bathroom - Stall Shower, Bathroom - Tub Shower, Carpet, Chair Railings, Dining Area, Family Room Off Kitchen, Formal/Separate Dining Room, Primary Bath(s), Wood Floors
Appliances: Microwave, Dishwasher, Disposal, Dryer, Ice Maker, Gas Oven, Refrigerator, Stainless Steel Appliance(s), Washer, Water Heater
Flooring Type: Carpet, Ceramic Tile, Hardwood, Laminate
Door Features: French, Six Panel, Storm
Has Fireplace
Fireplace Features: Heatilator, Brick, Mantel(s)
Fireplaces: 2
Basement: Daylight, Full, Finished, Walkout Level, Windows
Exterior Details
Square Footage: 2929
Square Footage Source: $0
Architectural Style: Colonial
Year Built Source: Assessor
Year Built: 1986
Levels: 3
Other Structures: Above Grade, Below Grade
Window Features: Double Pane Windows, Bay/Bow
Construction Materials: Vinyl Siding
Patio and Porch Features: Deck, Porch
Lot Features: Cul-De-Sac, Private, Secluded, Additional Lot(s), Backs - Parkland, Backs to Trees, Pond
Lot Size Area: 14026
Lot Size Units: Square Feet
Lot Size Acres: 0.32
Lot Size Square Feet: 14026
Tax Lot: 12
Water Source: Public
Financial Details
Tax Assessed Value: $615,833
Tax Annual Amount: $7,829
Utilities Details
Cooling Type: Ceiling Fan(s), Central Air, Zoned, Programmable Thermostat
Heating Type: Zoned, Heat Pump(s), Programmable Thermostat
Sewer : Public Sewer

Building Info

Overview

    General

  • Year Built: 1986
  • Effective Year Built: 1986
  • Bedroom Count: 0
  • Bathroom Count: 4
  • Full Bathrooms: 3
  • Partial Bathrooms: 4
  • Building Condition: 6
  • Building Quality: 9
  • Construction Type: 6
  • Building Style: 0
  • Exterior Walls Type: 0
  • Interior Walls Type: 0
  • Roof Shape Type: 0
  • Roof Cover Type: 3
  • Floor Count: 200
  • Living Units: 1
  • Floor Cover: 0
  • Basement Type: 3
  • Basement Area: 756
  • Garage Type: 1
  • Garage Square Area: 456
  • Parking Space Count: 2
  • Patio Type: 0
  • Porch Type: 7
  • Pool Type: 0

    Dimensions

  • Lot Size Square Feet: 14,026
  • Total Building Area: 2,029
  • Gross Building Area: 2,029
  • Building Area: 2,029
  • Building Area Measurement: T

    Heating and Cooling

  • Fireplace Count: 1
  • Air Conditioning: 13
  • Heating: 8
  • Heated Square Feet: 2,016
  • Heating Fuel Type: 0

    Utilities

  • Sewer System: 5
  • Water Service: 6

Building

  • Building Type: 0
  • Property Class: R
  • Subdivision: LILLYS ADD
  • Land Acres: 0000000322
  • Standard Land Use Code: 1001
  • County Land Use Code: R-B001
  • Legal Description 1: LOT 12 .322 A 8683 FELSVIEW DR LILLYS ADD LAKEVIEW S 2

Neighborhood

  • School District Name: Howard County Public Schools
  • Census Tract: 606805

Zoning

  • Zoning: R20

Geography

  • Assessors Map Reference: 46 18 197
  • Account Number: 491960
  • District: 06
  • Parcel: 06-491960
  • Lot: 12
  • Latitude: 39.1316
  • Longitude: -76.8753

    Address

  • Full Address: 8683 Felsview Dr
  • Address - House Number: 8683
  • Address - Street Name: Felsview
  • Address - Suffix Type: Dr
  • State: MD
  • City Name: Laurel
  • Carrier Code: C025
  • 4-Digit Zip Code: 1230
  • Zip Code: 20723

Valuation

    Tax

  • Tax Year: 2023
  • Tax Amount: $653,653

    Appraisal Valuation

  • Standard Deviation: 0.1151
  • Valuation Date: Mar 20, 2024
  • Confidence Score: 87
  • Final Value: 704,847
  • High Value: 785,976
  • Low Value: 623,718

    Market Valuation

  • Market Total Value: $594,600
  • Market Land Value: $246,500
  • Market Improvement Value: $348,100

    Assessments Valuation

  • Assessed Year: 2023
  • Assessed Total Value: $464,333

    Exemptions

  • Homeowner Exemption: Yes

    Sales

  • Current Sale Recording Date: Jun 20, 2002
  • Current Sale Price:
  • Current Sale Document Type: 27
  • Current Sale Input Document Number: 025442
  • Previous Sale Recording Date: Sep 18, 1986
  • Previous Sale Contract Date: Sep 18, 1986
  • Previous Sale Amount: $163,300
  • Previous Sale Document Type: 27
Data used for valuation calculations is provided by RealtyHop, and other third party sources

Comparables

Unit
Status
Type
Beds
Baths
ft²
Price/ft²
Asking Price
Listed On
Closing Price
Sold On
HOA + Taxes

About North Laurel


Similar Homes for Sale

Currently no similar homes around

Nearby Rentals

Unit for rent at 8984 Tawes Street, FULTON, MD, 20759
$4,500 /mo

  • 4 Beds
  • 3 Baths
  • 3,600 ft²
8984 Tawes Street, FULTON, MD, 20759 Listing by Brian D Saver
Unit for rent at 15820 Wayne Avenue, LAUREL, MD, 20707

$3,700 /mo

  • 4 Beds
  • 3 Baths
  • 3,100 ft²
15820 Wayne Avenue, LAUREL, MD, 20707 Listing by Eric O Smith
Unit for rent at 210 10th Street, LAUREL, MD, 20707

$1,550 /mo

  • 2 Beds
  • 1 Bath
  • 1,242 ft²
210 10th Street, LAUREL, MD, 20707 Listing by Hanna G Negussie


Frequently Asked Questions

When was property at 8683 Felsview Drive built and last sold?
The property at 8683 Felsview Drive was built in 1986 and last sold on Jan 1, 1970 for $340,000.
How much is this home worth?
The estimated value of the home located at 8683 Felsview Drive is $669,720.
What are some comparable homes to 8683 Felsview Drive?
There are currently no comparable homes to 8683 Felsview Drive.