See Home Value
Glen Ellyn 60137
868 WALNUT Street
$695,000
● House - Off Market

868 WALNUT Street

GLEN ELLYN, IL 60137
bedrooms
4 Beds
bathrooms
3 Baths, 1 Half Bath
square feet
2,214 Ft²
$1,115,785
RealtyHop Estimate
60.54%
Since Jul 1, 2017
National-US
Primary Model

About This Property

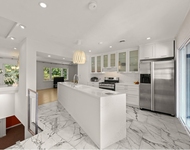
If Your Dream Home Centers Around Evenings On A Wonderful Wrap Around Porch, This Expanded & Rehabbed Farmhouse Is For You. Enjoy The Best Of Old & Charming Architecture With The Convenience Of A Recent 1,200+ SF Addition. Newer Kitchen Has Many Great Features, Including Island With Seating!  Family Room W/FP & HW Floors Is A Great Place To Relax. Read A Book In The Sunroom W/Volume Ceiling. The Master Suite Is A Combination Of A Vaulted Bedroom Area With Fireplace, Sitting Room & A Country Bath/Spa With Custom Stone Accents.  Two More Bedrooms Upstairs & An Additional One On The Main Level Provide Lots Of Space For A Big Family.  The LR & DR Give A Sense Of Old Time Space & Comfort With Modern Windows & Fixtures. Outdoor Living Is Perfect Here W/The 800+ SF Porch, Stone Fireplace & Patio, Prof Landscaping/Lighting & A Great Side Yard. Newer 3 Car Garage Has A 28x20 Room Above.  New Amana Washer/Dryer.  Lower Level Rec Room W/High Ceiling. Preservation Award Winning House! Pride Here!
Unit Size
2,214 Ft²
Days on Market
-
Land Size
-
Price per sqft
$314
Property Type
House
Property Taxes
$1,336
HOA Dues
-
Year Built
1893

Payment Calculator

Cap Rate Calculator

Last updated: 3 years ago (MRED MLS #09576098)

Price History

Date / Event Date Event Price
Mar 11, 2022 Sold
Sold
Feb 3, 2022 Listed by RE/MAX Suburban $740,000
Listed by RE/MAX Suburban
Bringing a little of the South to the Western Suburbs, this (award winning) modernized "Farmhouse", rebuilt in 2000, makes it feel like vacation every day with its wrap around covered porch with knotty pine ceilings, perfect for summertime lemonade drinking. Huge patio complete w/outdoor fireplace & stunning wooded backdrop of the Prairie Path, providing less than a mile walk to restaurants, shops & train. French doors surrounding the home open up for indoor/outdoor living, ideal for families to enjoy the double-wide lot for parties/backyard games. Prefer the indoors? Imagine cooking in your gourmet eat-in Kitchen w/island/sitting area, open to Family Room with fireplace & tranquil Sunroom with vaulted ceilings & wood beams. Master Suite retreat includes architectural ceilings, fireplace, sitting area & spa-like Bath with stonework. Fantastic, finished Basement, great for entertaining. Other wonderful features include a convenient 1st floor Office/Bedroom, separate 3 car garage withbonus 28x20 room above, artistically placed landscaping, lighting & white picket fence make this a must see!
Mar 6, 2021 No longer available -
No longer available
Feb 23, 2021 Price Decreased $724,900
↓ $25K (3.4%)
Price Decreased
Jan 7, 2021 Listed $750,000
Listed
Bringing a little of the South to the Western Suburbs, this (award winning) modernized "Farmhouse", rebuilt in 2000, makes it feel like vacation every day with its wrap around covered porch with knotty pine ceilings perfect for summertime lemonade drinking. Huge patio complete w/outdoor fireplace & stunning wooded backdrop of the Prairie Path, providing less than a mile walk to restaurants, shops & train. French doors surrounding the home open up for indoor/outdoor living, ideal for families to enjoy the double-wide lot for parties/backyard games. Prefer the indoors? Imagine cooking in your gourmet eat-in Kitchen w/island/sitting area, open to Family Rm w/fireplace & tranquil Sunroom w/vaulted ceilings & wood beams. Master Suite retreat includes architectural ceilings, fireplace, sitting area & spa-like Bath w/stonework. Fantastic finished Basement great for entertaining. Other wonderful features include a convenient 1st floor Office/Bedroom, Separate 3 car garage w/bonus 28x20 room above, artistically placed landscaping, lighting & white picket fence make this a must see! The manager has listed the unit size as 2214 square feet.
Show More

Property Highlights

Garage
Air Conditioning

Building Info

Overview

    General

  • Year Built: 1893
  • Effective Year Built: 1893
  • Building Count: 1
  • Total Rooms: 9
  • Bedroom Count: 4
  • Bathroom Count: 3
  • Full Bathrooms: 2
  • Partial Bathrooms: 3
  • Building Condition: 0
  • Building Quality: 0
  • Construction Type: 6
  • Building Style: 1
  • Exterior Walls Type: 0
  • Interior Walls Type: 0
  • Roof Shape Type: 8
  • Roof Cover Type: 15
  • Floor Count: 150
  • Living Units: 1
  • Floor Cover: 0
  • Basement Type: 9
  • Basement Area: 1,434
  • Garage Type: 4
  • Garage Square Area: 560
  • Parking Space Count: 3
  • Patio Type: 59
  • Porch Type: 102
  • Pool Type: 0

    Dimensions

  • Lot Size Square Feet: 15,682
  • Lot Size Depth Feet: 1,250
  • Lot Size Frontage Feet: 1,250
  • Total Building Area: 3,680
  • Gross Building Area: 3,680
  • Building Area: 3,680
  • Building Area Measurement: R

    Heating and Cooling

  • Fireplace Count: 2
  • Air Conditioning: 1
  • Heating: 3
  • Heated Square Feet: 3,680
  • Heating Fuel Type: 0

    Utilities

  • Sewer System: 0
  • Water Service: 2

Building

  • Building Type: 0
  • Property Class: C
  • Subdivision: THAINS ADD
  • Land Acres: 0000000360
  • Standard Land Use Code: 0532
  • County Land Use Code: L
  • Legal Description 1: THAINS ADD

Neighborhood

  • School District Name: Glen Ellyn School District 41
  • School Tax School District: GLEN ELLYN
  • Census Tract: 842100

Zoning

  • Zoning: R

Geography

  • Assessors Map Reference: 3025-D5
  • Parcel: 05-12-303-005
  • Block: 3
  • Lot: 5
  • Municipality: MILTON
  • Latitude: 41.8796
  • Longitude: -88.0495

    Address

  • Full Address: 868 Walnut St
  • Address - House Number: 868
  • Address - Street Name: Walnut
  • Address - Suffix Type: St
  • State: IL
  • City Name: Glen Ellyn
  • Carrier Code: C031
  • 4-Digit Zip Code: 4736
  • Zip Code: 60137

Valuation

    Tax

  • Tax Year: 2022
  • Tax Amount: $1,940,858
  • Tax Rate Code Area: 5036

    Appraisal Valuation

  • Standard Deviation: 0.2065
  • Valuation Date: Jan 10, 2024
  • Confidence Score: 72
  • Final Value: 747,488
  • High Value: 901,896
  • Low Value: 593,080

    Market Valuation

  • Market Total Value: $777,660
  • Market Land Value: $129,450
  • Market Improvement Value: $648,210

    Assessments Valuation

  • Assessed Year: 2022
  • Assessed Total Value: $259,220
  • Assessed Land Value: $43,150
  • Assessed Improvements Value: $216,070

    Sales

  • Current Sale Contract Date: Mar 04, 2022
  • Current Sale Recording Date: Mar 18, 2022
  • Current Sale Price:
  • Current Sale Document Type: 71
  • Current Sale Input Document Number: 28411
  • Previous Sale Recording Date: Jun 26, 2017
  • Previous Sale Contract Date: Jun 02, 2017
  • Previous Sale Amount: $463,333
  • Previous Sale Document Type: 71
Data used for valuation calculations is provided by RealtyHop, and other third party sources

Comparables

Unit
Status
Type
Beds
Baths
ft²
Price/ft²
Asking Price
Listed On
Closing Price
Sold On
HOA + Taxes

About Glen Ellyn


Similar Homes for Sale

Currently no similar homes around

Nearby Rentals

Unit for rent at 354 Indian Drive, Glen Ellyn, IL, 60137

$3,800 /mo

  • 4 Beds
  • 2 Baths
  • 2,544 ft²
354 Indian Drive, Glen Ellyn, IL, 60137 Listing by Lana Erickson


Frequently Asked Questions

When was property at 868 Walnut Street built and last sold?
The property at 868 Walnut Street was built in 1893 and last sold on Mar 4, 2022 for $775,000.
How much is this home worth?
The estimated value of the home located at 868 Walnut Street is $0.
What are some comparable homes to 868 Walnut Street?
There are currently no comparable homes to 868 Walnut Street.