


8679 Harbor View DRIVE


About This Property
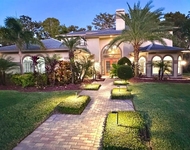
A Home Designed for Everyone: Boasting 7 spacious bedrooms, this home provides unmatched versatility. The first floor features an ideal in-law suite with a private bedroom, cozy sitting area, and sliders opening directly to the pool and lake-perfect for multigenerational living or hosting guests. Transform any of the bedrooms into an office, gym, library, playroom, or craft space-the possibilities are endless!
Completely Renovated to Perfection: Every inch of this home has been thoughtfully remodeled, blending the upgraded original spaces with seamless new additions. With all-new or upgraded systems, this property is move-in ready and designed for modern living.
First Impressions Matter: As you approach, the wraparound cypress ceiling front porch invites you to relax and connect with neighbors. Step through the elegant double doors into a welcoming foyer that leads to an office or formal living room. The heart of the home opens to breathtaking views of the pool and private ski lake, framed by 30 feet of floor-to-ceiling glass.
Main Living Areas: Warm hardwood floors and 10-foot ceilings flow throughout the first floor, complementing the open-concept layout. Three distinct living areas bask in natural light, making this home perfect for hosting or unwinding. The chef's kitchen is a culinary dream, featuring:
Granite countertops
High-end built-in appliances
Induction cooktop
Large island seating six
Expansive pantry
Adjacent bar with wine and beverage refrigeration
For movie nights or quiet retreats, enjoy the soundproof media room. Pocket sliding doors lead to the screened patio, seamlessly blending indoor and outdoor living.
The Ultimate Master Retreat: Wake up to panoramic lake views in the first-floor master suite, complete with 15-foot sliders. The spa-like master bath offers dual vanities, a walk-in shower, a luxurious soaker tub, and custom his-and-her closets.
Upstairs Living: The second floor, accessible via two staircases, offers:
4 spacious bedrooms (3 with ensuite baths and custom closets)
A large bonus living area perfect for gaming, lounging, or studying
Climate-controlled walk-in storage
Easy access to mechanical systems
Outdoor Paradise
This property is a haven for outdoor enthusiasts:
Trex decking dock with a boat lift, entertaining area, ceiling fan, and speakers
15x30-foot saltwater pool with a hot tub spa and swim-outs
Travertine pool deck-durable, slip-free, and stunning
Paver walkways encircling the home for low-maintenance access
Cedar pergola equipped with racks for all your water toys
Energy-Efficient and Built to Last
Designed with sustainability in mind, the home features:
Energy-efficient double-insulated UV-blocking Low-E glass
Spray foam insulation in walls and roof
Brand-new plumbing
Asphalt architectural roof
This exquisite lakefront home is a once-in-a-lifetime opportunity to own a modern oasis in a coveted location. Don't miss your chance to live, entertain, and create memories in this stunning retreat.
Schedule your private tour today!
Payment Calculator
Your Estimated Monthly Payment
Cap Rate Calculator
What does this mean?
Based on our analysis, the cap rate of this property is 1.25%. A negative cap rate indicates that the property might not be feasible as an income-producing asset. The median cap rate for a near zip code 11238 is 4.23%.
How much can I actually make?
Actual monthly rental income may vary between $4,760 and $7,140 depending on unit-specific characteristics. You can change the amount using the slider to further explore.
How is cap rate calculated?
Cap Rate = Net Operating Income (NOI) / Property Asset Value.
When calculating the cap rate, we assume 100% occupancy. Leverage (mortgage) is not considered.
Cap Rate provided by RealtyHop and RentHop, learn more about cap rate here.
Price History
| Date / Event | Date | Event | Price |
|---|---|---|---|
| Feb 27, 2025 | Sold | ||
| Sold | |||
| Jan 21, 2025 | In contract | - | |
| In contract | |||
| Jan 11, 2025 | Listed by WRA BUSINESS & REAL ESTATE | $1,895,000 | |
| Listed by WRA BUSINESS & REAL ESTATE | |||
| Jun 29, 2023 | Sold | ||
| Sold | |||
| Nov 2, 2022 | Listed by WRA BUSINESS & REAL ESTATE | $1,899,000 | |
| Listed by WRA BUSINESS & REAL ESTATE | |||

Property Highlights
Building Info
Comparables
Status
Price/ft²
Listed On
Sold On
About Woodside Village
Similar Homes for Sale
Currently no similar homes aroundNearby Rentals

WRA BUSINESS & REAL ESTATE
Last Updated: 2 years ago
Data Source: Stellar MLS, MLS# O6270705
 Your Privacy Choices
Phone: 425-283-2930
Address: 335 Madison Avenue, New York, NY 10017