


92
Map

8679 Daystar Ridge Point


About This Property
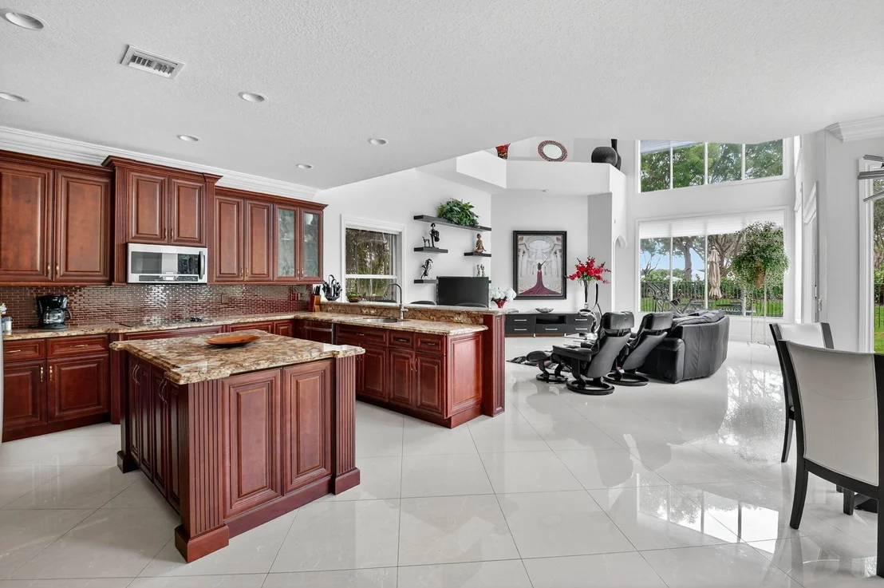
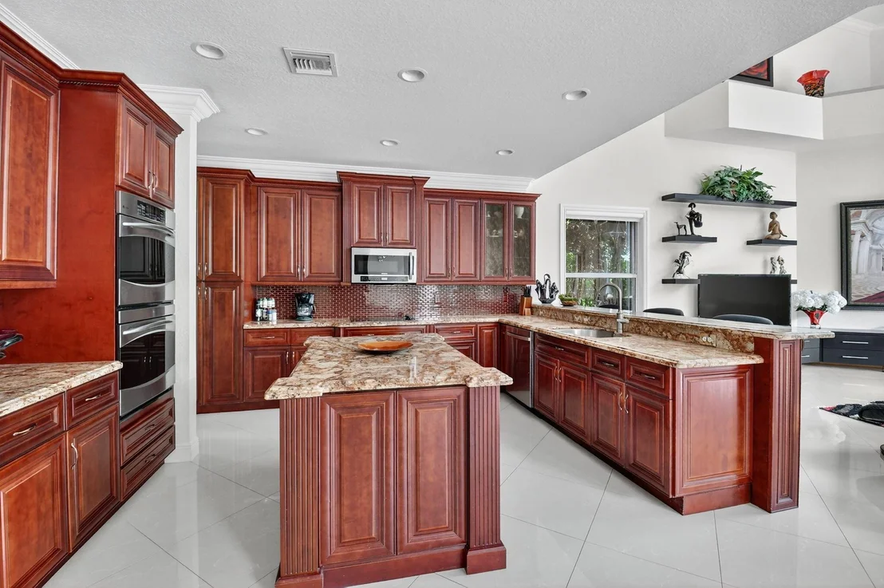
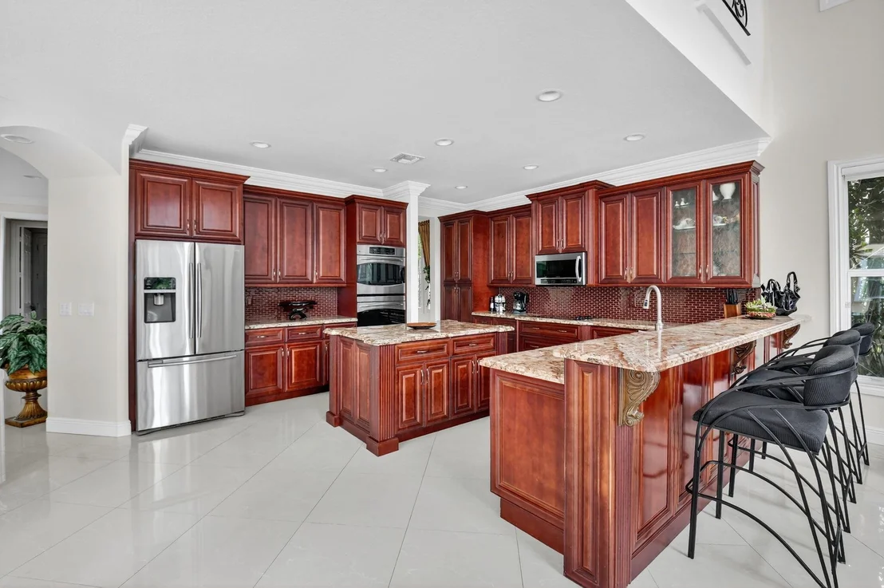
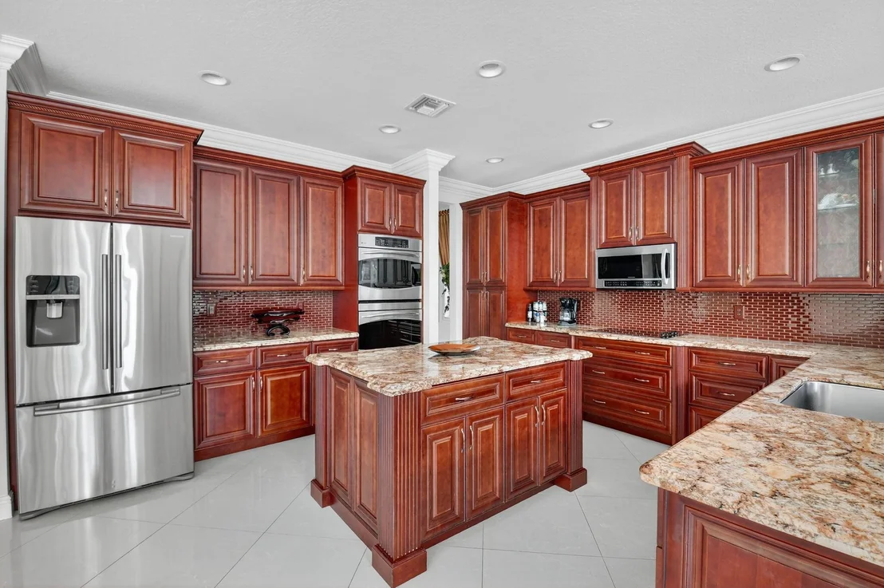
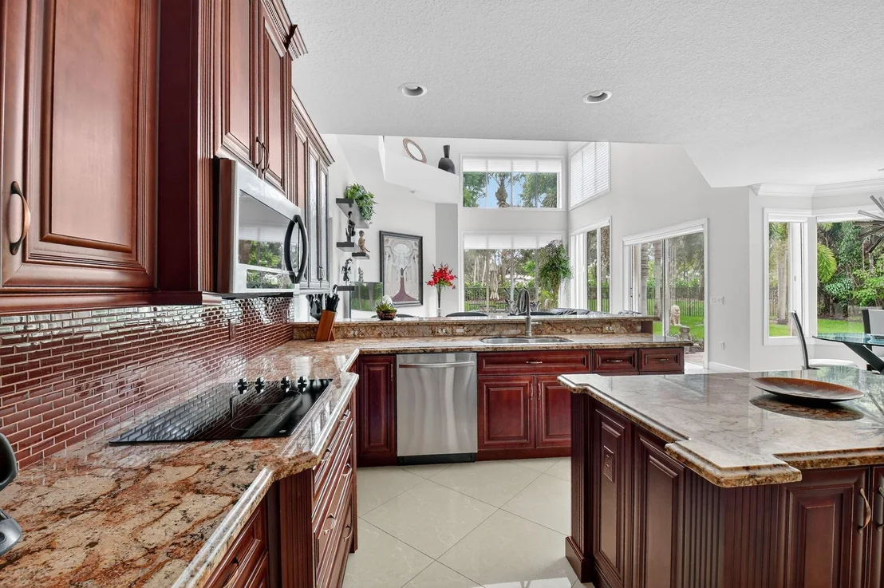
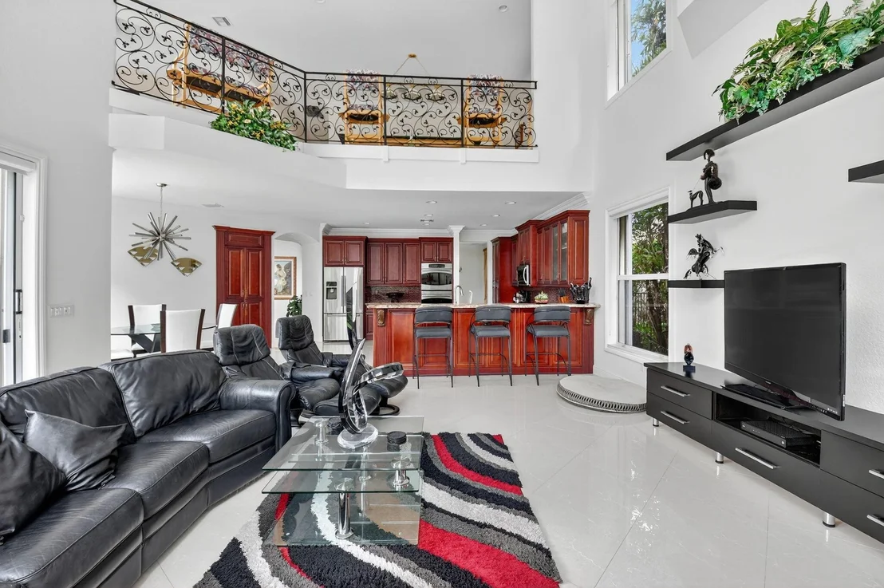
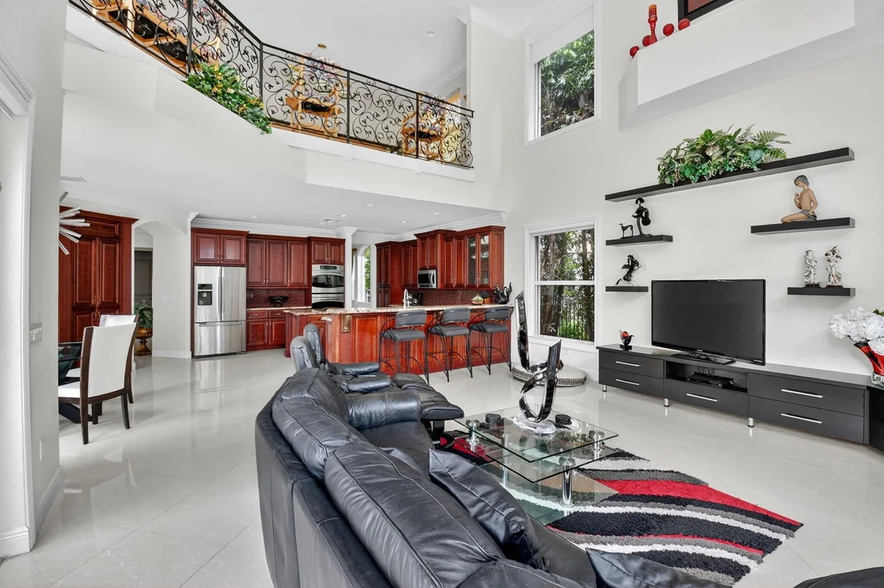
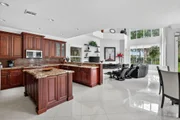
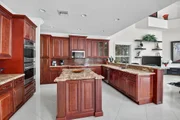
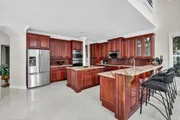
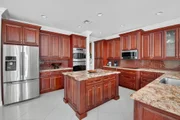
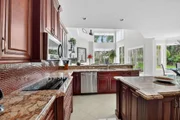
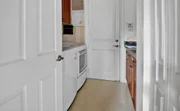
The gourmet kitchen is a true culinary masterpiece, designed to impress both home chefs and entertainers alike. Thoughtfully appointed with rich solid wood cabinetry, sleek custom cut granite countertops, and a modern glass tile backsplash, this elegant space blends functionality with high-end style. Premium features include soft close drawers and cabinets, a brand new GE halogen cooktop with a 5 year warranty, a Samsung microwave and 3 rack dishwasher both under warranty. A newly installed Moen faucet adds a refined, contemporary touch to the space.
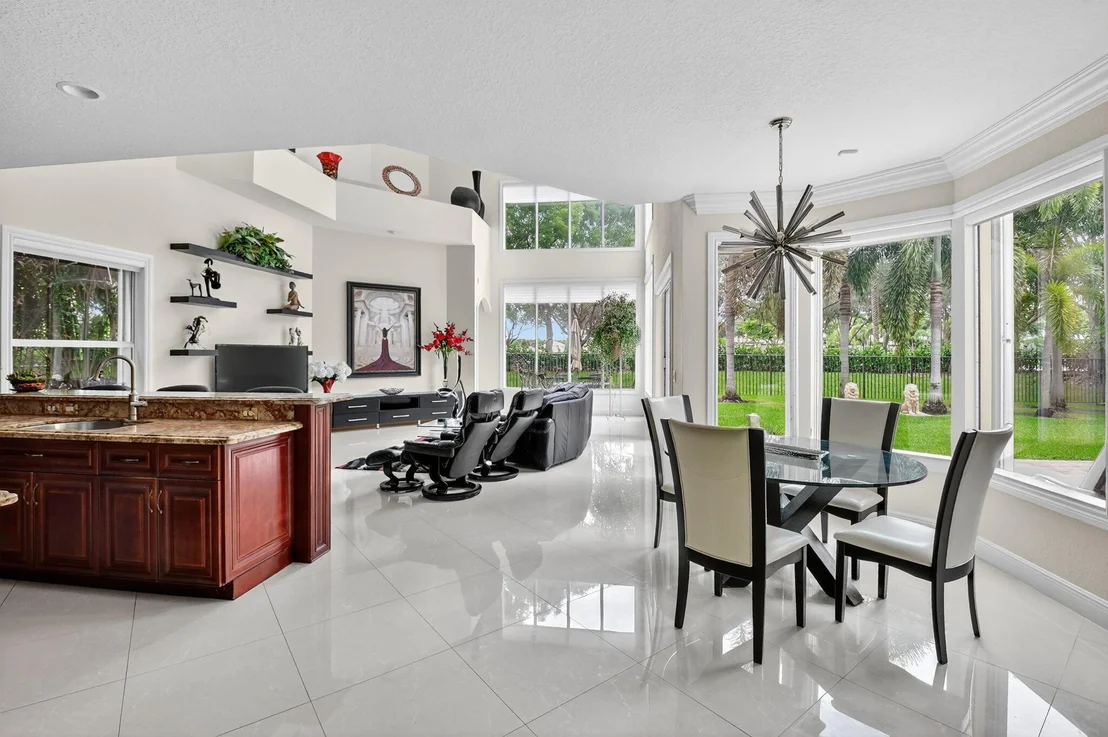
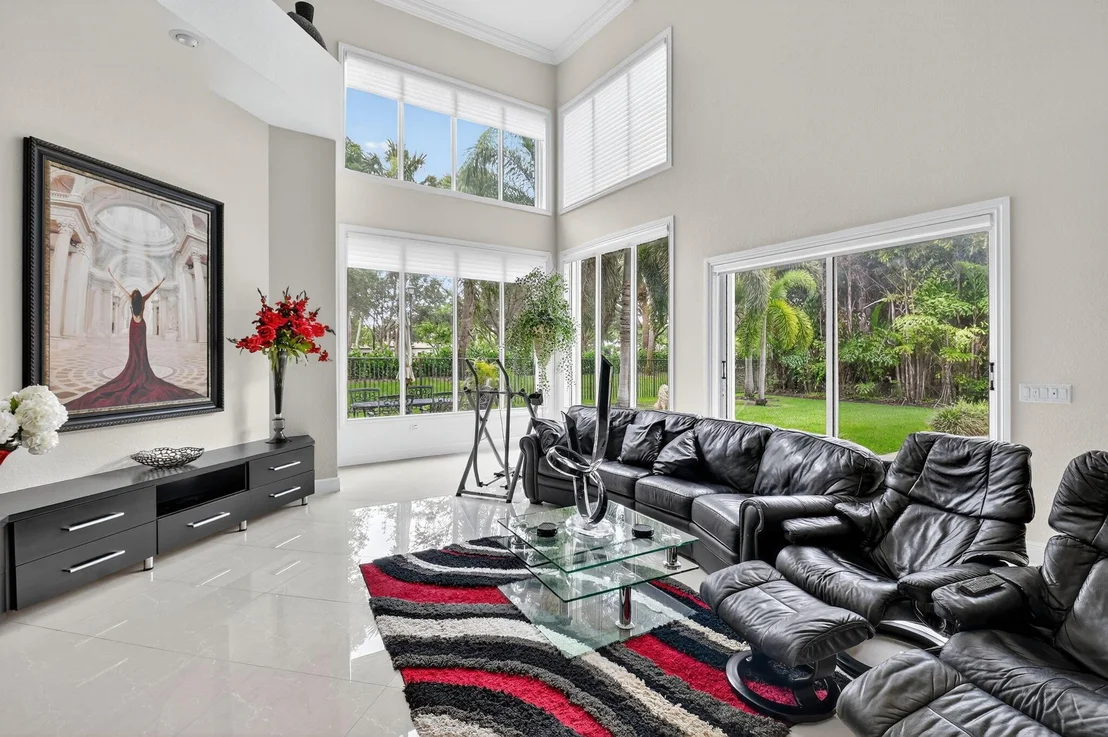
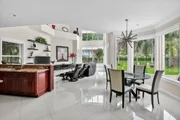
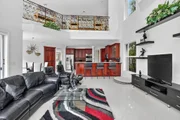
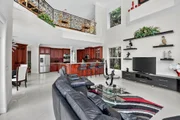
The open concept layout allows the spacious breakfast area to flow seamlessly into the main living areas, offering a peaceful view of the lush, private backyard. For added convenience and storage, the kitchen includes 2 pantries 1 a generous walk in, the other with custom pull out drawers providing ample space for organization and everyday essentials.
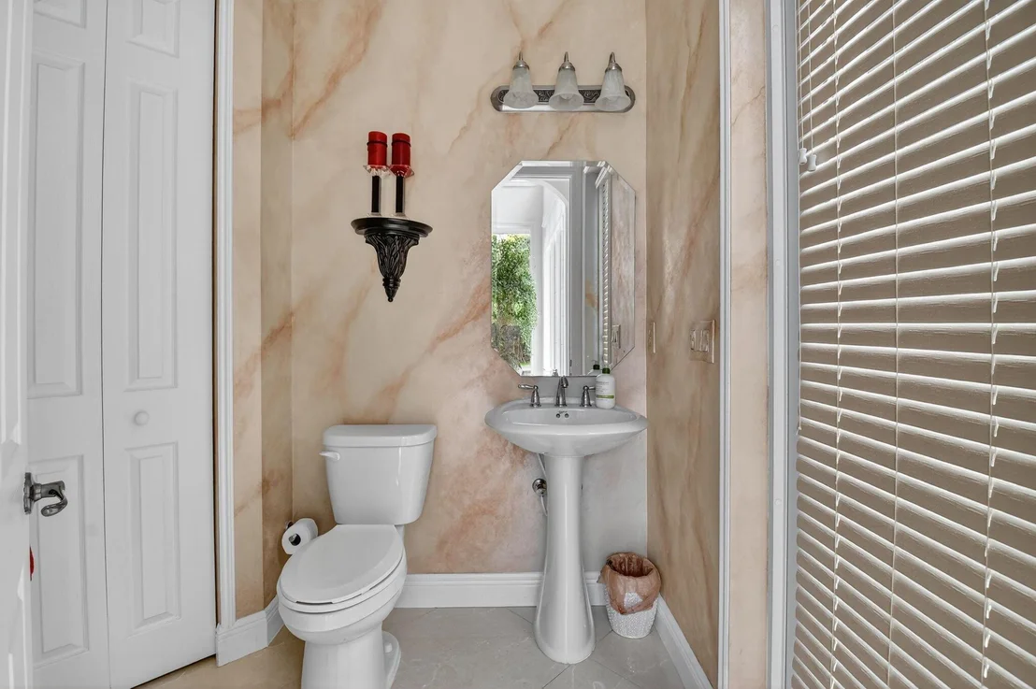
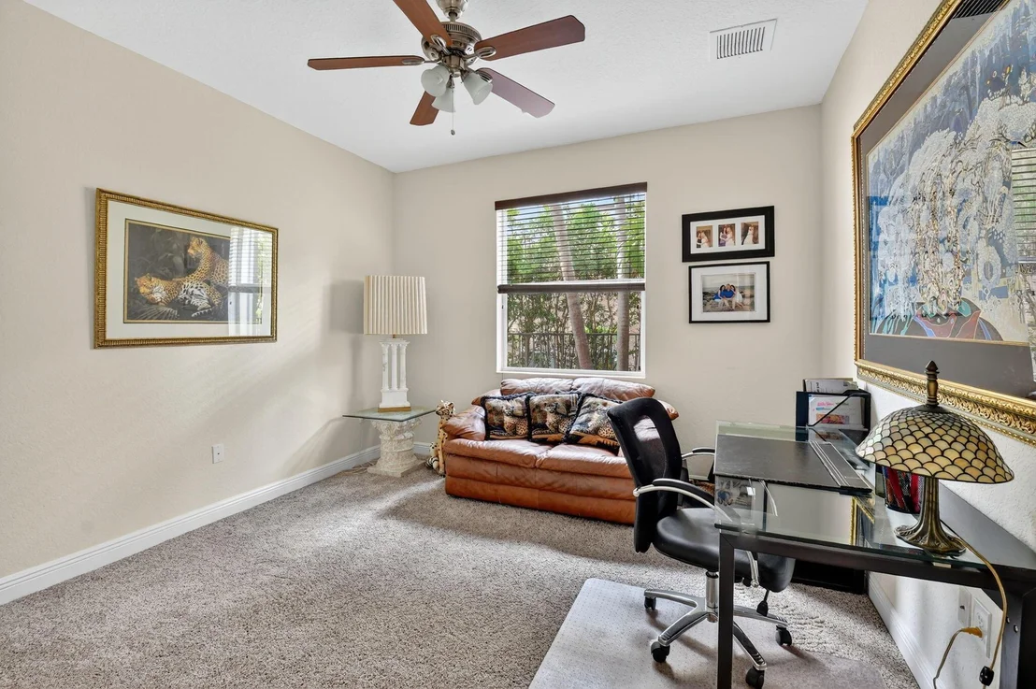
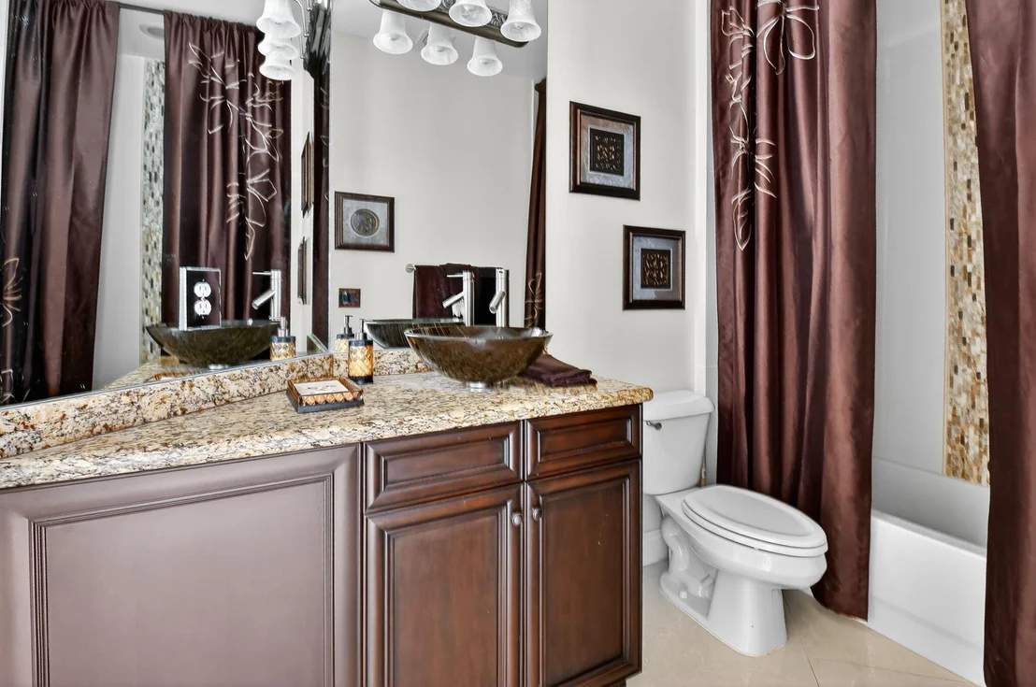
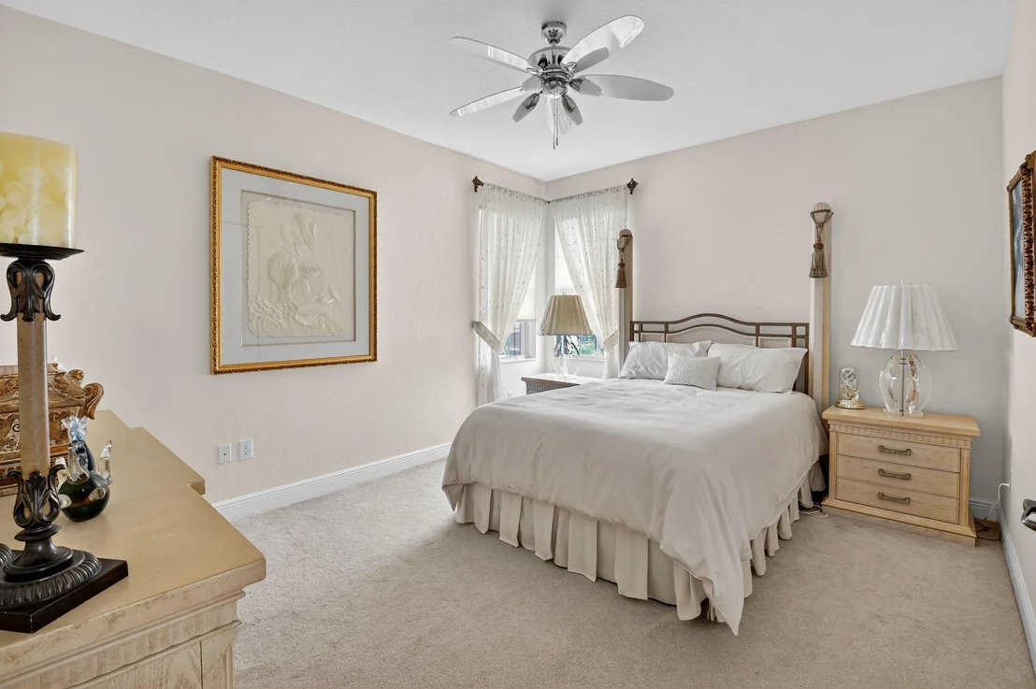
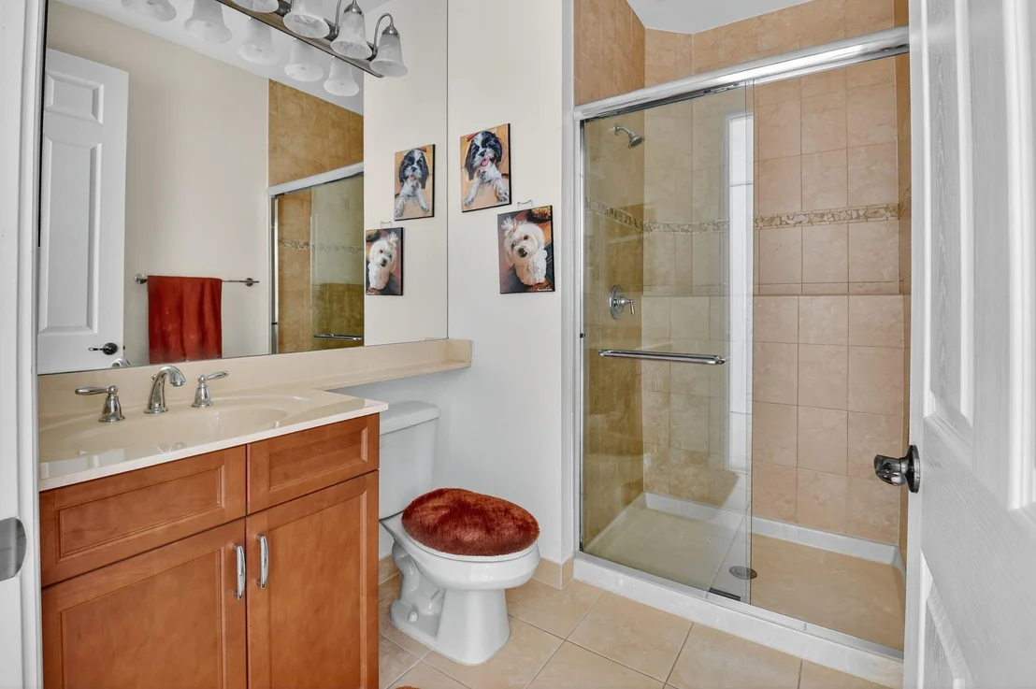
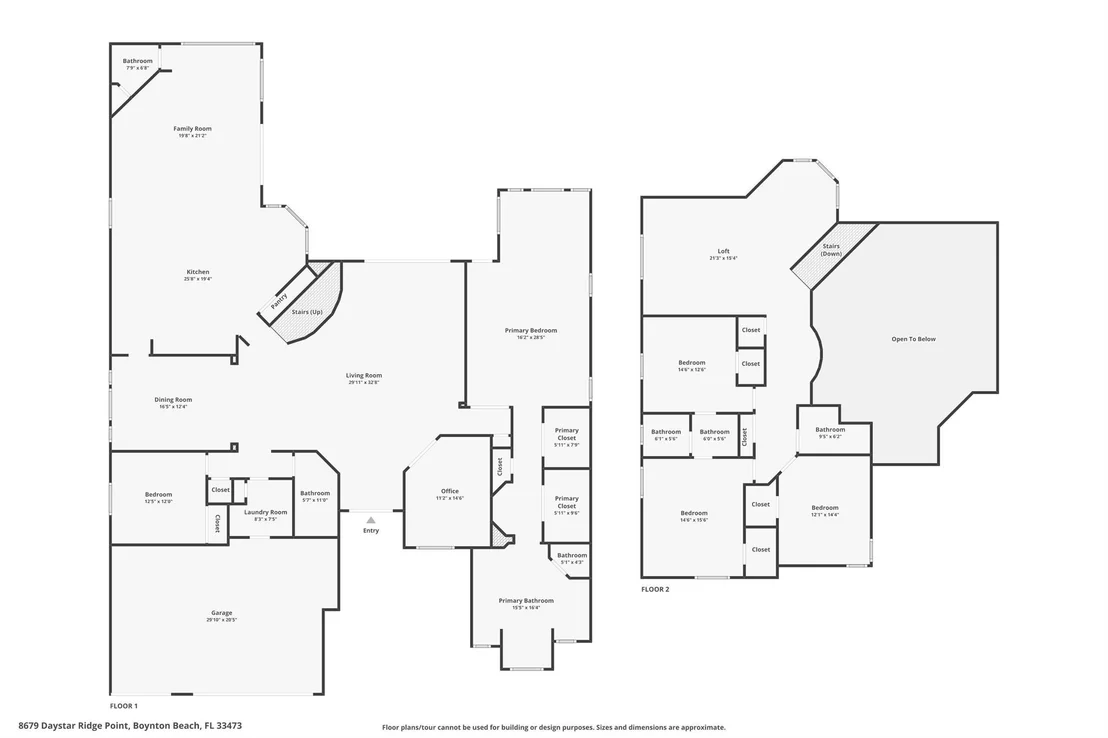
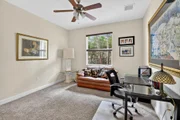
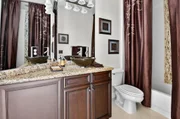
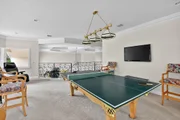
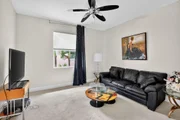
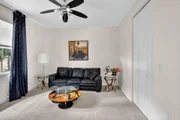
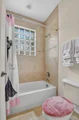
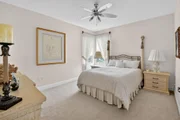
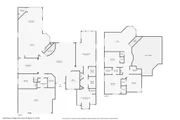
The 1st floor of this elegant estate features a well-planned layout that includes a luxurious primary suite, a spacious guest bedroom, a flexible bonus room ideal for a home office, fitness space, or playroom, and 2 beautifully finished bathrooms. 1 guest bath showcases custom design elements with high-end finishes and designer details, while the other serves as a convenient cabana bath with direct access to the outdoor living area, perfect for seamless indoor and outdoor entertaining.
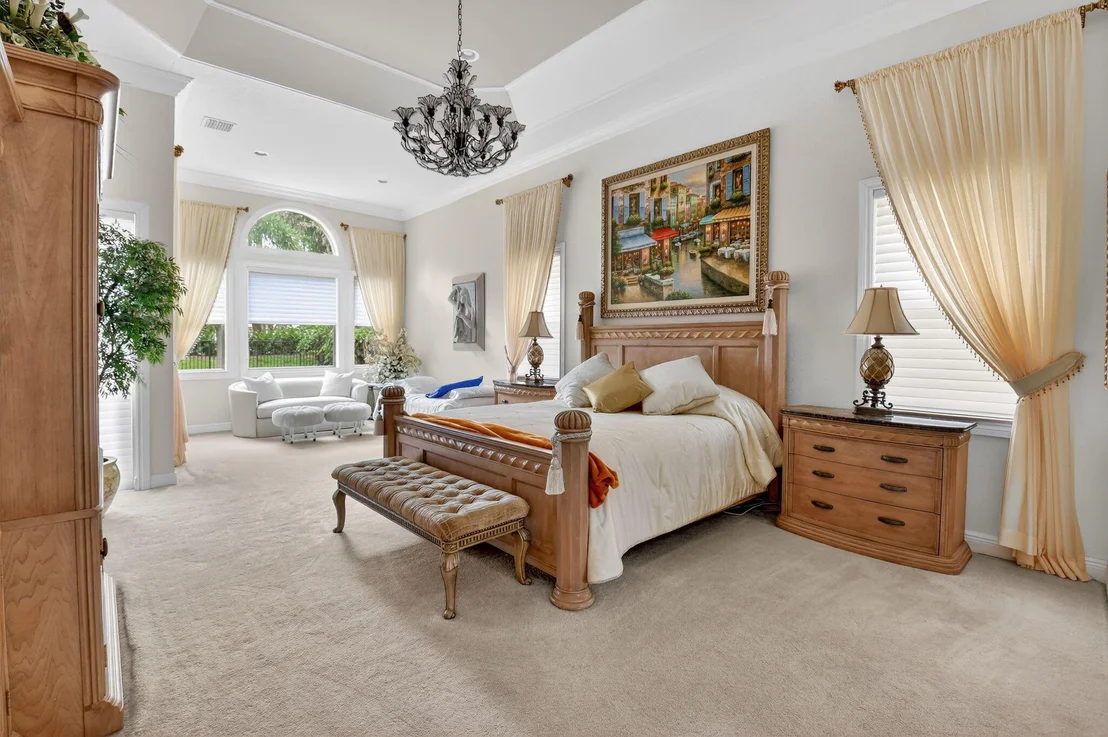
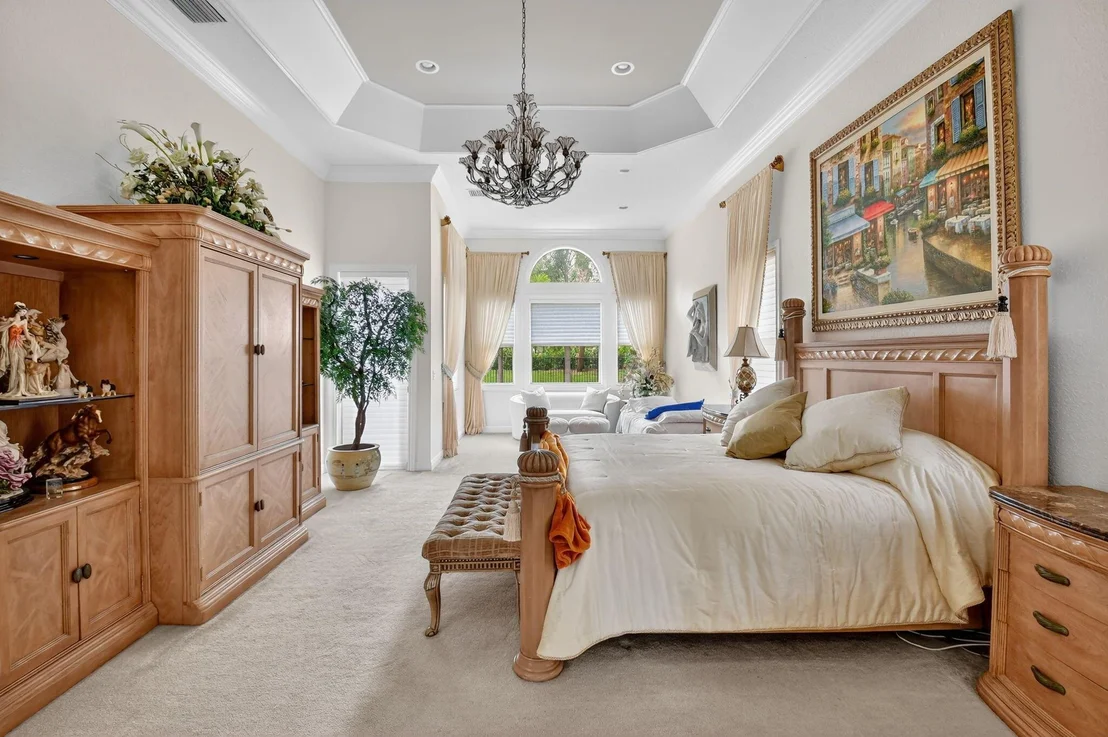
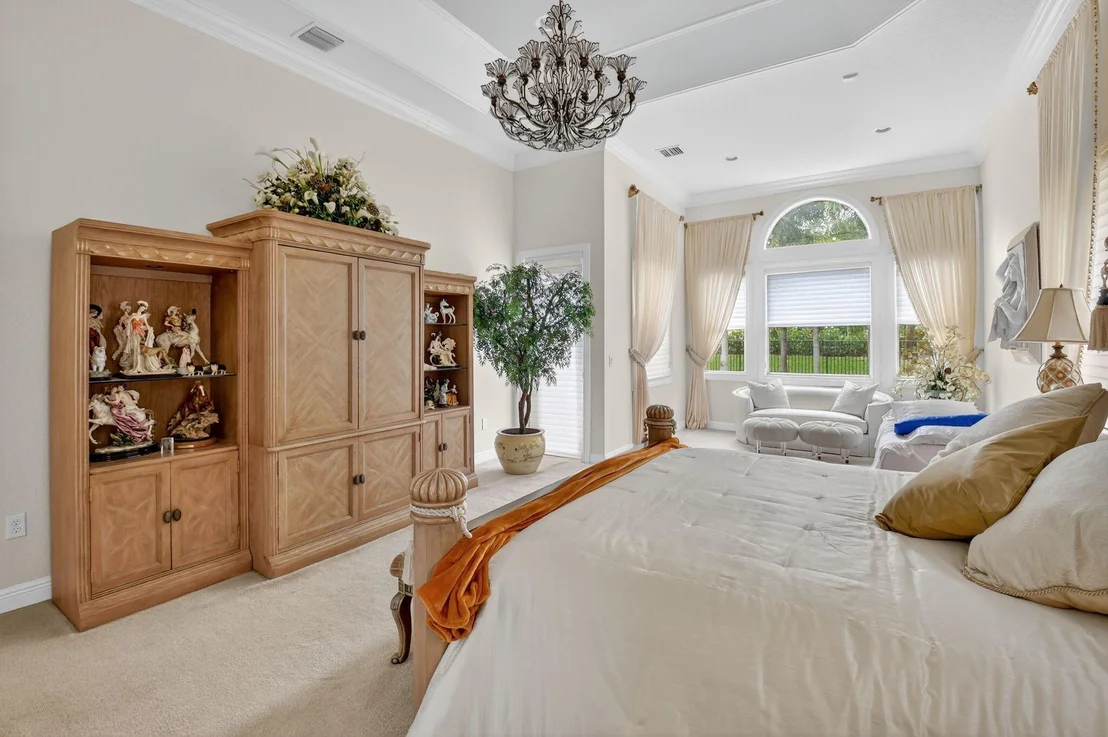
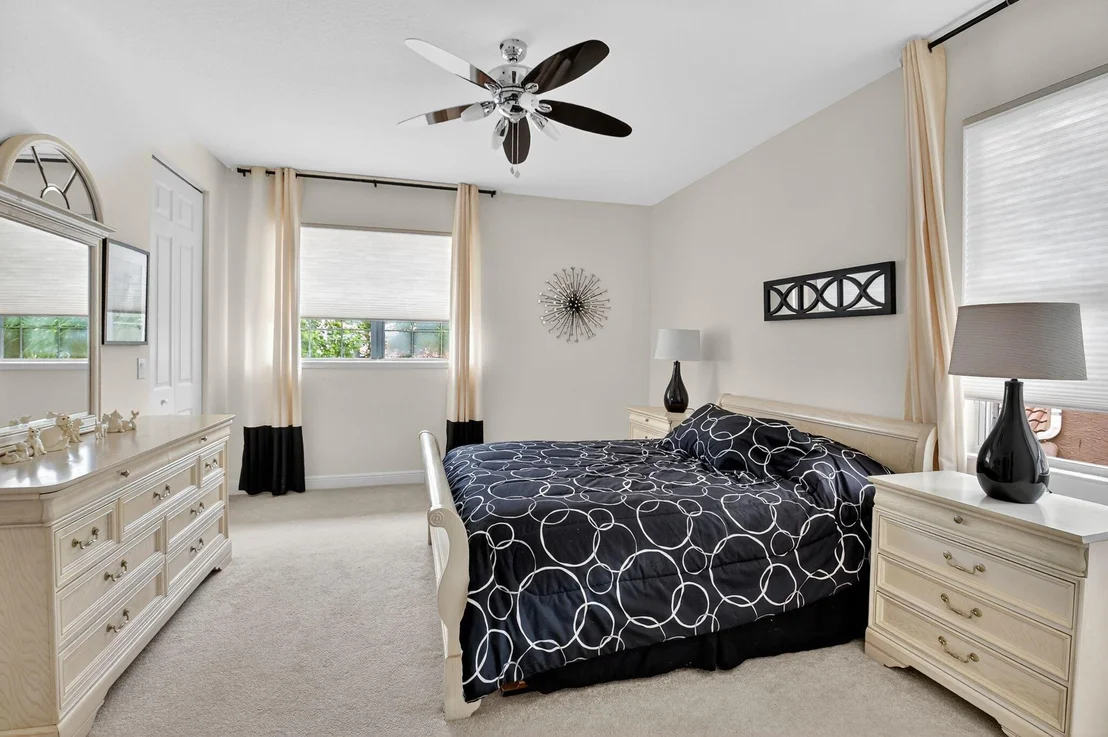
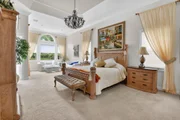
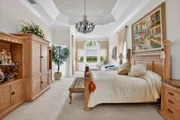
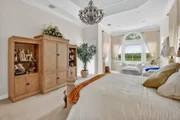
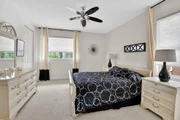
The expansive primary suite is a serene retreat that blends timeless elegance with modern comfort. Designed with soaring tray ceilings, detailed crown molding, and plush carpeting, the space is filled with natural light from oversized windows framed by flowing drapery and offers peaceful views of the lush backyard. A generous footprint easily accommodates a full bedroom set and separate sitting area, while a statement chandelier adds a touch of luxury and refinement.
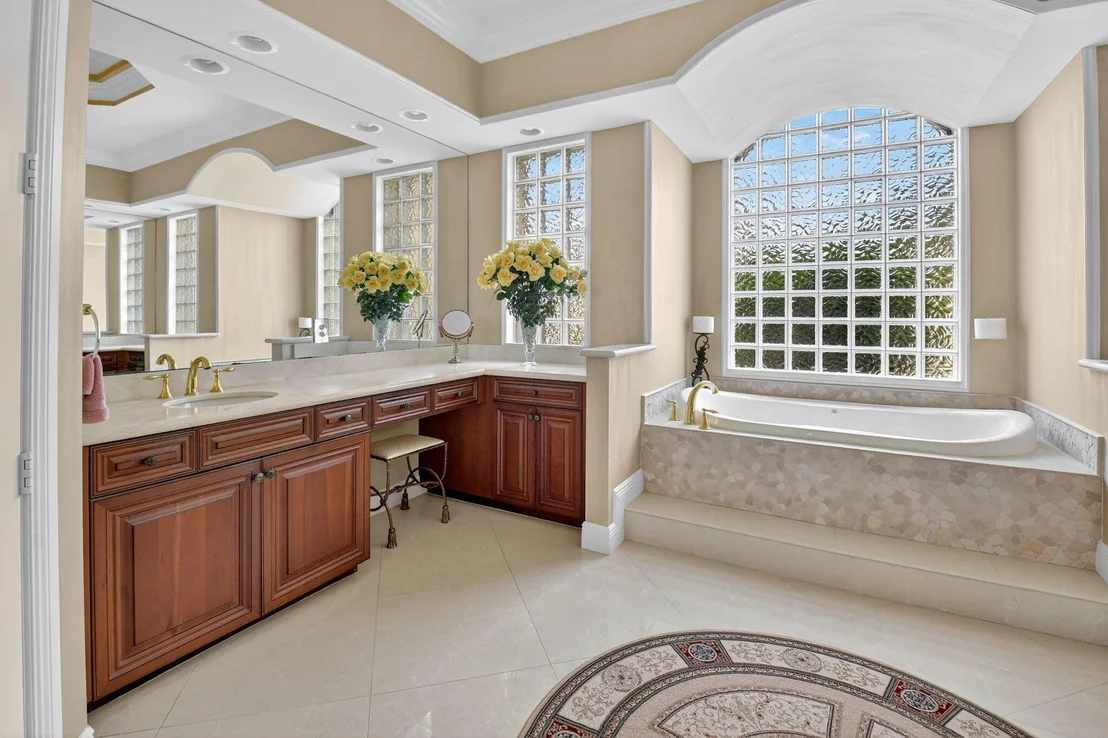
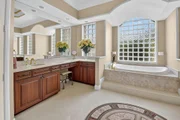
The spa-inspired primary bathroom continues the sophistication with dual walk-in closets, marble-topped vanities, a deep soaking tub framed by architectural columns, and a frameless glass shower with Kohler body sprays and rich stone accents. Glass block windows invite natural light while preserving privacy, and custom cherry wood cabinetry provides abundant storage alongside a dedicated makeup vanity. Gleaming porcelain tile floors and a stunning gold chandelier complete this exceptional space.
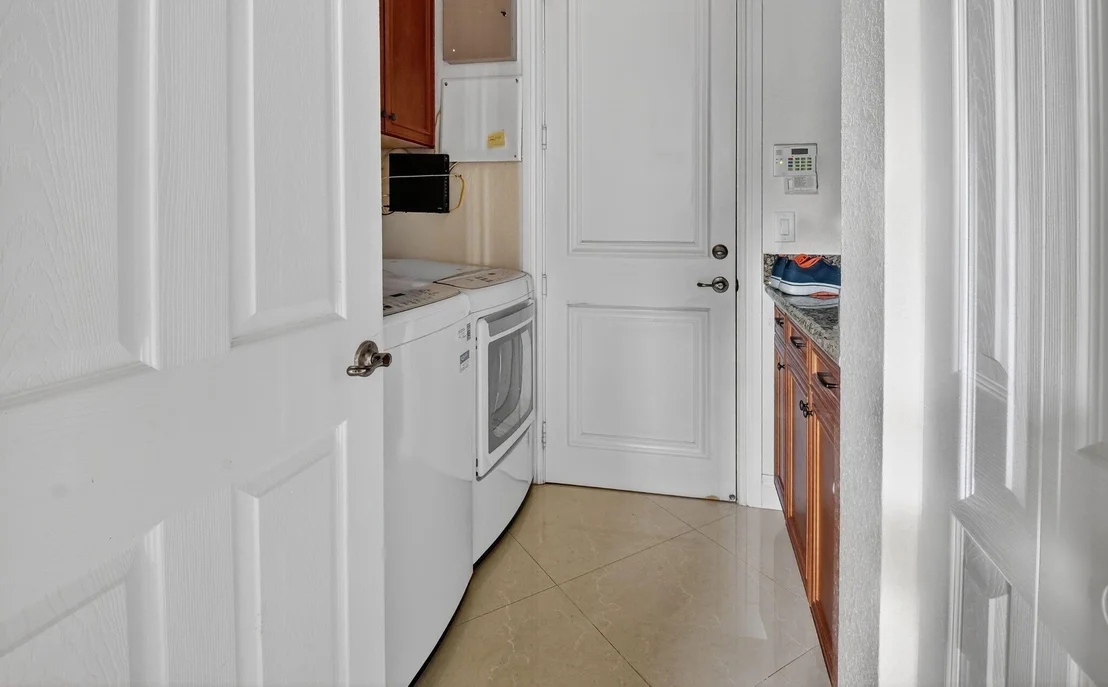
For added convenience, the home includes a dedicated laundry room located just off the spacious 3 car garage. Outfitted with a 4 year young LG washer and dryer set, this well-appointed space enhances daily functionality while offering modern efficiency and peace of mind.
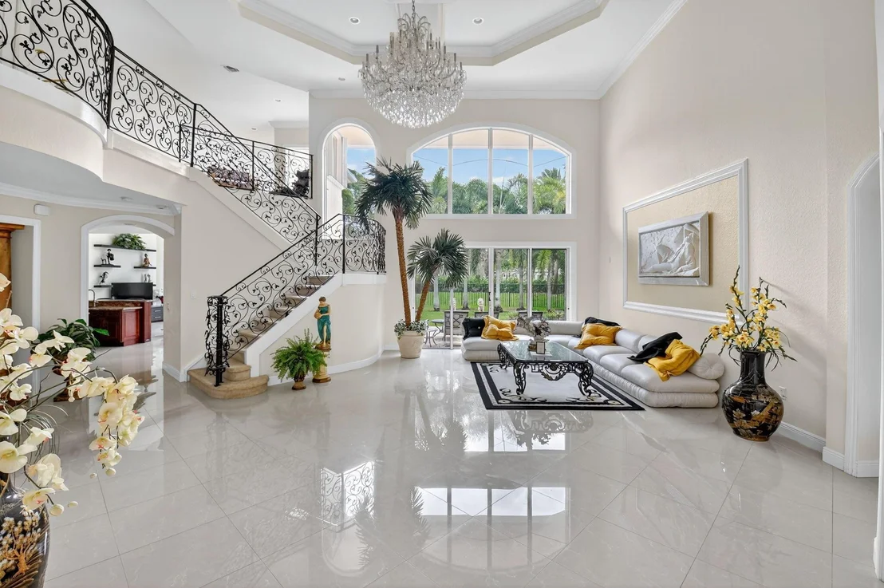
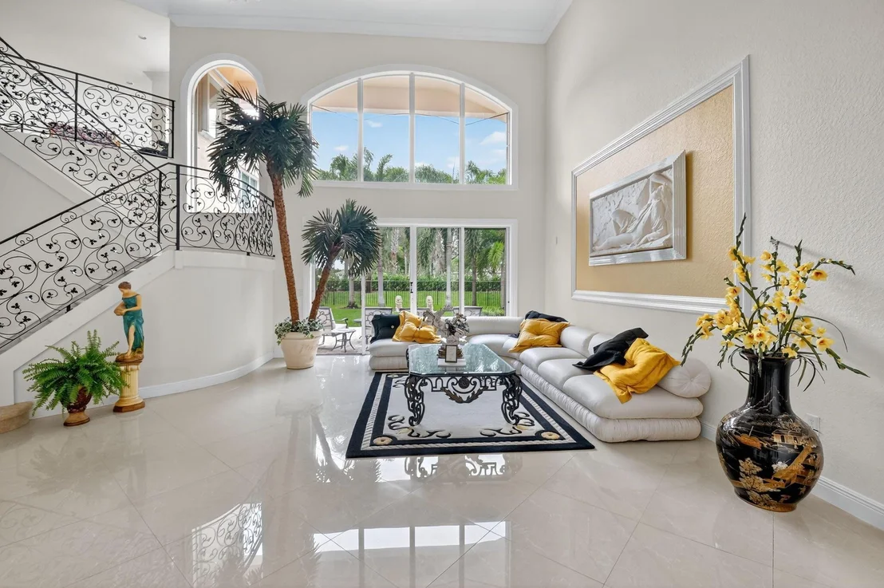
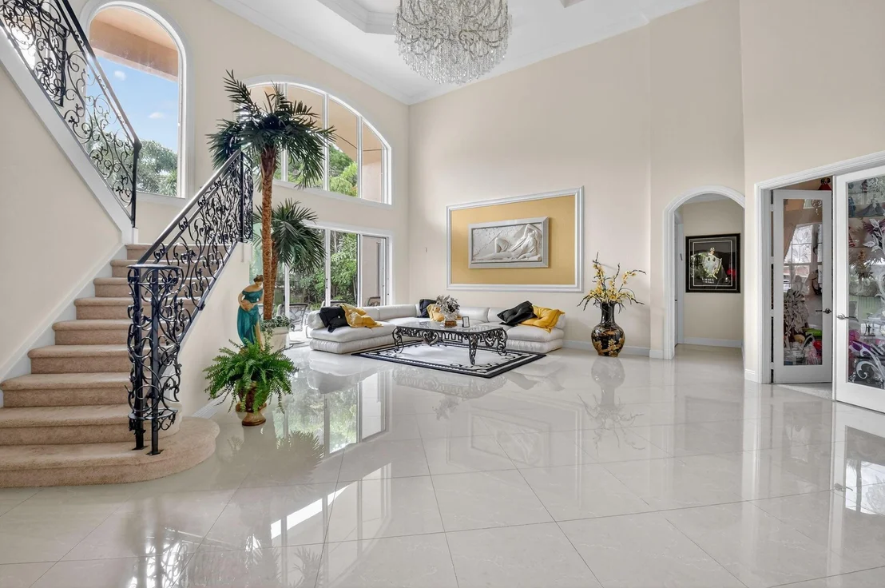
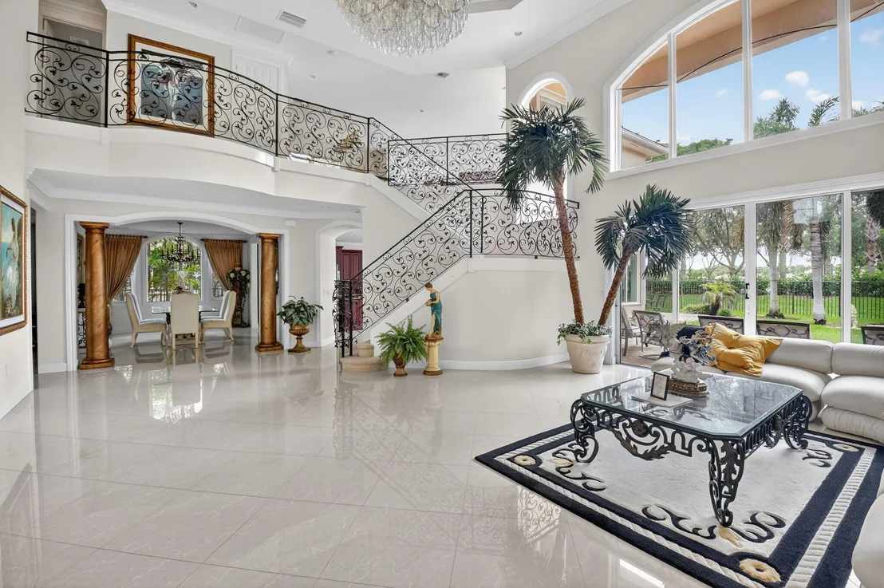
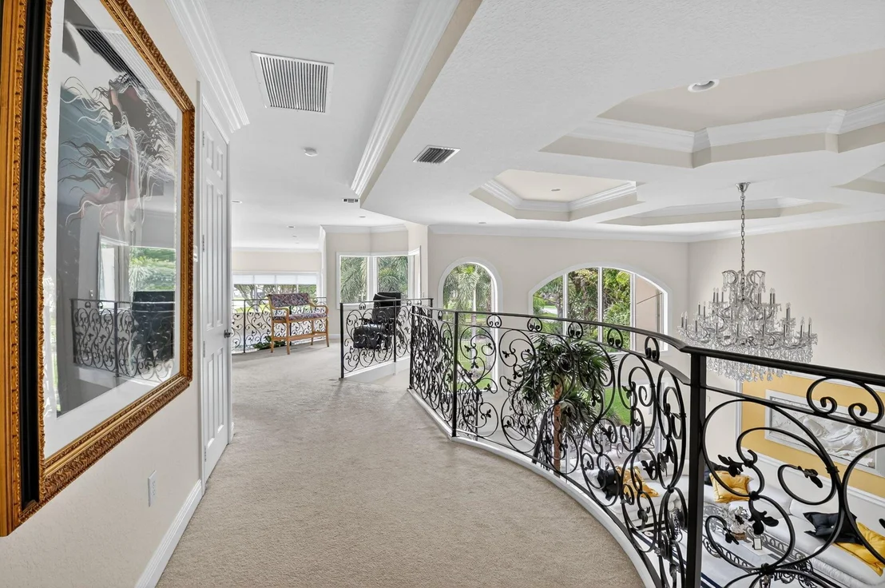
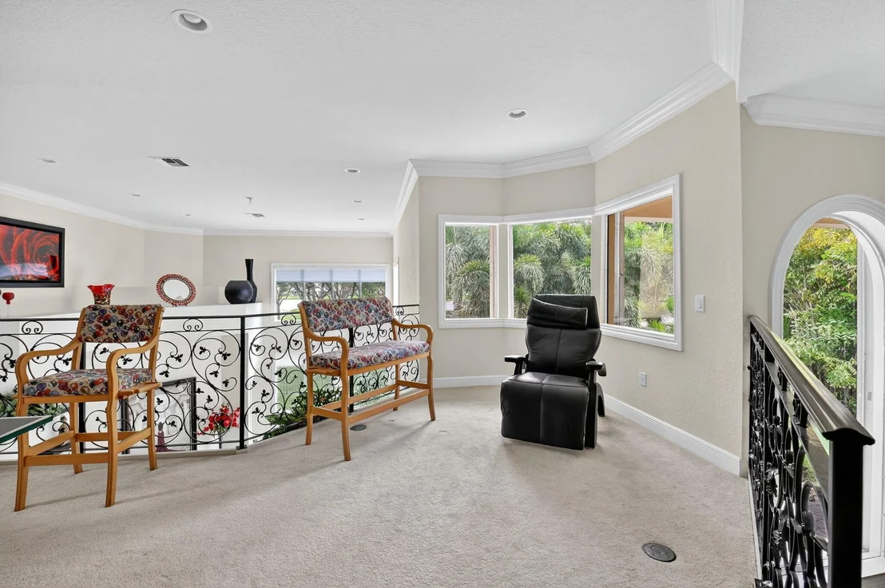
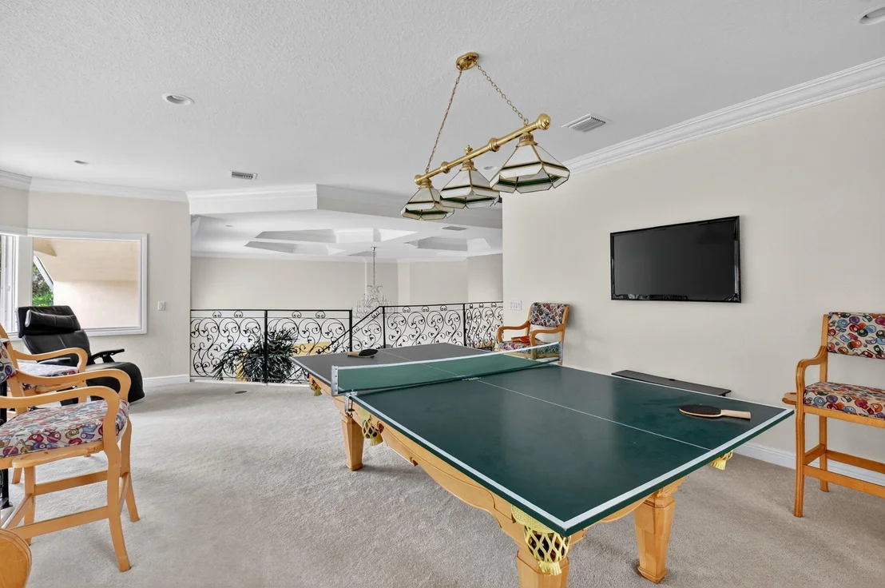
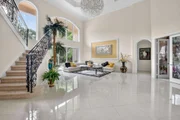
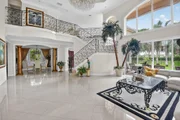
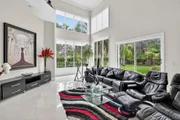
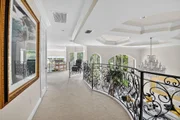
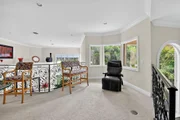
As you ascend to the 2nd level, your attention is drawn to the elegant custom wrought iron railing that adds a refined architectural detail to the home. At the top of the staircase, a spacious loft overlooks the living room, family room, and grand foyer, with views extending to the backyard lined with swaying palm trees. This open and airy space creates the perfect setting for a reading nook, media area, or additional entertaining space.
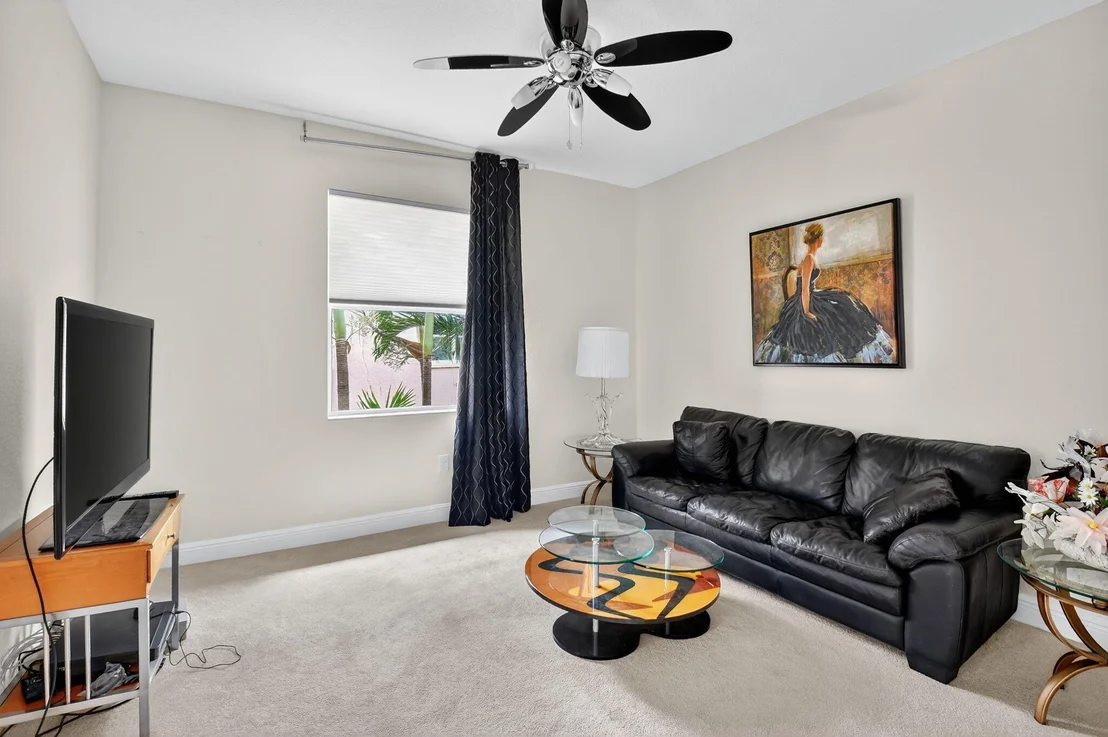
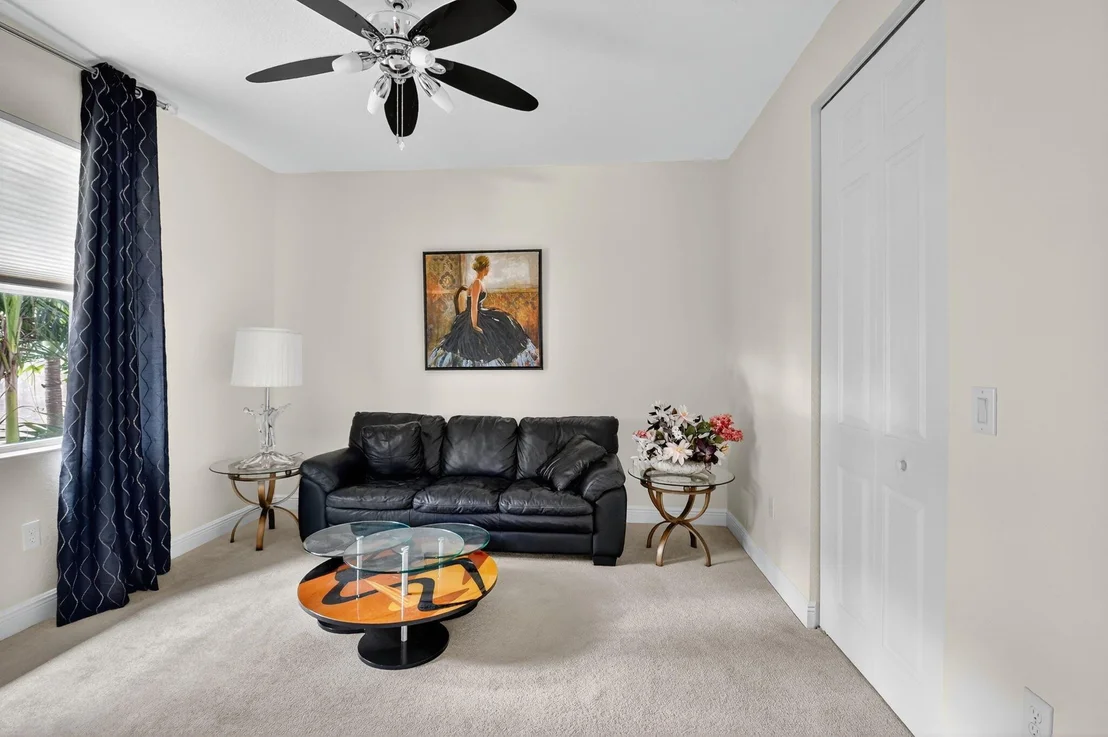
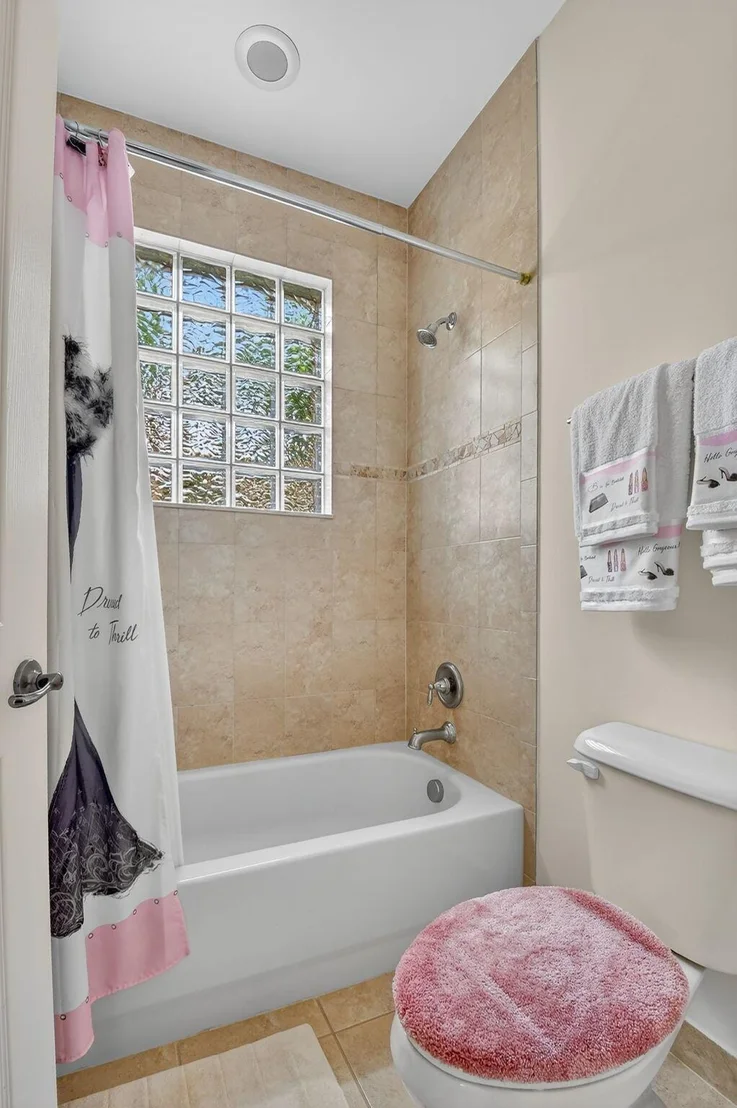
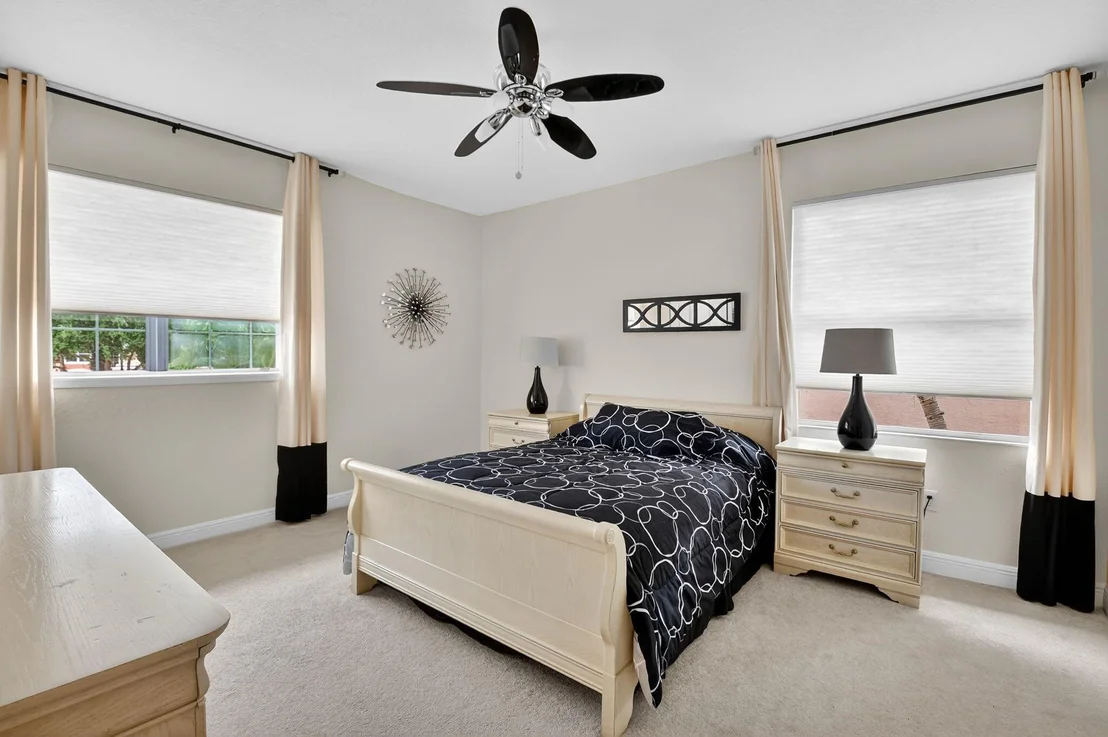
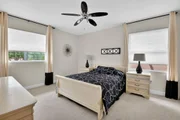
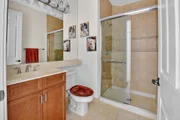
The upper level of the home features 3 guest bedrooms, each offering spacious walk-in closets, custom designer paint, and access to two elegantly upgraded bathrooms. 2 of the bedrooms share a beautifully remodeled Jack and Jill bathroom, complete with a tub and shower combination, double vanity with premium cabinetry, upscale fixtures, and refined tilework. The 3rd full bathroom features a sleek walk-in shower with glass doors and contemporary finishes, providing a stylish and functional space for guests or extended family. Designed with both comfort and privacy in mind, this level offers a perfect blend of luxury and practicality for family living or entertaining visitors.
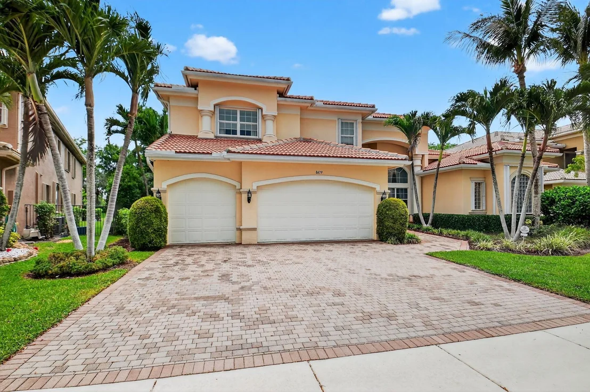
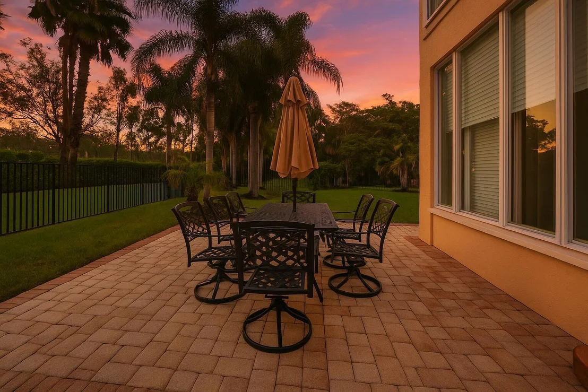
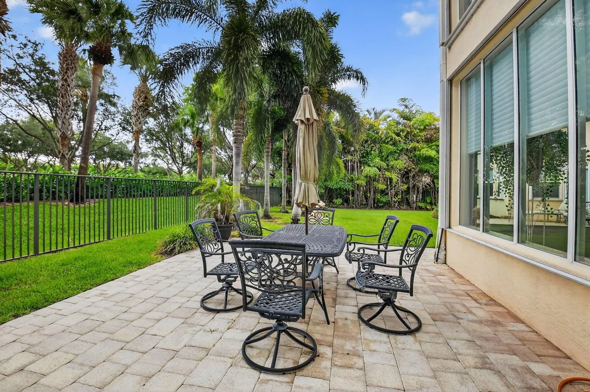
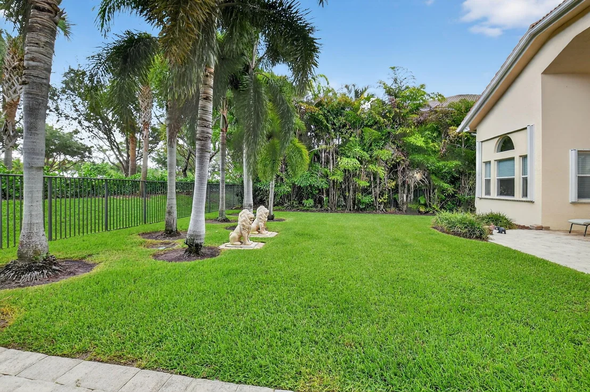
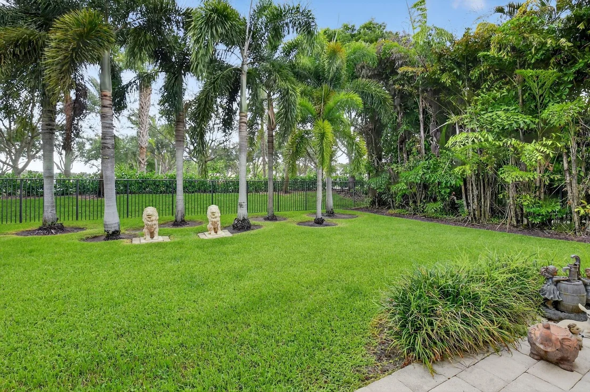
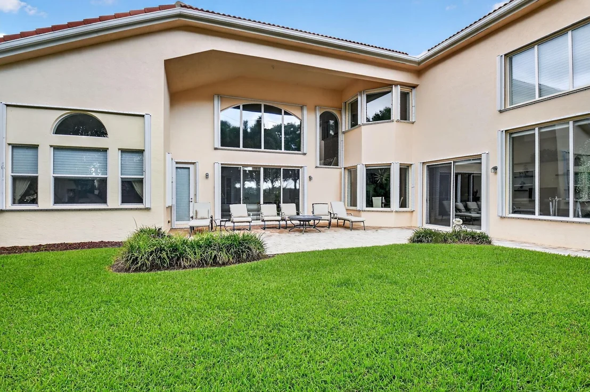
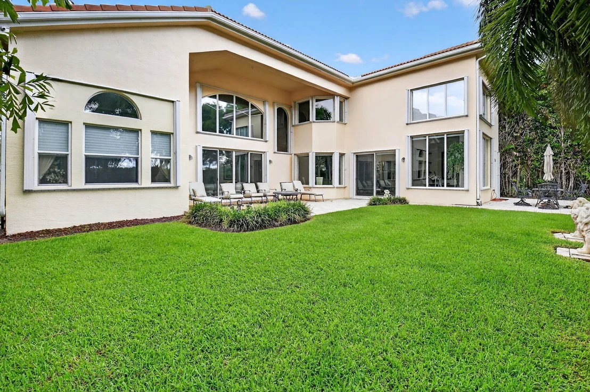
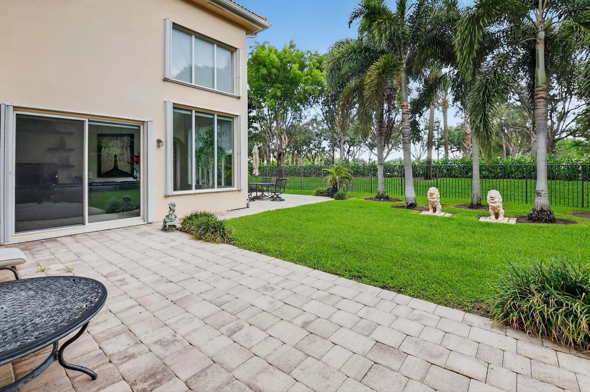
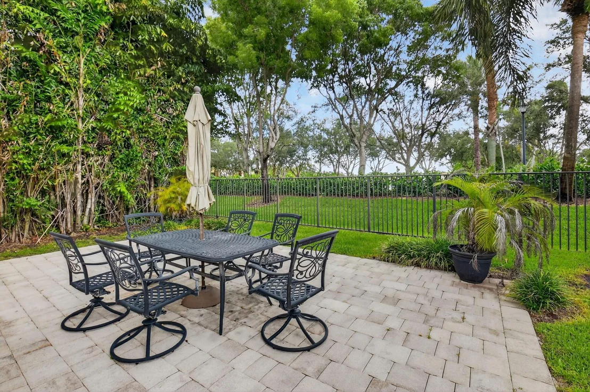
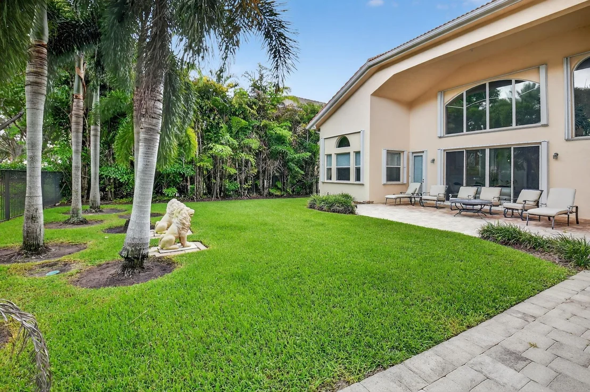
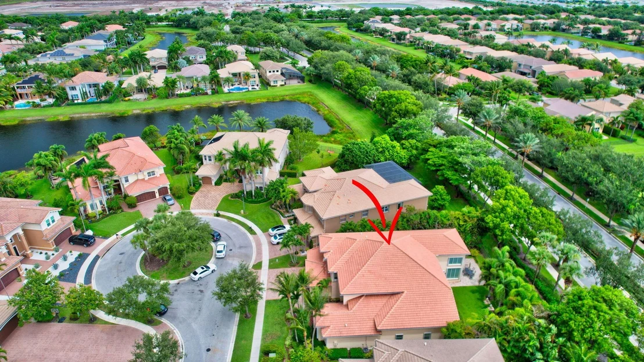
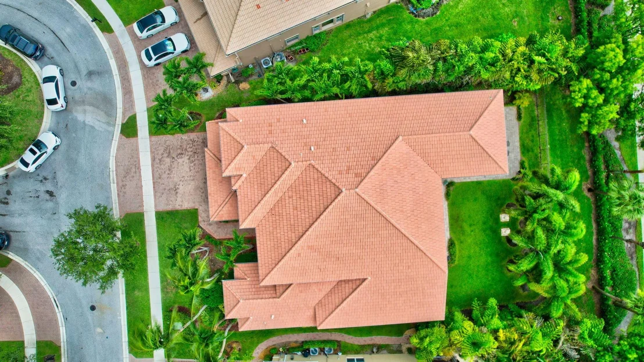
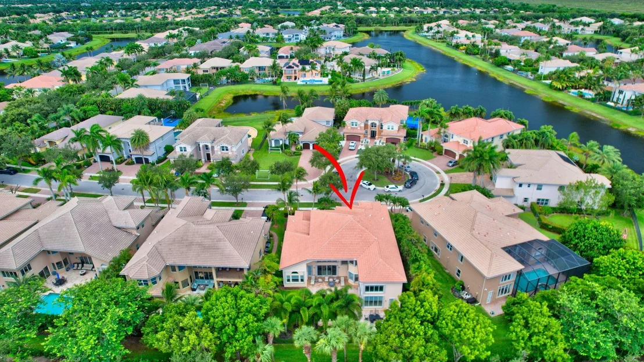
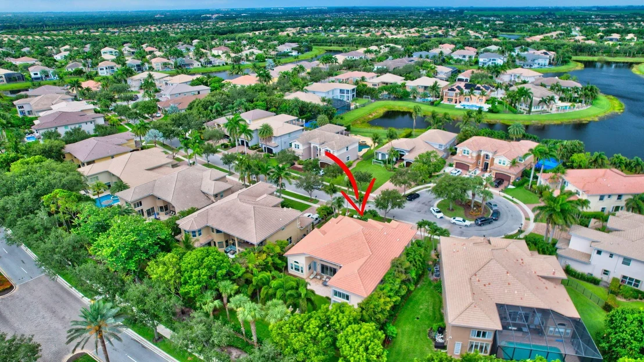
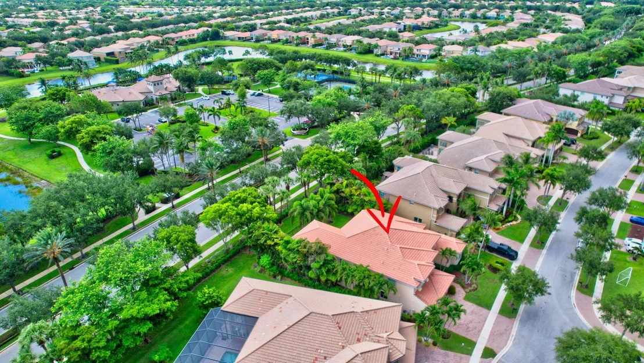
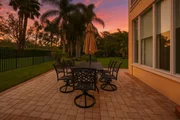
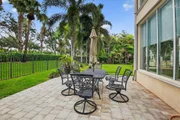
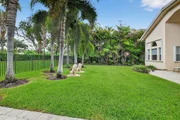
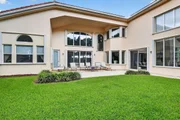
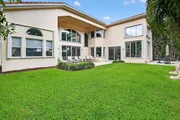
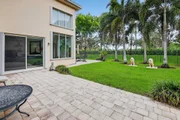
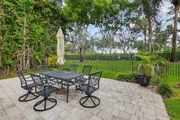
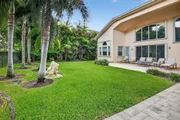
Step outside to a beautifully landscaped and fully fenced backyard featuring premium aluminum fencing and no rear neighbors, creating a tranquil and private outdoor oasis. 2 expansive paver decks provide the perfect setting for outdoor dining, entertaining, or simply relaxing under the Florida sun. With plenty of space available, the backyard is also perfectly suited for the addition of a custom pool, enhancing the resort-style lifestyle this home effortlessly delivers.
Additional highlights of this exceptional home include elegant crown molding, upgraded insulation throughout, energy-efficient E-glass windows, and full accordion hurricane shutters for maximum protection and peace of mind. A state-of-the-art smart security system features glass break detectors and 360-degree outdoor camera monitoring accessible directly from your smartphone, offering both safety and convenience.
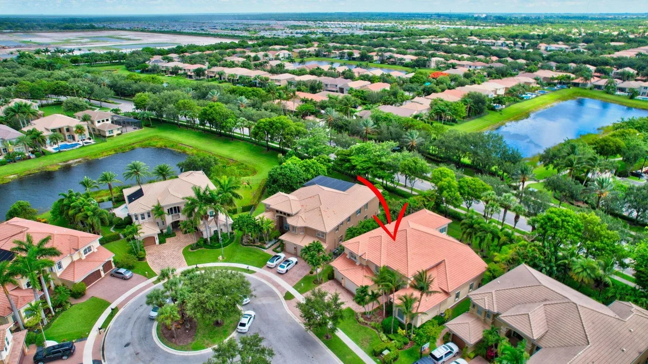
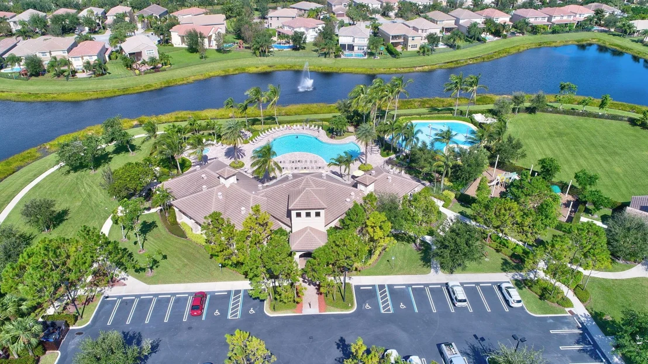
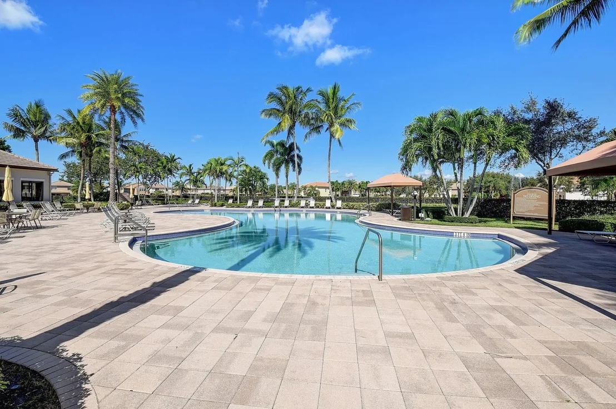
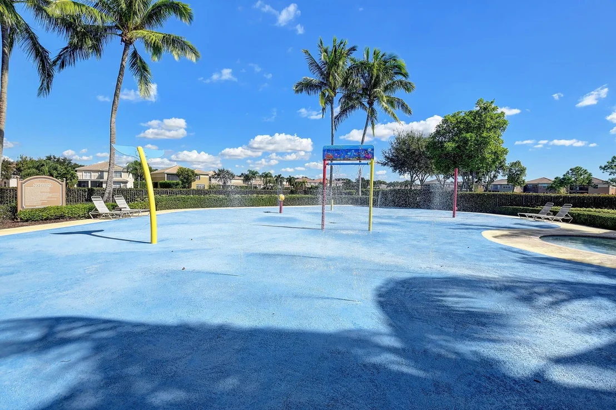
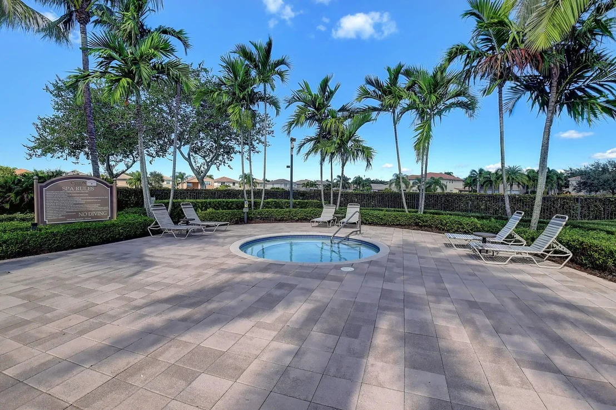
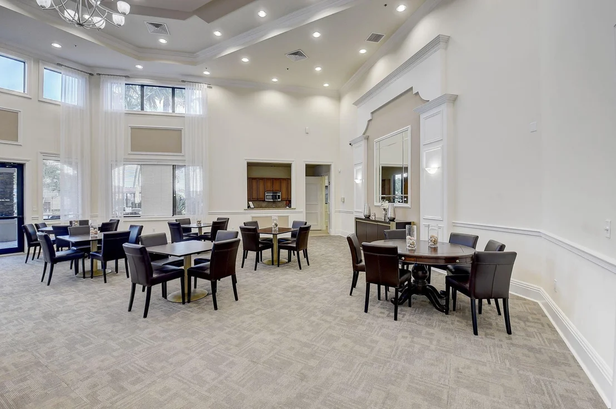
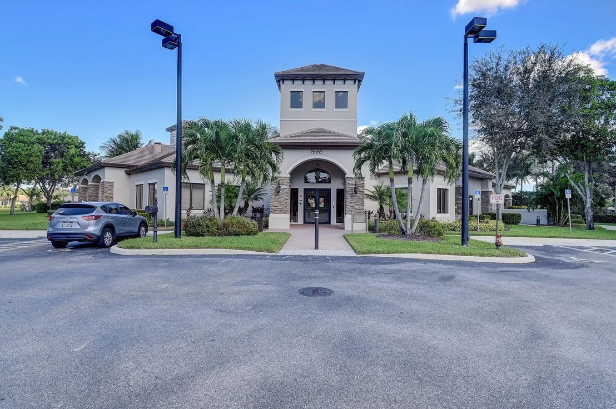
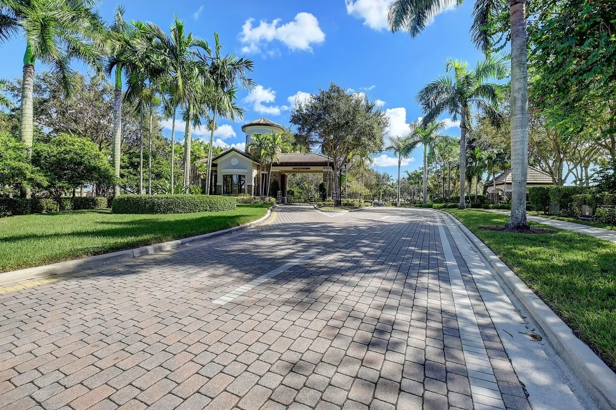
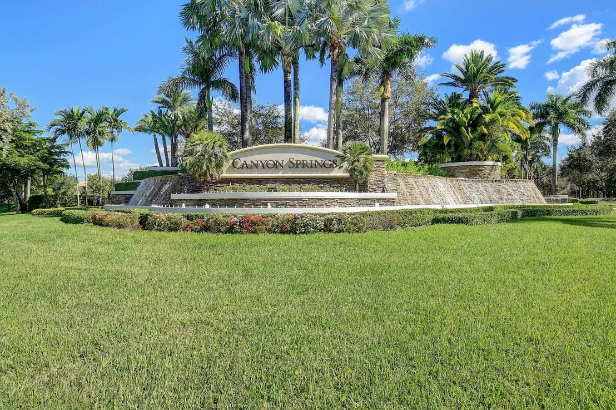
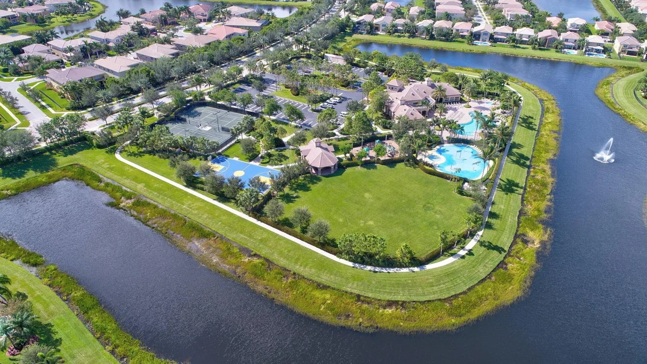
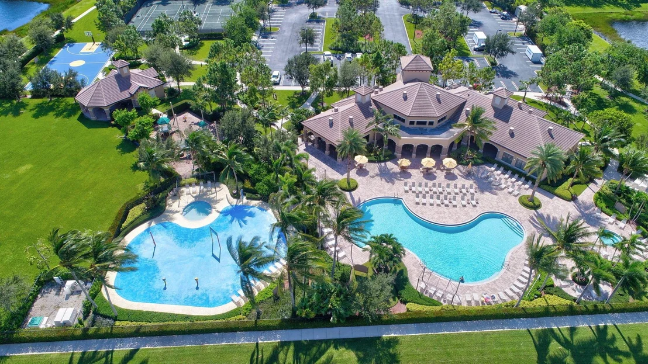
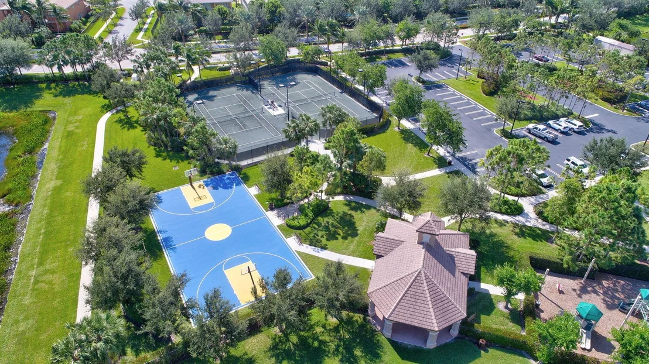
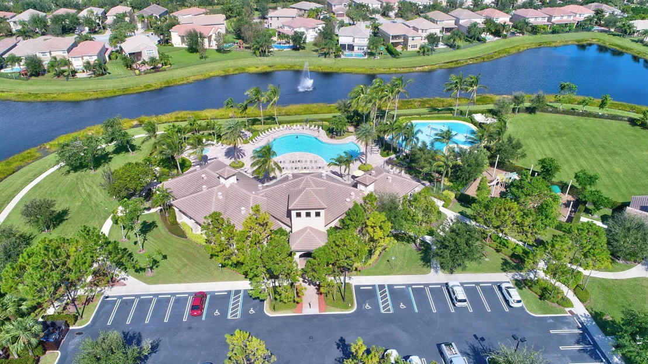
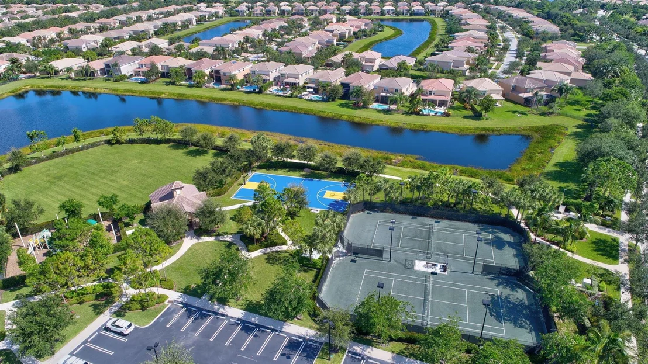
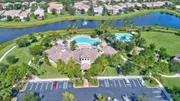
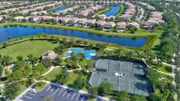
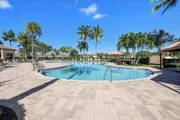
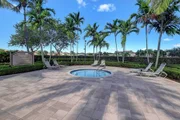
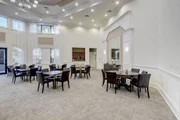
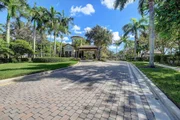
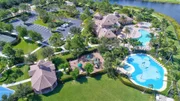
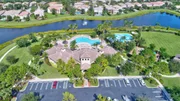
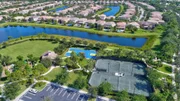
Canyon Springs offers residents access to resort-style amenities including a grand clubhouse, heated swimming pool, state-of-the-art fitness center, tennis courts, basketball courts, scenic walking paths, and playgroundsall within a beautifully landscaped, manned-gated community. The neighborhood is zoned for top-rated Palm Beach County schools and perfectly situated just minutes from Canyon Town Center, Delray Marketplace, and the lively shops, fine dining, and nightlife of Atlantic Avenue in Delray Beach. With easy access to the Florida Turnpike, I-95, and everyday conveniences like Whole Foods, Target, Starbucks, and dining destinations such as Burt & Max's, Villagio, and Prime Catch, this property offers the ultimate South Florida lifestyleluxurious, convenient, and move-in ready.
Payment Calculator
Your Estimated Monthly Payment
Cap Rate Calculator
What does this mean?
Based on our analysis, the cap rate of this property is 1.25%. A negative cap rate indicates that the property might not be feasible as an income-producing asset. The median cap rate for a near zip code 11238 is 4.23%.
How much can I actually make?
Actual monthly rental income may vary between $4,760 and $7,140 depending on unit-specific characteristics. You can change the amount using the slider to further explore.
How is cap rate calculated?
Cap Rate = Net Operating Income (NOI) / Property Asset Value.
When calculating the cap rate, we assume 100% occupancy. Leverage (mortgage) is not considered.
Cap Rate provided by RealtyHop and RentHop, learn more about cap rate here.
Price History
| Date / Event | Date | Event | Price |
|---|---|---|---|
| Aug 18, 2025 | Sold | ||
| Sold | |||
| Jul 2, 2025 | In contract | - | |
| In contract | |||
| Jun 26, 2025 | Listed by LoKation | $1,350,000 | |
| Listed by LoKation | |||
| Aug 23, 2018 | No longer available | - | |
| No longer available | |||
| Aug 13, 2018 | Listed | $895,000 | |
| Listed | |||
| | |||
|
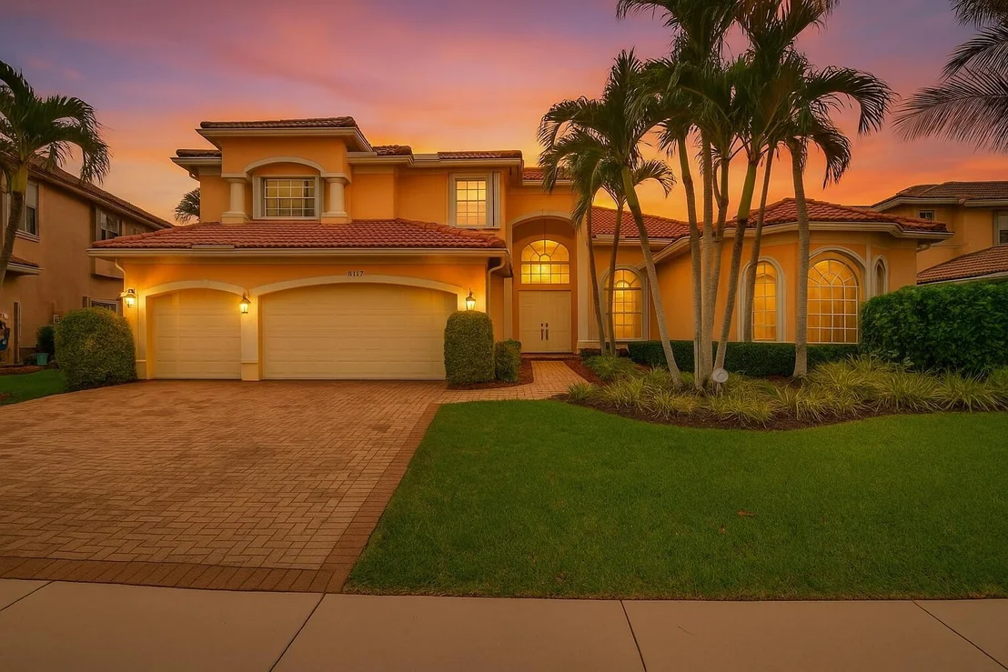
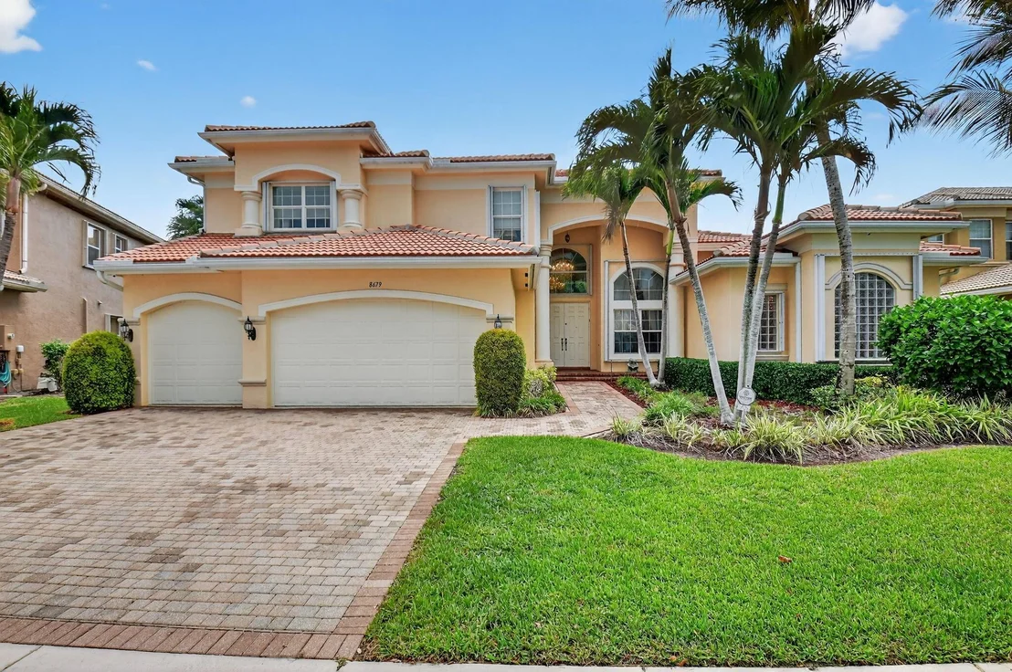
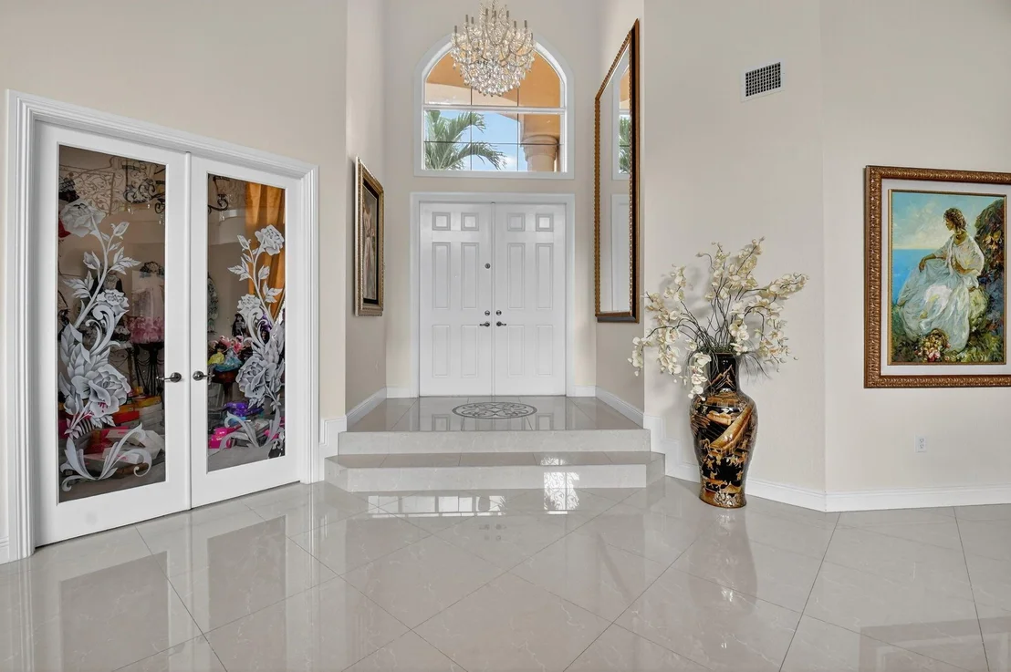
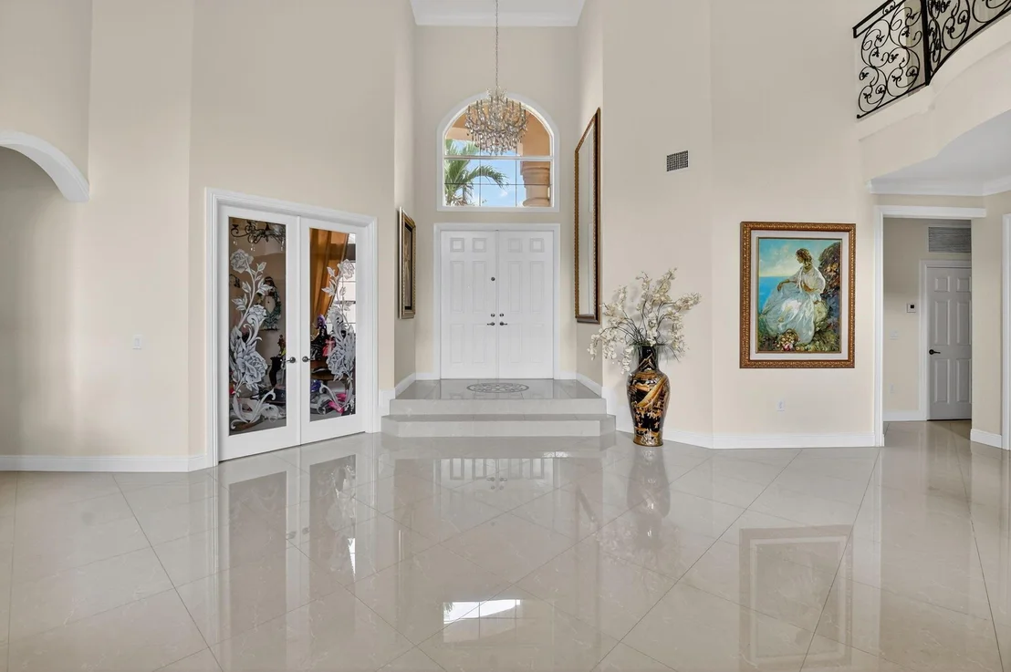
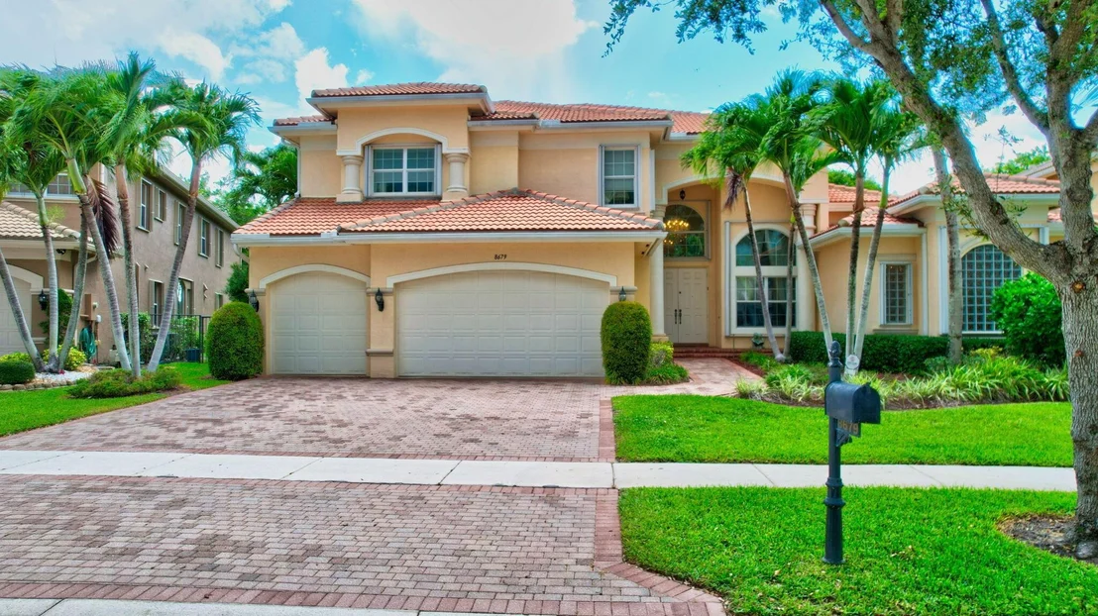
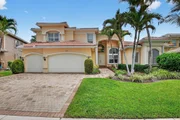
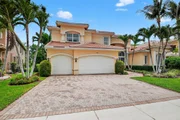
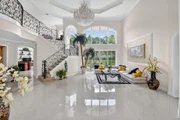
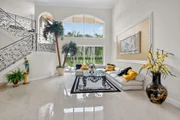
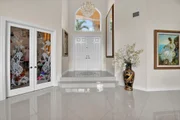
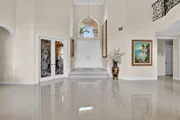
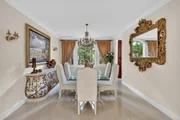
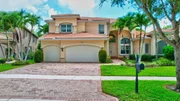
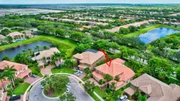
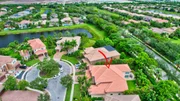
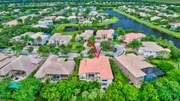
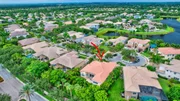
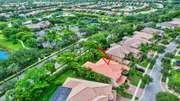
Situated on a cul-de-sac in Canyon Springs, this exquisite 4,861 SqFt, 5 bedroom, 4.1 bath home offers $200k in custom upgrades, optimal privacy and energy efficiency. Upon entering the foyer, you are greeted by mud-set Italian porcelain flooring with an elegant medallion, a dramatic custom ceiling, a wrought iron staircase and floor to ceiling windows. The gourmet kitchen is a chef's dream with solid wood cabinetry, upgraded stainless steel appliances with a double oven, glass tile backsplash and granite countertops. The opulent master retreat boasts marble countertops, a Koehler Body Spray frameless shower and custom stone work. Crown molding, a smart security system, a fully fenced yard with fresh landscaping and accordion shutters throughout complete this masterpiece. The manager has listed the unit size as 4861 square feet.
| |||

Property Highlights
Building Info
Comparables
Status
Price/ft²
Listed On
Sold On
About Canyon Springs
Similar Homes for Sale
Currently no similar homes aroundNearby Rentals


LoKation
Last Updated: 3 months ago
Data Source: Beaches MLS, MLS# R11102964






















































 Your Privacy Choices
Phone: 425-283-2930
Address: 335 Madison Avenue, New York, NY 10017