Check Availability
Washtenaw 48197
8671 Lilly Drive
$385,000
● House - In Contract

8671 Lilly Drive

Ypsilanti, MI 48197
bedrooms
3 Beds
bathrooms
2 Baths, 1 Half Bath
square feet
2,175 Ft²
$2,614
Est. Monthly
$140
HOA / Fees

About This Property

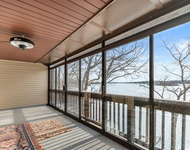
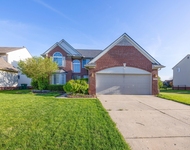
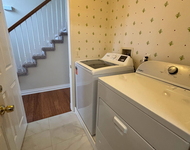
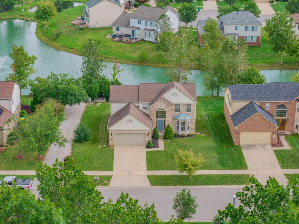
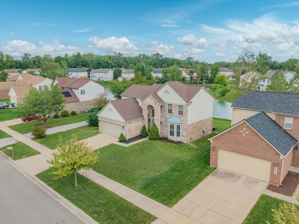
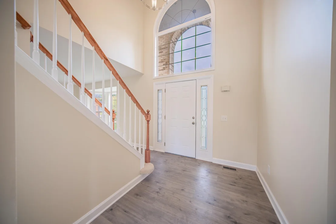
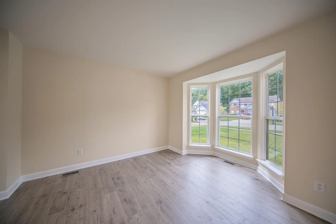
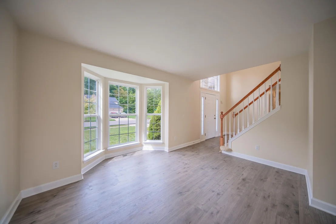
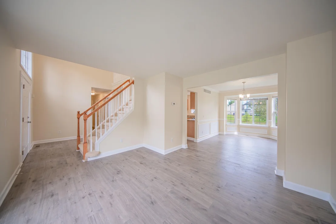
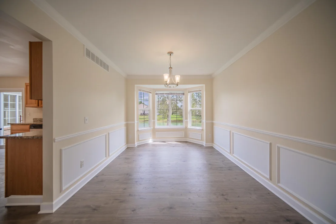
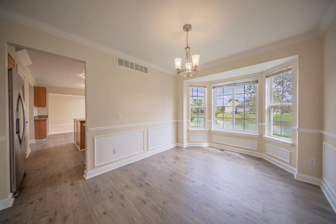
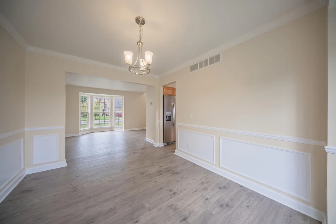
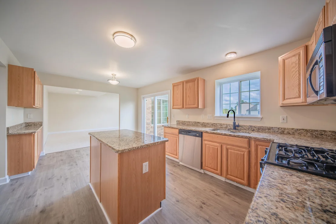
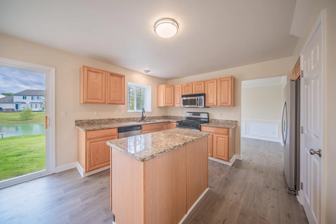
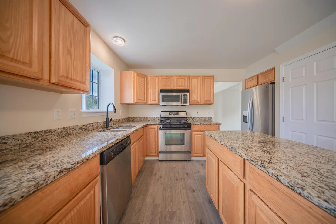
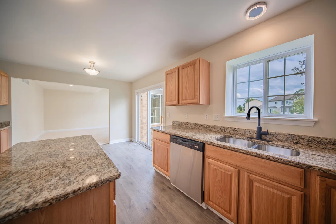
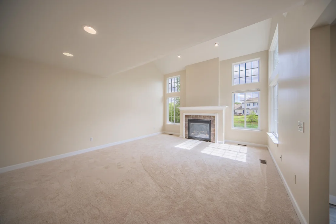
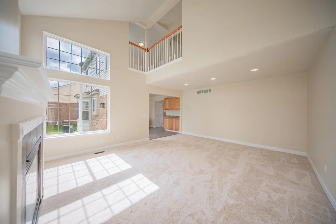
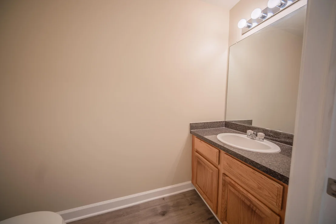
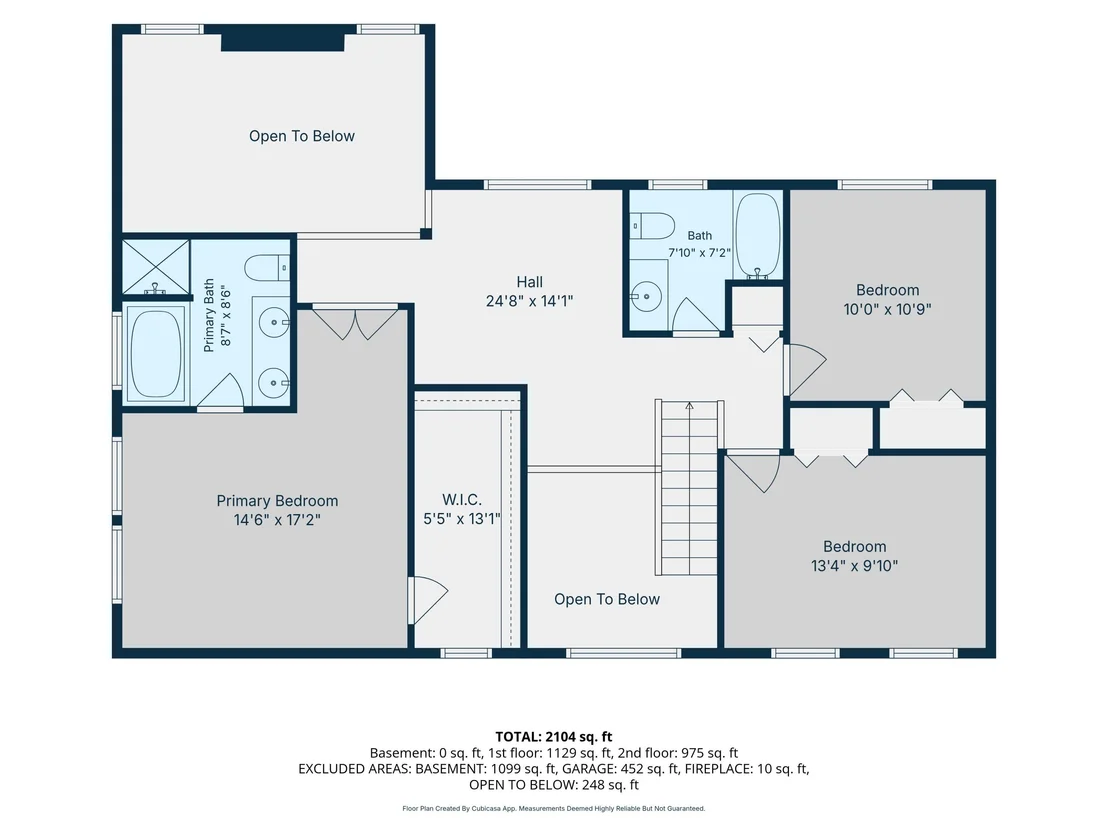
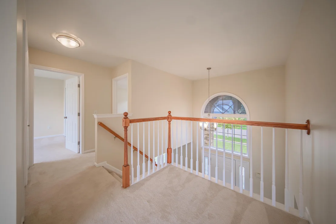
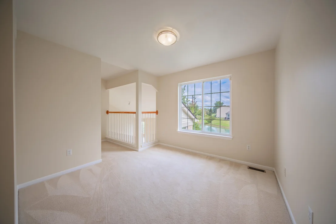
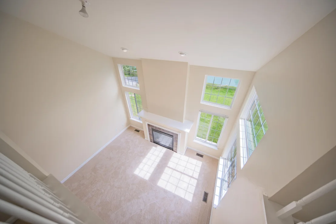
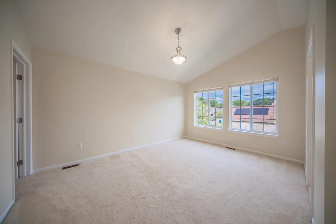
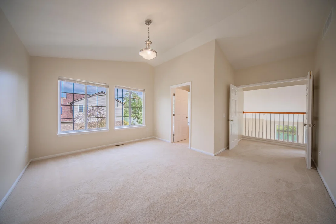
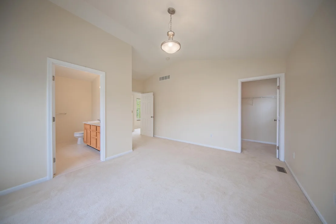
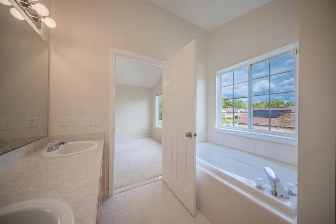
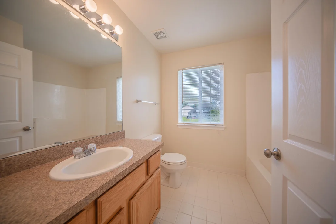
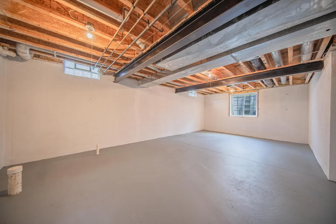
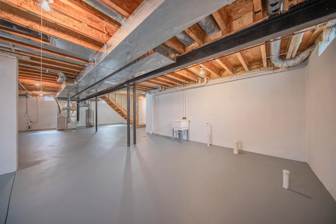
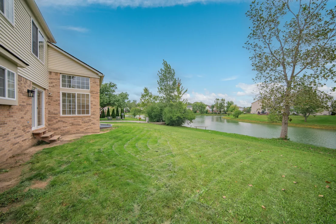
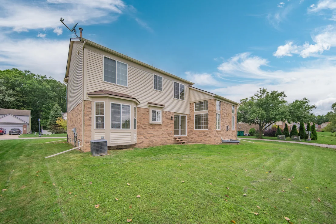
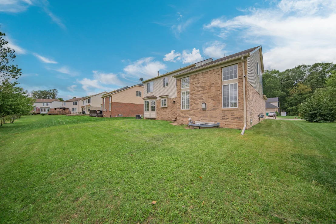
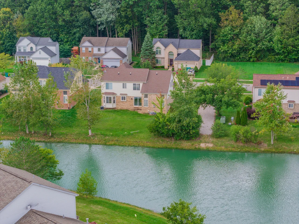
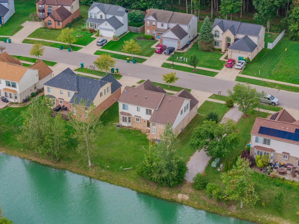
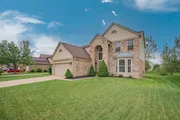
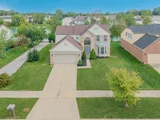
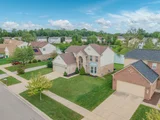
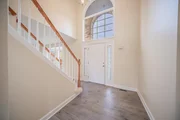
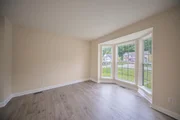
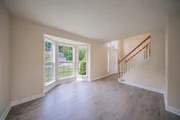
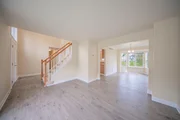
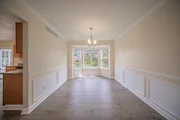
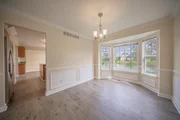
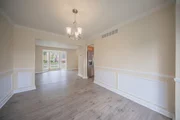
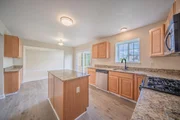
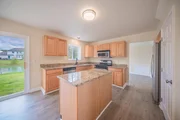
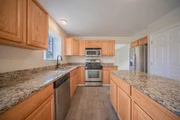
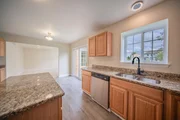
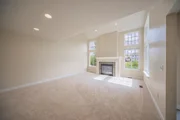
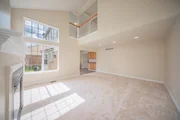
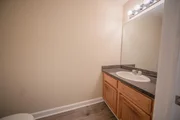
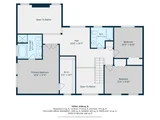
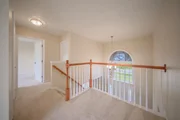
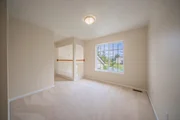
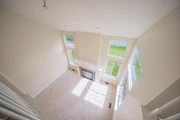
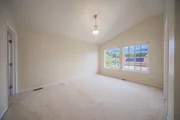
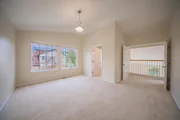
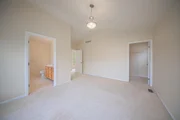
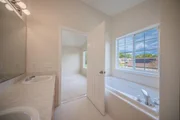
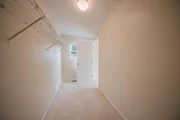
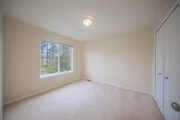
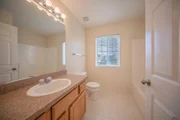
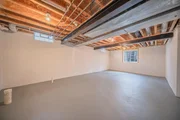
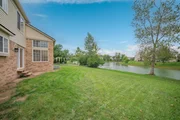
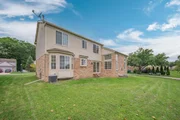
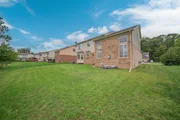
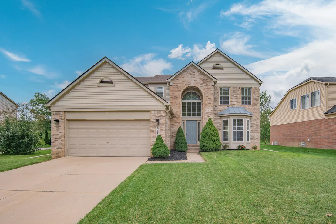
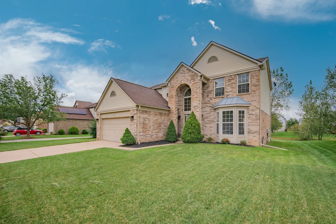
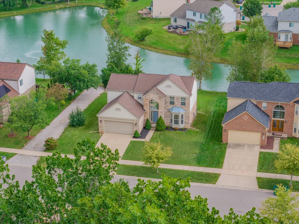
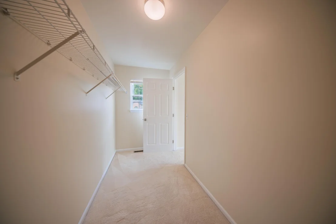
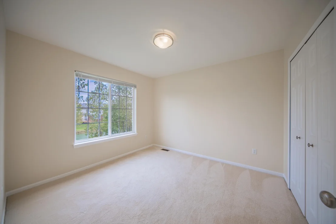
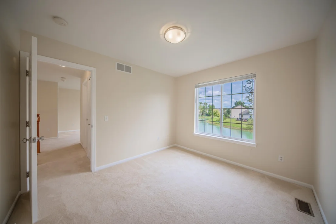
Enjoy peaceful pond views and plenty of room to make this home your own in this well-maintained contemporary colonial in popular Whispering Meadows! Totally move-in ready with opportunities to add your personal touches and build equity with additional updates over time, this spacious home offers a flexible floorplan, abundant natural light, and a fantastic location. From the covered front porch, step into a bright two-story entry that opens to the formal living room with a large bay window. This generous space flows into the formal dining room, where another bay window, elegant wainscoting, and crown molding create a welcoming setting for holidays and special occasions. Next door, the spacious kitchen offers newer granite counters, stainless steel appliances, an island workspace, and convenient pantry. The adjoining breakfast nook features a doorwall to the backyard, ready for your future deck or patio overlooking the pond. The huge family room is sure to become a favorite gathering place, with a soaring vaulted ceiling, cozy gas fireplace flanked by oversized windows, and serene pond views. With plenty of space for movie nights, game days, entertaining, or everyday relaxation, this light-filled room is the heart of the home. A powder room and convenient main-level laundry complete this floor. Upstairs, a loft sitting area overlooks the family room below and leads to three spacious bedrooms. The primary suite features a vaulted ceiling, huge walk-in closet, and private full bathroom with dual vanity, soaking tub, and separate shower. Two additional bedrooms share a hallway full bathroom. Bring your ideas to the full daylight basement, already plumbed for an additional full bathroom and offering an egress window for a potential fourth bedroom. Finish the space to suit your needs with a game or movie room, home office, craft space, guest quarters, or in-law suite - the possibilities are endless! Outside, create your own backyard oasis with a deck or patio overlooking the peaceful pond, or put your green thumb to work with flower and vegetable gardens that will enjoy the morning sun. Enjoy a Ypsilanti mailing address with lower Ypsilanti Township taxes and Lincoln Consolidated Schools, all just minutes from Ford Heritage and Ford Lake Parks, Depot Town, EMU, the Ypsilanti District Library, shopping, dining, and I-94. A wonderful opportunity at a great price point with room to make it truly your own - schedule your showing today!
Unit Size
2,175 Ft²
Days on Market
-
Land Size
0.17 acres
Price per sqft
$177
Property Type
House
Property Taxes
$583
HOA Dues
$140
Year Built
2004

Listed By

Aleksandr Milshteyn
Aleksandr Milshteyn
Coldwell Banker Realty Ann Arbor
Guillermo Fleuruqin
Coldwell Banker Realty Ann Arbor

Payment Calculator

Cap Rate Calculator

Last updated: 2 months ago (MichRIC MLS #26051023)

Price History

Date / Event Date Event Price
Oct 6, 2026 In contract -
In contract
Sep 23, 2026 Listed by Real Estate One Inc $385,000
Listed by Real Estate One Inc
Feb 13, 2025 Temporarily off market -
Temporarily off market
Feb 1, 2025 Listed by Preferred, Realtors Ltd $384,900
Listed by Preferred, Realtors Ltd
Welcome home to this charming 2,246 sq. ft. Colonial nestled in a quaint subdivision with picturesque pond views! This 3-bedroom, 2.1-bath home offers a perfect blend of classic charm. The spacious kitchen flows seamlessly into the inviting family room with a cozy fireplace, ideal for gatherings. A formal dining room and living room provide additional space to entertain. Upstairs, the primary suite boasts a private bath and generous closet space. The basement is ready for your finishing touches with a 3 pcs plumbing. Enjoy serene mornings on the deck overlooking the tranquil pond. Conveniently located near shopping, dining, and top-rated schools. This home is a must-see!
Nov 1, 2013 Sold
Sold
Show More

Property Highlights

Garage
Air Conditioning
Fireplace
Parking Details
Has Garage
Attached Garage
Parking Features: Garage Faces Front, Garage Door Opener, Attached
Garage Spaces: 2
Interior Details
Half Bathrooms: 1
Full Bathrooms: 2
Interior Features: Eat-in Kitchen, Pantry, Garage Door Opener, Center Island
Appliances: Dishwasher, Microwave, Oven, Range, Refrigerator
Flooring Type: Carpet, Ceramic Tile, Vinyl
Laundry Features: Electric Dryer Hookup, Laundry Room, Main Level, Washer Hookup
Rooms: 9
Has Fireplace
Fireplace Features: Family Room, Gas Log
Fireplaces: 1
Basement: Daylight, Full
Exterior Details
Square Footage: 2175
Architectural Style: Colonial
Year Built: 2004
Waterfront Features: Pond
Waterbody Name: Pond
Building Area Total: 2175
Window Features: Insulated Windows, Window Treatments
Construction Materials: Brick, Vinyl Siding
Patio and Porch Features: Covered, Porch
Lot Features: Sidewalk
Lot Size Area: 0.17
Lot Size Units: Acres
Lot Size Acres: 0.17
Lot Size Square Feet: 7275
Lot Size Dimensions: 65.00 x 112.00
Water Source: Public
Financial Details
Tax Assessed Value: $121,329
Tax Annual Amount: $6,994
Utilities Details
Cooling Type: Central Air
Heating Type: Forced Air
Sewer : Public Sewer
Location Details
HOA/Condo/Coop Fee Includes: None
HOA/Condo/Coop Amenities: Playground, Pets Allowed
HOA Fee: $140
HOA Fee Frequency: Quarterly

Building Info

Overview

    General

  • Year Built: 2004
  • Effective Year Built: 2004
  • Bedroom Count: 4
  • Bathroom Count: 3
  • Full Bathrooms: 2
  • Partial Bathrooms: 3
  • Bathroom Plumbing Fixtures: 11
  • Building Condition: 0
  • Building Quality: 0
  • Construction Type: 0
  • Building Style: 0
  • Exterior Walls Type: 19
  • Interior Walls Type: 0
  • Roof Shape Type: 0
  • Roof Cover Type: 0
  • Floor Count: 200
  • Floor Cover: 0
  • Basement Type: 9
  • Basement Area: 1,148
  • Garage Type: 7
  • Garage Square Area: 441
  • Parking Space Count: 2
  • Patio Type: 0
  • Porch Type: 8
  • Pool Type: 0

    Dimensions

  • Lot Size Square Feet: 7,281
  • Lot Size Frontage Feet: 0
  • Total Building Area: 2,246
  • Building Area: 2,246
  • Building Area Measurement: L

    Heating and Cooling

  • Fireplace Count: 1
  • Air Conditioning: 0
  • Heating: 4
  • Heated Square Feet: 2,246
  • Heating Fuel Type: 0

    Utilities

  • Sewer System: 1
  • Water Service: 2

Building

  • Building Type: 0
  • Property Class: R
  • Subdivision: WHISPERING MEADOWS SUBDIVISION
  • Land Acres: 0000000167
  • Standard Land Use Code: 1001
  • County Land Use Code: 401
  • Legal Description 1: LOT 155 WHISPERING MEADOWS SUBDIVISION NO. 2, PARENT PARCEL K 11-27-100-021, K11-27-100-003, K 11-27-100-007

Neighborhood

  • School District Name: Lincoln Consolidated School District
  • School Tax School District: LINCOLN
  • Census Tract: 413401

Geography

  • District: K
  • Parcel: K -11-27-124-155
  • Block: 124
  • Lot: 155
  • Meridian: SEC 27 TWN 3S RNG 7E
  • Municipality: YPSILANTI TWP
  • Latitude: 42.1973
  • Longitude: -83.5905

    Address

  • Full Address: 8671 Lilly Dr
  • Address - House Number: 8671
  • Address - Street Name: Lilly
  • Address - Suffix Type: Dr
  • State: MI
  • City Name: Ypsilanti
  • Carrier Code: R019
  • 4-Digit Zip Code: 9653
  • Zip Code: 48197

Valuation

    Tax

  • Tax Year: 2022
  • Tax Amount: $0
  • Tax Rate Code Area: K

    Appraisal Valuation

  • Standard Deviation: 0.1992
  • Valuation Date: Jun 07, 2023
  • Confidence Score: 73
  • Final Value: 371,240
  • High Value: 445,228
  • Low Value: 297,252

    Market Valuation

  • Market Total Value: $313,400

    Assessments Valuation

  • Assessed Year: 2023
  • Assessed Total Value: $156,700

    Exemptions

  • Homeowner Exemption: Yes

    Sales

  • Current Sale Contract Date: Sep 27, 2013
  • Current Sale Recording Date: Nov 01, 2013
  • Current Sale Price:
  • Current Sale Document Type: 27
  • Current Sale Input Document Number: 6175017
  • Previous Sale Recording Date: May 19, 2006
  • Previous Sale Contract Date: May 10, 2006
  • Previous Sale Amount: $246,000
  • Previous Sale Document Type: 20
Data used for valuation calculations is provided by RealtyHop, and other third party sources

Comparables

Unit
Status
Type
Beds
Baths
ft²
Price/ft²
Asking Price
Listed On
Closing Price
Sold On
HOA + Taxes

About Washtenaw


Similar Homes for Sale

Currently no similar homes around

Nearby Rentals

Unit for rent at 730 Cliffs Drive, Ypsilanti, MI, 48198

$1,900 /mo

  • 2 Beds
  • 2 Baths
  • 1,134 ft²
730 Cliffs Drive #303A, Ypsilanti, MI, 48198 Listing by Reece Dolezsar
Unit for rent at 7798 Greene Farm Drive, Ypsilanti, MI, 48197

$3,100 /mo

  • 4 Beds
  • 2 Baths
  • 2,082 ft²
7798 Greene Farm Drive, Ypsilanti, MI, 48197 Listing by Demetrius Traylor
Unit for rent at 7878 Greene Farm Drive, Ypsilanti, MI, 48197

$2,700 /mo

  • 3 Beds
  • 2 Baths
  • 1,769 ft²
7878 Greene Farm Drive, Ypsilanti, MI, 48197 Listing by Aleksandr Milshteyn


Frequently Asked Questions

When was property at 8671 Lilly Drive built and last sold?
The property at 8671 Lilly Drive was built in 2004 and last sold on Sep 27, 2013 for $160,000.
How much is this home worth?
The estimated value of the home located at 8671 Lilly Drive is $375,922.
What are some comparable homes to 8671 Lilly Drive?
There are currently no comparable homes to 8671 Lilly Drive.