See Home Value
$299,900
● House - Off Market

867 Villa Drive

Melbourne, FL 32940
bedrooms
4 Beds
bathrooms
3 Baths
square feet
2,192 Ft²
$464,410
RealtyHop Estimate
54.85%
Since Apr 1, 2018
National-US
Primary Model

About This Property

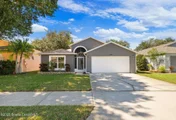
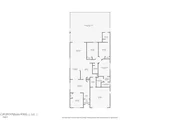
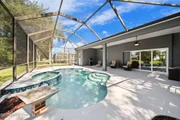
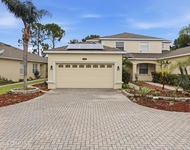
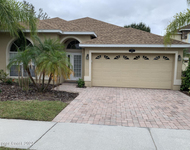
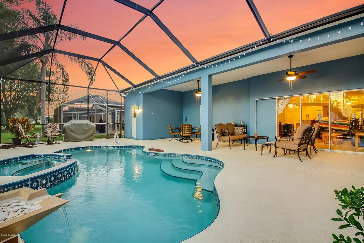
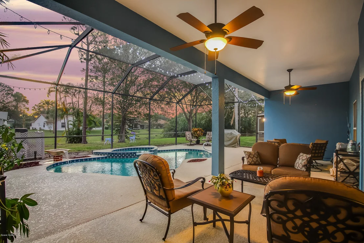
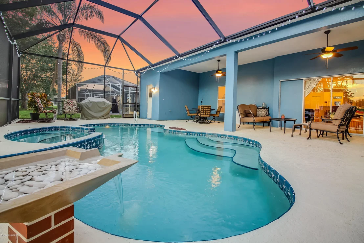
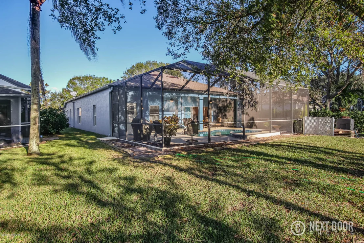
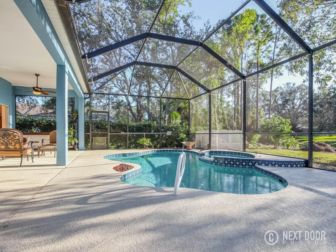
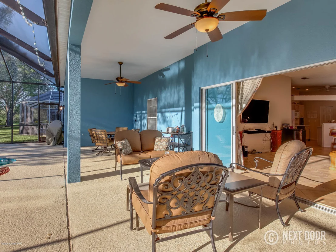
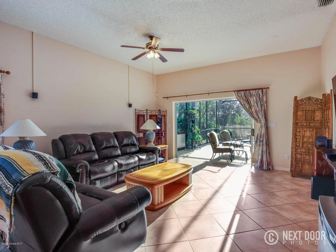
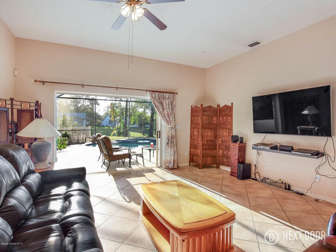
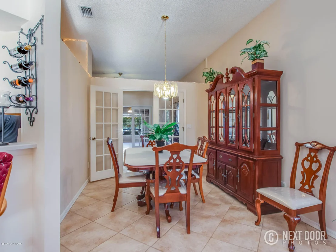
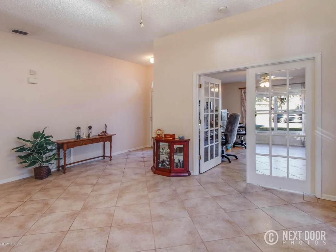
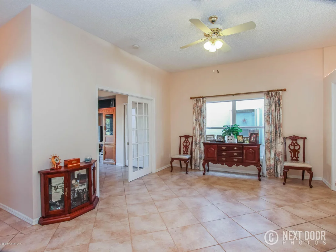
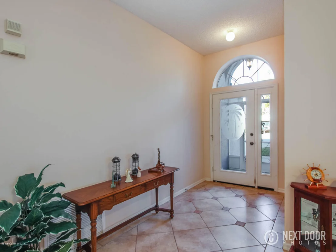
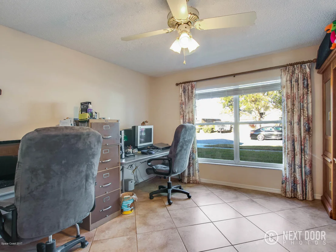
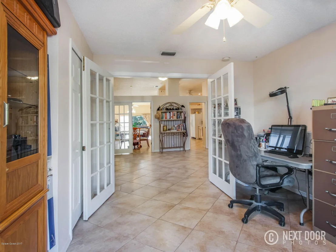
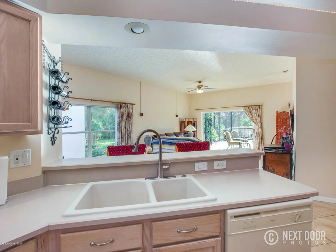
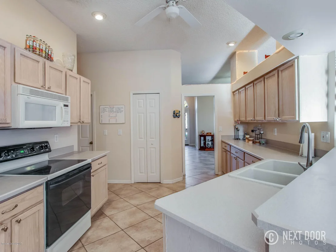
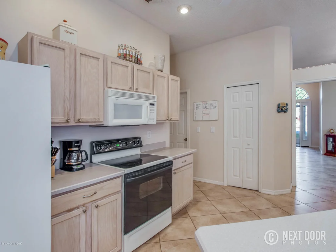
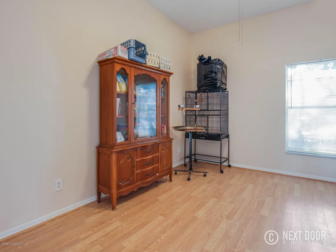
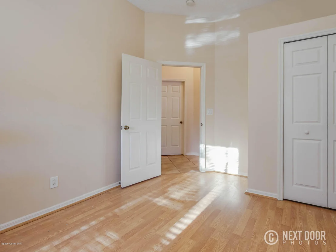
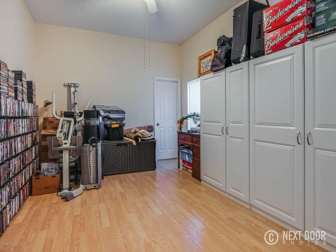
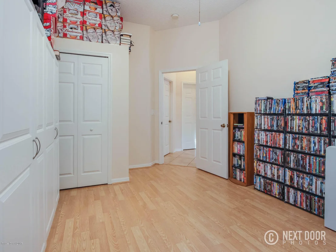
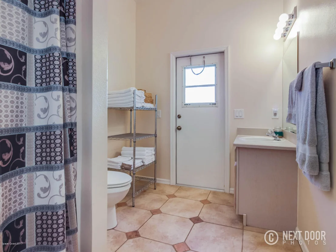
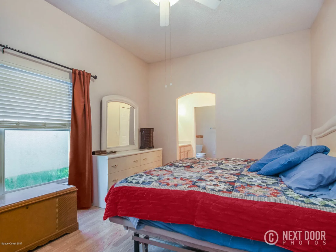
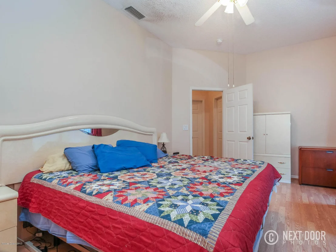
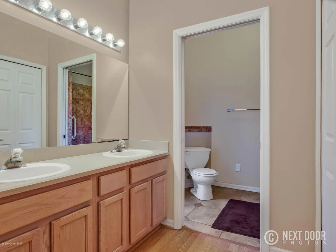
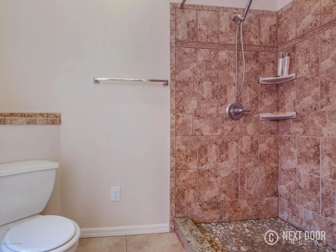
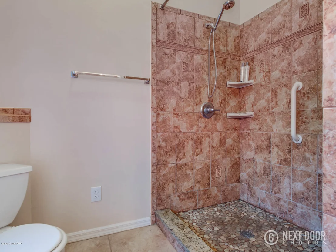
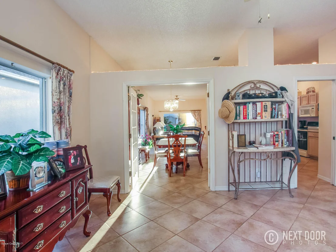
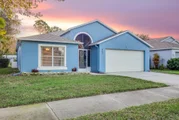
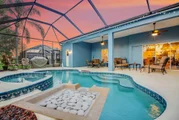
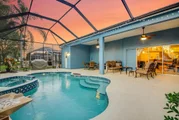
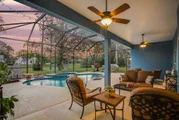
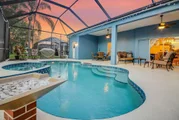
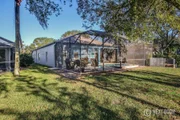
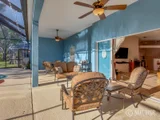
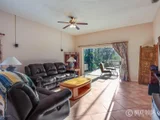
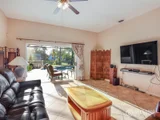
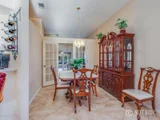
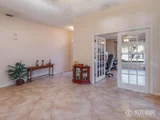
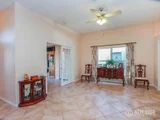
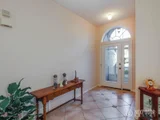
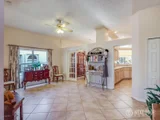
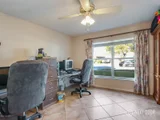
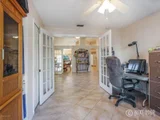
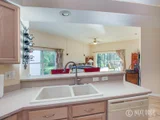
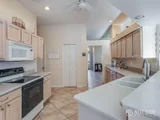
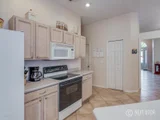
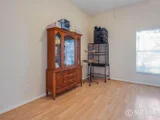
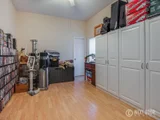
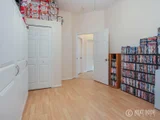
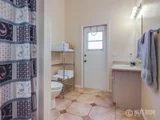
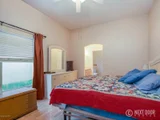
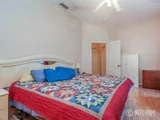
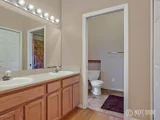
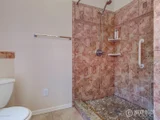
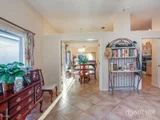
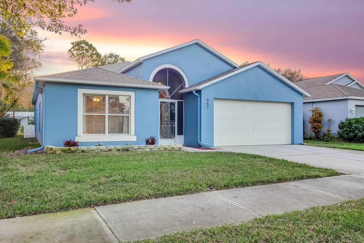
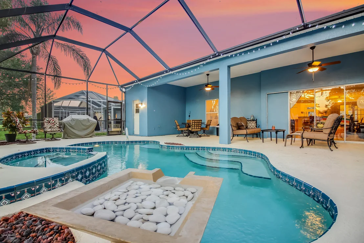
Situated in the charming neighborhood of Suntree Forrest, awaits this lovely 4 bedroom 3 bath spacious home.  Kitchen features lots of cabinetry and breakfast bar open to family room. Ceramic tile and laminate flooring throughout. Slider doors from the Living room open inside wall to allow an unobstructed view of gorgeous pool and patio area.The Backyard is a entertainers dream, with oversized screened in patio with gas heated pool and spa. Swim all year long! There is access to bathroom with shower from patio area. French doors lead to 4th bedroom which is used as an office. Roof was replaced 2017 and freshly painted exterior. Relax and enjoy your home with easy maintenance, HOA includes lawn care.  A rated schools and easy commute to local business, shopping and beaches. A must see!!
Unit Size
2,192 Ft²
Days on Market
101 days
Land Size
0.16 acres
Price per sqft
$137
Property Type
House
Property Taxes
$198
HOA Dues
$316
Year Built
1998

Payment Calculator

Cap Rate Calculator

Last updated: 2 months ago (Space Coast MLS #799505)

Price History

Date / Event Date Event Price
Jan 2, 2026 Sold
Sold
Nov 20, 2025 In contract -
In contract
Nov 4, 2025 Price Decreased $485,000
↓ $15K (3%)
Price Decreased
Sep 8, 2025 Listed by EXP Realty, LLC $500,000
Listed by EXP Realty, LLC
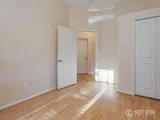
72 hr Kickout Clause. Located in the desirable Suntree Forest community, this 4-bedroom, 3-bath POOL home offers a spacious layout with modern updates throughout! Recent upgrades include brand-new 2025 impact windows and doors, 2020 roof, new 2023 AC, and a full home re-plumb in 2022. The renovated kitchen features granite countertops, ample cabinetry, and bar seating that opens to the expansive family room. The primary suite features an updated en-suite with granite countertops, walk-in glass shower, and a large walk-in closet. In addition to the primary, one bedroom has its own private bathroom, perfect for guests! Beautiful ceramic tile runs through the main living areas and new luxury vinyl floors in all bedrooms. A dining room and an additional living space provide plenty of room for entertaining and everyday living. French doors lead to the 4th bedroom, which could also be used as an office, flex room or den. Triple sliders open to the oversized screened-in lanai with a pool, spa, and full pool bath. The lanai has been pre-plumbed for an outdoor kitchen with a gas bib. Beyond, the large backyard offers serene pond views, creating a peaceful outdoor retreat. The exterior has been freshly painted, and the HOA covers lawn care for low-maintenance living. With A-rated schools nearby and close access to shopping, restaurants, and beaches, this home has it all!
Mar 19, 2018 Sold
Sold
Show More

Property Highlights

Garage
Air Conditioning

Building Info

Overview

    General

  • Year Built: 1998
  • Effective Year Built: 2012
  • Building Count: 1
  • Total Rooms: 6
  • Bedroom Count: 4
  • Bathroom Count: 3
  • Full Bathrooms: 3
  • Partial Bathrooms: 3
  • Bathroom Plumbing Fixtures: 13
  • Building Condition: 0
  • Building Quality: 7
  • Construction Type: 12
  • Building Style: 0
  • Exterior Walls Type: 12
  • Interior Walls Type: 0
  • Roof Shape Type: 7
  • Roof Cover Type: 15
  • Floor Count: 100
  • Living Units: 1
  • Floor Cover: 0
  • Basement Type: 0
  • Basement Area: 0
  • Garage Type: 1
  • Garage Square Area: 440
  • Parking Space Count: 2
  • Patio Type: 69
  • Porch Type: 35
  • Pool Type: 8
  • Location Influence Type: 118

    Dimensions

  • Lot Size Square Feet: 6,970
  • Total Building Area: 3,000
  • Gross Building Area: 3,000
  • Building Area: 2,192
  • Building Area Measurement: L

    Heating and Cooling

  • Air Conditioning: 1
  • Heating: 3
  • Heated Square Feet: 2,192
  • Heating Fuel Type: 0

    Utilities

  • Sewer System: 0
  • Water Service: 0

Building

  • Building Type: 0
  • Property Class: R
  • Subdivision: SUNTREE FOREST HOMES UNIT ONE
  • Land Acres: 0000000160
  • Standard Land Use Code: 1001
  • County Land Use Code: 0110
  • State Land Use Code: 001
  • Legal Description 1: SUNTREE FOREST HOMES UNIT ONE LOT 9 BLK A

Neighborhood

  • School District Name: Brevard County School District
  • Census Tract: 063109

Zoning

  • Zoning: PUD

Geography

  • Assessors Map Reference: 237
  • Account Number: 2618548
  • Parcel: 26-36-12-37-0000A.0-0009.00
  • Block: A
  • Lot: 9
  • Meridian: SEC 12 TWN 26S RNG 36E
  • Municipality: UNINCORP DISTRICT 4
  • Latitude: 28.2421
  • Longitude: -80.685

    Address

  • Full Address: 867 Villa Dr
  • Legal Unit: 1
  • Address - House Number: 867
  • Address - Street Name: Villa
  • Address - Suffix Type: Dr
  • State: FL
  • City Name: Melbourne
  • Carrier Code: R030
  • 4-Digit Zip Code: 7068
  • Zip Code: 32940

Valuation

    Tax

  • Total Area: 2,544
  • Tax Year: 2022
  • Tax Amount: $64,604
  • Tax Rate Code Area: 4200

    Appraisal Valuation

  • Standard Deviation: 0.1928
  • Valuation Date: Jan 03, 2024
  • Confidence Score: 74
  • Final Value: 505,464
  • High Value: 602,966
  • Low Value: 407,962

    Market Valuation

  • Market Total Value: $348,230

    Assessments Valuation

  • Assessed Year: 2022
  • Assessed Total Value: $255,280

    Exemptions

  • Veteran Exemption: Yes

    Sales

  • Current Sale Contract Date: Mar 12, 2018
  • Current Sale Recording Date: Mar 19, 2018
  • Current Sale Price:
  • Current Sale Document Type: 71
  • Current Sale Input Document Number: 2018059863
  • Previous Sale Recording Date: May 08, 2013
  • Previous Sale Contract Date: Mar 28, 2013
  • Previous Sale Amount: $197,000
  • Previous Sale Document Type: 71
Data used for valuation calculations is provided by RealtyHop, and other third party sources

Comparables

Unit
Status
Type
Beds
Baths
ft²
Price/ft²
Asking Price
Listed On
Closing Price
Sold On
HOA + Taxes

About Suntree Forest Homes


Similar Homes for Sale

Currently no similar homes around

Nearby Rentals

Unit for rent at 2039 Tullagee Avenue, Melbourne, FL, 32940

$3,250 /mo

  • 3 Beds
  • 2 Baths
  • 2,032 ft²
2039 Tullagee Avenue, Melbourne, FL, 32940 Listing by Edgar H Rodriguez
Unit for rent at 1227 Hasley Place, Melbourne, FL, 32940

$2,975 /mo

  • 4 Beds
  • 3 Baths
  • 2,042 ft²
1227 Hasley Place, Melbourne, FL, 32940 Listing by Michelle M Forehand
Unit for rent at 1247 Donegal Drive, Melbourne, FL, 32940

$3,100 /mo

  • 4 Beds
  • 4 Baths
  • 2,280 ft²
1247 Donegal Drive, Melbourne, FL, 32940 Listing by Karen Gunn-Bardot


Frequently Asked Questions

When was property at 867 Villa Drive built and last sold?
The property at 867 Villa Drive was built in 1998 and last sold on Mar 12, 2018 for $299,900.
How much is this home worth?
The estimated value of the home located at 867 Villa Drive is $0.
What are some comparable homes to 867 Villa Drive?
There are currently no comparable homes to 867 Villa Drive.