


8665 Toyopa Court


About This Property
Payment Calculator
Your Estimated Monthly Payment
Cap Rate Calculator
What does this mean?
Based on our analysis, the cap rate of this property is 1.25%. A negative cap rate indicates that the property might not be feasible as an income-producing asset. The median cap rate for a near zip code 11238 is 4.23%.
How much can I actually make?
Actual monthly rental income may vary between $4,760 and $7,140 depending on unit-specific characteristics. You can change the amount using the slider to further explore.
How is cap rate calculated?
Cap Rate = Net Operating Income (NOI) / Property Asset Value.
When calculating the cap rate, we assume 100% occupancy. Leverage (mortgage) is not considered.
Cap Rate provided by RealtyHop and RentHop, learn more about cap rate here.
Price History
| Date / Event | Date | Event | Price |
|---|---|---|---|
| Sep 11, 2023 | No longer available | - | |
| No longer available | |||
| Aug 8, 2023 | In contract | - | |
| In contract | |||
| Jul 23, 2023 | Price Decreased |
$1,330,000
↓ $20K
(1.5%) | |
| Price Decreased | |||
| Jun 23, 2023 | Listed by eXp Realty of California Inc. | $1,350,000 | |
| Listed by eXp Realty of California Inc. | |||
| | |||
|
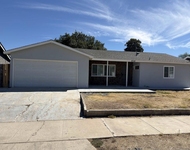
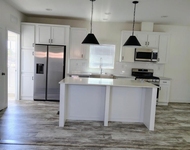
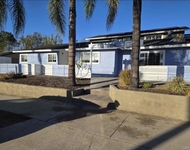
Welcome to 8665 Toyopa Court, a former model home nestled in the desirable neighborhood of Weston offering cul-de-sac living and unobstructed views of the stunning Santee Lakes. This exceptional property exudes elegance and charm, providing comfort, style, and the unique distinction of being a former showcase home. Meticulously designed with impeccable attention to detail, this residence offers a modern and luxurious living experience with breathtaking vistas. As you enter through the inviting foyer, you are immediately captivated by the exquisite and tasteful finishes that define this former model home. The open concept floor plan seamlessly connects the living, dining, and kitchen areas, creating an ideal space for hosting memorable gatherings or simply enjoying quality time with loved ones. The spacious living room serves as the heart of the home, featuring large windows that frame the awe-inspiring views. The abundance of natural light fills the space as this room becomes a cozy haven and offers the perfect setting for relaxation or entertaining. Adjacent to the living room, you'll find the chef-inspired kitchen; The sleek countertops, ample storage space, and a spacious center island make meal preparation a breeze. Retreat to the luxurious master suite, located on the upper level, where you'll discover a private sanctuary offering unparalleled views. Step outside to the backyard oasis, where you can indulge in the unobstructed views of lakes and mountains. Don't miss the opportunity to make this exquisite home yours! Schedule a tour before it's gone! The manager has listed the unit size as 2695 square feet.
| |||
| Oct 18, 2019 | Sold | ||
| Sold | |||

Property Highlights
Building Info
Comparables
Status
Price/ft²
Listed On
Sold On
About Eastern San Diego
Similar Homes for Sale
Currently no similar homes aroundNearby Rentals

Last Updated: 5 months ago
Data Source: CRMLS, MLS# 190045264
 Your Privacy Choices
Phone: 425-283-2930
Address: 335 Madison Avenue, New York, NY 10017