Check Availability
$1,450,000
● House - In Contract

8661 Brookside Drive

Huntington Beach, CA 92646
bedrooms
4 Beds
bathrooms
2 Baths
square feet
1,658 Ft²
$7,120
Est. Monthly

About This Property

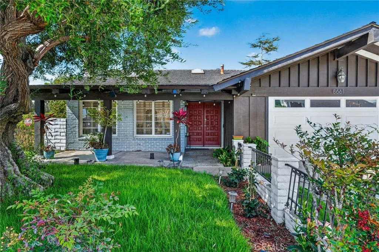
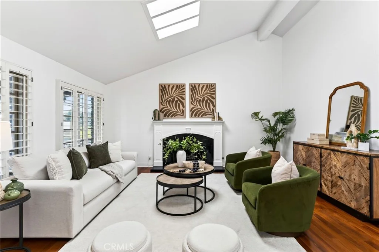
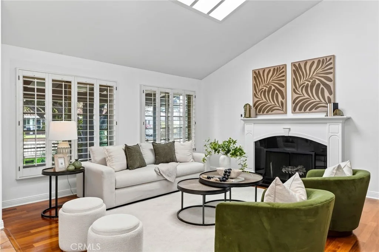
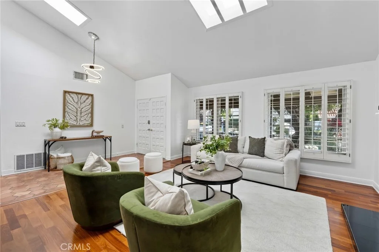
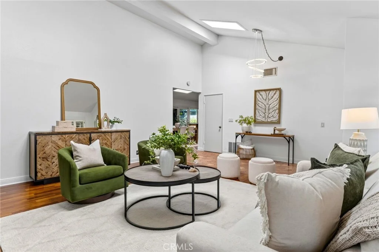
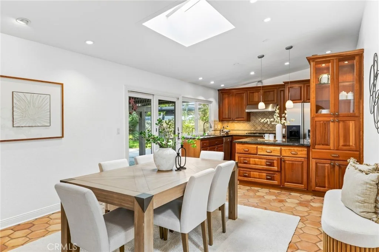
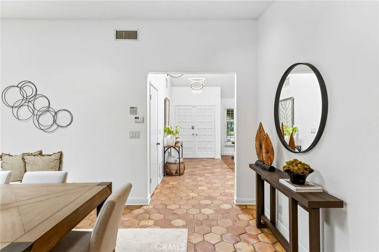
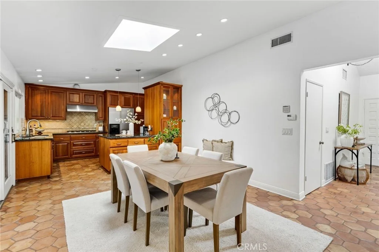
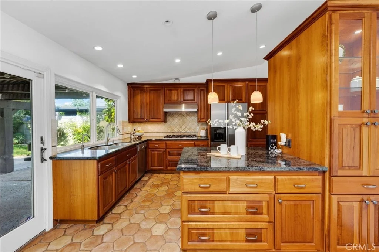
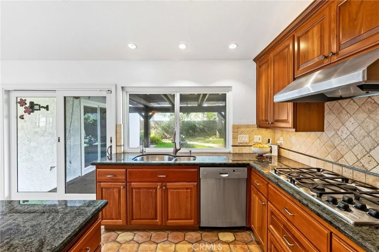
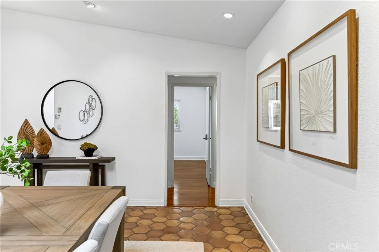
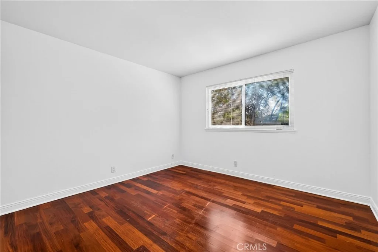
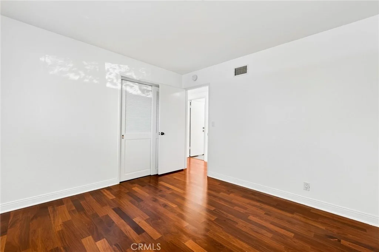
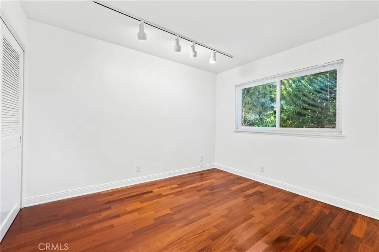
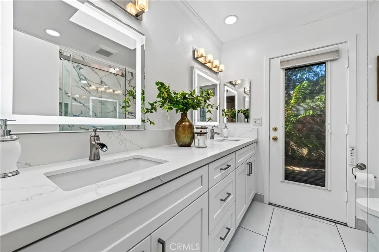
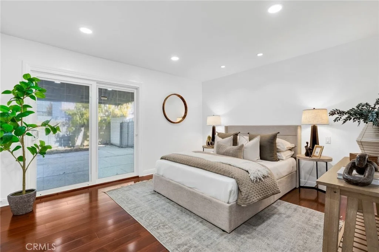
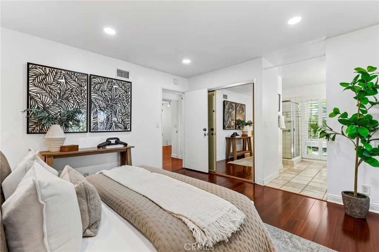
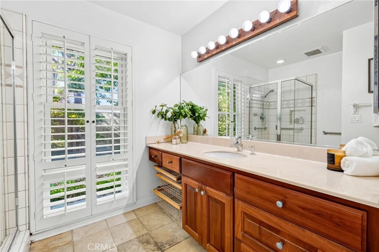
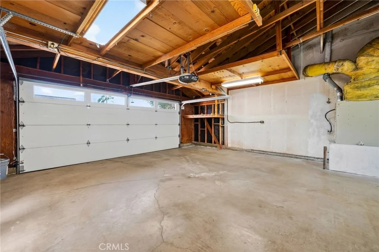
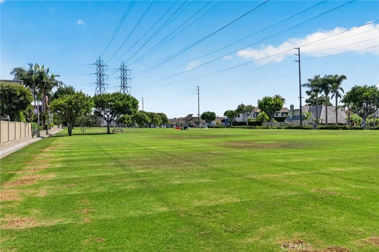
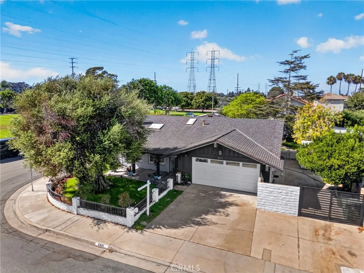
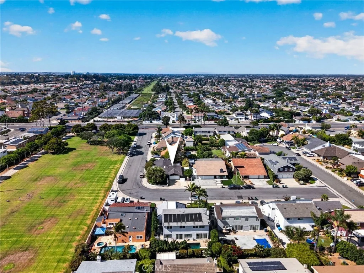
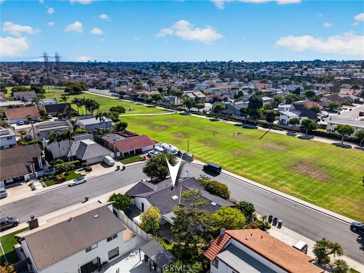
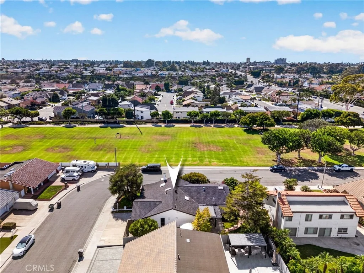
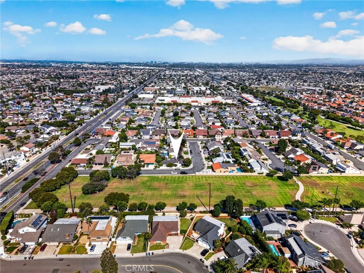
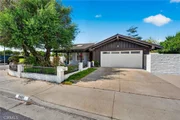
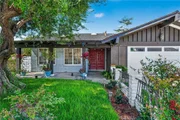
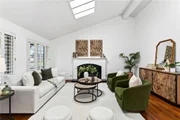
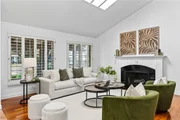
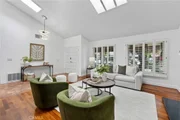
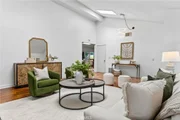
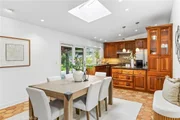
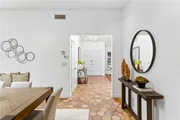
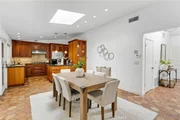
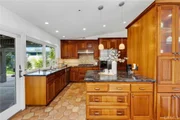
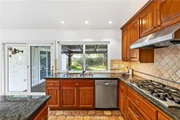
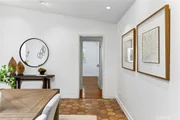
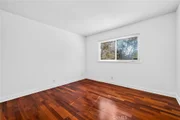
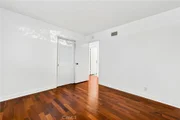
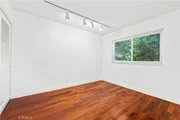
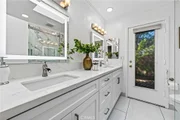
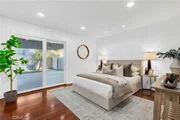
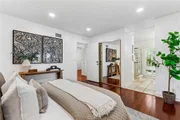
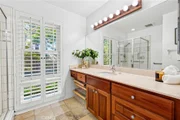
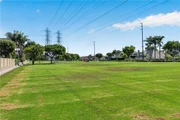
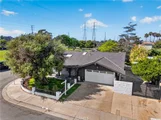
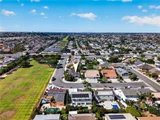
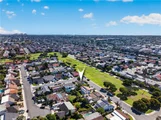
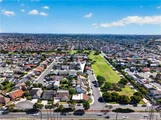
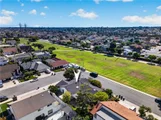
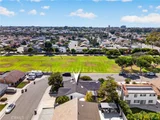
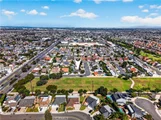
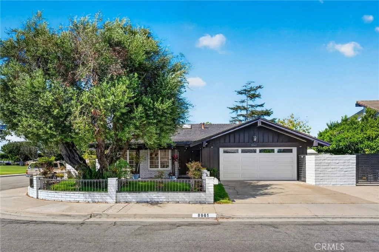
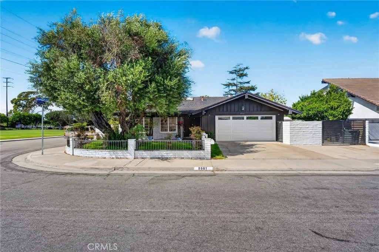
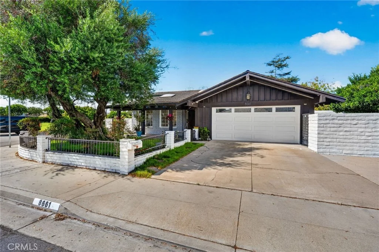
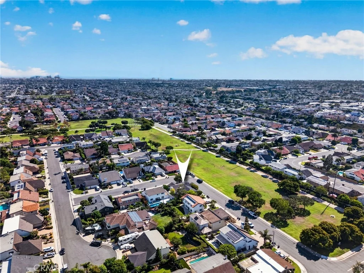
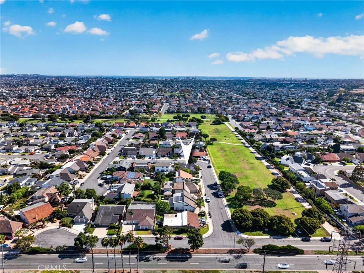
Nestled right next to Langendeck Park and situated on a desirable corner lot, the home enjoys added privacy, extra curb appeal, and a prime position within the community. The open floorplan connects the kitchen and dining area, perfect for entertaining or everyday family life. The kitchen features a Dacor five burner stovetop, wall oven, and microwave/convection oven, along with a Bosch dishwasher, an extra large double sink, granite countertops, and custom cabinetry with twenty three drawers. Milgard double pane windows bring in natural light throughout, while the vaulted living room is anchored by a custom fireplace and brightened by four skylights plus recessed lighting. The hallway bathroom has been recently remodeled, adding fresh, modern style to the home. Major systems have been thoughtfully updated as well, including a brand new roof installed in 2020, updated insulation, and an updated furnace and ductwork, offering peace of mind for years to come. Ideally located near the award winning Talbert Middle School and the highly regarded Newland Elementary, this home also includes RV parking, a rare and valuable bonus.
Unit Size
1,658 Ft²
Days on Market
-
Land Size
0.14 acres
Price per sqft
$875
Property Type
House
Property Taxes
-
HOA Dues
-
Year Built
1974

Payment Calculator

Cap Rate Calculator

Last updated: 3 days ago (CRMLS #OC26181126)

Price History

Date / Event Date Event Price
Oct 18, 2026 In contract -
In contract
Sep 25, 2026 Price Decreased $1,450,000
↓ $49K (3.3%)
Price Decreased
Aug 12, 2026 Listed by Compass $1,499,000
Listed by Compass
Sep 21, 2017 Sold
Sold
Jul 5, 2017 Listed by South Bay Homes $799,000
Listed by South Bay Homes
Prime location, right next to Langendeck Park. Ideal for long walks, jogs, strolls, sports, etc. Kitchen dining area lends to open floorplan. Remodeled kitchen has Dacor 5-burner stovetop, wall oven and micro wave/convection oven.. Bosch dishwasher, extra large double sink, granite countertops, custom cabinets with 23 drawers. Milgard double pane windows, custom fireplace in vaulted living room, 4 skylights plus recess lightning. Newer 40 year roof. Updated insulation, furnace and ducting. Award winning Talbert Middle School and highly regarded Newland Elementary are nearby. RV parking.

Property Highlights

Garage
Fireplace
With View
Parking Details
Has Garage
Attached Garage
Has Open Parking
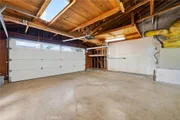
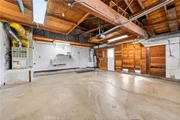
Parking Features: Driveway, Garage, RV Access/Parking
Garage Spaces: 2
Open Parking Spaces: 2
Interior Details
Full Bathrooms: 2
Interior Features: High Ceilings, AllBedroomsDown, BedroomOnMainLevel, MainLevelPrimary, PrimarySuite
Appliances: Dishwasher, Gas Oven, Microwave
Flooring Type: Laminate, Tile, Wood
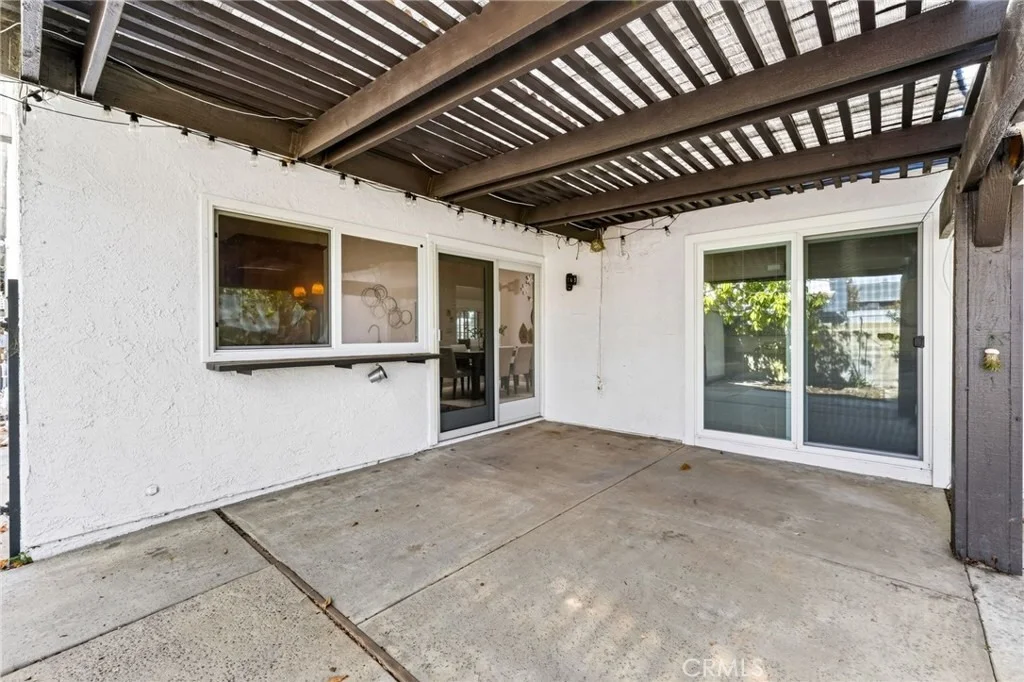
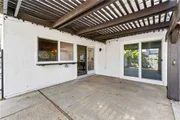
Door Features: Sliding Doors
Laundry Features: In Garage
Has Fireplace
Fireplace Features: Living Room
Exterior Details
Square Footage: 1658
Square Footage Source: $0
Architectural Style: Ranch
Year Built Source: Appraiser
Year Built: 1974
Levels: One
Window Features: Double Pane Windows
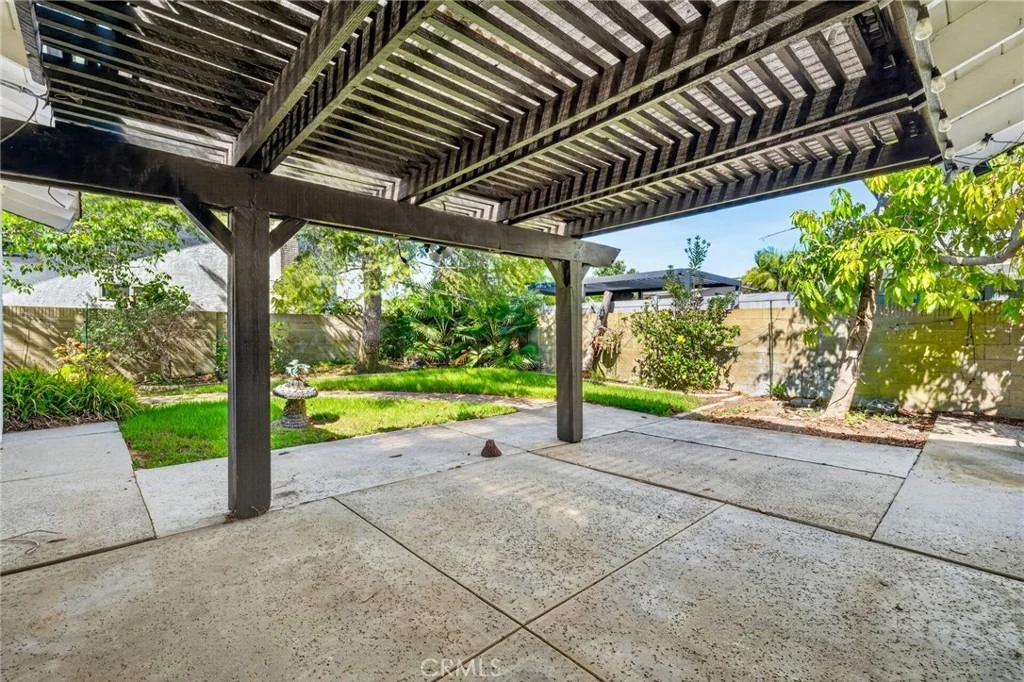
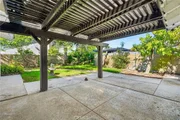
Patio and Porch Features: Covered
Pool Features: None
Lot Features: Back Yard, Corner Lot, Front Yard, Greenbelt, SprinklerSystem, Yard
Lot Size Area: 6106
Lot Size Units: Square Feet
Lot Size Acres: 0.1402
Lot Size Square Feet: 6106
Tax Lot: 47
Water Source: Public
Utilities Details
Cooling Type: None
Heating Type: Central
Sewer : Public Sewer

Building Info

Overview

    General

  • Year Built: 1974
  • Effective Year Built: 1974
  • Building Count: 1
  • Total Rooms: 8
  • Bedroom Count: 4
  • Bathroom Count: 2
  • Full Bathrooms: 2
  • Partial Bathrooms: 2
  • Building Condition: 3
  • Building Quality: 4
  • Construction Type: 6
  • Building Style: 3
  • Exterior Walls Type: 12
  • Interior Walls Type: 0
  • Roof Shape Type: 0
  • Roof Cover Type: 13
  • Floor Count: 100
  • Floor Cover: 0
  • Basement Type: 0
  • Basement Area: 0
  • Garage Type: 7
  • Garage Square Area: 504
  • Parking Space Count: 2
  • Patio Type: 0
  • Porch Type: 0
  • Pool Type: 0

    Dimensions

  • Lot Size Square Feet: 6,106
  • Lot Size Depth Feet: 1,000
  • Lot Size Frontage Feet: 650
  • Total Building Area: 1,658
  • Gross Building Area: 1,658
  • Building Area: 1,658
  • Building Area Measurement: L

    Heating and Cooling

  • Fireplace Count: 1
  • Air Conditioning: 0
  • Heating: 3
  • Heated Square Feet: 1,658
  • Heating Fuel Type: 0

    Utilities

  • Sewer System: 1
  • Water Service: 2

Building

  • Building Type: 0
  • Property Class: R
  • Subdivision: TRACT 8050
  • Land Acres: 0000000140
  • Standard Land Use Code: 1001
  • County Land Use Code: 1
  • Legal Description 1: N TR 8050 BLK LOT 47

Neighborhood

  • School District Name: Huntington Beach Union High School District
  • Census Tract: 099246

Geography

  • Assessors Map Reference: 26-D3
  • Subdivision Tract Number: 8050
  • Parcel: 153-501-10
  • Lot: 47
  • Latitude: 33.6856
  • Longitude: -117.977

    Address

  • Full Address: 8661 Brookside Dr
  • Address - House Number: 8661
  • Address - Street Name: Brookside
  • Address - Suffix Type: Dr
  • State: CA
  • City Name: Huntington Beach
  • Carrier Code: C020
  • 4-Digit Zip Code: 2209
  • Zip Code: 92646

Valuation

    Tax

  • Tax Year: 2023
  • Tax Amount: $986,970
  • Tax Rate Code Area: 04-036

    Appraisal Valuation

  • Standard Deviation: 0.1642
  • Valuation Date: Oct 18, 2023
  • Confidence Score: 79
  • Final Value: 1,273,787
  • High Value: 1,482,981
  • Low Value: 1,064,593

    Assessments Valuation

  • Assessed Year: 2023
  • Assessed Total Value: $871,357
  • Assessed Land Value: $762,835
  • Assessed Improvements Value: $108,522

    Sales

  • Current Sale Contract Date: Aug 17, 2017
  • Current Sale Recording Date: Sep 21, 2017
  • Current Sale Price:
  • Current Sale Document Type: 36
  • Current Sale Input Document Number: 2017000401488
Data used for valuation calculations is provided by RealtyHop, and other third party sources

Comparables

Unit
Status
Type
Beds
Baths
ft²
Price/ft²
Asking Price
Listed On
Closing Price
Sold On
HOA + Taxes

About Huntington Beach


Similar Homes for Sale

Currently no similar homes around

Nearby Rentals

Unit for rent at 223 14th Street, HUNTINGTON BEACH, CA, 92648

$6,500 /mo

  • 3 Beds
  • 3 Baths
  • 1,794 ft²
223 14th Street, HUNTINGTON BEACH, CA, 92648 Listing by Michael Flory
Unit for rent at 1115 California Street, HUNTINGTON BEACH, CA, 92648

$7,500 /mo

  • 3 Beds
  • 3 Baths
  • 2,850 ft²
1115 California Street, HUNTINGTON BEACH, CA, 92648 Listing by Jacob Canter
Unit for rent at 402 13th Street, HUNTINGTON BEACH, CA, 92648

$3,295 /mo

  • 2 Beds
  • 1 Bath
  • 970 ft²
402 13th Street #B, HUNTINGTON BEACH, CA, 92648 Listing by Kurt Galitski


Frequently Asked Questions

When was property at 8661 Brookside Drive built and last sold?
The property at 8661 Brookside Drive was built in 1974 and last sold on Aug 17, 2017 for $805,000.
How much is this home worth?
The estimated value of the home located at 8661 Brookside Drive is $1,459,834.
What are some comparable homes to 8661 Brookside Drive?
There are currently no comparable homes to 8661 Brookside Drive.