See Home Value
$980,000
● House - Off Market

866 Yosemite Dr

Chula Vista, CA 91914
bedrooms
4 Beds
bathrooms
3 Baths
square feet
1,880 Ft²
$4,932
Est. Monthly
$124
HOA / Fees

About This Property

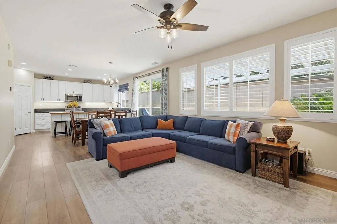
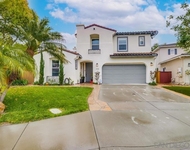
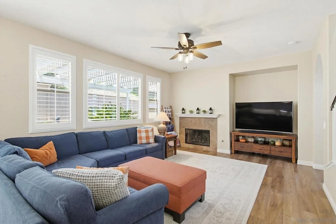
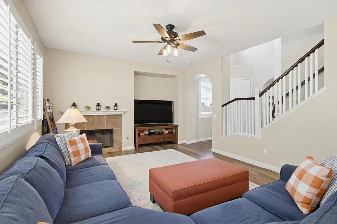
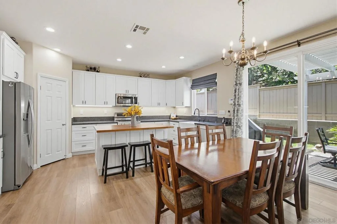
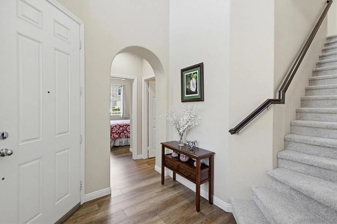
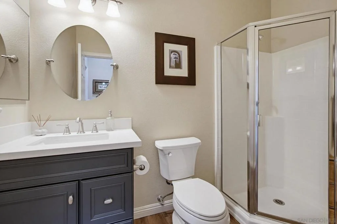
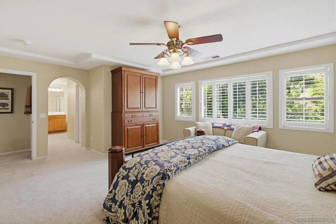
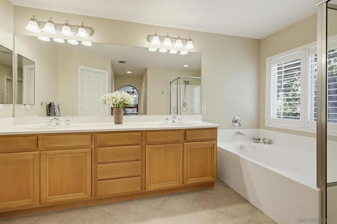
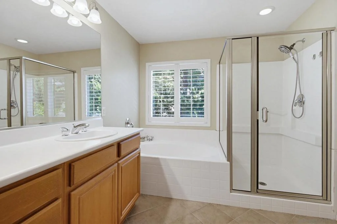
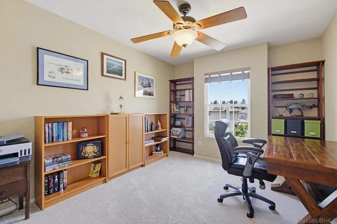
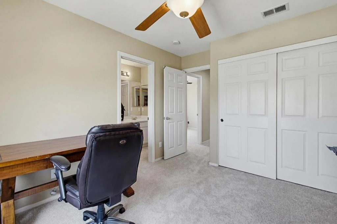
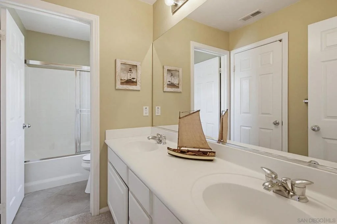
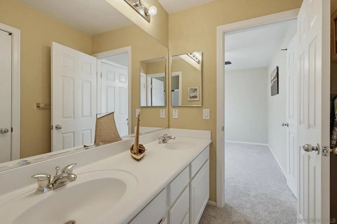
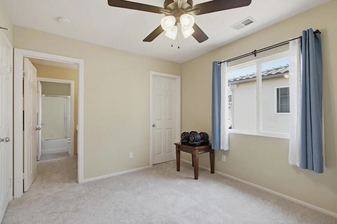
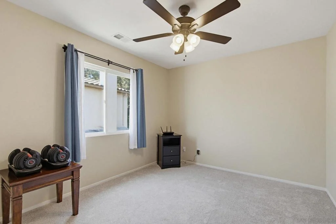
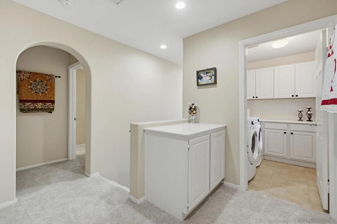
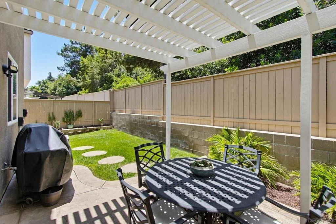
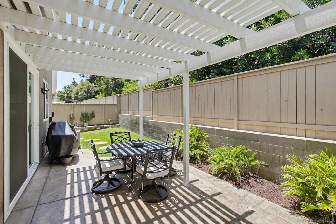
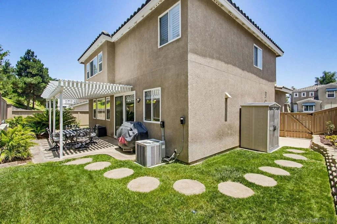
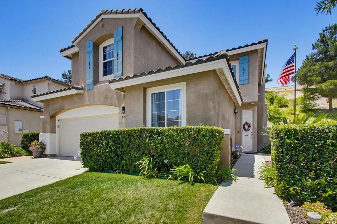
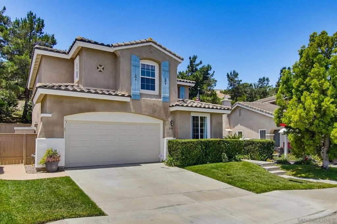
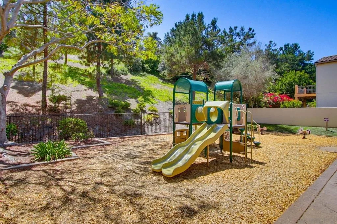
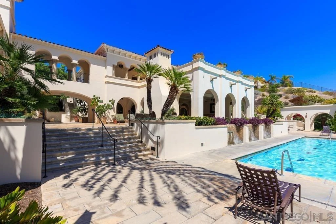
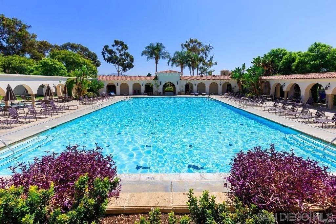
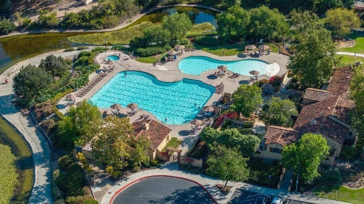
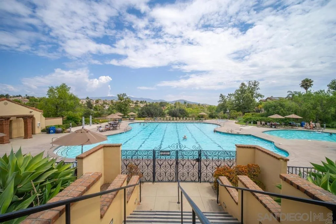
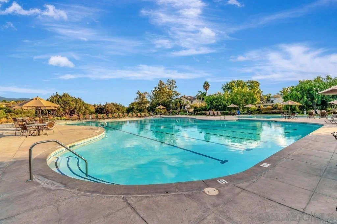
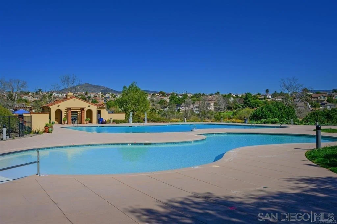
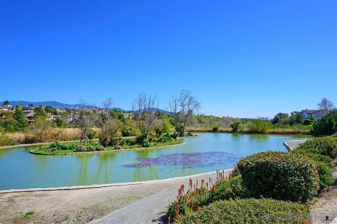
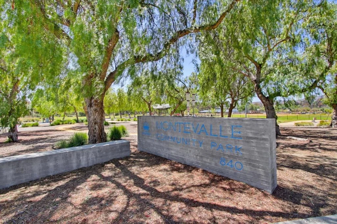
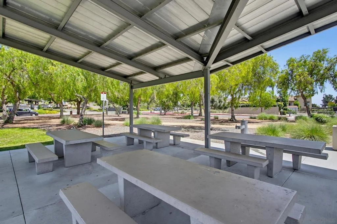
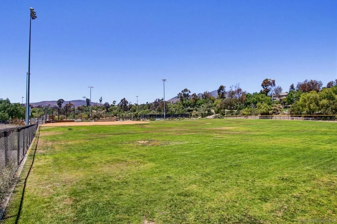
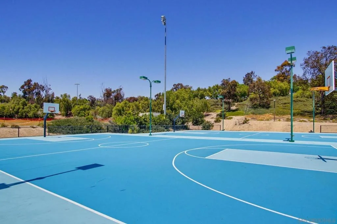
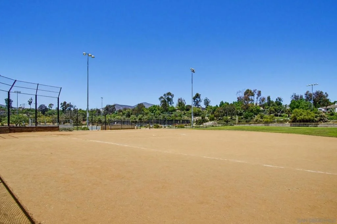
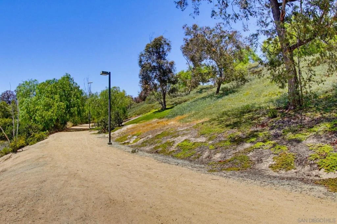
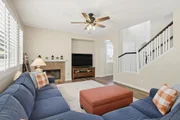
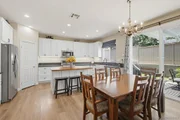
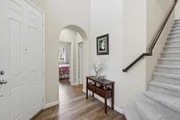
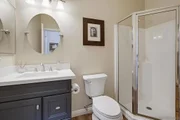
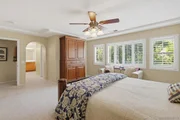
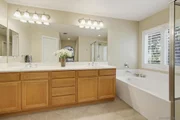
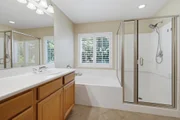
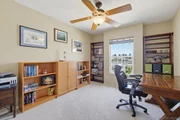
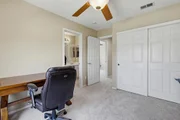
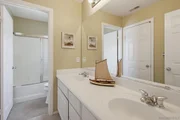
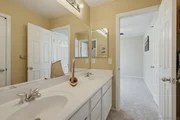
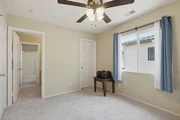
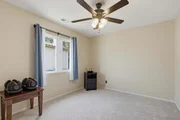
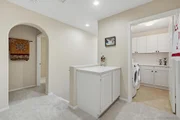
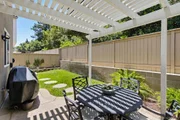
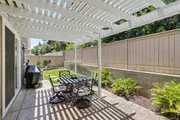
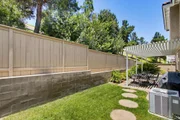
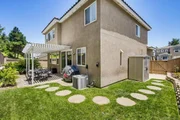
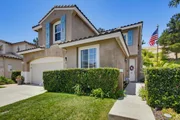
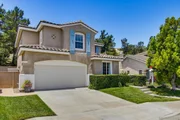
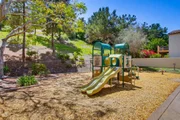
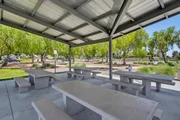
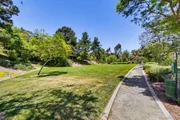
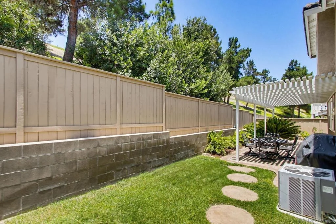
Beautifully maintained & tastefully upgraded 4-bed / 3-bath designed with flexibility in mind the highly desirable floor plan features a full bedroom & full bathroom on the main level, perfect for multigenerational living, guests, or a private home office. Step inside to an open-concept layout showcasing luxury vinyl plank flooring, soft custom paint, a cozy fireplace with mantel, ceiling fans & central A/C. The beautifully remodeled kitchen is the heart of the home, featuring white cabinetry, stone countertops, stainless steel appliances including a refrigerator, 5-burner stove, built-in microwave & dishwasher, plus a large center island topped with custom butcher block. A separate walk-in pantry provides abundant storage & organization. Upstairs you'll find a spacious laundry room complete with extensive countertop workspace & additional cabinetry. The oversized primary suite offers a peaceful retreat with a luxurious ensuite bathroom featuring dual sinks, a soaking tub, separate shower & a large walk-in closet. Two additional generously sized bedrooms feature new carpeting & share a convenient Jack-and-Jill bathroom. Enjoy outdoor living in the private backyard with no neighbors behind you. Relax under the covered patio, entertain friends & family or enjoy the grassy play area surrounded by mature landscaping. Additional features include a private gated front courtyard and a storage shed. Residents enjoy access to the highly desirable Woods & Trails community amenities, including resort-style pools with beach entry, lakes, fitness center, BBQ areas, parks and more...  Beautifully maintained & tastefully upgraded 4-bed / 3-bath designed with flexibility in mind the highly desirable floor plan features a full bedroom & full bathroom on the main level, perfect for multigenerational living, guests, or a private home office. Step inside to an open-concept layout showcasing luxury vinyl plank flooring, soft custom paint, a cozy fireplace with mantel, ceiling fans & central A/C. The beautifully remodeled kitchen is the heart of the home, featuring white cabinetry, stone countertops, stainless steel appliances including a refrigerator, 5-burner stove, built-in microwave & dishwasher, plus a large center island topped with custom butcher block. A separate walk-in pantry provides abundant storage & organization. Upstairs you'll find a spacious laundry room complete with extensive countertop workspace & additional cabinetry. The oversized primary suite offers a peaceful retreat with a luxurious ensuite bathroom featuring dual sinks, a soaking tub, separate shower & a large walk-in closet. Two additional generously sized bedrooms feature new carpeting & share a convenient Jack-and-Jill bathroom. Enjoy outdoors living in the private backyard with no neighbors behind you. Relax under the covered patio, entertain friends & family or enjoy the grassy play area surrounded by mature landscaping. Additional features include a private gated front courtyard and a storage shed. Residents enjoy access to the highly desirable Woods & Trails community amenities, including resort-style pools with beach entry, lakes, fitness center, BBQ areas, parks, tennis courts, basketball courts, baseball fields, playgrounds, hiking trails & walking paths. Conveniently located near top-rated schools, shopping, dining, parks, and major freeways, this move-in ready home offers the perfect combination of comfort, style & community living.

Unit Size
1,880 Ft²
Days on Market
33 days
Land Size
0.09 acres
Price per sqft
$521
Property Type
House
Property Taxes
-
HOA Dues
$124
Year Built
2004

Payment Calculator

Cap Rate Calculator

Last updated: 4 months ago (SDMLS #260013719SD)

Price History

Date / Event Date Event Price
Jul 9, 2026 Sold
Sold
Jun 12, 2026 In contract -
In contract
Jun 5, 2026 Listed by Real Broker $979,000
Listed by Real Broker

Property Highlights

Garage
Air Conditioning
Fireplace

Building Info

Overview

    General

  • Year Built: 2004
  • Effective Year Built: 2004
  • Building Count: 1
  • Bedroom Count: 3
  • Bathroom Count: 3
  • Full Bathrooms: 3
  • Partial Bathrooms: 3
  • Building Condition: 0
  • Building Quality: 0
  • Construction Type: 0
  • Building Style: 0
  • Exterior Walls Type: 0
  • Interior Walls Type: 0
  • Roof Shape Type: 0
  • Roof Cover Type: 0
  • Living Units: 1
  • Floor Cover: 0
  • Basement Type: 0
  • Basement Area: 0
  • Garage Type: 7
  • Parking Space Count: 2
  • Patio Type: 0
  • Porch Type: 0
  • Pool Type: 0

    Dimensions

  • Lot Size Square Feet: 3,786
  • Total Building Area: 1,880
  • Building Area: 1,880
  • Building Area Measurement: L

    Heating and Cooling

  • Air Conditioning: 0
  • Heating: 0
  • Heated Square Feet: 1,880
  • Heating Fuel Type: 0

    Utilities

  • Sewer System: 0
  • Water Service: 0

Building

  • Building Type: 0
  • Property Class: R
  • Subdivision: CHULA VISTA TERRACE
  • Land Acres: 0000000870
  • Standard Land Use Code: 1001
  • County Land Use Code: 11
  • Legal Description 1: LOT 165 TR 014372

Neighborhood

  • School District Name: Sweetwater Union High School District
  • School Tax School District: CHULA VISTA CTY
  • Census Tract: 013424

Zoning

  • Zoning: PC5RP2

Geography

  • Assessors Map Reference: 014372
  • Subdivision Tract Number: 014372
  • Parcel: 595-764-07-00
  • Lot: 165
  • Municipality: CITY OF CHULA VISTA
  • Latitude: 32.6547
  • Longitude: -116.954

    Address

  • Full Address: 866 Yosemite Dr
  • Address - House Number: 866
  • Address - Street Name: Yosemite
  • Address - Suffix Type: Dr
  • State: CA
  • City Name: Chula Vista
  • Carrier Code: C002
  • 4-Digit Zip Code: 3606
  • Zip Code: 91914

Valuation

    Tax

  • Tax Year: 2023
  • Tax Amount: $812,652
  • Tax Rate Code Area: 01-252

    Appraisal Valuation

  • Standard Deviation: 0.1911
  • Valuation Date: Jan 27, 2024
  • Confidence Score: 74
  • Final Value: 1,025,471
  • High Value: 1,221,524
  • Low Value: 829,418

    Assessments Valuation

  • Assessed Year: 2023
  • Assessed Total Value: $519,685
  • Assessed Land Value: $167,044
  • Assessed Improvements Value: $352,641

    Exemptions

  • Homeowner Exemption: Yes

    Sales

  • Current Sale Contract Date: Sep 19, 2002
  • Current Sale Recording Date: Mar 07, 2003
  • Current Sale Price:
  • Current Sale Document Type: 36
  • Current Sale Input Document Number: 2003-0259321
Data used for valuation calculations is provided by RealtyHop, and other third party sources

Comparables

Unit
Status
Type
Beds
Baths
ft²
Price/ft²
Asking Price
Listed On
Closing Price
Sold On
HOA + Taxes

About East Chula Vista


Similar Homes for Sale

Currently no similar homes around

Nearby Rentals

Unit for rent at 358 Corte Goleta, CHULA VISTA, CA, 91914

$8,500 /mo

  • 4 Beds
  • 4 Baths
  • 3,000 ft²
358 Corte Goleta, CHULA VISTA, CA, 91914 Listing by Nancy Lozano
Unit for rent at 770 Eastshore Terrace, CHULA VISTA, CA, 91913

$3,100 /mo

  • 2 Beds
  • 2 Baths
  • 937 ft²
770 Eastshore Terrace #161, CHULA VISTA, CA, 91913 Listing by Claude Blackman
Unit for rent at 1050 White Alder Avenue, CHULA VISTA, CA, 91914

$6,950 /mo

  • 5 Beds
  • 6 Baths
  • 4,057 ft²
1050 White Alder Avenue, CHULA VISTA, CA, 91914 Listing by Alfredo Camacho


Frequently Asked Questions

When was property at 866 Yosemite Drive built and last sold?
The property at 866 Yosemite Drive was built in 2004 and last sold on Sep 19, 2002 for $373,500.
How much is this home worth?
The estimated value of the home located at 866 Yosemite Drive is $984,528.
What are some comparable homes to 866 Yosemite Drive?
There are currently no comparable homes to 866 Yosemite Drive.