


866 Sagebrush Dr


About This Property
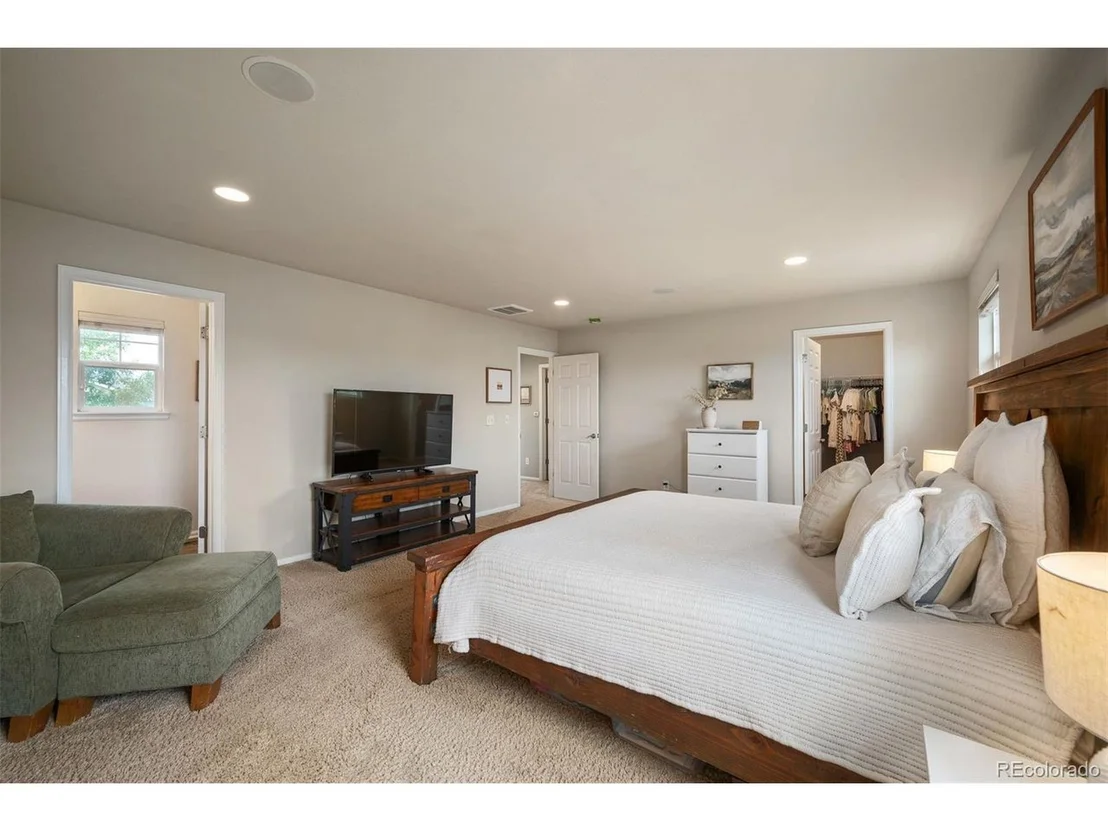
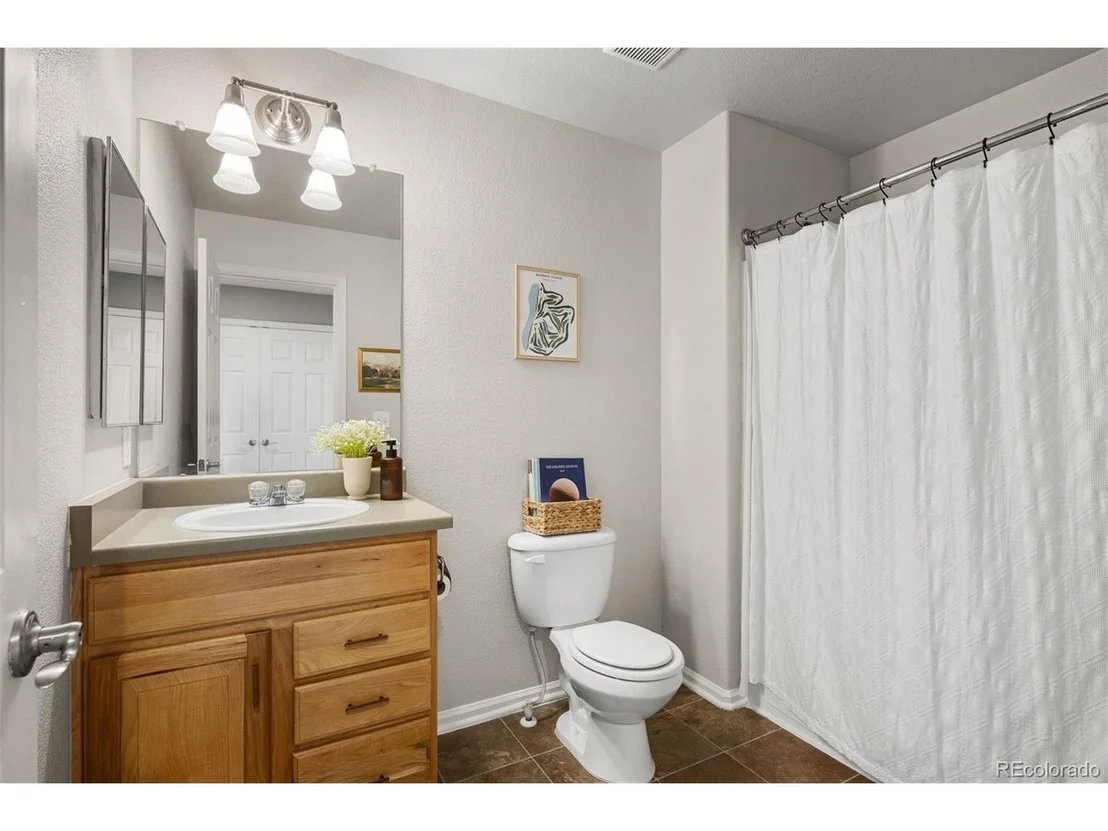
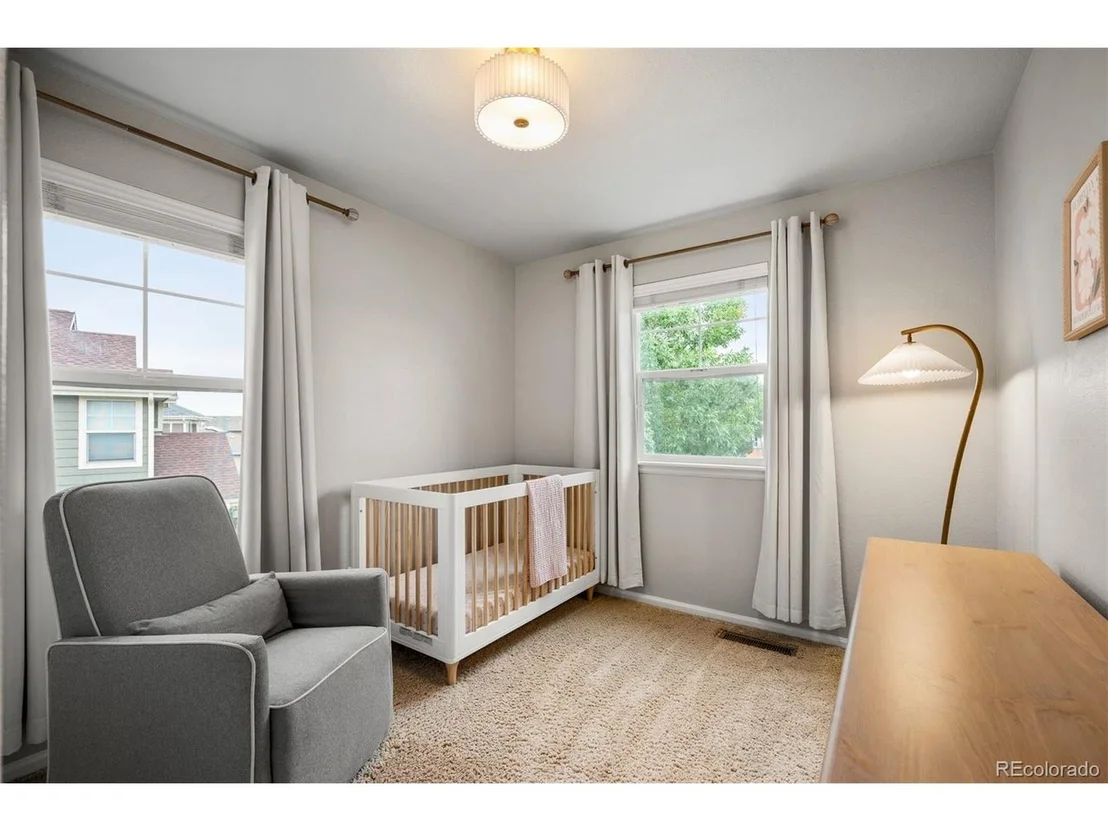
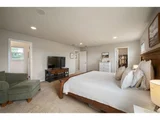
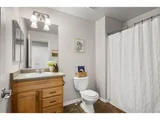
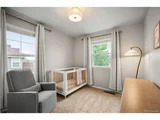
Upstairs, the primary suite provides a peaceful retreat with its own private bath. Two additional bedrooms share a full bath, offering flexibility for family, guests, or a home office. Fresh, neutral finishes throughout make it easy to bring your own style to every room.
Move-in ready and thoughtfully designed, this home offers both functionality and charm in every corner. Ideally located just minutes from Hwy 76, Barr Lake, shopping, dining, and expansive open space, it delivers the perfect mix of everyday convenience and relaxed living. Whether commuting, exploring trails, or enjoying local amenities, everything you need is close at hand.
Payment Calculator
Your Estimated Monthly Payment
Cap Rate Calculator
What does this mean?
Based on our analysis, the cap rate of this property is 1.25%. A negative cap rate indicates that the property might not be feasible as an income-producing asset. The median cap rate for a near zip code 11238 is 4.23%.
How much can I actually make?
Actual monthly rental income may vary between $4,760 and $7,140 depending on unit-specific characteristics. You can change the amount using the slider to further explore.
How is cap rate calculated?
Cap Rate = Net Operating Income (NOI) / Property Asset Value.
When calculating the cap rate, we assume 100% occupancy. Leverage (mortgage) is not considered.
Cap Rate provided by RealtyHop and RentHop, learn more about cap rate here.
Price History
| Date / Event | Date | Event | Price |
|---|---|---|---|
| Nov 17, 2025 | Sold | ||
| Sold | |||
| Oct 17, 2025 | In contract | - | |
| In contract | |||
| Sep 29, 2025 | Price Decreased |
$480,000
↓ $10K
(2%) | |
| Price Decreased | |||
| Sep 10, 2025 | Listed by LIV Sotheby's International Realty | $490,000 | |
| Listed by LIV Sotheby's International Realty | |||
| | |||
|
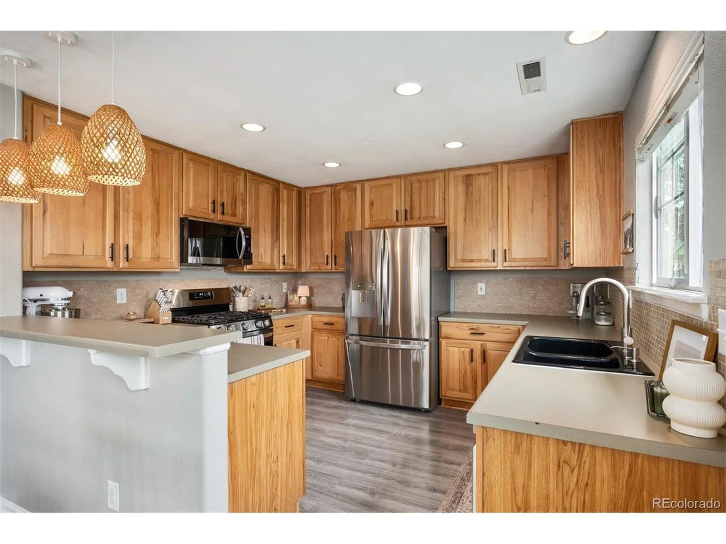
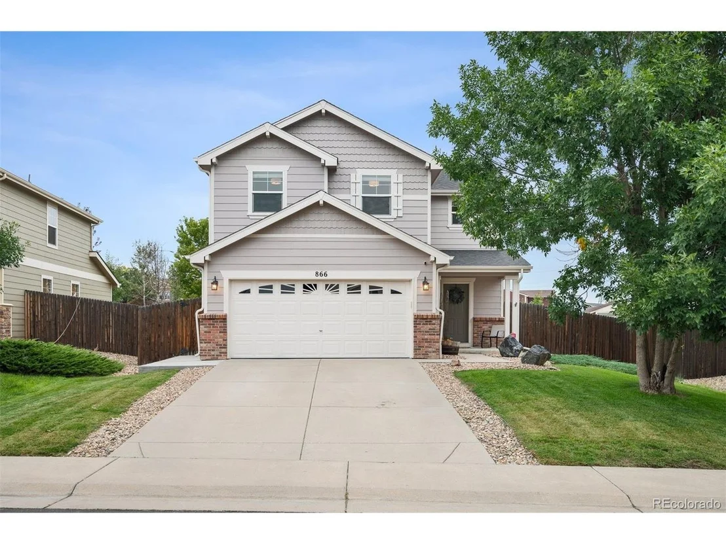
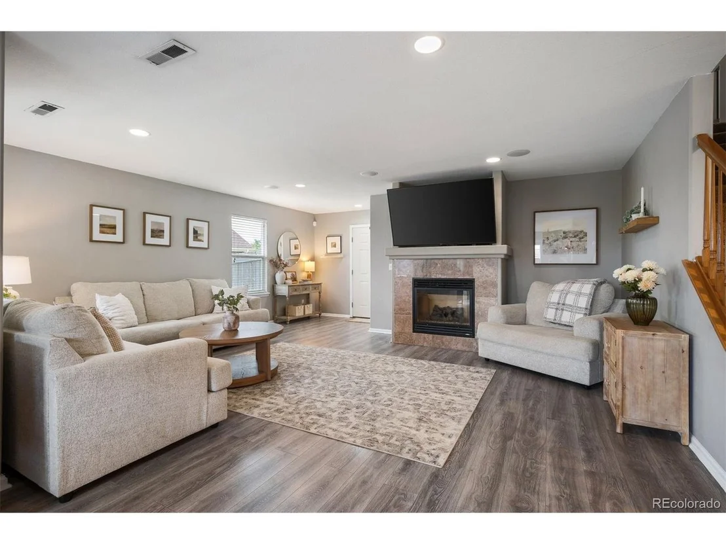
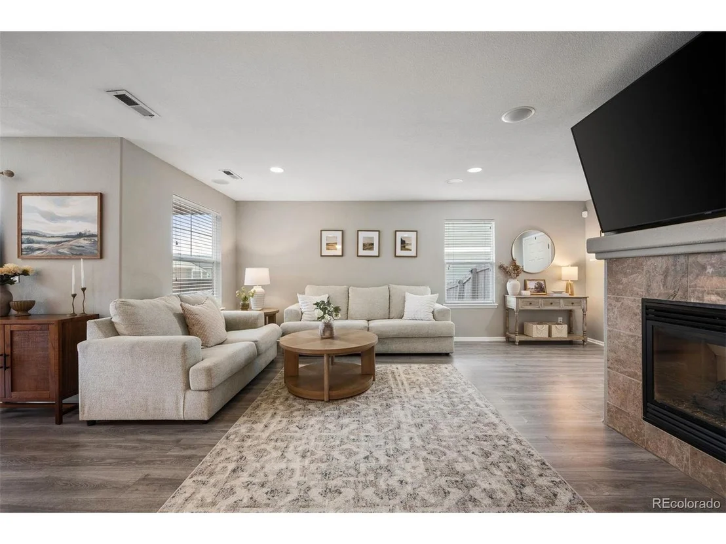
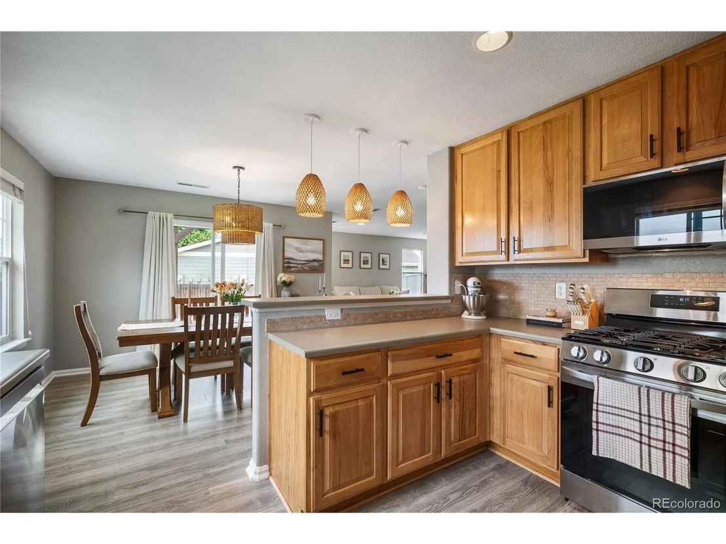
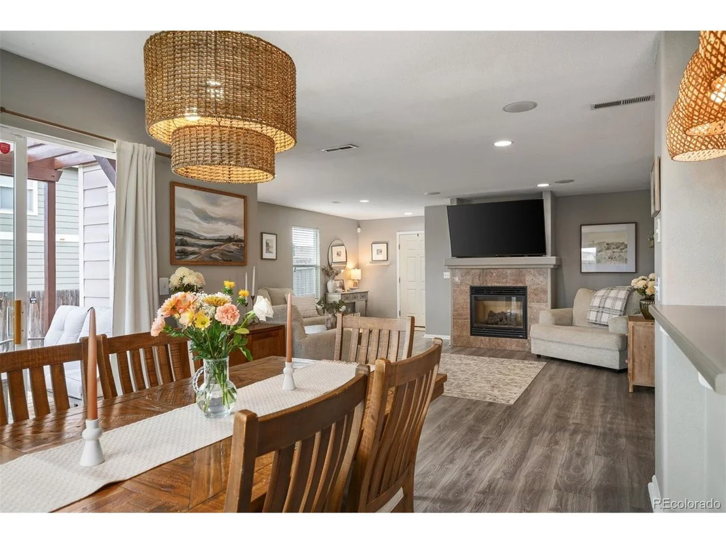
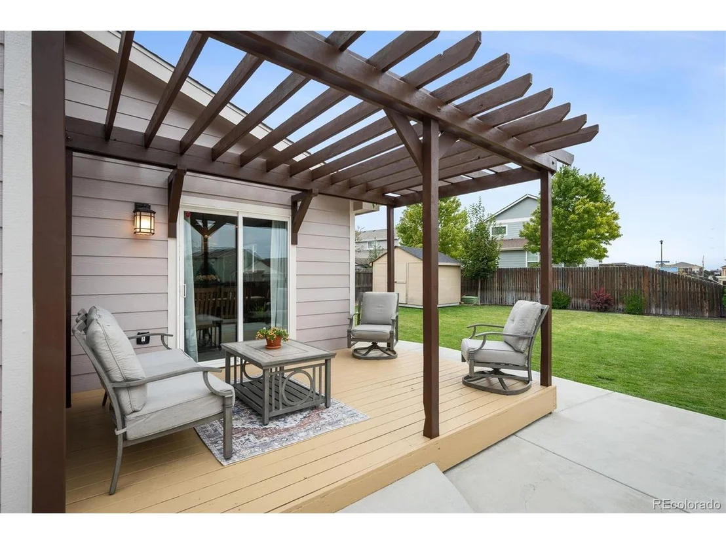
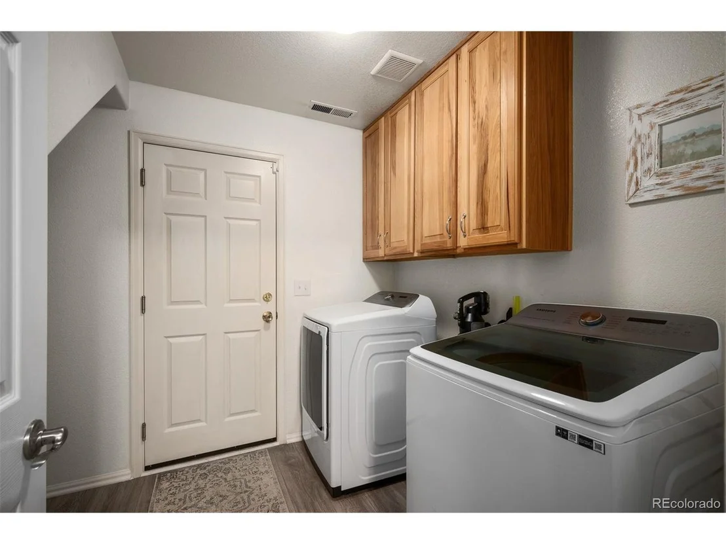
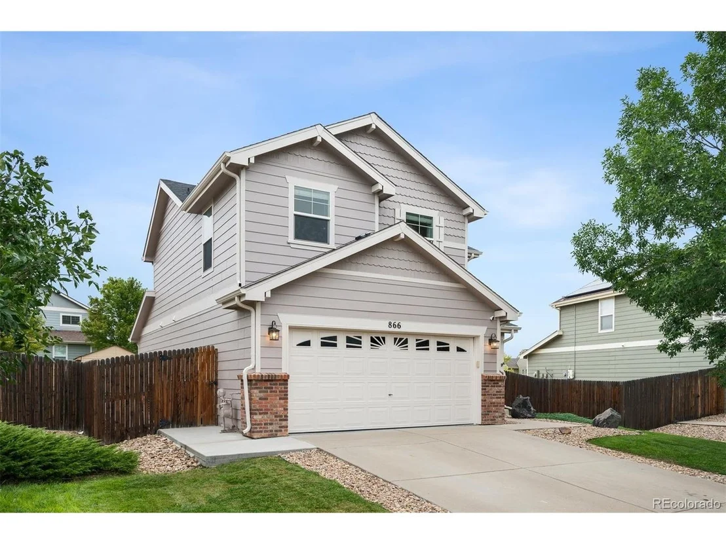
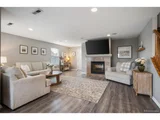
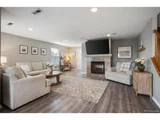
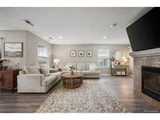
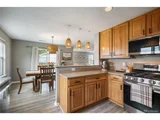
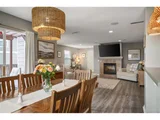
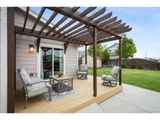
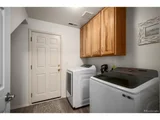
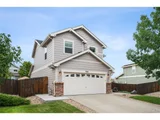
Welcome to this charming 3-bedroom, 3-bath home where comfort and character meet. The open-concept main floor blends the family room, dining area, and kitchen into a bright, inviting space enhanced by rich wood flooring. A cozy fireplace anchors the family room, perfect for relaxing nights or gatherings with friends and family. The kitchen combines function and charm, with plenty of room for everyday cooking and entertaining alike. From the dining area, step out to your private backyard oasis featuring a deck, pergola, and concrete patio-ideal for outdoor dining or quiet evenings under the stars. A half bath and laundry room add convenience on the main level.
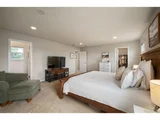
Upstairs, the primary suite provides a peaceful retreat with its own private bath. Two additional bedrooms share a full bath, offering flexibility for family, guests, or a home office. Fresh, neutral finishes throughout make it easy to bring your own style to every room.
Move-in ready and thoughtfully designed, this home offers both functionality and charm in every corner. Ideally located just minutes from Hwy 76, Barr Lake, shopping, dining, and expansive open space, it delivers the perfect mix of everyday convenience and relaxed living. Whether commuting, exploring trails, or enjoying local amenities, everything you need is close at hand.
| |||
| Mar 7, 2022 | Sold | ||
| Sold | |||

Property Highlights
Building Info
Comparables
Status
Price/ft²
Listed On
Sold On
About Lochbuie
Similar Homes for Sale
Currently no similar homes aroundNearby Rentals

Last Updated: 3 months ago
Data Source: REcolorado MLS, MLS# IRE9267284


















 Your Privacy Choices
Phone: 425-283-2930
Address: 335 Madison Avenue, New York, NY 10017