See Home Value
$500,000
● House - Off Market

866 Clarendon Lane

Aurora, IL 60504
bedrooms
4 Beds
bathrooms
4 Baths, 1 Half Bath
square feet
3,539 Ft²
$525,435
RealtyHop Estimate
5.30%
Since Mar 1, 2022
National-US
Primary Model

About This Property

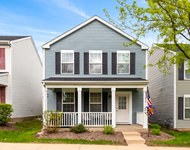
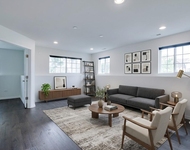
Lake living in the heart of Oakhurst! Be in your new home for the Holidays! Just a few of the outstanding features of this home include 9 ft and volume ceilings, hardwood floors throughout the first floor, 2-story family room with floor to ceiling fireplace, incredible millwork, enormous kitchen with granite counters, island and eating area overlooking the lake, private office with custom built-ins, wainscoting and crown molding, formal dining room with tray ceiling, crown molding and chair rail, living room with bay window and crown molding, mudroom with separate laundry room and more. Upstairs features four large bedrooms, all with volume ceilings and ceiling fans and 3 full baths. The Master Suite features beautiful lake views, walk-in closet, dual vanity bath with separate shower and private water closet. Enjoy summer fun on the large, multiple level deck and brick pave patio overlooking beautiful Waubonsie Lake. Hurry!
Unit Size
3,539 Ft²
Days on Market
-
Land Size
-
Price per sqft
$141
Property Type
House
Property Taxes
$1,170
HOA Dues
$26
Year Built
1997

Payment Calculator

Cap Rate Calculator

Last updated: 3 years ago (MRED MLS #11255463)

Price History

Date / Event Date Event Price
Feb 1, 2022 Sold
Sold
Oct 26, 2021 Listed by Baird & Warner $499,000
Listed by Baird & Warner
Jul 24, 2019 No longer available -
No longer available
Jun 5, 2019 Price Decreased $475,000
↓ $10K (2.1%)
Price Decreased
May 10, 2019 Listed $485,000
Listed
Come in quick to see this gorgeous lakefront home before it's gone! Meticulously maintained and tastefully upgraded by its current owners. Just a few of the outstanding features of this home include 9 ft and volume ceilings, hardwood floors throughout the first floor, 2-story family room with floor to ceiling fireplace, incredible millwork, enormous kitchen with granite counters, island and eating area overlooking the lake, private office with custom built-ins, wainscoting and crown molding, formal dining room with tray ceiling, crown molding and chair rail, living room with bay window and crown molding, mudroom with separate laundry room and more. Upstairs features four large bedrooms, all with volume ceilings and ceiling fans and 3 full baths. The Master Suite features beautiful lake views, walk-in closet, dual vanity bath with separate shower and private water closet. Enjoy summer fun on the large, multiple level deck and brick pave patio overlooking beautiful Waubonsie Lake. Hurry! The manager has listed the unit size as 3539 square feet.

Property Highlights

Garage
Air Conditioning
Fireplace

Building Info

Overview

    General

  • Year Built: 1997
  • Effective Year Built: 1997
  • Building Count: 1
  • Total Rooms: 9
  • Bedroom Count: 4
  • Bathroom Count: 4
  • Full Bathrooms: 3
  • Partial Bathrooms: 4
  • Building Condition: 0
  • Building Quality: 0
  • Construction Type: 2
  • Building Style: 0
  • Exterior Walls Type: 2
  • Interior Walls Type: 0
  • Roof Shape Type: 0
  • Roof Cover Type: 0
  • Floor Count: 200
  • Living Units: 1
  • Floor Cover: 0
  • Basement Type: 9
  • Basement Area: 1,811
  • Garage Type: 7
  • Parking Space Count: 2
  • Patio Type: 0
  • Porch Type: 0
  • Pool Type: 0

    Dimensions

  • Lot Size Square Feet: 10,019
  • Total Building Area: 5,350
  • Gross Building Area: 5,350
  • Building Area: 3,539
  • Building Area Measurement: L

    Heating and Cooling

  • Air Conditioning: 1
  • Heating: 3
  • Heated Square Feet: 3,539
  • Heating Fuel Type: 0

    Utilities

  • Sewer System: 0
  • Water Service: 0

Building

  • Building Type: 0
  • Property Class: R
  • Subdivision: FOX VALLEY EAST REG II OAKHURST UN 29 PH
  • Land Acres: 0000000230
  • Standard Land Use Code: 1001
  • County Land Use Code: R
  • Legal Description 1: FOX VALLEY EAST REG II OAKHURST UN 29 PHASE 2 ALL

Neighborhood

  • School District Name: Indian Prairie Community Unit School District 204
  • School Tax School District: DISTRICT 204
  • Census Tract: 846518

Zoning

  • Zoning: R

Geography

  • Subdivision Phase Number: 2
  • Parcel: 07-30-310-030
  • Lot: 8
  • Municipality: NAPERVILLE
  • Latitude: 41.7398
  • Longitude: -88.2595

    Address

  • Full Address: 866 Clarendon Ln
  • Legal Unit: 29
  • Address - House Number: 866
  • Address - Street Name: Clarendon
  • Address - Suffix Type: Ln
  • State: IL
  • City Name: Aurora
  • Carrier Code: C109
  • 4-Digit Zip Code: 3257
  • Zip Code: 60504

Valuation

    Tax

  • Tax Year: 2022
  • Tax Amount: $1,423,424
  • Tax Rate Code Area: 7045

    Appraisal Valuation

  • Standard Deviation: 0.1571
  • Valuation Date: Feb 21, 2024
  • Confidence Score: 80
  • Final Value: 678,622
  • High Value: 785,292
  • Low Value: 571,952

    Market Valuation

  • Market Total Value: $527,220
  • Market Land Value: $122,970
  • Market Improvement Value: $404,250

    Assessments Valuation

  • Assessed Year: 2022
  • Assessed Total Value: $175,740
  • Assessed Land Value: $40,990
  • Assessed Improvements Value: $134,750

    Sales

  • Current Sale Contract Date: Jan 31, 2022
  • Current Sale Recording Date: Feb 09, 2022
  • Current Sale Price:
  • Current Sale Document Type: 71
  • Current Sale Input Document Number: 15111
  • Previous Sale Recording Date: May 30, 2014
  • Previous Sale Contract Date: May 15, 2014
  • Previous Sale Amount: $453,000
  • Previous Sale Document Type: 71
Data used for valuation calculations is provided by RealtyHop, and other third party sources

Comparables

Unit
Status
Type
Beds
Baths
ft²
Price/ft²
Asking Price
Listed On
Closing Price
Sold On
HOA + Taxes

About Waubonsee


Similar Homes for Sale

Currently no similar homes around

Nearby Rentals

Unit for rent at 939 Four Seasons Boulevard, Aurora, IL, 60504

$3,200 /mo

  • 3 Beds
  • 1 Bath
  • 1,369 ft²
939 Four Seasons Boulevard, Aurora, IL, 60504 Listing by Giovanna Schmieder
Unit for rent at 4470 Monroe Court, Naperville, IL, 60564

$3,400 /mo

  • 3 Beds
  • 3 Baths
  • 1,999 ft²
4470 Monroe Court, Naperville, IL, 60564 Listing by Priya Maini
Unit for rent at 1071 Symphony Drive, Aurora, IL, 60504

$3,200 /mo

  • 3 Beds
  • 1 Bath
  • 1,287 ft²
1071 Symphony Drive, Aurora, IL, 60504 Listing by Giovanna Schmieder


Frequently Asked Questions

When was property at 866 Clarendon Lane built and last sold?
The property at 866 Clarendon Lane was built in 1997 and last sold on Jan 31, 2022 for $500,000.
How much is this home worth?
The estimated value of the home located at 866 Clarendon Lane is $519,541.
What are some comparable homes to 866 Clarendon Lane?
There are currently no comparable homes to 866 Clarendon Lane.