Check Availability
$365,000
↓ $33K (8.3%)
● House - For Sale

8659 Cedardale Park Drive

Houston, TX 77063
bedrooms
3 Beds
bathrooms
2 Baths, 1 Half Bath
square feet
1,958 Ft²
$2,629
Est. Monthly
$172
HOA / Fees

About This Property

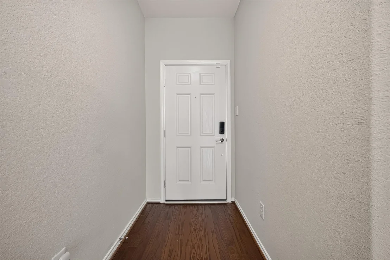
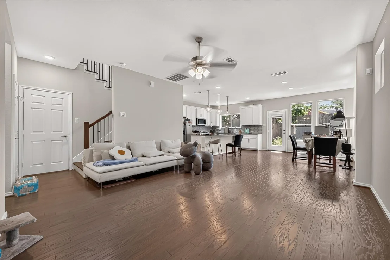
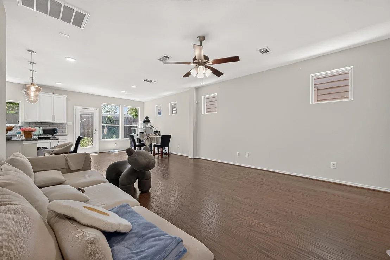
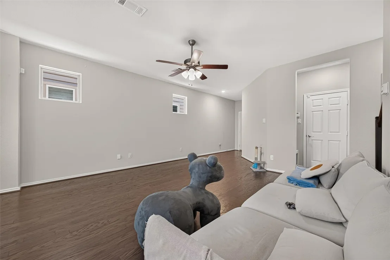
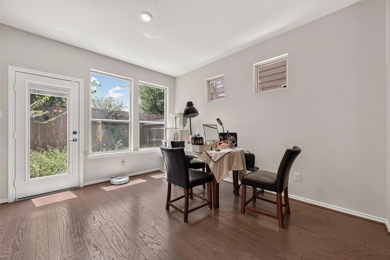
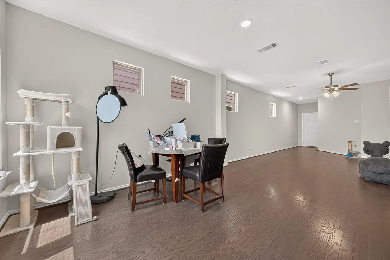
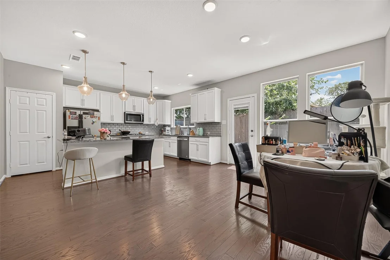
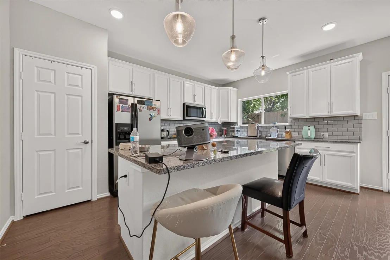
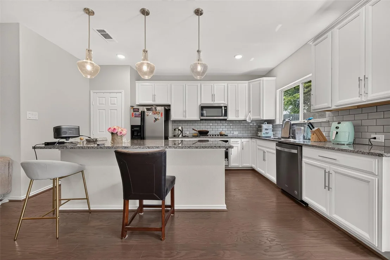
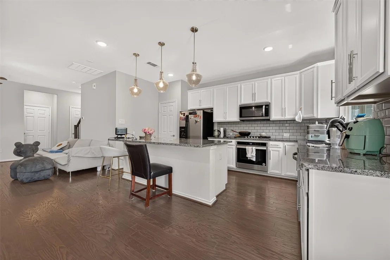
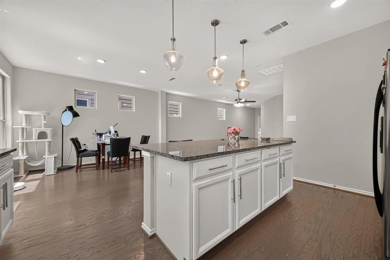
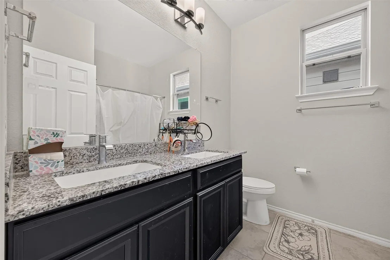
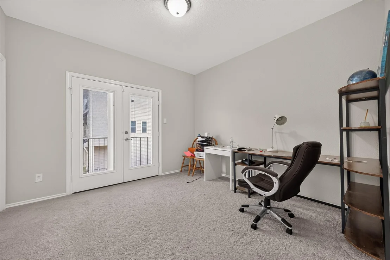
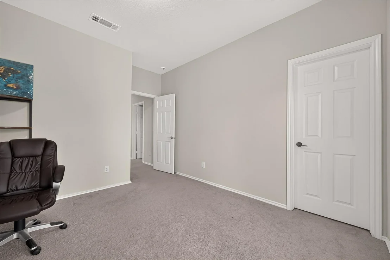
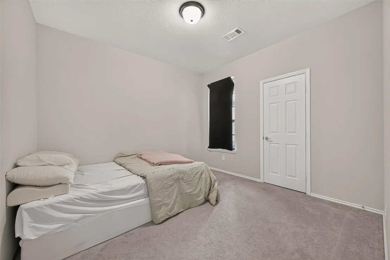
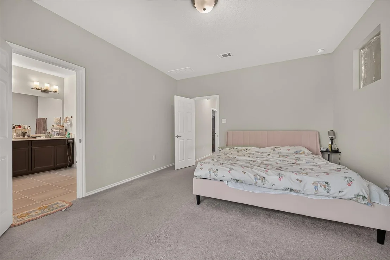
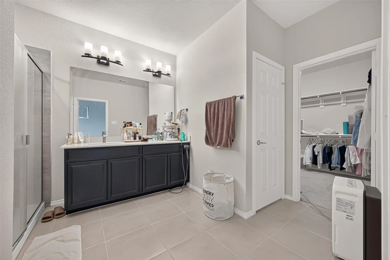
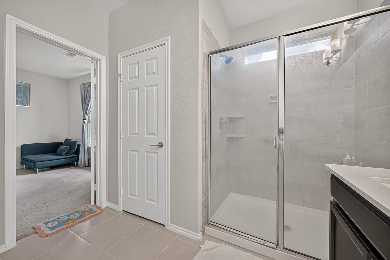
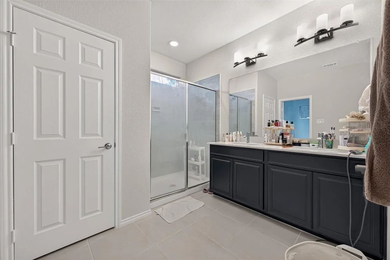
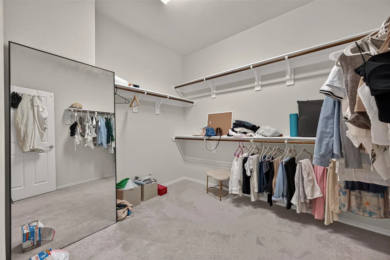
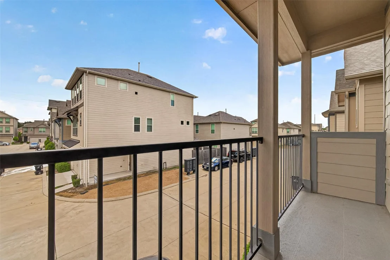
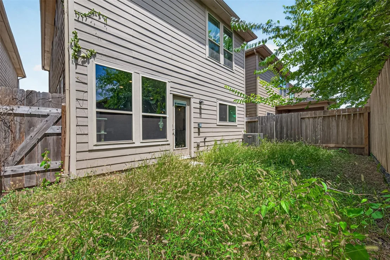
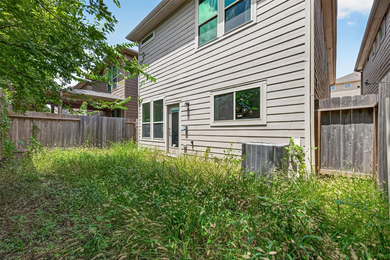
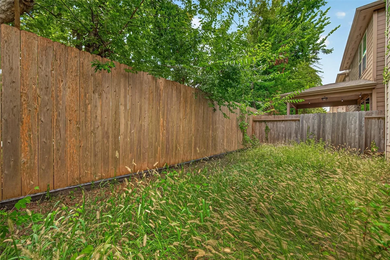
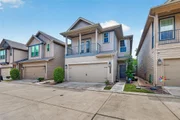
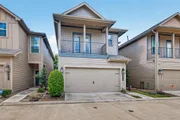
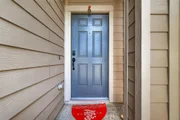
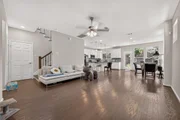
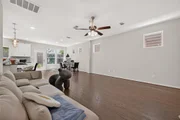
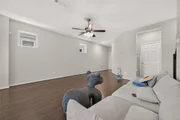
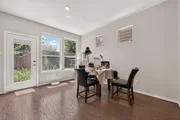
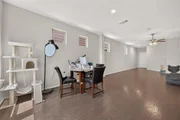
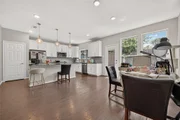
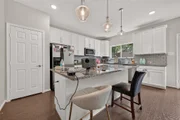
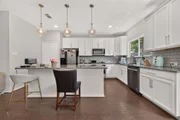
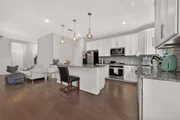
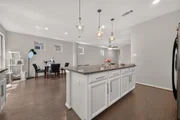
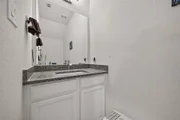
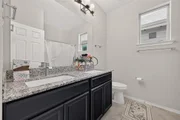
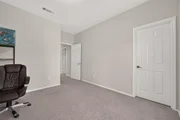
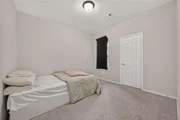
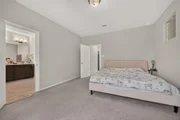
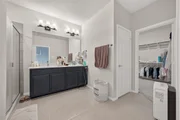
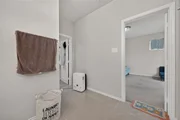
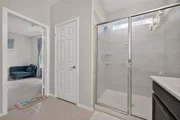
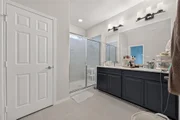
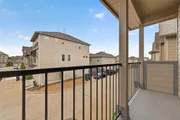
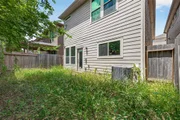
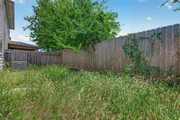
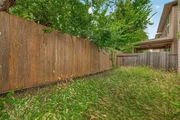
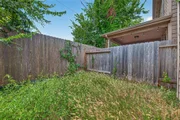
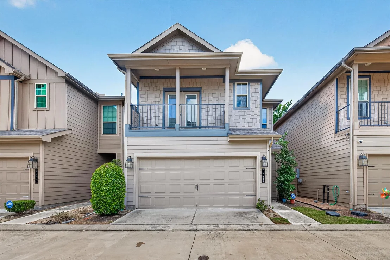
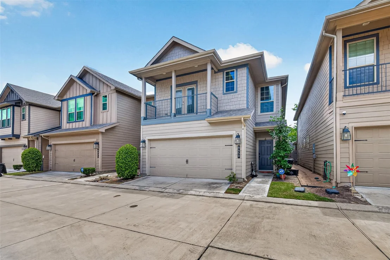
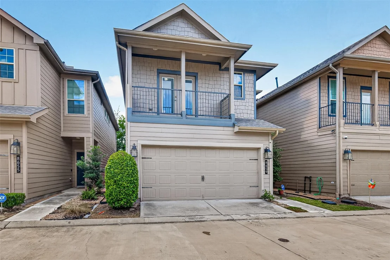
This spacious 3-bedroom, 2.5-bath home sits on an oversized homesite in Briarmont, a gated community offering a resort-style pool, outdoor kitchen, TV area, wide streets, and convenient guest parking. The first floor features an open-concept kitchen, dining area, and living space, along with a convenient powder room. The kitchen is equipped with built-in Whirlpool appliances, 3 cm granite countertops, white cabinetry, and a large center island with breakfast bar seating. Wood stairs lead to the second floor, where you'll find the spacious primary suite with a private bath and walk-in shower. Two additional bedrooms share a full bathroom featuring double sinks and a tiled tub/shower combination. Bedroom 3 also offers a private balcony overlooking the street. Enjoy comfortable living in a gated community with great amenities and easy guest parking. Schedule your private tour today!
Unit Size
1,958 Ft²
Days on Market
-
Land Size
0.05 acres
Price per sqft
$186
Property Type
House
Property Taxes
$665
HOA Dues
$172
Year Built
2021

Listed By

Payment Calculator

Cap Rate Calculator

Last updated: 7 hours ago (HAR #41646866)

Price History

Date / Event Date Event Price
Oct 2, 2026 Price Decreased $365,000
↓ $33K (8.3%)
Price Decreased
Aug 24, 2026 Listed by Sunet Group $398,000
Listed by Sunet Group
Oct 27, 2021 Sold
Sold
Mar 29, 2021 Listed by Pulte Homes $379,000
Listed by Pulte Homes
This spacious brand new construction Pulte Home sits on an oversized homesite & is ready for move-in. The Cordell is a 2-story home with 3 Bedrooms and 2.5 Bathrooms in our gated community, Briarmont. Briarmont has a resort style pool with full outdoor kitchen & a TV for your OUTDOOR entertainment. Our wide streets make driving and parking a breeze! Plus, guest parking is scattered throughout the community. On the first floor you will find an open concept kitchen, gathering room, dining area and powder room. The kitchen features built-in Whirlpool appliances, beautiful 3 cm granite counters, stunning white cabinets & a large kitchen island with a breakfast bar. Wood stairs take you to the second level where you will find the primary suite with a large bathroom featuring a walk-in shower. The second level is completed by 2 secondary bedrooms and a full bathroom with double sinks and a tiled shower/tub combo. Bedroom 3 has a balcony with street views. Schedule your tour now!

Property Highlights

Garage
Parking Details
Has Garage
Attached Garage
Parking Features: Attached
Garage Spaces: 2
Interior Details
Half Bathrooms: 1
Full Bathrooms: 2
Interior Features: Primary Bed - 2nd Floor
Appliances: Disposal, Gas Oven, Oven, Microwave, Gas Cooktop, Dishwasher
Flooring Type: Carpet, Tile, Wood
Exterior Details
Square Footage: 1958
Architectural Style: Traditional
Year Built: 2021
Building Area Total: 1958
Construction Materials: Stucco
Lot Features: Subdivided, 0 Up To 1/4 Acre
Lot Size Area: 0.051
Lot Size Units: Acres
Lot Size Acres: 0.051
Lot Size Square Feet: 2221.56
Water Source: Public
Financial Details
Tax Annual Amount: $7,975
Utilities Details
Cooling Type: Electric
Heating Type: Natural Gas
Sewer : Public Sewer
Location Details
HOA Fee: $2,065
HOA Fee Frequency: Annually

Building Info

Overview

    General

  • Year Built: 2021
  • Building Count: 1
  • Total Rooms: 6
  • Bedroom Count: 3
  • Bathroom Count: 3
  • Full Bathrooms: 2
  • Partial Bathrooms: 3
  • Bathroom Plumbing Fixtures: 14
  • Building Condition: 6
  • Building Quality: 4
  • Construction Type: 0
  • Building Style: 0
  • Exterior Walls Type: 23
  • Interior Walls Type: 0
  • Roof Shape Type: 0
  • Roof Cover Type: 0
  • Floor Cover: 0
  • Basement Type: 0
  • Basement Area: 0
  • Garage Type: 7
  • Garage Square Area: 380
  • Parking Space Count: 0
  • Patio Type: 0
  • Porch Type: 7
  • Pool Type: 0

    Dimensions

  • Lot Size Square Feet: 2,222
  • Total Building Area: 1,958
  • Gross Building Area: 1,958
  • Building Area: 1,958
  • Building Area Measurement: L

    Heating and Cooling

  • Air Conditioning: 1
  • Heating: 3
  • Heated Square Feet: 1,958
  • Heating Fuel Type: 0

    Utilities

  • Sewer System: 0
  • Water Service: 0

Building

  • Building Type: 0
  • Property Class: R
  • Subdivision: BRIARMONT SEC 2
  • Land Acres: 0000000051
  • Standard Land Use Code: 1001
  • County Land Use Code: 1001
  • State Land Use Code: A1
  • Legal Description 1: LT 25 BLK 2 BRIARMONT SEC 2

Neighborhood

  • School District Name: Houston Independent School District
  • School Tax School District: HOUSTON ISD
  • Census Tract: 432101

Geography

  • Account Number: 1409470020025
  • District: 061
  • Parcel: 140-947-002-0025
  • Block: 2
  • Lot: 25
  • Municipality: CITY OF HOUSTON
  • Latitude: 29.7306
  • Longitude: -95.5164

    Address

  • Full Address: 8659 Cedardale Park Dr
  • Address - House Number: 8659
  • Address - Street Name: Cedardale Park
  • Address - Suffix Type: Dr
  • State: TX
  • City Name: Houston
  • Carrier Code: C024
  • 4-Digit Zip Code: 1555
  • Zip Code: 77063

Valuation

    Tax

  • Tax Year: 2022
  • Tax Amount: $787,491
  • Initial Tax Delinquent Year: 2021
  • Tax Rate Code Area: 061

    Appraisal Valuation

  • Standard Deviation: 0.2012
  • Valuation Date: Sep 13, 2023
  • Confidence Score: 72
  • Final Value: 484,656
  • High Value: 582,177
  • Low Value: 387,136

    Market Valuation

  • Market Total Value: $357,643
  • Market Land Value: $110,532
  • Market Improvement Value: $247,111

    Assessments Valuation

  • Assessed Year: 2022
  • Assessed Total Value: $357,643
  • Assessed Land Value: $110,532
  • Assessed Improvements Value: $247,111

    Sales

  • Current Sale Contract Date: Oct 27, 2021
  • Current Sale Recording Date: Oct 29, 2021
  • Current Sale Price:
  • Current Sale Document Type: 70
  • Current Sale Input Document Number: 2021-626548

    Financing

  • First Mortgage Financing Type: ADJ
Data used for valuation calculations is provided by RealtyHop, and other third party sources

Comparables

Unit
Status
Type
Beds
Baths
ft²
Price/ft²
Asking Price
Listed On
Closing Price
Sold On
HOA + Taxes

About Westside


Similar Homes for Sale

Currently no similar homes around

Nearby Rentals

Unit for rent at 9707 Richmond Street, Houston, TX, 77042

$1,100 /mo

  • 1 Bed
  • 1 Bath
  • 736 ft²
9707 Richmond Street #16, Houston, TX, 77042 Listing by Joyce DeAngelis-Eisenberg
Unit for rent at 319 Tynebridge Lane, Houston, TX, 77024

$9,500 /mo

  • 4 Beds
  • 3 Baths
  • 3,754 ft²
319 Tynebridge Lane, Houston, TX, 77024 Listing by Susan Slocum
Unit for rent at 2100 Tanglewilde Street, Houston, TX, 77063

$1,450 /mo

  • 1 Bed
  • 1 Bath
  • 848 ft²
2100 Tanglewilde Street #537, Houston, TX, 77063 Listing by Blanca Clark


Frequently Asked Questions

When was property at 8659 Cedardale Park Drive built and last sold?
The property at 8659 Cedardale Park Drive was built in 2021 and last sold on Oct 27, 2021 for $334,700.
How much is this home worth?
The estimated value of the home located at 8659 Cedardale Park Drive is $365,046.
What are some comparable homes to 8659 Cedardale Park Drive?
There are currently no comparable homes to 8659 Cedardale Park Drive.