


1
Map
8656 TUTTLE ROAD


About This Property
Step inside to discover new flooring throughout the entire home, new recessed lighting, and updated Wi-Fi–enabled light fixtures that create a bright, modern feel. Upon entry, you are greeted by a dramatic two-story foyer featuring a new staircase, elegant herringbone-pattern blond wood flooring, and a stunning new entry chandelier. The kitchen is equipped with stainless steel appliances, including a new microwave and dishwasher, making everyday living and entertaining effortless. There is also space for a breakfast table, perfect for casual dining. A recently removed divider wall enhances the open flow into a welcoming living area with a gas fireplace, ideal for relaxing evenings. Nearby, the new mudroom with LG washer and dryer adds everyday convenience. The adjoining dining room is filled with natural light from a large window overlooking the expansive backyard and features stylish overhead lighting. A formal living room is next, with lots of recessed lighting and large front-facing window. The main level also includes a dedicated office with built-in cabinets and bookshelves, ideal for working from home or study space.
Upstairs, the primary suite features a new ceiling fan and updated fixtures. The en-suite bathroom has been refreshed with painted vanities and a new toilet, while the suite also offers an oversized walk-in closet plus an additional mirrored closet for ample storage. Just off the primary bedroom is another flexible bedroom or sitting room overlooking the peaceful backyard. Three additional spacious bedrooms with large windows and built-in closets complete this level, along with a full bathroom featuring a new vanity and toilet.
The fully finished basement provides excellent additional living space with new lighting, durable PVC flooring, and a combination of finished and carpeted areas. A large open room leads to a rear stairwell to the backyard, making it an ideal playroom, recreation room, or entertainment space. Two additional full-size bedrooms, a full bathroom, and a den area offer flexibility for guests, hobbies, or extended living.
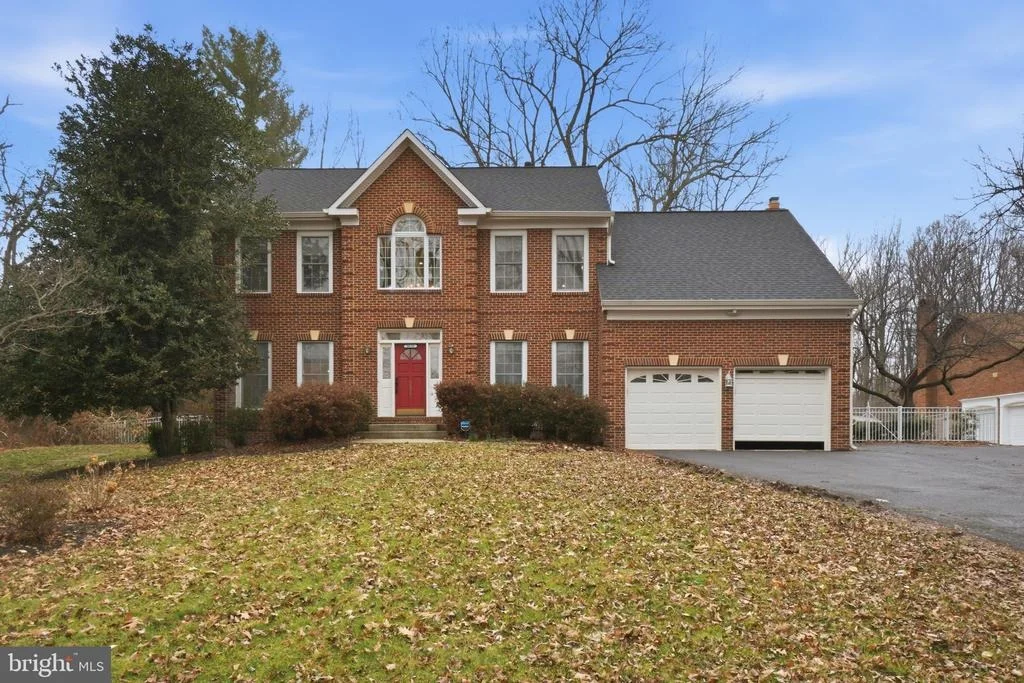
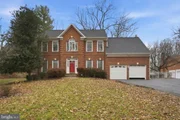
Outside, the home's colonial revival-style red brick facade and landscaping create wonderful curb appeal. The backyard features hardscaping for outdoor living, along with a lush green lawn and a freestanding storage shed. Outdoor lighting is programmable, allowing easy customization for ambiance and security. Additional highlights include two HVAC systems - a heat pump serving the upper level and a furnace with A/C serving the main level and basement - as well as a private septic system.
Situated on a generous half-acre lot with a two-car garage, this well-maintained home offers space, updates, and flexibility in a sought-after location near top Fairfax County schools, shopping, and commuter routes.
Don't miss the opportunity to make this gorgeous, move-in-ready property your next home.
Payment Calculator
Your Estimated Monthly Payment
Cap Rate Calculator
What does this mean?
Based on our analysis, the cap rate of this property is 1.25%. A negative cap rate indicates that the property might not be feasible as an income-producing asset. The median cap rate for a near zip code 11238 is 4.23%.
How much can I actually make?
Actual monthly rental income may vary between $4,760 and $7,140 depending on unit-specific characteristics. You can change the amount using the slider to further explore.
How is cap rate calculated?
Cap Rate = Net Operating Income (NOI) / Property Asset Value.
When calculating the cap rate, we assume 100% occupancy. Leverage (mortgage) is not considered.
Cap Rate provided by RealtyHop and RentHop, learn more about cap rate here.
Price History
| Date / Event | Date | Event | Price |
|---|---|---|---|
| Apr 28, 2026 | Price Decreased |
$1,100,000
↓ $10K
(0.9%) | |
| Price Decreased | |||
| Apr 17, 2026 | Sold | ||
| Sold | |||
| Mar 17, 2026 | In contract | - | |
| In contract | |||
| Mar 9, 2026 | Listed by TTR Sotheby's International Realty | $1,150,000 | |
| Listed by TTR Sotheby's International Realty | |||
| Aug 12, 2024 | Sold | ||
| Sold | |||

Property Highlights
Building Info
Comparables
Status
Price/ft²
Listed On
Sold On
About West Springfield
Similar Homes for Sale
Currently no similar homes aroundNearby Rentals

TTR Sotheby's International Realty
Last Updated: 9 hours ago
Data Source: Bright MLS , MLS# VAFX2294978
 Your Privacy Choices
Phone: 425-283-2930
Address: 335 Madison Avenue, New York, NY 10017