Check Availability
$210,000
● House - In Contract

8656 Nc-50

Benson, NC 27504
bedrooms
2 Beds
bathrooms
1 Bath
square feet
1,082 Ft²
$1,099
Est. Monthly

About This Property

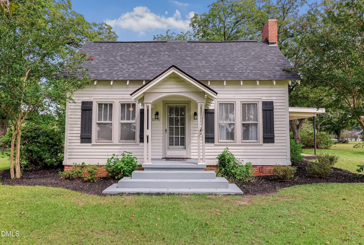
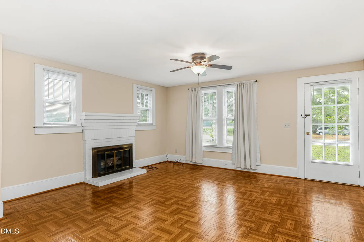
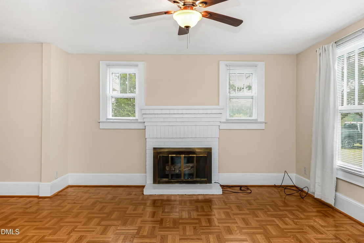
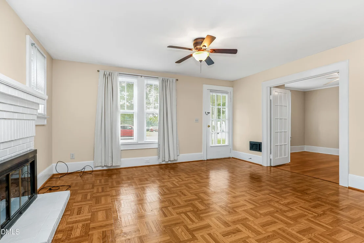
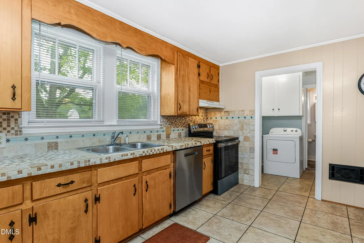
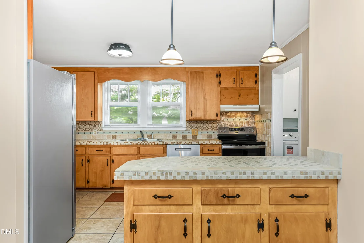
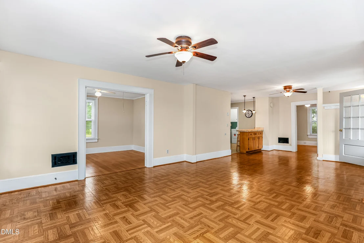
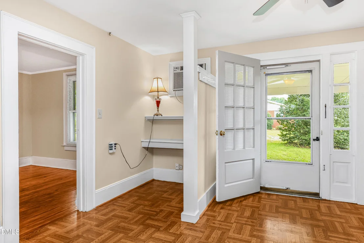
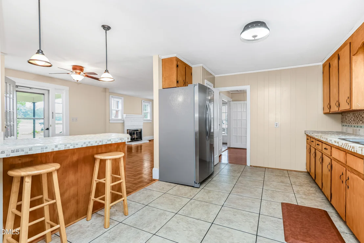
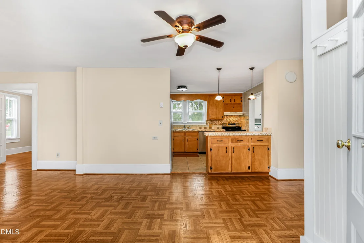
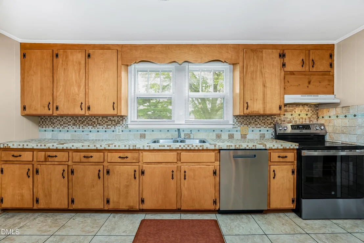
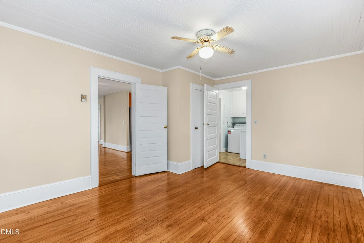
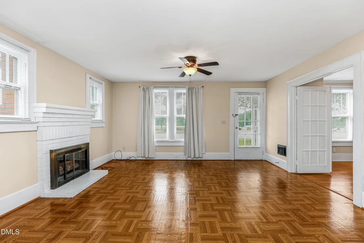
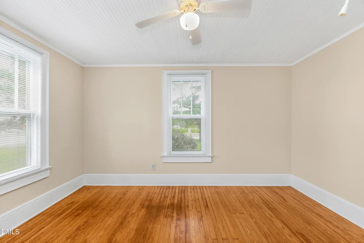
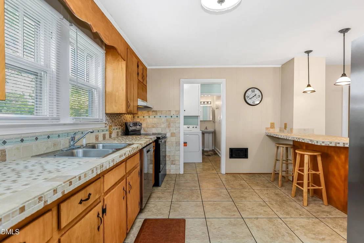
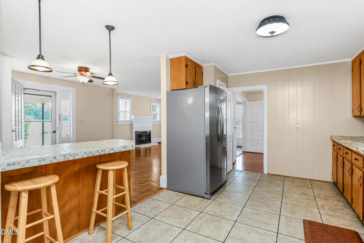
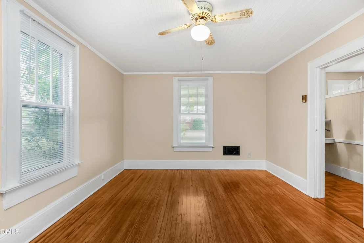
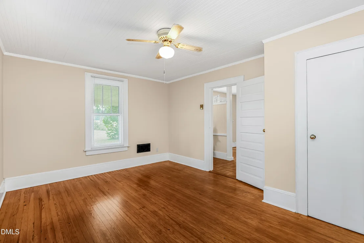
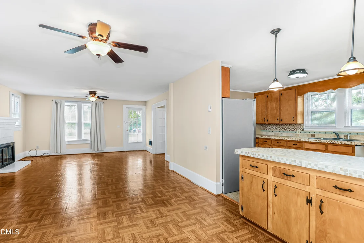
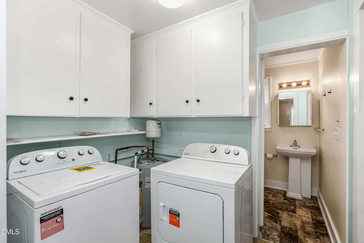
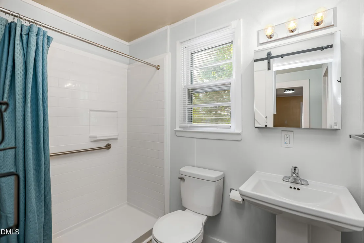
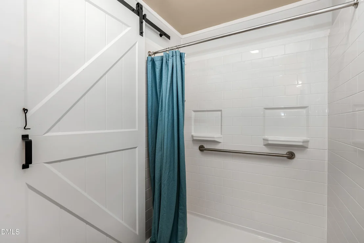
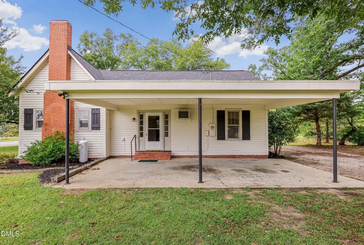
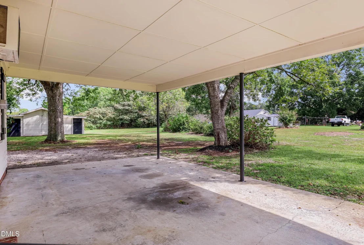
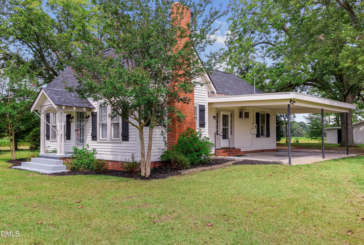
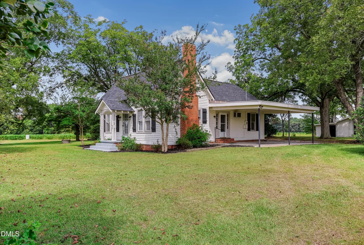
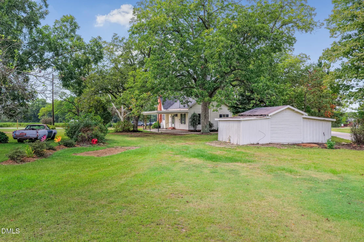
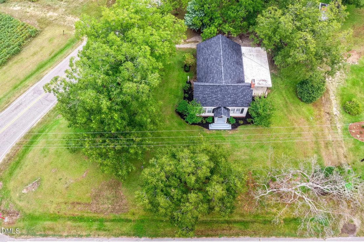
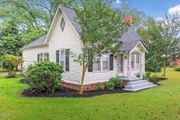
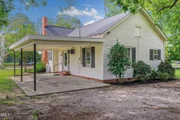
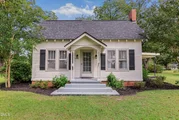
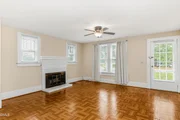
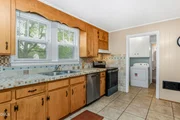
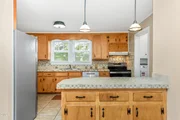
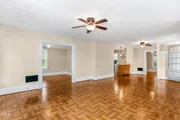
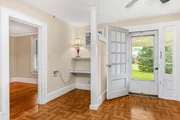
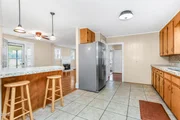
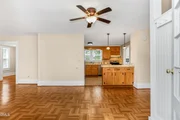
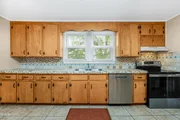
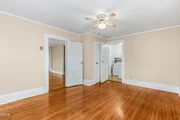
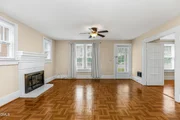
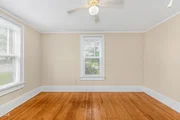
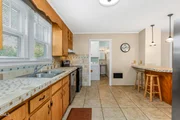
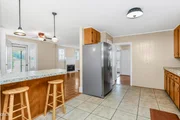
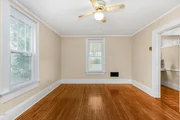
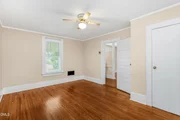
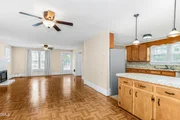
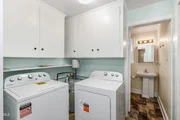
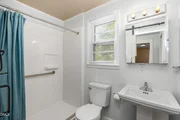
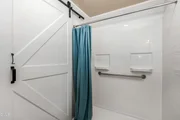
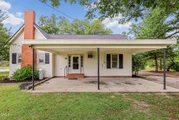
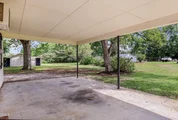
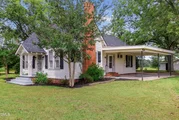
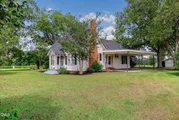
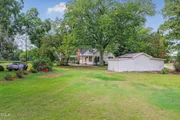
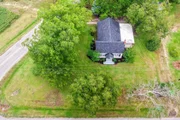
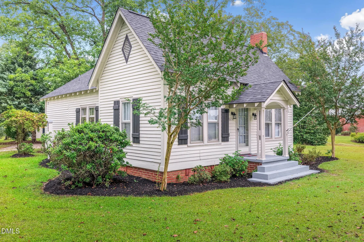
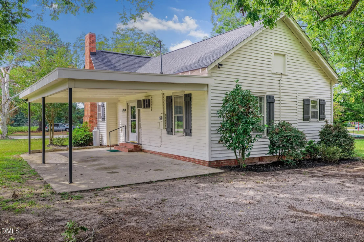
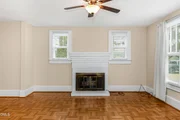
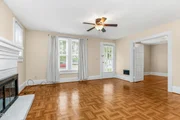
Welcome to this charming farmhouse nestled on a beautiful unrestricted 1 acre lot in Johnston County. Conveniently located just minutes from dining, shopping, grocery stores, and everyday amenities, with easy access to Interstate 40 for commuting and travel.  This cozy two-bedroom, one-bath home offers numerous recent updates, including NEW roof, fresh interior paint, updated hardwood flooring in both bedrooms, and an updated bathroom featuring a walk-in shower. The kitchen is equipped with brand-new stainless electric range, dishwasher, refrigerator, washer, and dryer. Kitchen features tile countertops and ample cabinet space along with pantry.   Enjoy comfortable living with a gas fireplace for supplemental heat, wall heaters in each bedroom, a wall-mounted A/C unit, and ceiling fans throughout. The water heater is less than two years old, and the septic tank has been freshly pumped.  Outside, the property offers plenty of space and versatility with a carport, barn featuring multiple sections, mature pecan trees, and an unrestricted lot. The property has an onsite well but currently utilizes county water. Additional storage is available in the floored attic, accessed by convenient pull-down stairs.  A charming property with room to enjoy, garden, store equipment, or pursue your own vision-all while being centrally located and close to the conveniences of Johnston County. See agent remarks about lot/land.
Unit Size
1,082 Ft²
Days on Market
-
Land Size
1.00 acres
Price per sqft
$194
Property Type
House
Property Taxes
$67
HOA Dues
-
Year Built
1935

Listed By

Lynn Hellman
My Southern View, inc.

Payment Calculator

Cap Rate Calculator

Last updated: 19 hours ago (TMLS #10194514)

Price History

Date / Event Date Event Price
Oct 27, 2026 In contract -
In contract
Oct 22, 2026 Price Decreased $210,000
↓ $5K (2.3%)
Price Decreased
Oct 4, 2026 Price Decreased $215,000
↓ $10K (4.4%)
Price Decreased
Sep 24, 2026 Listed by My Southern View, inc. $225,000
Listed by My Southern View, inc.
Dec 22, 2010 Sold
Sold

Property Highlights

Garage
Air Conditioning
Fireplace
Parking Details
Attached Garage
Has Carport
Has Open Parking
Parking Features: Attached, Attached Carport, Carport, Driveway
Interior Details
Full Bathrooms: 1
Interior Features: Breakfast Bar, Ceiling Fan(s), Chandelier, Crown Molding, Eat-in Kitchen, Open Floorplan, Pantry, Stone Counters, Tile Counters, Walk-In Shower
Appliances: Dishwasher, Dryer, Electric Range, Free-Standing Electric Range, Free-Standing Range, Free-Standing Refrigerator, Range, Range Hood, Refrigerator, Stainless Steel Appliance(s), Washer, Washer/Dryer
Flooring Type: Hardwood, Parquet, Tile, Vinyl, Wood
Door Features: French Doors
Laundry Features: Inside, Laundry Room
Rooms: 6
Has Fireplace
Fireplace Features: Glass Doors, Living Room, Masonry, Raised Hearth
Fireplaces: 1
Exterior Details
Square Footage: 1082
Property Condition: Updated/Remodeled
Architectural Style: Farmhouse
Year Built: 1935
Building Area Total: 1082
Levels: One
Other Structures: Barn(s), Outbuilding
Construction Materials: Wood Siding
Patio and Porch Features: Covered, Front Porch, Patio, Porch
Lot Features: Corner Lot, Front Yard, Hardwood Trees
Lot Size Area: 1
Lot Size Units: Acres
Lot Size Acres: 1
Lot Size Square Feet: 43603.56
Water Source: Public, Well
Financial Details
Tax Assessed Value: $128,840
Tax Annual Amount: $805
Utilities Details
Cooling Type: Ceiling Fan(s), Wall Unit(s), Wall/Window Unit(s)
Heating Type: Electric, Fireplace(s), Propane
Sewer : Septic Tank

Building Info

Overview

    General

  • Year Built: 1935
  • Effective Year Built: 1970
  • Bedroom Count: 2
  • Bathroom Count: 1
  • Full Bathrooms: 1
  • Partial Bathrooms: 1
  • Building Condition: 0
  • Building Quality: 7
  • Construction Type: 0
  • Building Style: 0
  • Exterior Walls Type: 25
  • Interior Walls Type: 3
  • Roof Shape Type: 7
  • Roof Cover Type: 3
  • Floor Count: 100
  • Floor Cover: 15
  • Basement Type: 0
  • Basement Area: 0
  • Garage Type: 3
  • Parking Space Count: 2
  • Patio Type: 0
  • Porch Type: 7
  • Pool Type: 0

    Dimensions

  • Lot Size Square Feet: 21,344
  • Total Building Area: 1,064
  • Gross Building Area: 1,542
  • Building Area: 1,064
  • Building Area Measurement: L

    Heating and Cooling

  • Fireplace Count: 1
  • Air Conditioning: 12
  • Heating: 14
  • Heated Square Feet: 1,064
  • Heating Fuel Type: 2

    Utilities

  • Sewer System: 0
  • Water Service: 0

Building

  • Building Type: 0
  • Property Class: R
  • Land Acres: 0000000490
  • Standard Land Use Code: 1001
  • County Land Use Code: 01
  • Legal Description 1: HWY 50 & STEPHENSON RD

Neighborhood

  • School District Name: Johnston County Schools
  • School Tax School District: 38
  • School Tax District Code 2: 07
  • Census Tract: 041509

Zoning

  • Zoning: RAG

Geography

  • Account Number: 2000157032
  • District: 7
  • Parcel: 07E06026B
  • Municipality: 50-210
  • Latitude: 35.4887
  • Longitude: -78.5705

    Address

  • Full Address: 8656 Nc Highway 50 N
  • Address - House Number: 8656
  • Street Segment Direction: N
  • Address - Street Name: Nc Highway 50
  • State: NC
  • City Name: Benson
  • Carrier Code: R003
  • 4-Digit Zip Code: 6563
  • Zip Code: 27504

Valuation

    Tax

  • Tax Year: 2023
  • Tax Amount: $54,251
  • Tax Rate Code Area: C,FR38

    Appraisal Valuation

  • Standard Deviation: 0.1542
  • Valuation Date: Oct 04, 2023
  • Confidence Score: 81
  • Final Value: 171,330
  • High Value: 197,753
  • Low Value: 144,907

    Market Valuation

  • Market Total Value: $69,110
  • Market Land Value: $21,090
  • Market Improvement Value: $48,020

    Assessments Valuation

  • Assessed Year: 2023
  • Assessed Total Value: $69,110
  • Assessed Land Value: $21,090
  • Assessed Improvements Value: $48,020

    Sales

  • Current Sale Contract Date: Nov 04, 2010
  • Current Sale Recording Date: Dec 22, 2010
  • Current Sale Price:
  • Current Sale Document Type: 71
  • Current Sale Input Document Number: 2010304667
Data used for valuation calculations is provided by RealtyHop, and other third party sources

Comparables

Unit
Status
Type
Beds
Baths
ft²
Price/ft²
Asking Price
Listed On
Closing Price
Sold On
HOA + Taxes

About Cottonwood Forest


Similar Homes for Sale

Currently no similar homes around

Nearby Rentals

Unit for rent at 360 Highview Drive, Benson, NC, 27504

$2,550 /mo

  • 5 Beds
  • 4 Baths
  • 2,836 ft²
360 Highview Drive, Benson, NC, 27504 Listing by Drew Weigand


Frequently Asked Questions

When was property at 8656 North Carolina 50 built and last sold?
The property at 8656 North Carolina 50 was built in 1935 and last sold on Nov 4, 2010 for $80,000.
How much is this home worth?
The estimated value of the home located at 8656 North Carolina 50 is $212,100.
What are some comparable homes to 8656 North Carolina 50?
There are currently no comparable homes to 8656 North Carolina 50.