


43
Map

8650 W 78th Pl


About This Property
Payment Calculator
Your Estimated Monthly Payment
Cap Rate Calculator
What does this mean?
Based on our analysis, the cap rate of this property is 1.25%. A negative cap rate indicates that the property might not be feasible as an income-producing asset. The median cap rate for a near zip code 11238 is 4.23%.
How much can I actually make?
Actual monthly rental income may vary between $4,760 and $7,140 depending on unit-specific characteristics. You can change the amount using the slider to further explore.
How is cap rate calculated?
Cap Rate = Net Operating Income (NOI) / Property Asset Value.
When calculating the cap rate, we assume 100% occupancy. Leverage (mortgage) is not considered.
Cap Rate provided by RealtyHop and RentHop, learn more about cap rate here.
Price History
| Date / Event | Date | Event | Price |
|---|---|---|---|
| Dec 20, 2024 | Sold | ||
| Sold | |||
| Nov 20, 2024 | In contract | - | |
| In contract | |||
| Sep 30, 2024 | Listed by RE/MAX ALLIANCE | $625,000 | |
| Listed by RE/MAX ALLIANCE | |||
| | |||
|
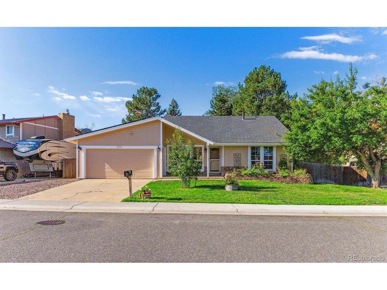
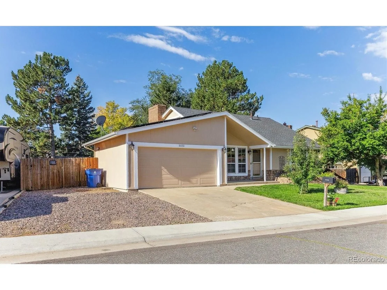
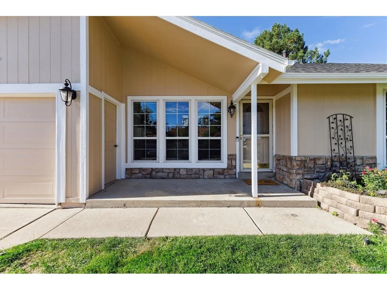
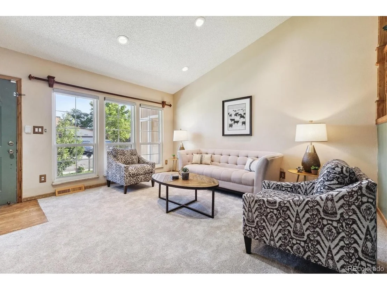
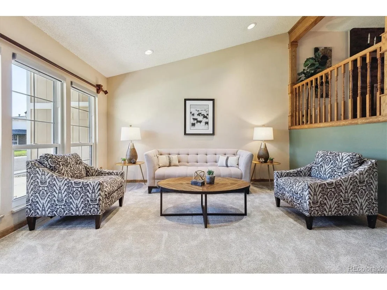
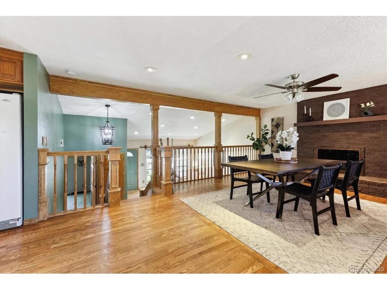
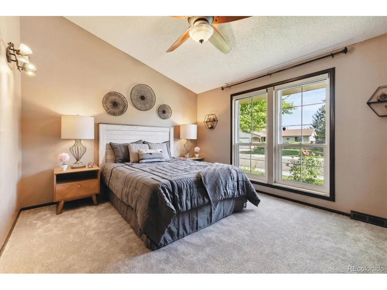
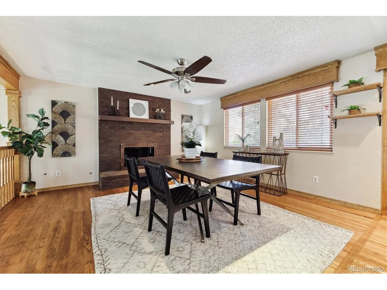
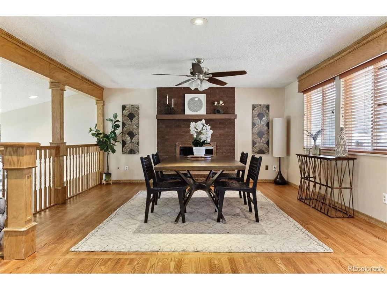
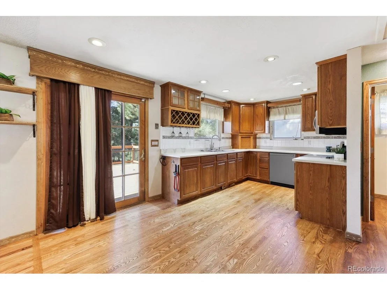
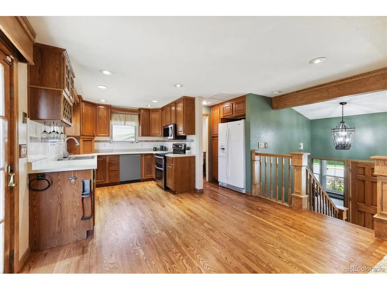
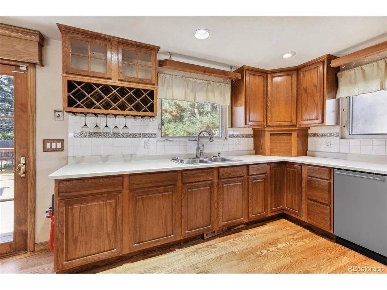
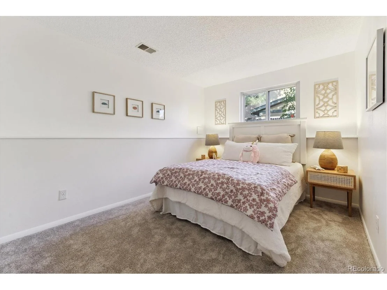
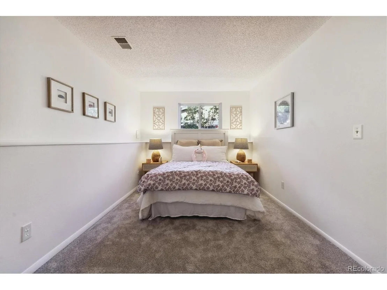
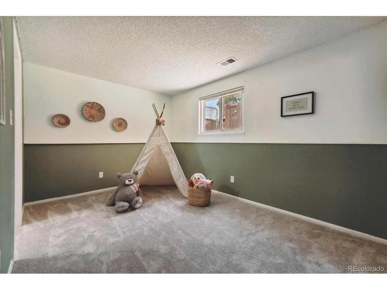
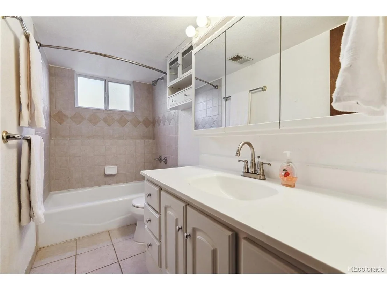
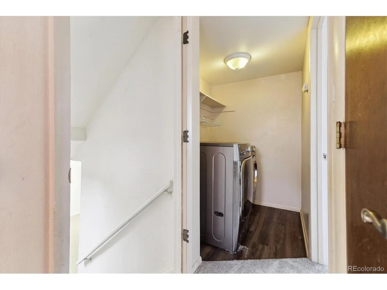
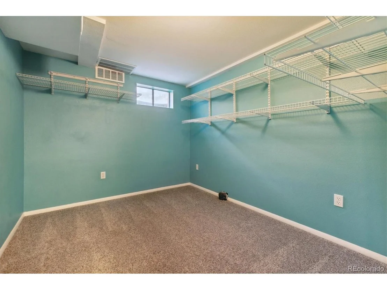
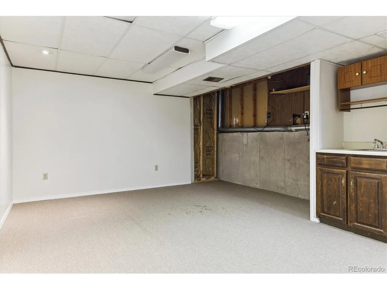
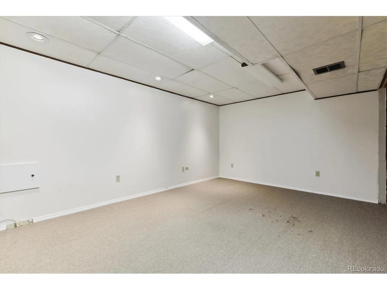
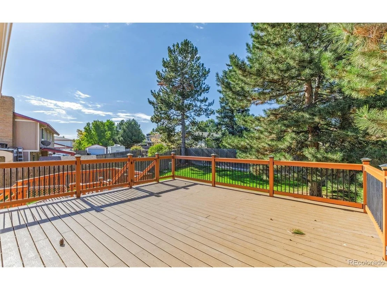
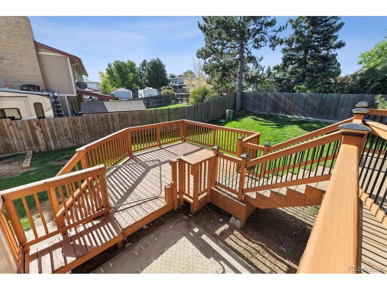
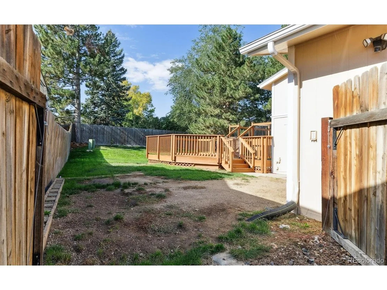
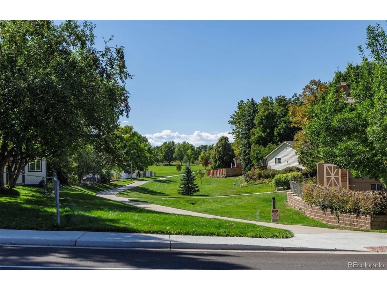
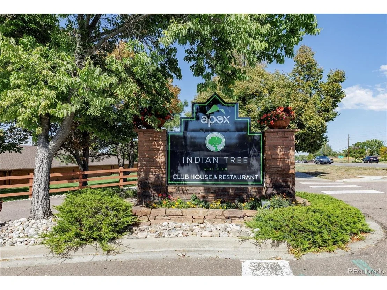
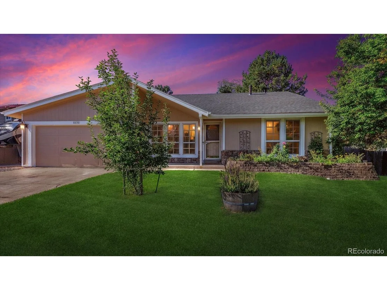
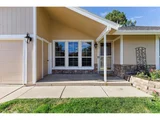
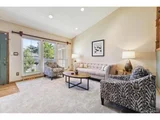
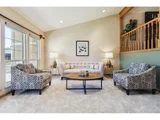
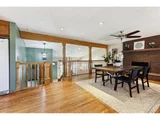
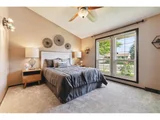
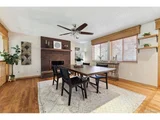
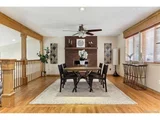
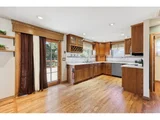
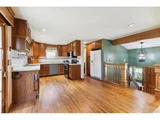
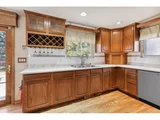
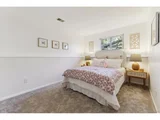
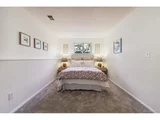
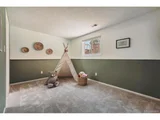
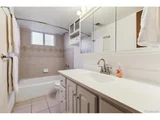
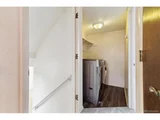
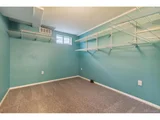
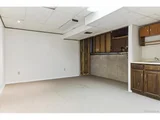
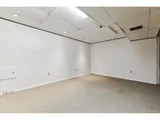
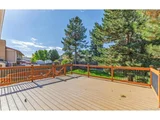
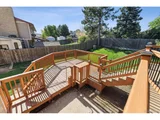
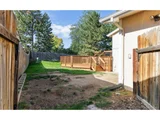
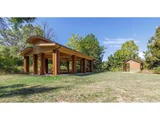
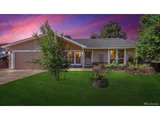
Welcome home to Arvada's classic Club Crest neighborhood! This 4-level home offers everything you need for comfortable living. Quiet location w/ big yard & decks perfect for outdoor enjoyment. Step inside and relax in the welcoming living room featuring vaulted ceilings, recessed lighting, and expansive double-pane windows that bathe the room in natural light. The primary bedroom on the main level features vaulted ceilings, large windows, ceiling fan and private ensuite primary bathroom. Step down to the lower level offering full hall tub/shower bathroom with tiled floor & spacious vanity. Two additional spacious spare/kids bedrooms, and convenient laundry located near the bedrooms with overhead cabinet storage. The sunny upper level boasts a massive formal dining room, newly resurfaced hardwood floors, charming all brick gas log fireplace, and large picture windows overlooking the deck and yard. Dining room is really perfect for large gatherings & seamlessly connects to the kitchen and yard. The kitchen boasts sleek Corian countertops, a new dishwasher, and picture windows overlooking the secluded fully fenced backyard. Outside, an expansive two level deck offers an entertainer's dream, with room in the backyard for a hot tub (hook up and electrical ready), serious RV parking for boats or true RV's (a rare find). Front and rear yard have direct access to an oversized garage with abundant storage adds to the convenience. The finished basement provides a non-conforming bedroom, wet bar hookup, original washer and dryer hookups, and basement level family room or home gym...endless possibilities for living your way! Best of all-NO HOA DUES! Close to open spaces, walk to the local elementary school in top-rated Jefferson County Public School district, loads of trails, shopping, and with easy access to both the mountains and the city. This 4-bedroom, 3-bathroom home delivers the perfect balance of comfort and convenience. Seize this amazing opportunity before it's gone!
| |||
| Sep 21, 2006 | Sold | ||
| Sold | |||
| Jan 2, 1998 | Sold | ||
| Sold | |||
Property Highlights
Building Info
Comparables
Status
Price/ft²
Listed On
Sold On
About Club Crest
Similar Homes for Sale
Currently no similar homes aroundNearby Rentals

Last Updated: 3 months ago
Data Source: REcolorado MLS, MLS# IRE8505656


























 Your Privacy Choices
Phone: 425-283-2930
Address: 335 Madison Avenue, New York, NY 10017