Check Availability
$4,999,888
↓ $350K (6.5%)
● House - For Sale

865 W Foothill
Arcadia, CA 91006
bedrooms
5 Beds
bathrooms
3 Baths, 1 Half Bath
square feet
4,158 Ft²
$24,551
Est. Monthly

About This Property

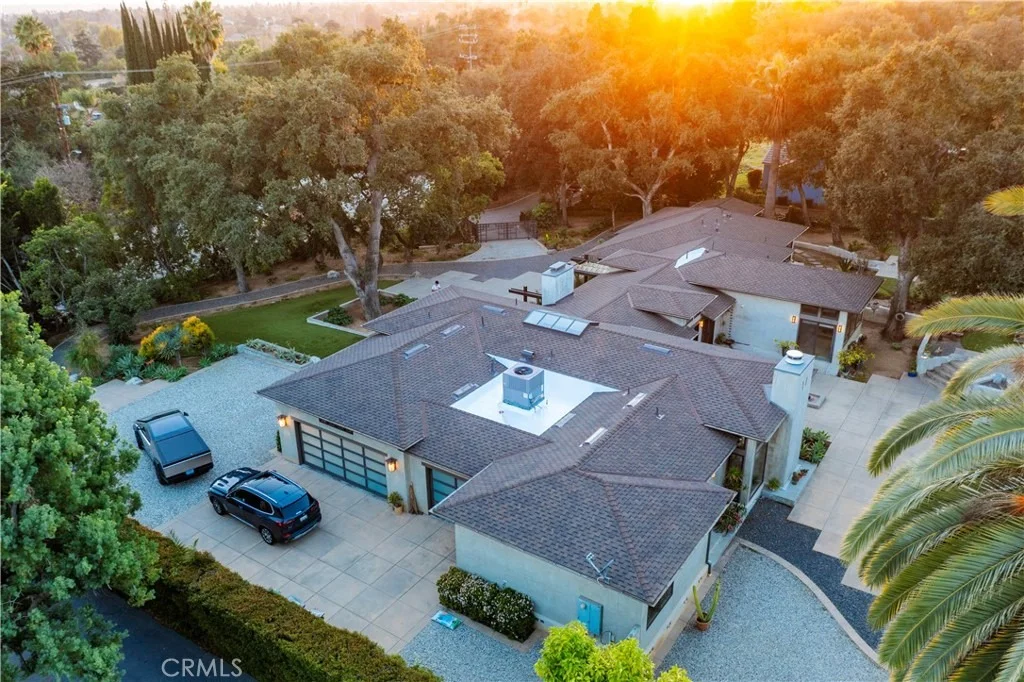
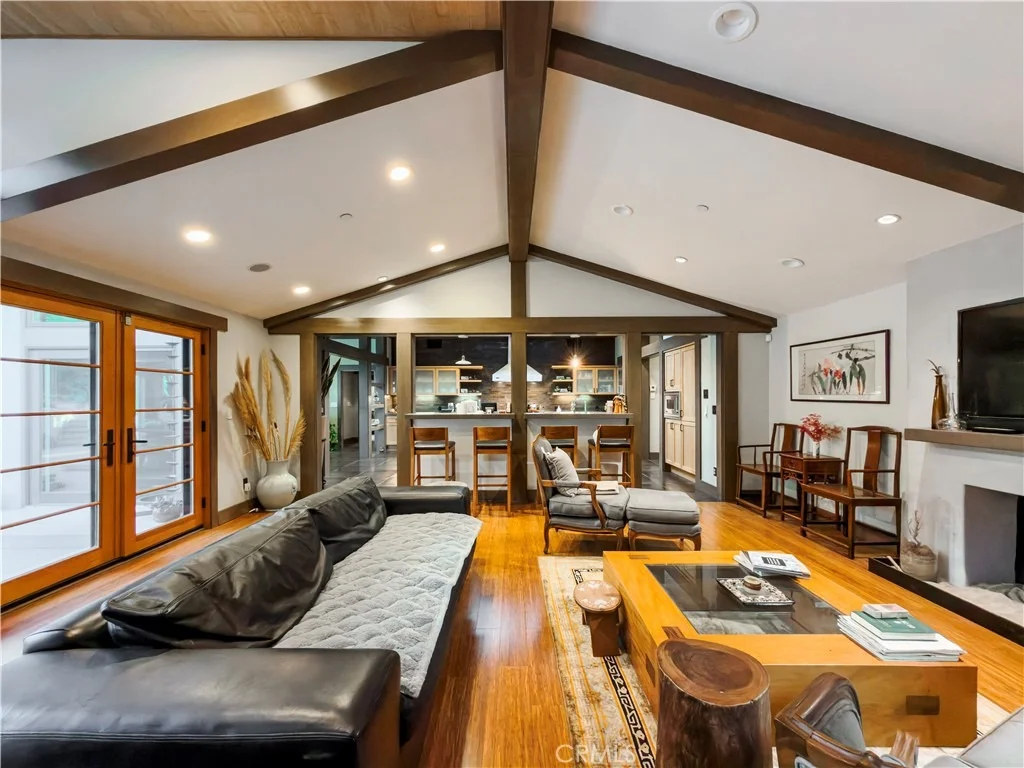
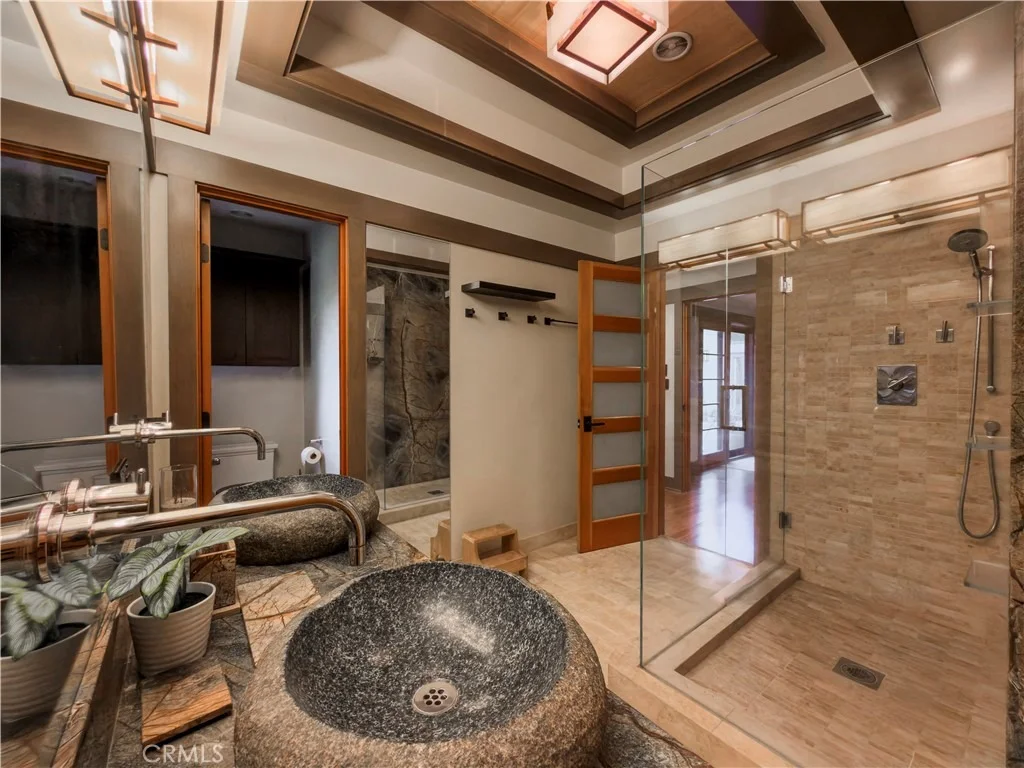
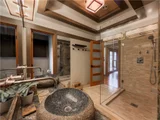
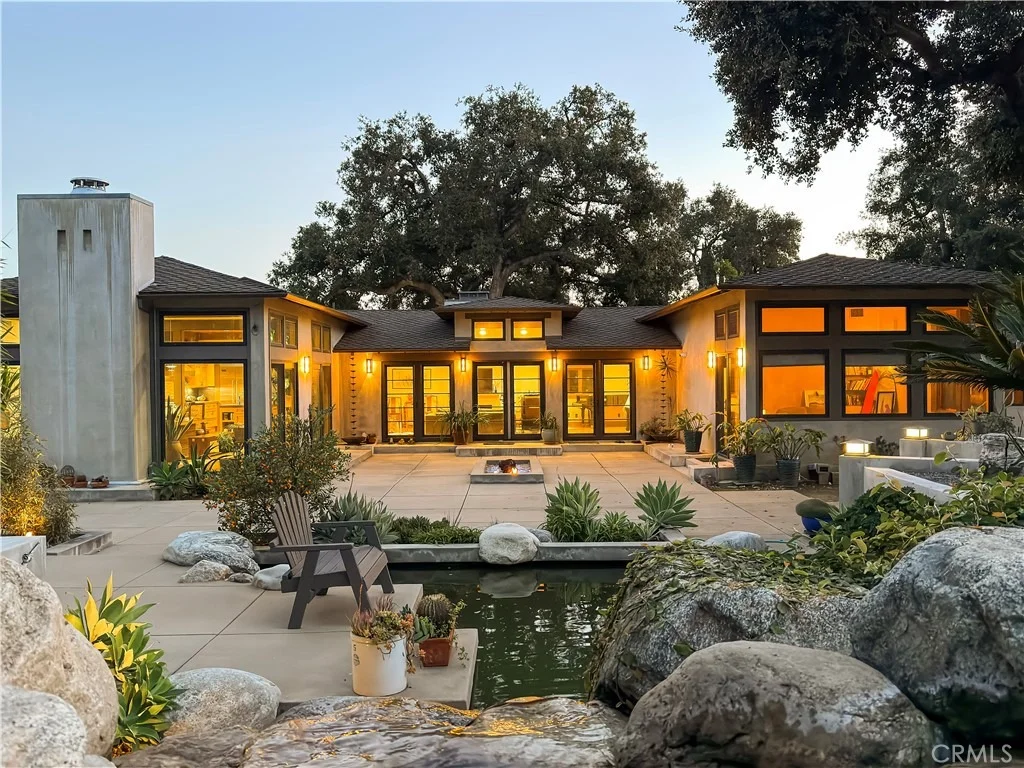
Welcome to a rare Japanese-inspired estate located in the prestigious Santa Anita Oaks enclave of Upper Rancho, Arcadia. Privately set behind majestic mature oaks, this exceptional single-level residence was extensively remodeled and expanded in 2012, blending timeless design with modern luxury.


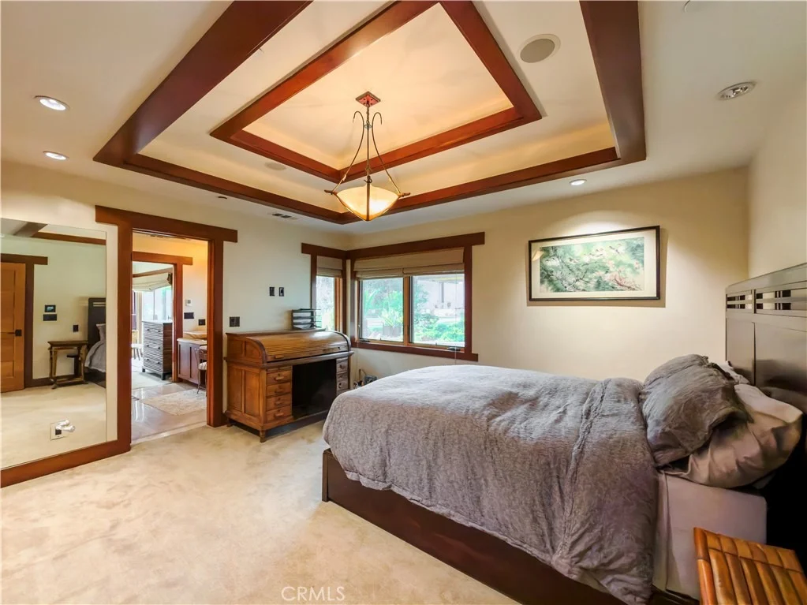
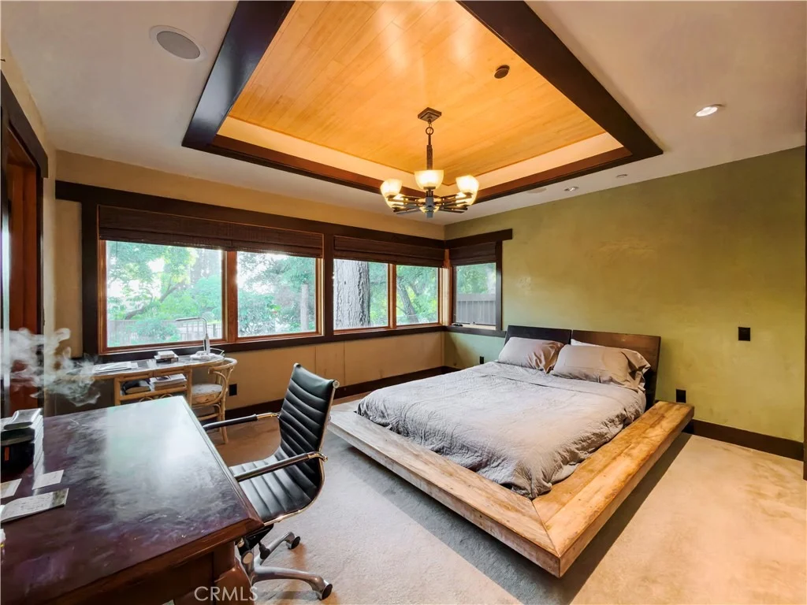
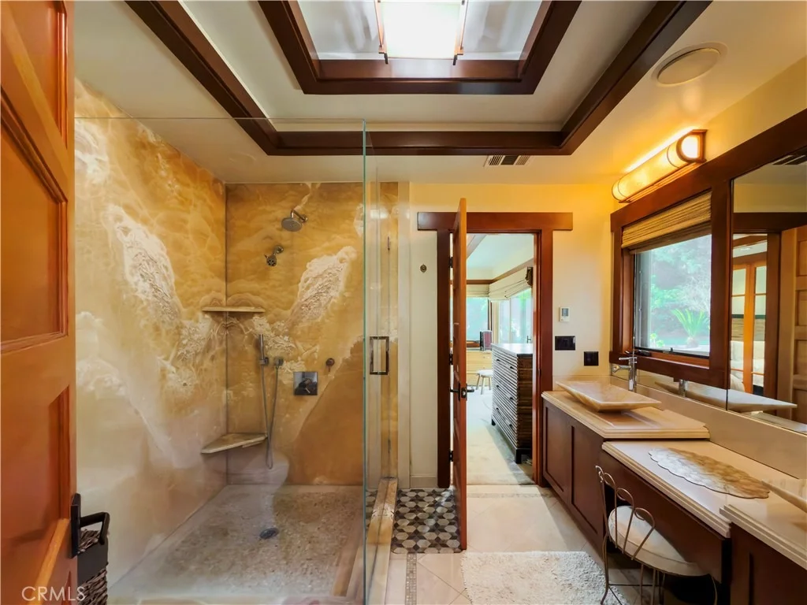
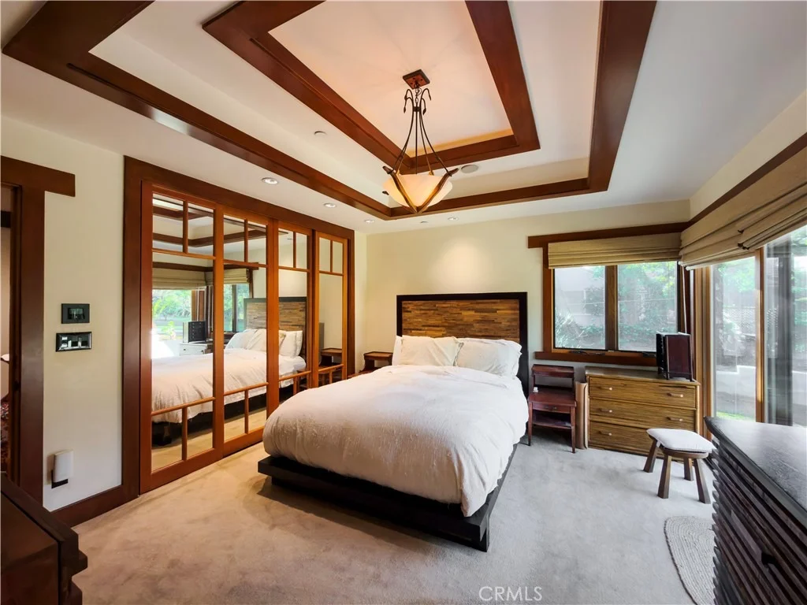
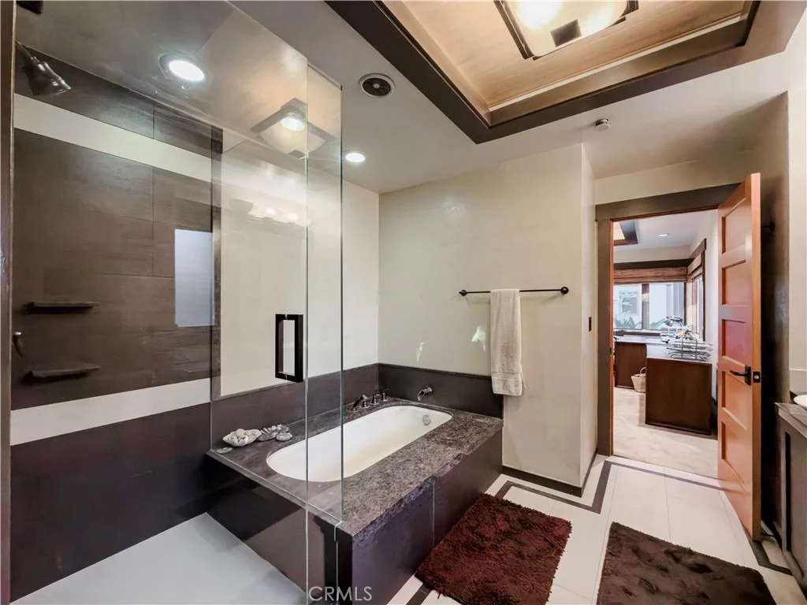
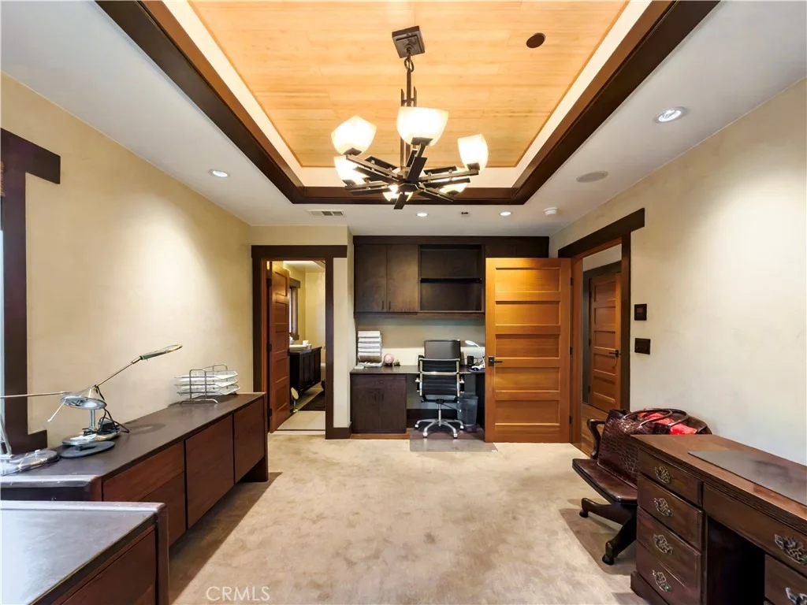
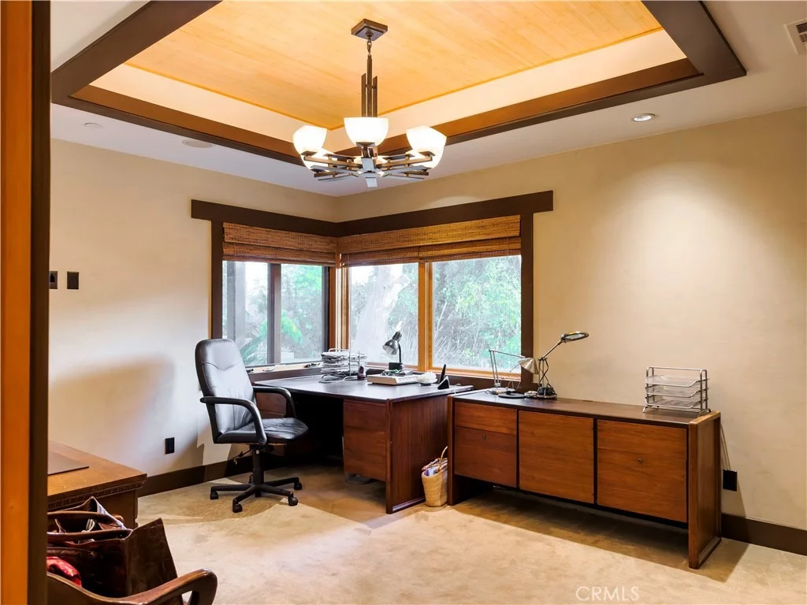
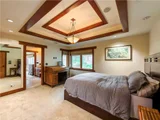
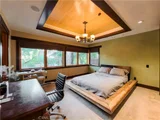
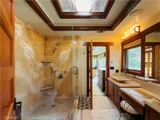
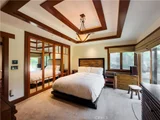
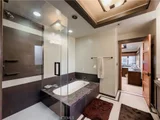
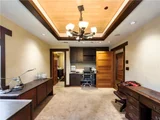
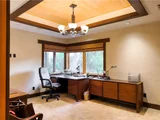
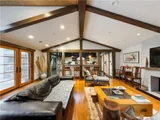
Upon entry, the home reveals a thoughtfully curated open floor plan filled with natural light and tranquil garden views. The private bedroom wing features an elegant primary suite with soaring vaulted ceilings and direct patio access, complemented by three additional ensuite bedrooms and a dedicated office that easily converts to a fifth bedroom.


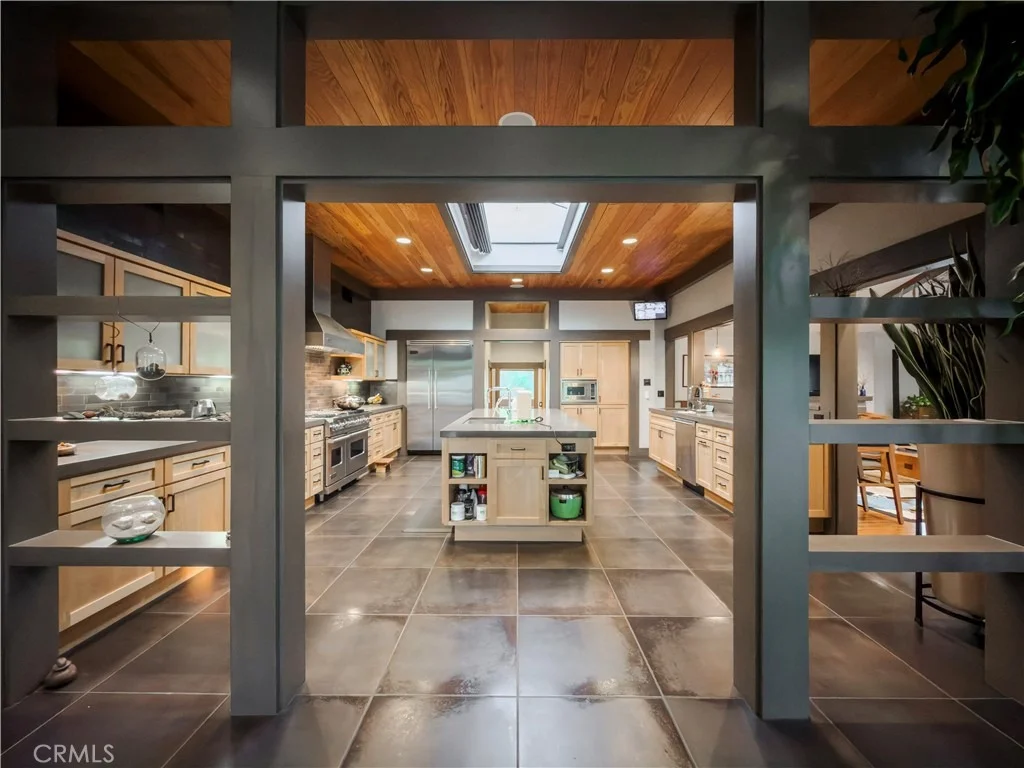
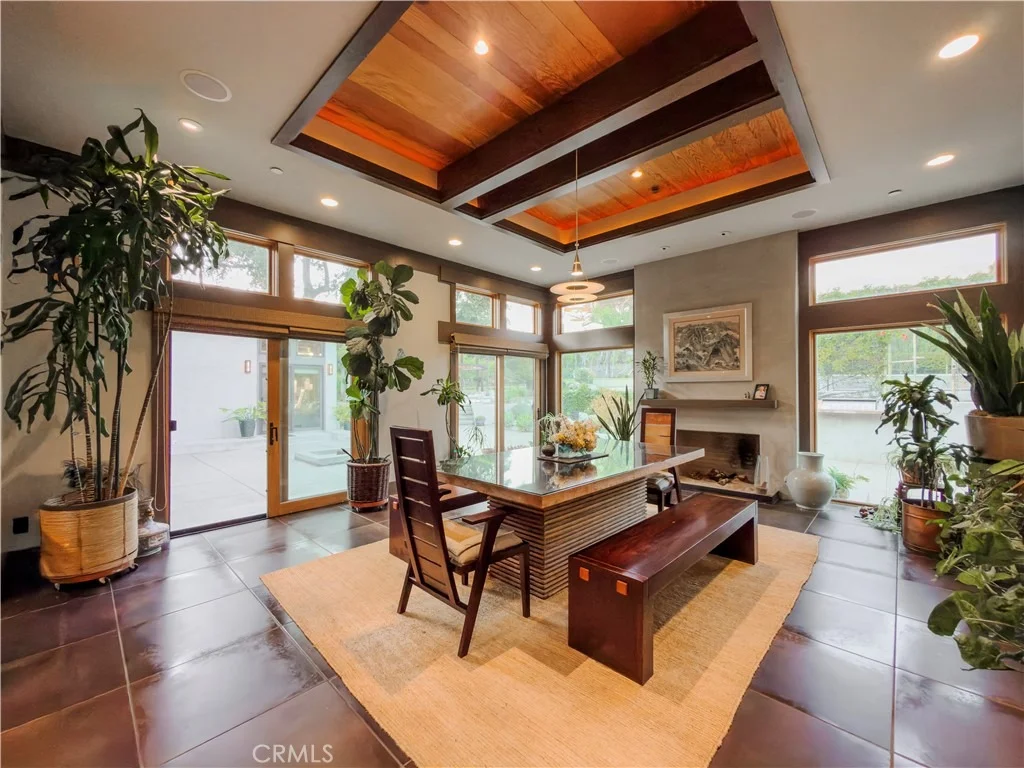
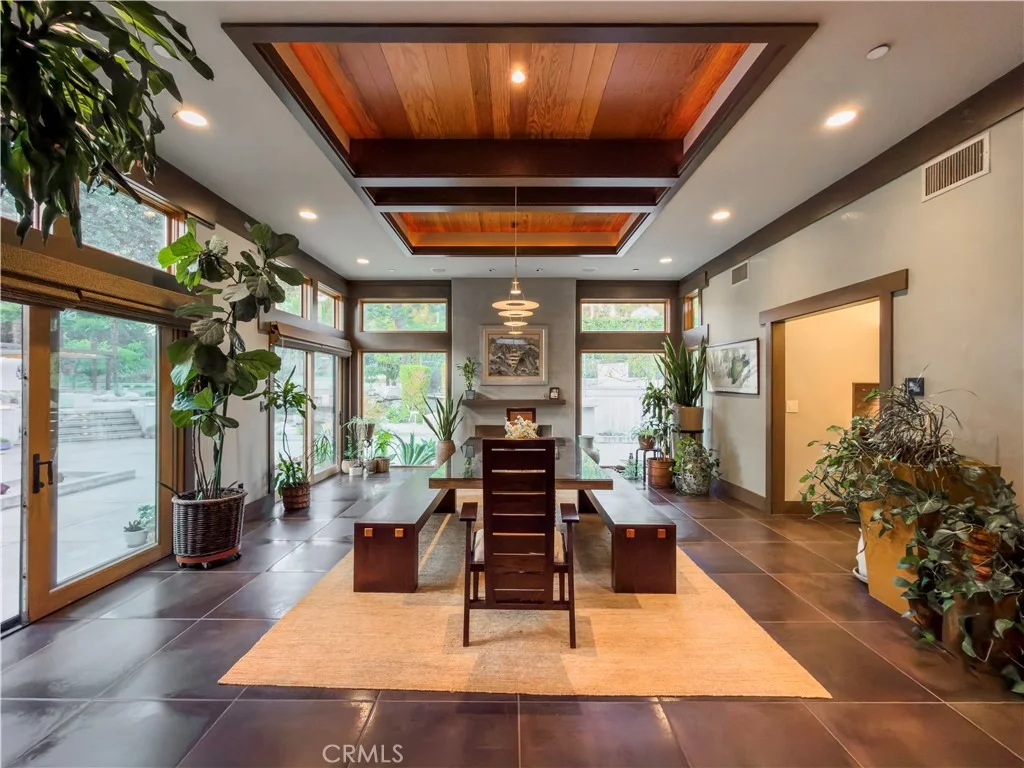
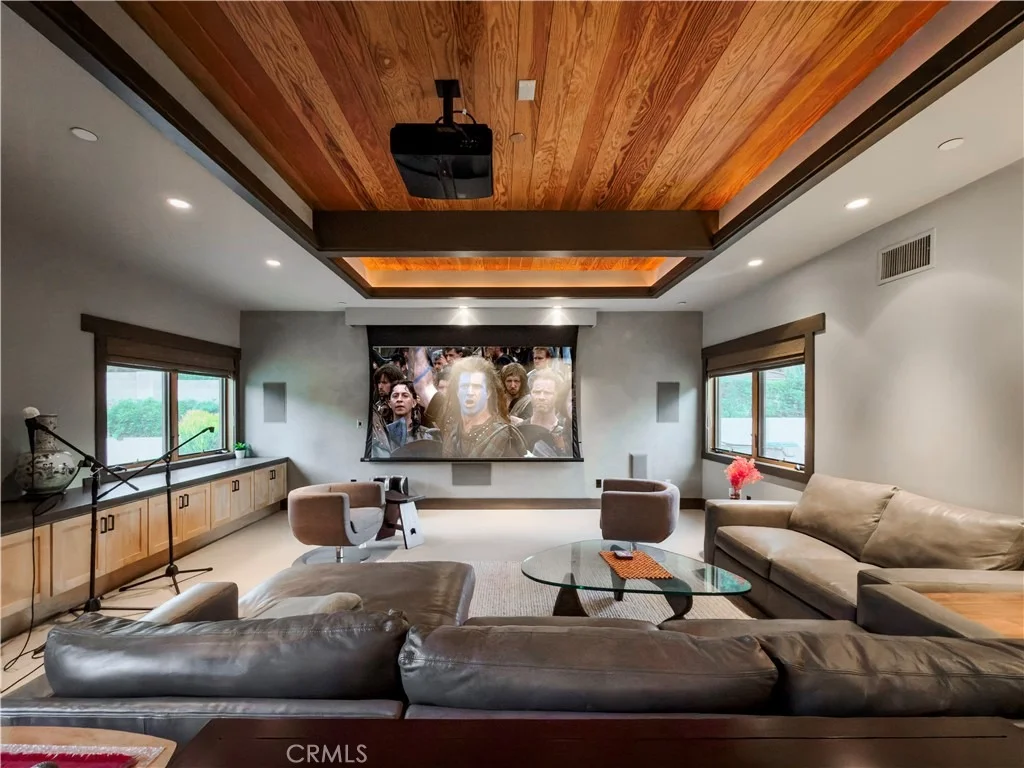
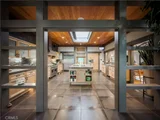
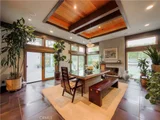
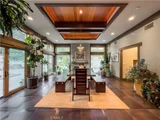
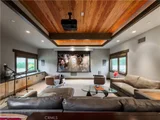
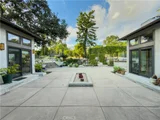
The heart of the home is the expansive living and dining areas, seamlessly flowing into a striking contemporary kitchen designed for both entertaining and everyday living. Walls of glass open to the backyard, creating effortless indoor-outdoor connectivity and a true Zen-inspired retreat. A generous family room-fully equipped as a private movie theater-adds versatility and comfort, while the rear service corridor provides access to the laundry room and three-car garage.


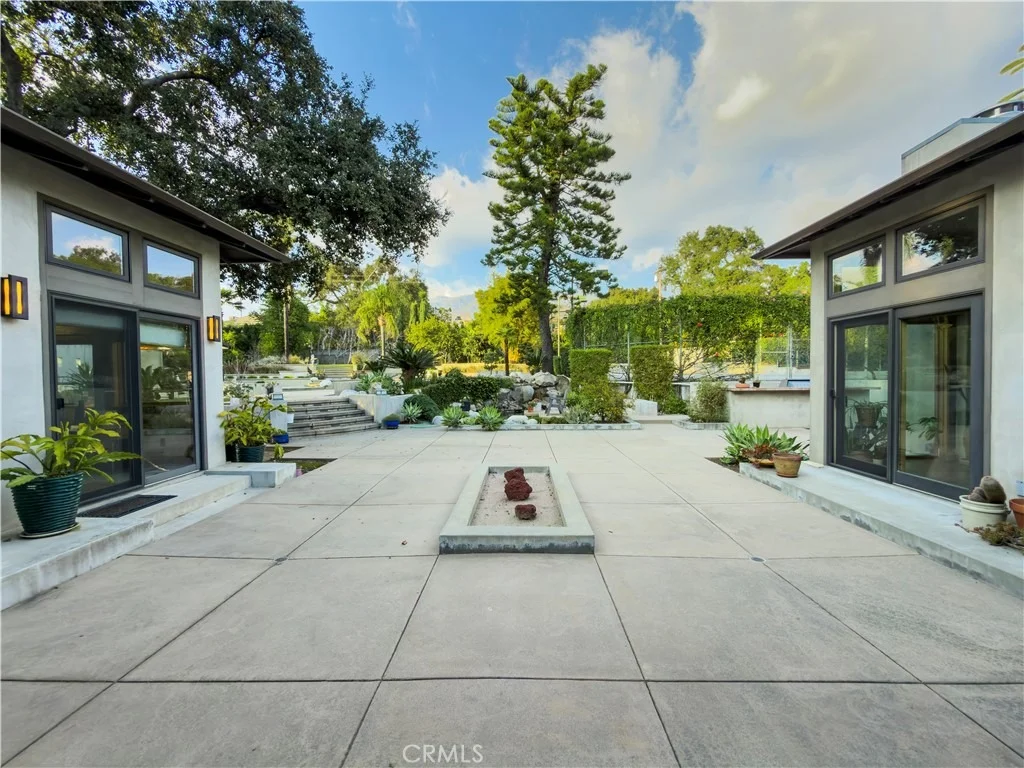
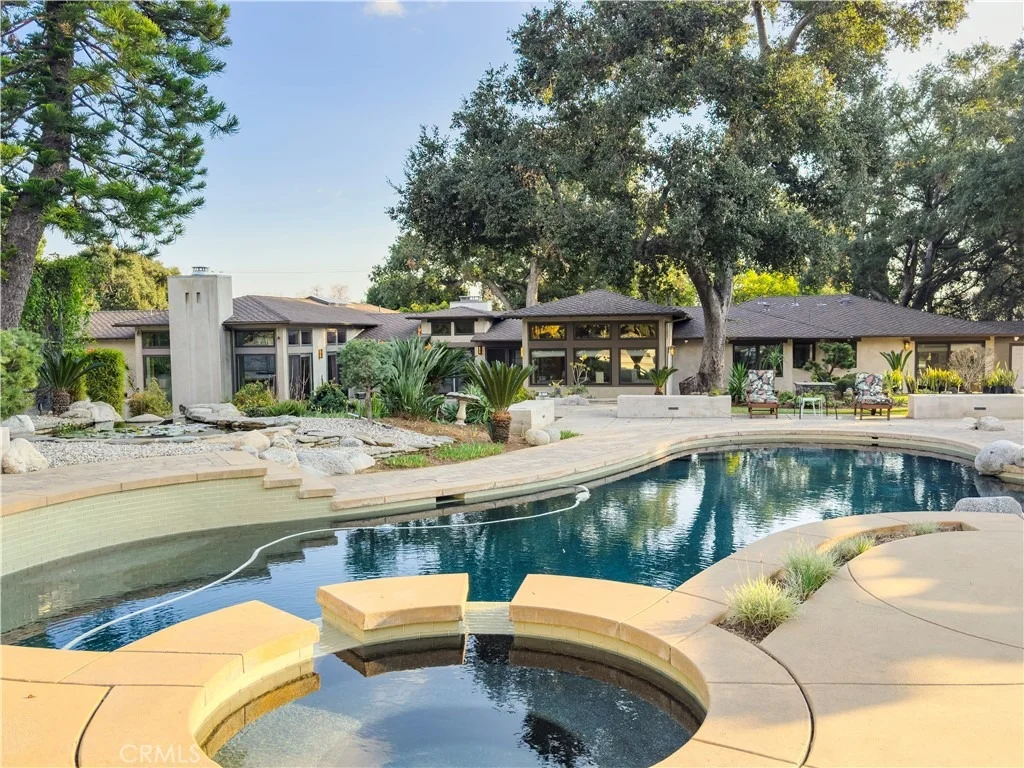
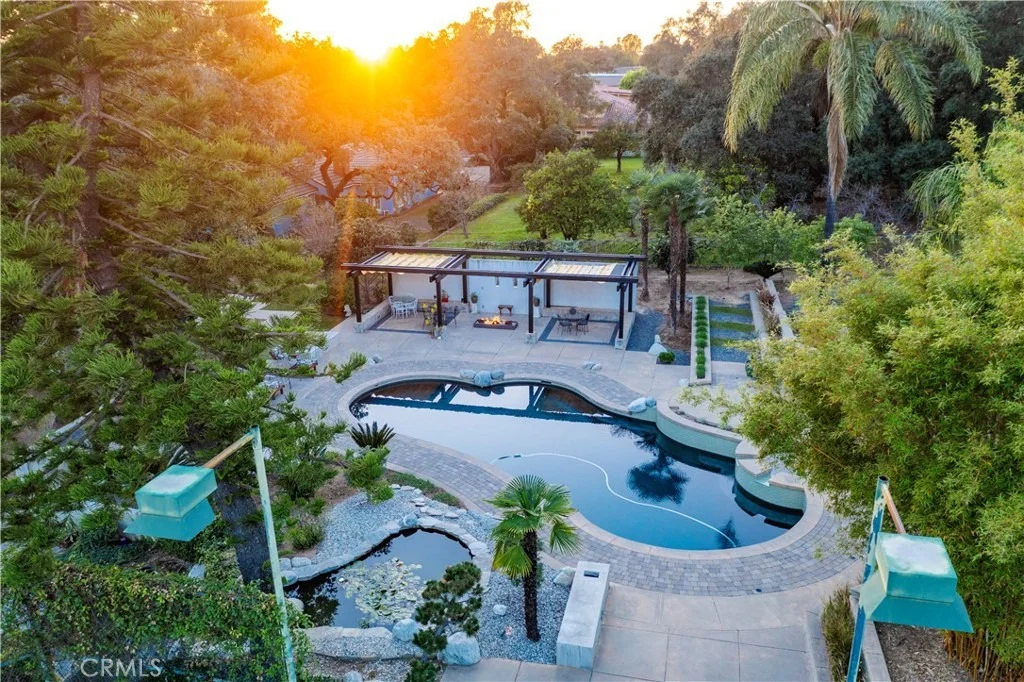
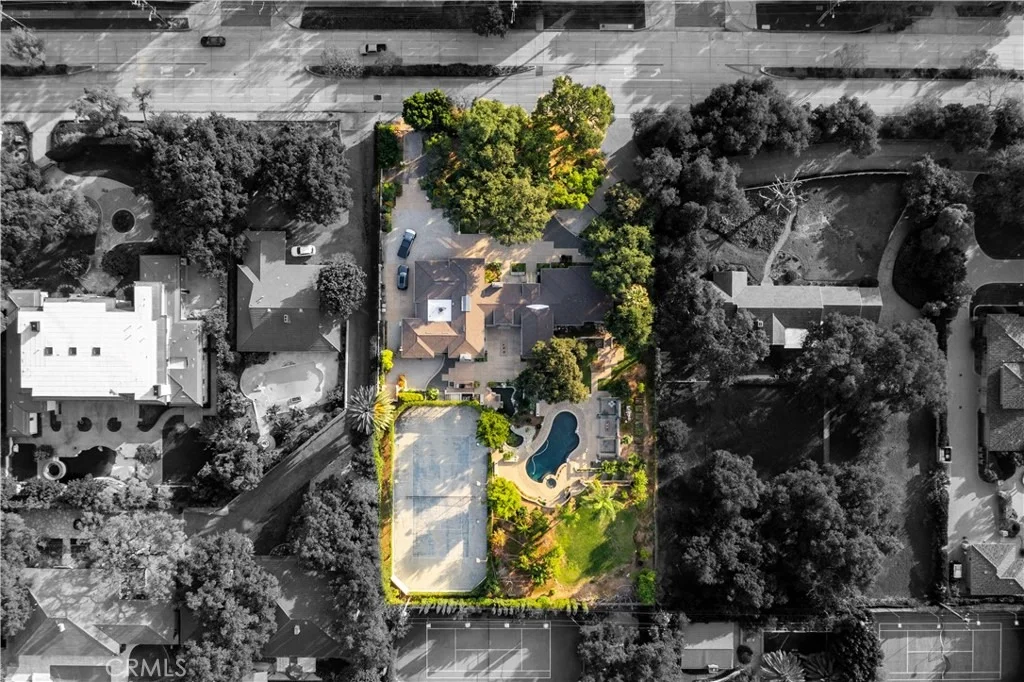
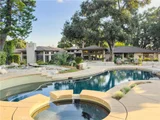
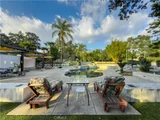
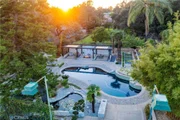
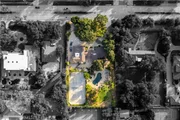
The resort-style grounds are extraordinary. The expansive backyard showcases a full tennis court, swimming pool, spa, multi-level koi pond with waterfall, covered lounge pavilion, outdoor kitchen, and a lush exotic fruit orchard featuring dragon fruit, persimmon, pomegranate, loquat, guava, peach, banana, jujube, avocado, and citrus.


This serene estate offers privacy, sophistication, and an unparalleled lifestyle in one of Arcadia's most coveted neighborhoods.
Unit Size
4,158 Ft²
Days on Market
251 days
Land Size
1.21 acres
Price per sqft
$1,202
Property Type
House
Property Taxes
-
HOA Dues
-
Year Built
1949

Listed By

Christian Stillmark
Douglas Elliman of CA, Inc.
Scott James
Douglas Elliman of CA, Inc.

Payment Calculator

Cap Rate Calculator

Last updated: 4 months ago (CRMLS #PF26015845)

Price History

Date / Event Date Event Price
Apr 25, 2026 Price Decreased $4,999,888
↓ $350K (6.5%)
Price Decreased
Jan 20, 2026 Listed by Douglas Elliman of Ca Inc $5,350,000
Listed by Douglas Elliman of Ca Inc

Property Highlights

Garage
Air Conditioning
Fireplace
Parking Details
Has Garage
Attached Garage
Parking Features: Driveway, Garage, DoorMulti
Garage Spaces: 3
Open Parking Spaces: 10
Interior Details
Half Bathrooms: 1
Full Bathrooms: 3
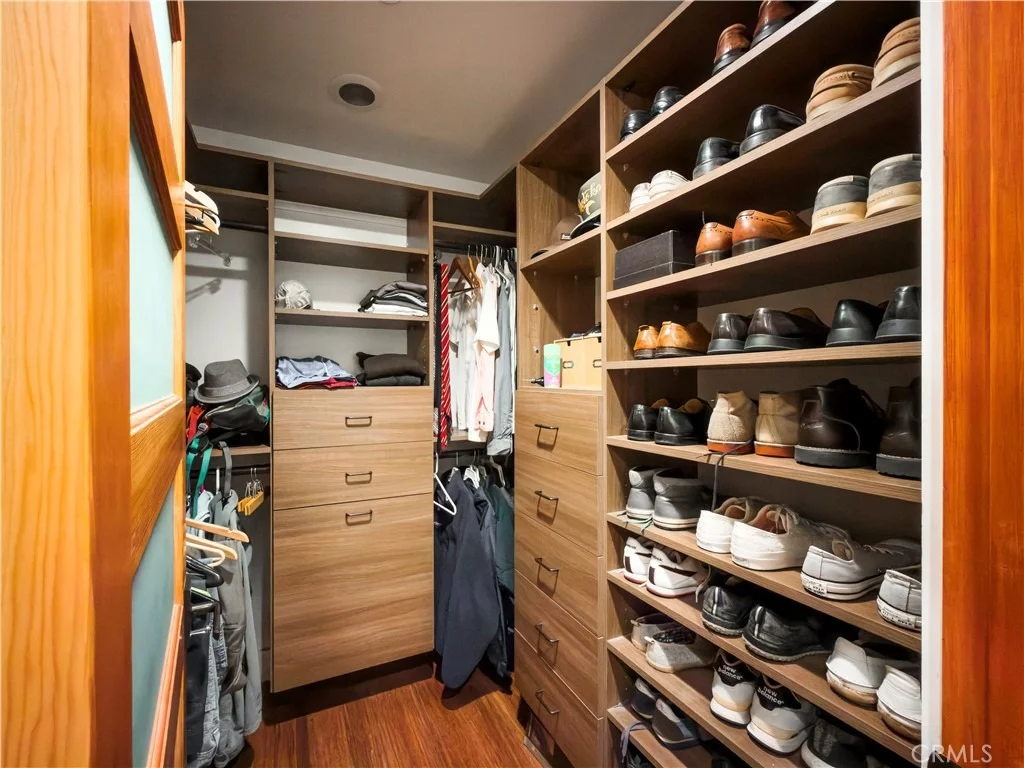
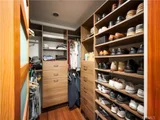
Interior Features: Beamed Ceilings, Built-in Features, Cathedral Ceiling(s), In-Law Floorplan, Open Floorplan, Pantry, Recessed Lighting, Smart Home, Bar, Wired for Sound, Walk-In Closet(s), SeparateFormalDiningRoom, LivingRoomDeckAttached, AllBedroomsDown, Atrium, GalleyKitchen, WalkInPantry
Appliances: Dishwasher, Disposal, Gas Oven, Refrigerator, Range Hood, Tankless Water Heater, SixBurnerStove, Barbecue
Flooring Type: Tile, Wood
Door Features: French Doors, DoubleDoorEntry
Laundry Features: Laundry Room
Has Fireplace
Fireplace Features: Dining Room, Living Room
Exterior Details
Square Footage: 4158
Square Footage Source: $0
Security Features: Security Gate
Property Condition: Updated/Remodeled
Architectural Style: Custom, PatioHome
Year Built Source: Assessor
Year Built: 1949
Levels: One
Window Features: Double Pane Windows
Construction Materials: Stucco
Patio and Porch Features: Patio, Concrete
Pool Features: In Ground, Private
Pool is Private
Lot Features: Front Yard, Rectangular Lot, ZeroToOneUnitAcre, LotOver40000Sqft, SprinklerSystem, ValueInLand
Lot Size Area: 52864
Lot Size Units: Square Feet
Lot Size Acres: 1.2136
Lot Size Square Feet: 52864
Tax Lot: 36
Water Source: Public
Utilities Details
Cooling Type: Central Air
Heating Type: Central
Sewer : Public Sewer

Building Info

Overview

    General

  • Year Built: 1949
  • Effective Year Built: 1985
  • Building Count: 1
  • Total Rooms: 12
  • Bedroom Count: 4
  • Bathroom Count: 4
  • Full Bathrooms: 4
  • Partial Bathrooms: 4
  • Building Condition: 3
  • Building Quality: 1
  • Construction Type: 17
  • Building Style: 28
  • Exterior Walls Type: 0
  • Interior Walls Type: 0
  • Roof Shape Type: 8
  • Roof Cover Type: 13
  • Floor Count: 100
  • Living Units: 1
  • Floor Cover: 0
  • Basement Type: 0
  • Basement Area: 0
  • Garage Type: 0
  • Parking Space Count: 1
  • Patio Type: 0
  • Porch Type: 0
  • Pool Type: 8

    Dimensions

  • Lot Size Square Feet: 52,850
  • Lot Size Depth Feet: 3,000
  • Lot Size Frontage Feet: 1,760
  • Total Building Area: 4,158
  • Building Area: 4,158
  • Building Area Measurement: L

    Heating and Cooling

  • Fireplace Count: 1
  • Air Conditioning: 1
  • Heating: 3
  • Heated Square Feet: 4,158
  • Heating Fuel Type: 0

    Utilities

  • Sewer System: 0
  • Water Service: 2

Building

  • Building Type: 0
  • Property Class: R
  • Subdivision: 11204
  • Land Acres: 0000001213
  • Standard Land Use Code: 1001
  • County Land Use Code: 0101
  • Legal Description 1: TRACT # 11204 LOT/SEC 36

Neighborhood

  • School District Name: Arcadia Unified School District
  • Census Tract: 430600

Zoning

  • Zoning: ARROD*

Geography

  • Assessors Map Reference: 28-C3
  • Subdivision Tract Number: 11204
  • Parcel: 5769-007-002
  • Lot: 36
  • Municipality: EAST /ARCADIA N DUART
  • Latitude: 34.1509
  • Longitude: -118.058

    Address

  • Full Address: 865 W Foothill Blvd
  • Address - House Number: 865
  • Street Direction: W
  • Address - Street Name: Foothill
  • Address - Suffix Type: Blvd
  • State: CA
  • City Name: Arcadia
  • Carrier Code: C030
  • 4-Digit Zip Code: 2035
  • Zip Code: 91006

Valuation

    Tax

  • Tax Year: 2022
  • Tax Amount: $3,387,968
  • Tax Rate Code Area: 01-927

    Appraisal Valuation

  • Standard Deviation: 0.2025
  • Valuation Date: Feb 14, 2024
  • Confidence Score: 72
  • Final Value: 2,841,965
  • High Value: 3,417,508
  • Low Value: 2,266,422

    Assessments Valuation

  • Assessed Year: 2023
  • Assessed Total Value: $3,121,791
  • Assessed Land Value: $1,637,398
  • Assessed Improvements Value: $1,484,393

    Sales

  • Current Sale Contract Date: Aug 12, 2008
  • Current Sale Recording Date: Sep 26, 2008
  • Current Sale Price:
  • Current Sale Document Type: 36
  • Current Sale Input Document Number: 08-1733336
  • Previous Sale Recording Date: Apr 16, 1996
  • Previous Sale Contract Date: Apr 09, 1996
  • Previous Sale Amount: $700,000
  • Previous Sale Document Type: 39
Data used for valuation calculations is provided by RealtyHop, and other third party sources

Comparables

Unit
Status
Type
Beds
Baths
ft²
Price/ft²
Asking Price
Listed On
Closing Price
Sold On
HOA + Taxes

About Arcadia


Similar Homes for Sale

Currently no similar homes around

Nearby Rentals

Unit for rent at 89 E Alegria, SIERRA MADRE, CA, 91024

$7,995 /mo

  • 3 Beds
  • 2 Baths
  • 1,929 ft²
89 E Alegria, SIERRA MADRE, CA, 91024 Listing by Randy Abrams
Unit for rent at 90 W Highland Avenue, SIERRA MADRE, CA, 91024

$3,990 /mo

  • 2 Beds
  • 1 Bath
  • 860 ft²
90 W Highland Avenue, SIERRA MADRE, CA, 91024 Listing by Geraldine Wulff
Unit for rent at 703 Manzanita Avenue, SIERRA MADRE, CA, 91024

$5,750 /mo

  • 3 Beds
  • 2 Baths
  • 2,000 ft²
703 Manzanita Avenue, SIERRA MADRE, CA, 91024 Listing by Matthew Clark


Frequently Asked Questions

When was property at 865 West Foothill Boulevard built and last sold?
The property at 865 West Foothill Boulevard was built in 1949 and last sold on Aug 12, 2008 for $820,000.
How much is this home worth?
The estimated value of the home located at 865 West Foothill Boulevard is $5,049,887.
What are some comparable homes to 865 West Foothill Boulevard?
There are currently no comparable homes to 865 West Foothill Boulevard.