Check Availability
$350,000
● House - In Contract

8649 Running River Lane

Fort Worth, TX 76131
bedrooms
3 Beds
bathrooms
2 Baths
square feet
2,291 Ft²
$2,322
Est. Monthly
$36
HOA / Fees

About This Property

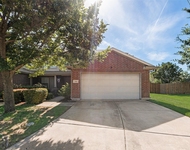
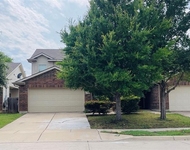
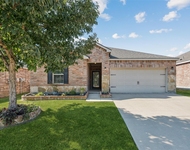
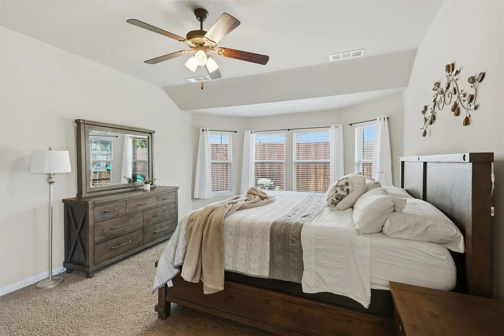
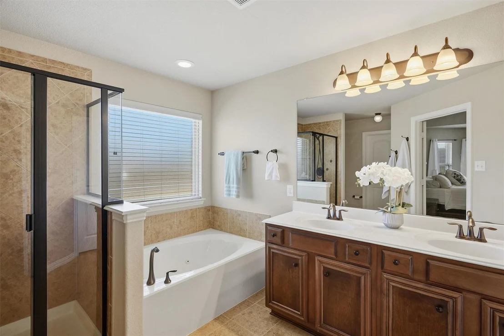
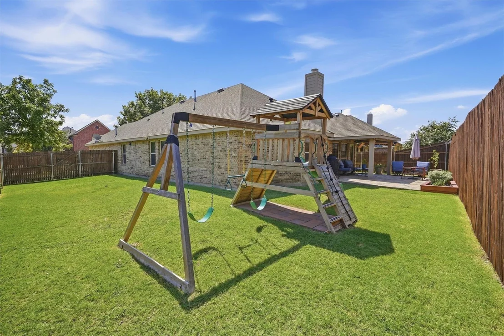
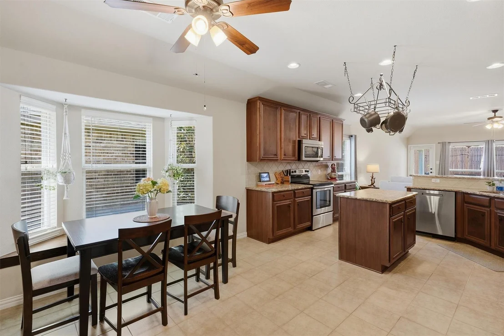
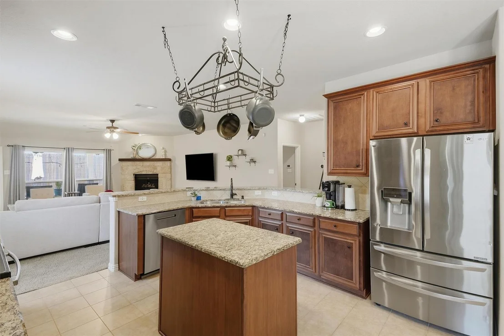
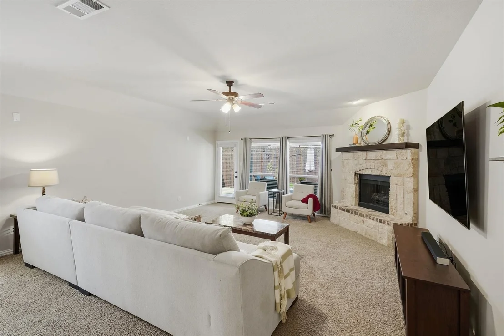
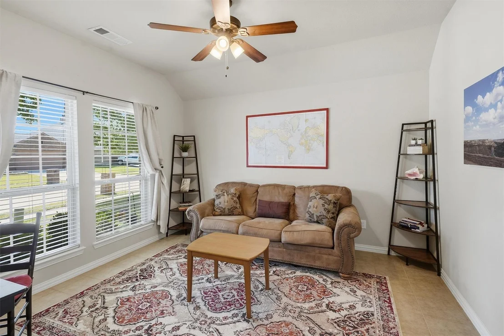
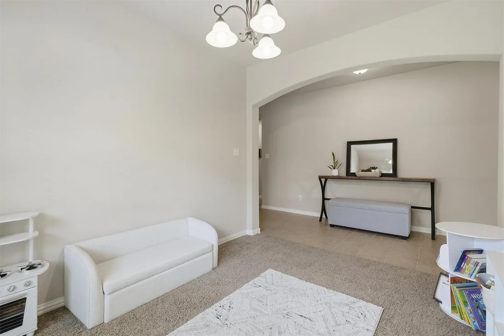
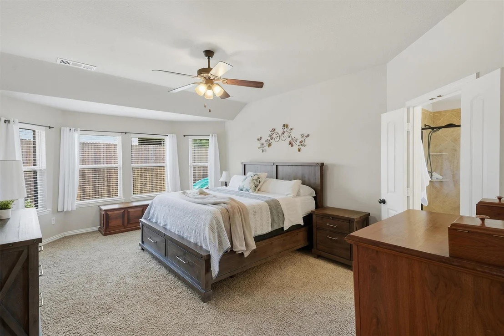
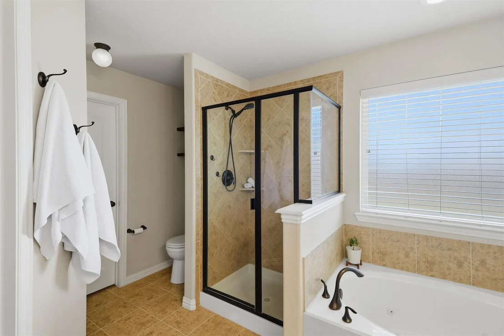
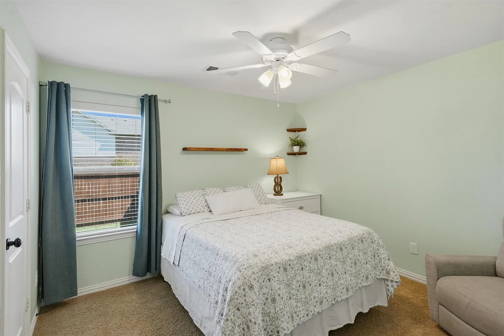
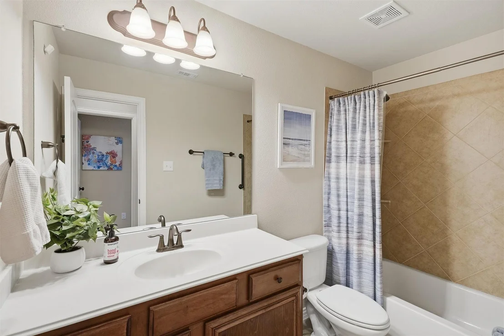
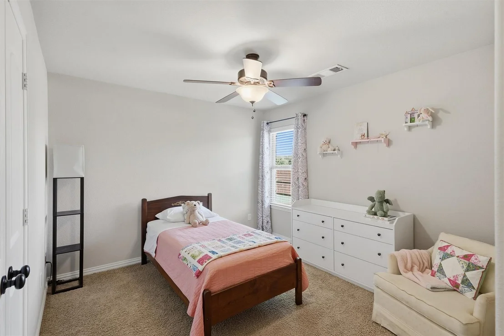
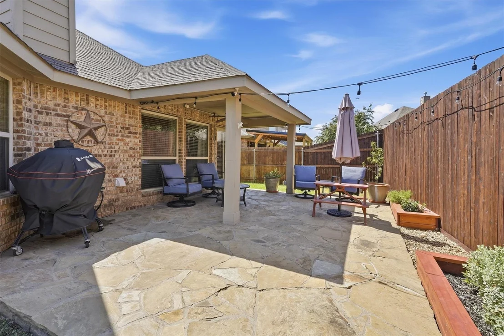
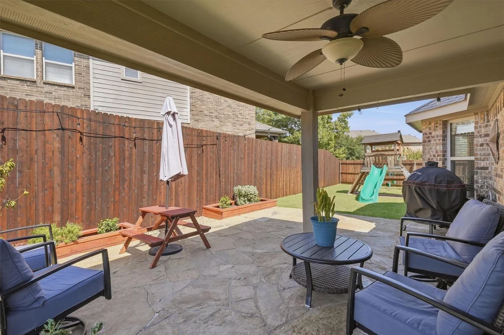
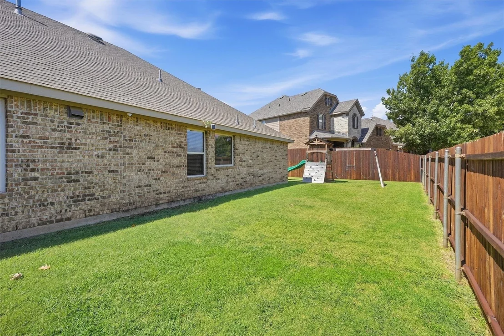
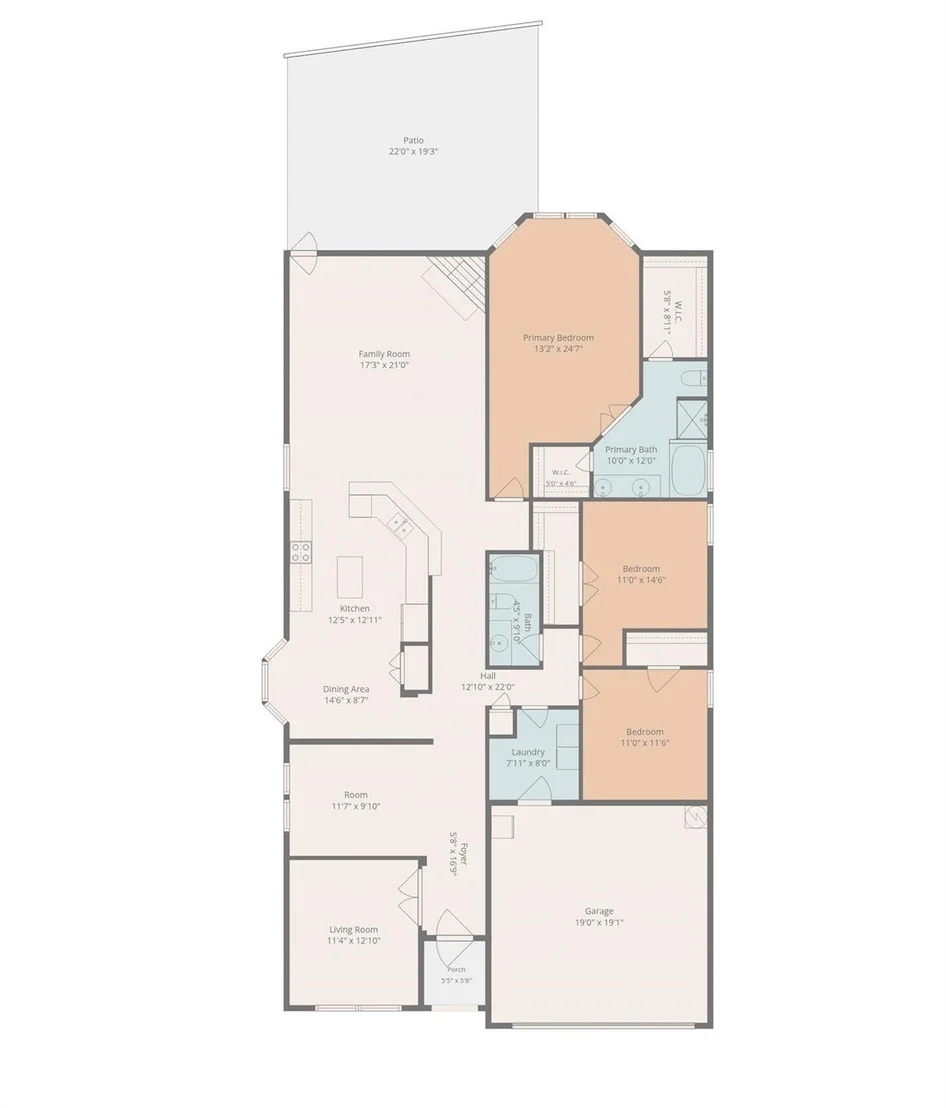
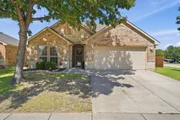
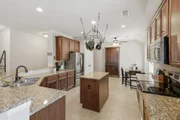
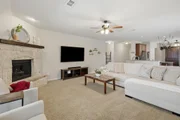
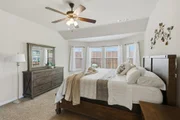
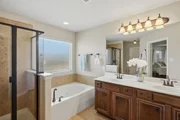
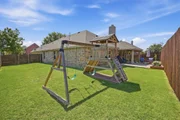
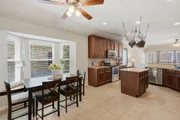
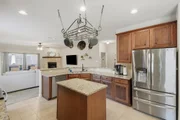
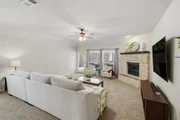
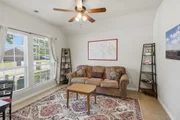
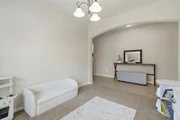
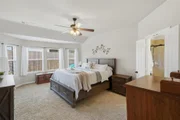
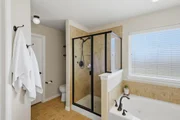
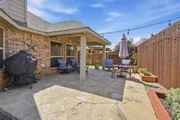
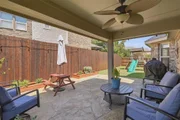
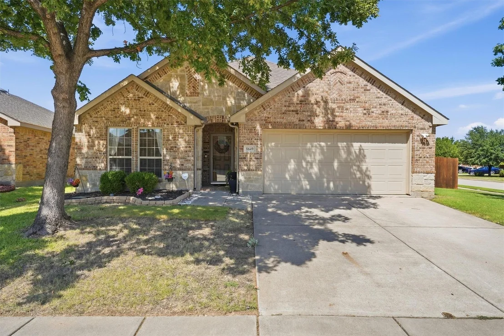
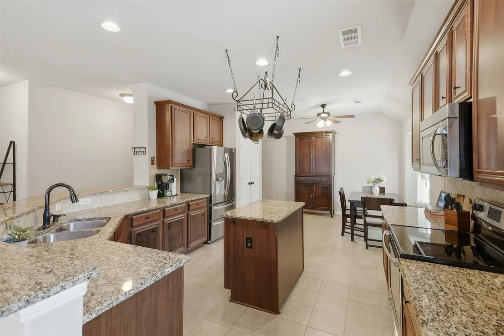
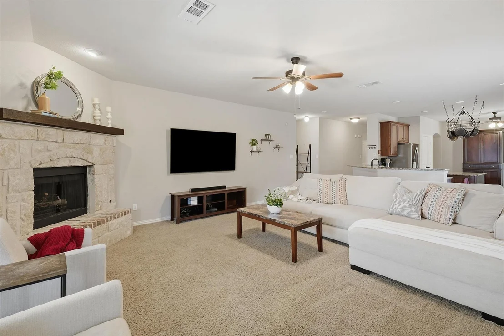
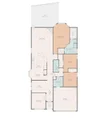
Welcome to 8649 Running River, a home that makes a great first impression before you even walk in. It sits on a corner lot with a big backyard and is just minutes from Presidio Junction and Alliance Town Center. Right inside, a private office with a door gives you a quiet spot for work calls, and the formal dining room is a great flexible space that is currently being used as a playroom. The kitchen is the heart of the home, with a large center island, granite counters, stainless appliances, and more cabinet space than you'll know what to do with. It opens to a bay-windowed dining area and a living room with a stone fireplace, so whoever is cooking stays part of the conversation. The primary suite has its own bay window sitting area, a garden tub, a separate shower, and two walk-in closets. Out back, a covered patio with a large ceiling fan leads to an extended flagstone patio, cedar garden beds, and a big grassy yard with room for weekend cookouts, kids, and dogs to run. An 8-foot fence along the back adds extra privacy, so the yard feels like your own quiet retreat. Recent updates include a new thermostat, an updated condenser unit motor, and a replaced chimney chase. You won't see them in the photos, but you'll appreciate them from day one. Come see it today!
Unit Size
2,291 Ft²
Days on Market
-
Land Size
0.18 acres
Price per sqft
$153
Property Type
House
Property Taxes
$567
HOA Dues
$36
Year Built
2009

Listed By

Leah Littenberg
Fine Point Homes Real Estate

Payment Calculator

Cap Rate Calculator

Last updated: 11 hours ago (NTREIS #21394341)

Price History

Date / Event Date Event Price
Oct 19, 2026 In contract -
In contract
Sep 24, 2026 Listed by Fine Point Homes Real Estate $350,000
Listed by Fine Point Homes Real Estate
Apr 23, 2021 Sold
Sold
Mar 10, 2021 Listed by RE/MAX Cross Country $314,500
Listed by RE/MAX Cross Country
***DEADLINE FOR OFFERS IS NOON SUNDAY, MARCH 21ST*** The perfect blend of comfort & charm can be found in this spacious, open concept 3 bedroom, 2 bath home! Oversized living room with beautiful stone fireplace with gas logs is open to the kitchen with island, large pantry & breakfast nook with window seat. Primary bedroom is spacious with a sitting area in front of bay windows that overlook the backyard which has a covered patio that's wired for a flat-screen TV. It also has raised garden beds & a pad for a hot tub or shed. Refrigerator, security cameras & smart garage door opener stay. It's time to call this one home!

Property Highlights

Garage
Air Conditioning
Fireplace
Parking Details
Has Garage
Attached Garage
Parking Features: Garage, Garage Door Opener, Garage Faces Front, Garage Single Door
Garage Spaces: 2
Interior Details
Full Bathrooms: 2
Interior Features: Cable TV Available, Decorative Lighting
Appliances: Dishwasher, Disposal, Electric Cooktop, Electric Range, Gas Water Heater, Microwave, Vented Exhaust Fan
Flooring Type: Carpet, Ceramic Tile
Laundry Features: Utility Room, Full Size W/D Area
Has Fireplace
Fireplace Features: Gas Log, Gas Starter, Stone
Fireplaces: 1
Exterior Details
Square Footage: 2291
Security Features: Carbon Monoxide Detector(s), Fire Alarm
Architectural Style: Traditional
Year Built: 2009
Levels: One
Window Features: Bay Window(s), Window Coverings
Patio and Porch Features: Covered
Lot Features: Corner Lot, Interior Lot, Landscaped, Lrg. Backyard Grass, Sprinkler System, Subdivision
Lot Size Area: 0.18
Lot Size Units: Acres
Lot Size Acres: 0.18
Lot Size Square Feet: 7840.8
Tax Lot: 44
Financial Details
Tax Annual Amount: $6,802
Utilities Details
Cooling Type: Ceiling Fan(s), Central Air, Electric
Heating Type: Central, Natural Gas
Location Details
HOA/Condo/Coop Fee Includes: Full Use of Facilities, Management Fees
HOA Fee: $436
HOA Fee Frequency: Annually

Building Info

Overview

    General

  • Year Built: 2009
  • Effective Year Built: 2009
  • Building Count: 1
  • Bedroom Count: 3
  • Bathroom Count: 2
  • Full Bathrooms: 2
  • Partial Bathrooms: 2
  • Building Condition: 3
  • Building Quality: 7
  • Construction Type: 2
  • Building Style: 0
  • Exterior Walls Type: 0
  • Interior Walls Type: 0
  • Roof Shape Type: 0
  • Roof Cover Type: 0
  • Floor Count: 100
  • Floor Cover: 0
  • Basement Type: 0
  • Basement Area: 0
  • Garage Type: 7
  • Garage Square Area: 462
  • Parking Space Count: 2
  • Patio Type: 59
  • Porch Type: 36
  • Pool Type: 0

    Dimensions

  • Lot Size Square Feet: 7,840
  • Total Building Area: 2,291
  • Gross Building Area: 2,291
  • Building Area: 2,291
  • Building Area Measurement: L

    Heating and Cooling

  • Air Conditioning: 1
  • Heating: 3
  • Heated Square Feet: 2,291
  • Heating Fuel Type: 0

    Utilities

  • Sewer System: 0
  • Water Service: 0

Building

  • Building Type: 0
  • Property Class: R
  • Subdivision: RIDGEVIEW FARMS
  • Land Acres: 0000000180
  • Standard Land Use Code: 1001
  • County Land Use Code: A1
  • State Land Use Code: A
  • Legal Description 1: RIDGEVIEW FARMS BLOCK 1 LOT 44

Neighborhood

  • School District Name: Eagle Mountain-Saginaw Independent School District
  • School Tax School District: EAGLE MNT-SAGNW
  • Census Tract: 113930

Geography

  • Assessors Map Reference: 34-H
  • Account Number: 41135237
  • District: 026
  • Parcel: 41135237
  • Block: 1
  • Lot: 44
  • Municipality: FORT WORTH
  • Latitude: 32.8965
  • Longitude: -97.342

    Address

  • Full Address: 8649 Running River Ln
  • Address - House Number: 8649
  • Address - Street Name: Running River
  • Address - Suffix Type: Ln
  • State: TX
  • City Name: Fort Worth
  • Carrier Code: R057
  • 4-Digit Zip Code: 3381
  • Zip Code: 76131

Valuation

    Tax

  • Tax Year: 2023
  • Tax Amount: $645,045
  • Tax Rate Code Area: 918

    Appraisal Valuation

  • Standard Deviation: 0.1991
  • Valuation Date: Feb 21, 2024
  • Confidence Score: 73
  • Final Value: 389,738
  • High Value: 467,367
  • Low Value: 312,109

    Market Valuation

  • Market Total Value: $368,000
  • Market Land Value: $55,000
  • Market Improvement Value: $313,000

    Assessments Valuation

  • Assessed Year: 2023
  • Assessed Total Value: $368,000
  • Assessed Land Value: $55,000
  • Assessed Improvements Value: $313,000

    Exemptions

  • Homeowner Exemption: Yes

    Sales

  • Current Sale Contract Date: Apr 23, 2021
  • Current Sale Recording Date: Apr 30, 2021
  • Current Sale Price:
  • Current Sale Document Type: 70
  • Current Sale Input Document Number: D221120732
  • Previous Sale Recording Date: Jun 01, 2016
  • Previous Sale Contract Date: May 31, 2016
  • Previous Sale Amount: $218,900
  • Previous Sale Document Type: 70
Data used for valuation calculations is provided by RealtyHop, and other third party sources

Comparables

Unit
Status
Type
Beds
Baths
ft²
Price/ft²
Asking Price
Listed On
Closing Price
Sold On
HOA + Taxes

About Ridgeview Farms


Similar Homes for Sale

Currently no similar homes around

Nearby Rentals

Unit for rent at 7408 Lazy Spur Boulevard, Fort Worth, TX, 76131

$2,100 /mo

  • 3 Beds
  • 2 Baths
  • 1,653 ft²
7408 Lazy Spur Boulevard, Fort Worth, TX, 76131 Listing by Michelle Montemayor
Unit for rent at 7561 Lazy Spur Boulevard, Fort Worth, TX, 76131

$1,975 /mo

  • 3 Beds
  • 2 Baths
  • 1,634 ft²
7561 Lazy Spur Boulevard, Fort Worth, TX, 76131 Listing by Krystal Garcia
Unit for rent at 409 Mariscal Place, Fort Worth, TX, 76131

$2,375 /mo

  • 3 Beds
  • 2 Baths
  • 1,657 ft²
409 Mariscal Place, Fort Worth, TX, 76131 Listing by Brittan Rojas


Frequently Asked Questions

When was property at 8649 Running River Lane built and last sold?
The property at 8649 Running River Lane was built in 2009 and last sold on Apr 23, 2021 for $382,400.
How much is this home worth?
The estimated value of the home located at 8649 Running River Lane is $355,853.
What are some comparable homes to 8649 Running River Lane?
There are currently no comparable homes to 8649 Running River Lane.