


8649 Mory Street


About This Property
recessed lights, aluminum double pane windows, detached 2 car garage and long driveway will accommodate more parking spaces. Close to freeways, Kaiser hospital, shopping mall and schools.
Payment Calculator
Your Estimated Monthly Payment
Cap Rate Calculator
What does this mean?
Based on our analysis, the cap rate of this property is 1.25%. A negative cap rate indicates that the property might not be feasible as an income-producing asset. The median cap rate for a near zip code 11238 is 4.23%.
How much can I actually make?
Actual monthly rental income may vary between $4,760 and $7,140 depending on unit-specific characteristics. You can change the amount using the slider to further explore.
How is cap rate calculated?
Cap Rate = Net Operating Income (NOI) / Property Asset Value.
When calculating the cap rate, we assume 100% occupancy. Leverage (mortgage) is not considered.
Cap Rate provided by RealtyHop and RentHop, learn more about cap rate here.
Price History
| Date / Event | Date | Event | Price |
|---|---|---|---|
| Aug 16, 2019 | Sold | ||
| Sold | |||
| Jul 2, 2019 | Listed by HomeSmart, Evergreen Realty | $689,000 | |
| Listed by HomeSmart, Evergreen Realty | |||
| | |||
|
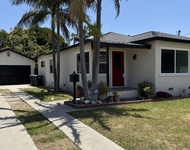
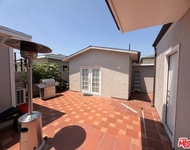
A Beautifully Upgraded Single Story Home in a Wonderful neighborhood, conveniently located near schools, shopping, freeways and Health Care Centers. This 1950 Jewel is a redesigned 3BDRM, 2 FULL BATHS, 2 Car Garage w/RV parking. The entire home sits on Luxury Water Proof Vinyl Plank flooring, & equipped w/ New Double Pane Windows, Fresh New paint & Baseboards, Recess Lighting & Inside Laundry + New Central AC. The Grand kitchen with its overhead pendant lighting shows off its Oversize Center Island made of Custom Concrete Counter Tops & seats 4-5 people. It has New stylish White Shaker Cabinets & all Stainless Steal appliances. Adjacent to the Grand kitchen is the Formal Dining Room w/ample spacing for an extended Dining table for entertaining during the holidays. Keeping in mind the ever so popular GREAT ROOM, this home w/its Grand Kitchen was designed for an open concept look, it flows directly into your huge Sunken Family Room w/lots of space for family & friends to congregate. The Master Bath is a Custom built Oversize his & her shower w/double shower heads & dual vanities. The family room is open to your private backyard, it's a space for entertaining or simply a place for the children and the dogs to run free. Your two car garage is Pre Wired for 220V electric car charger, it has Epoxy flooring & new paint. A newly built gate adds privacy to the backyard. The extended driveway allow you to park an additional 2 to 3 cars if the gate is left open.
| |||
| Mar 11, 2019 | Sold | ||
| Sold | |||
| Jan 25, 2019 | Listed by T.N.G. Real Estate Consultants | $569,000 | |
| Listed by T.N.G. Real Estate Consultants | |||
Property Highlights
Building Info
Comparables
Status
Price/ft²
Listed On
Sold On
About Downey
Similar Homes for Sale
Currently no similar homes aroundNearby Rentals

Last Updated: 5 months ago
Data Source: CRMLS, MLS# RS19019717
 Your Privacy Choices
Phone: 425-283-2930
Address: 335 Madison Avenue, New York, NY 10017