


53
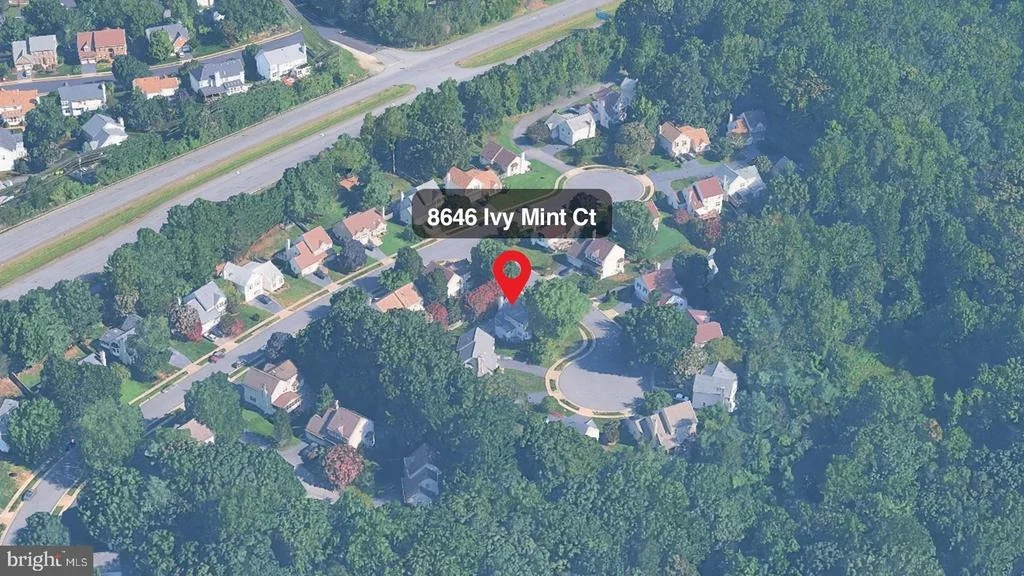
Map
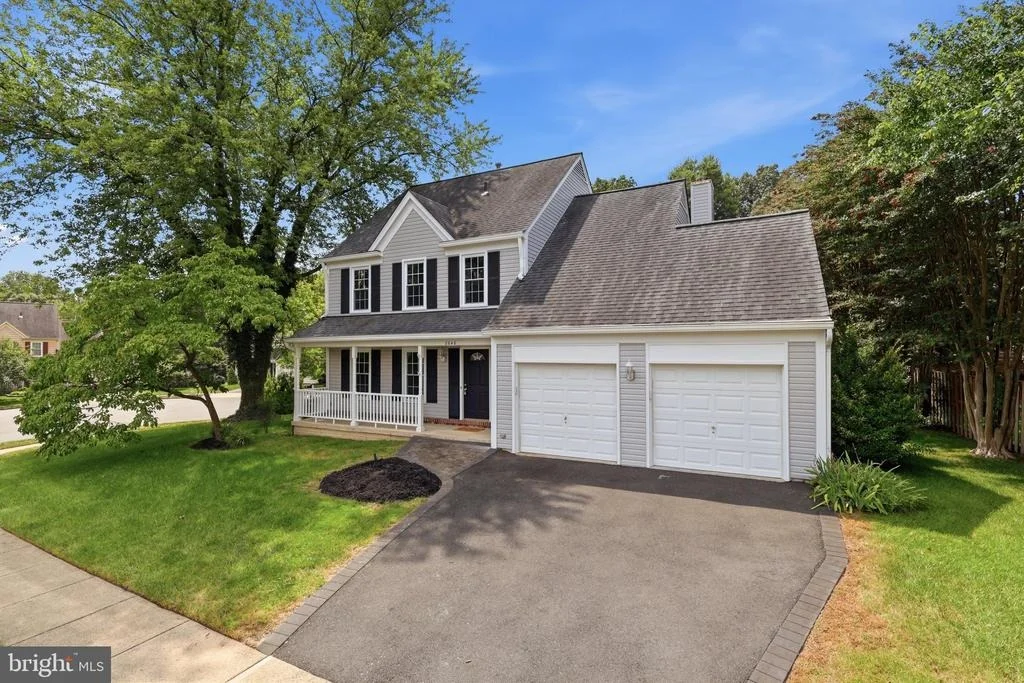
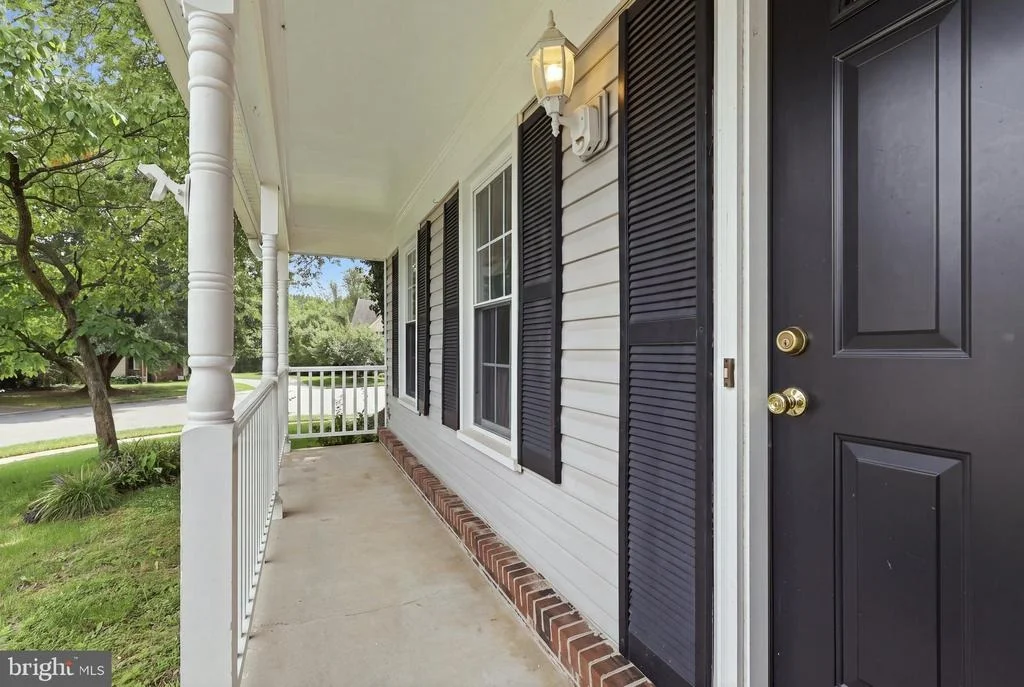
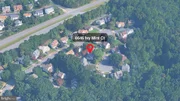
8646 IVY MINT COURT


About This Property
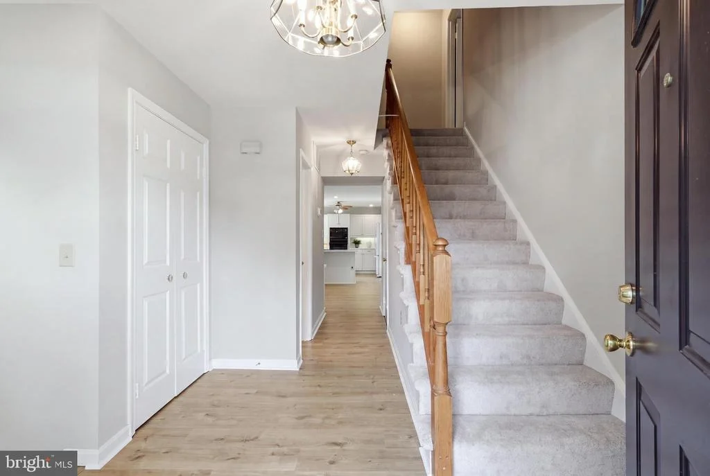
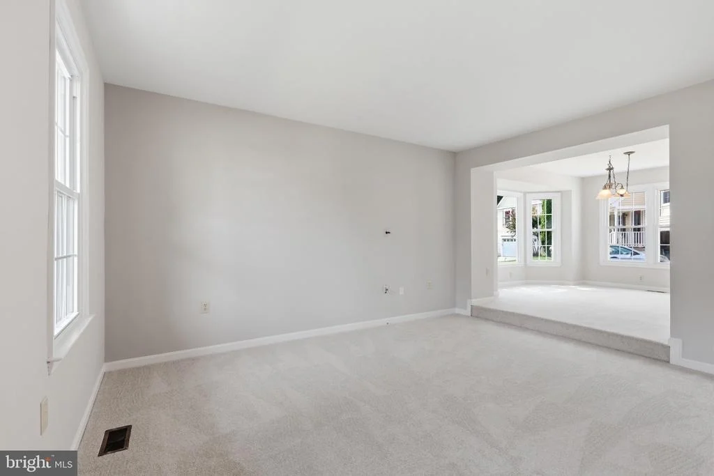
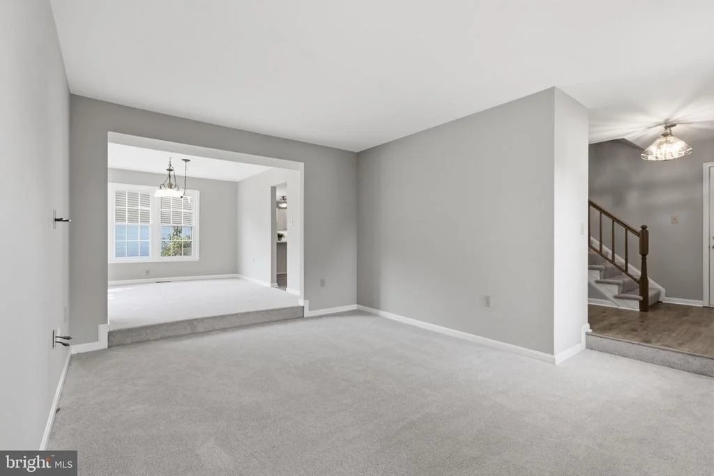
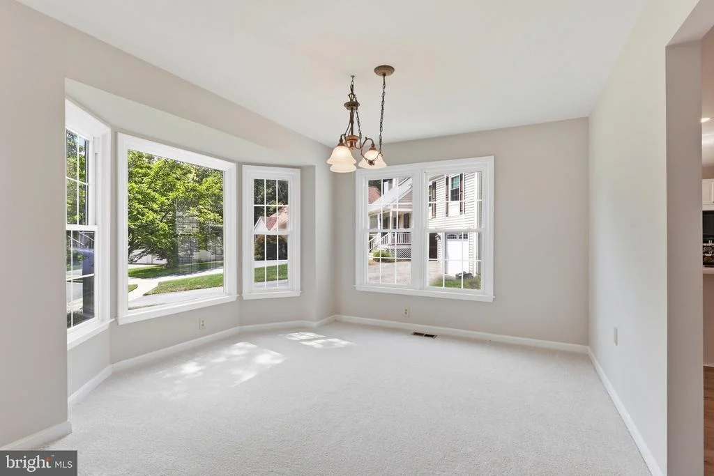
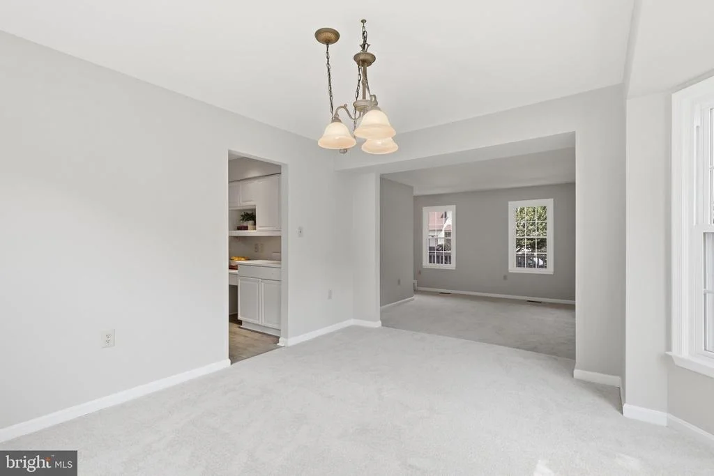
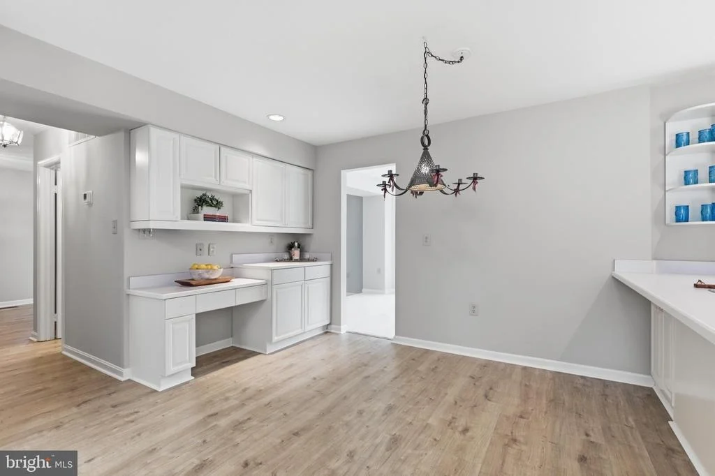
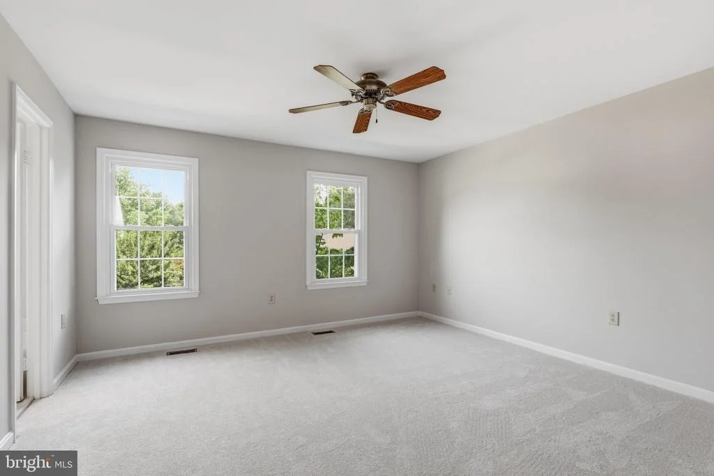
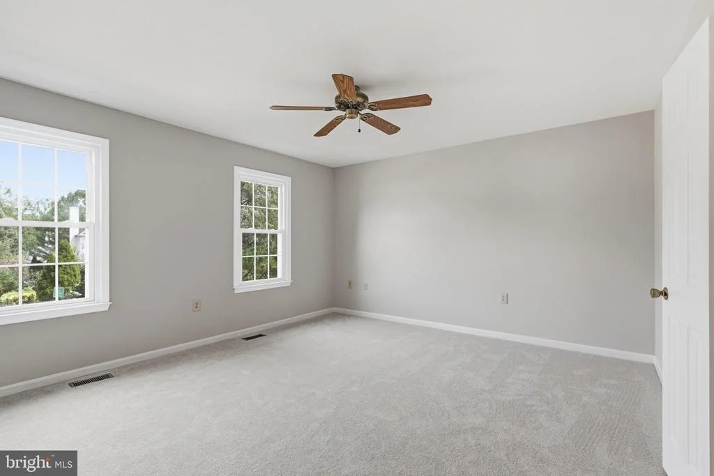
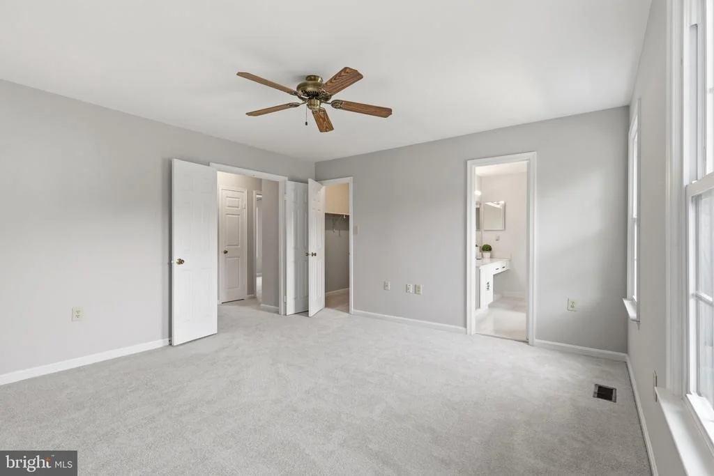
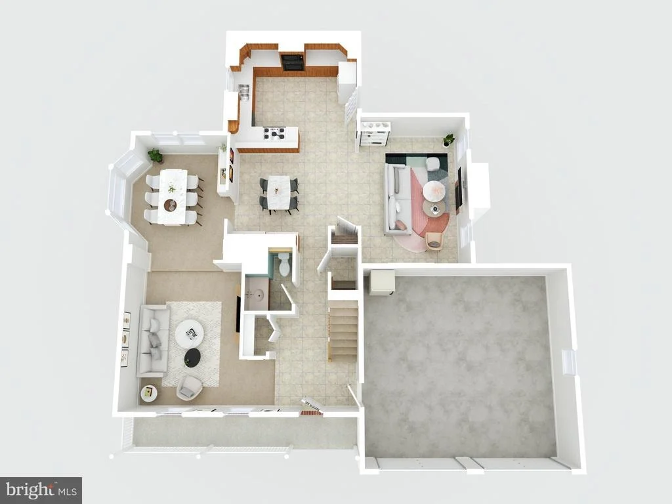
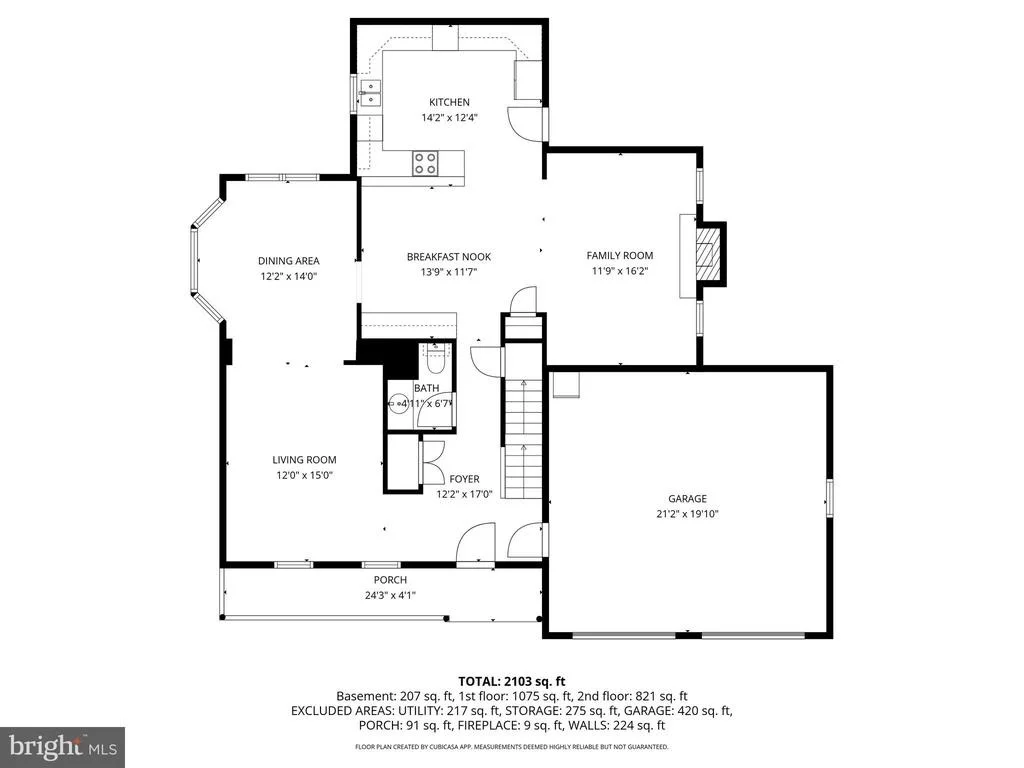
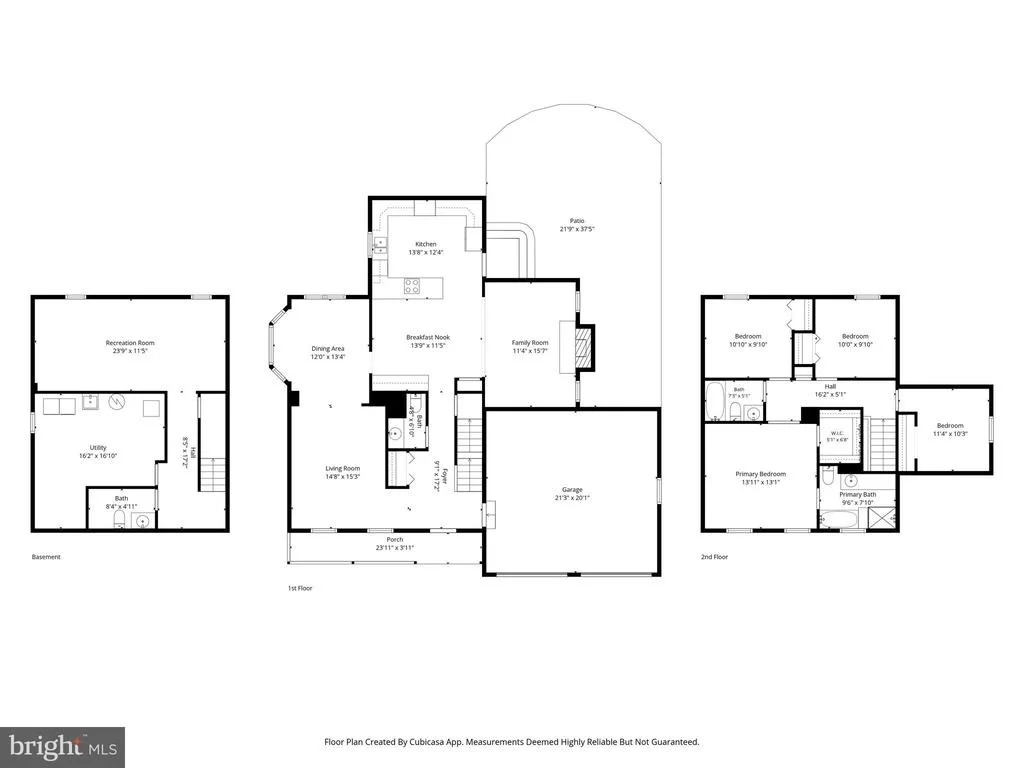
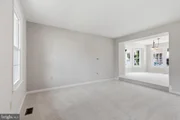
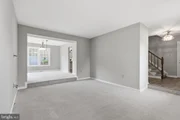
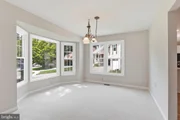
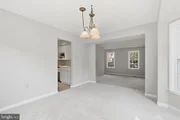
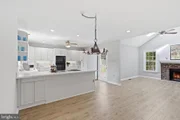
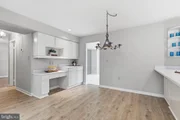
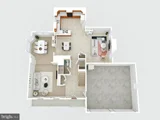
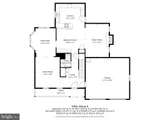
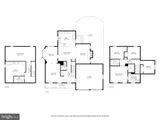
Step inside and you'll immediately appreciate the bright, refreshed interior, with new paint and flooring throughout creating a clean, move-in-ready backdrop. The main level offers an easy, comfortable flow with generous living and dining spaces filled with natural light-perfect for everything from quiet mornings at home to holidays and gatherings with friends.
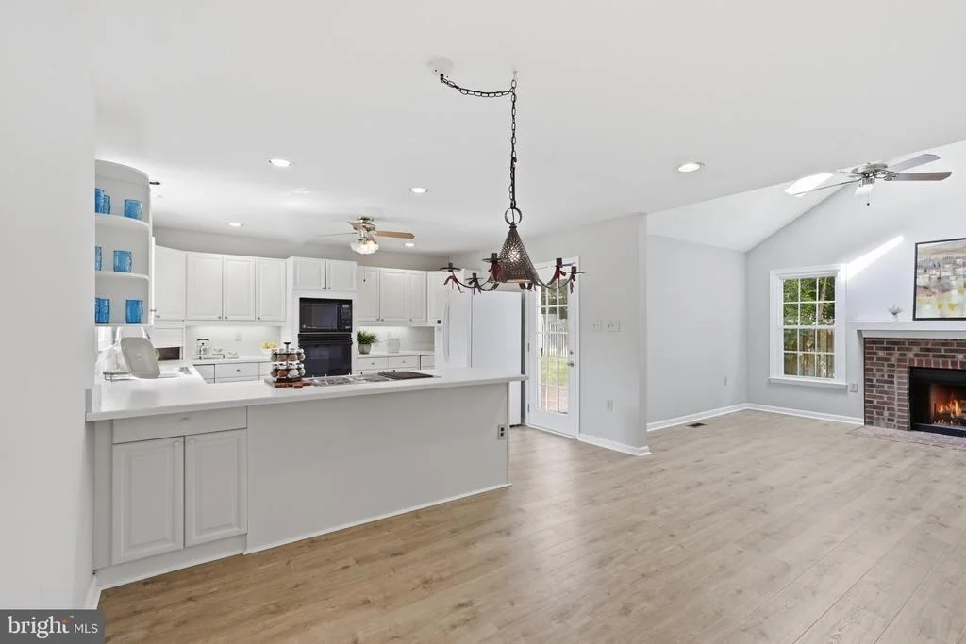
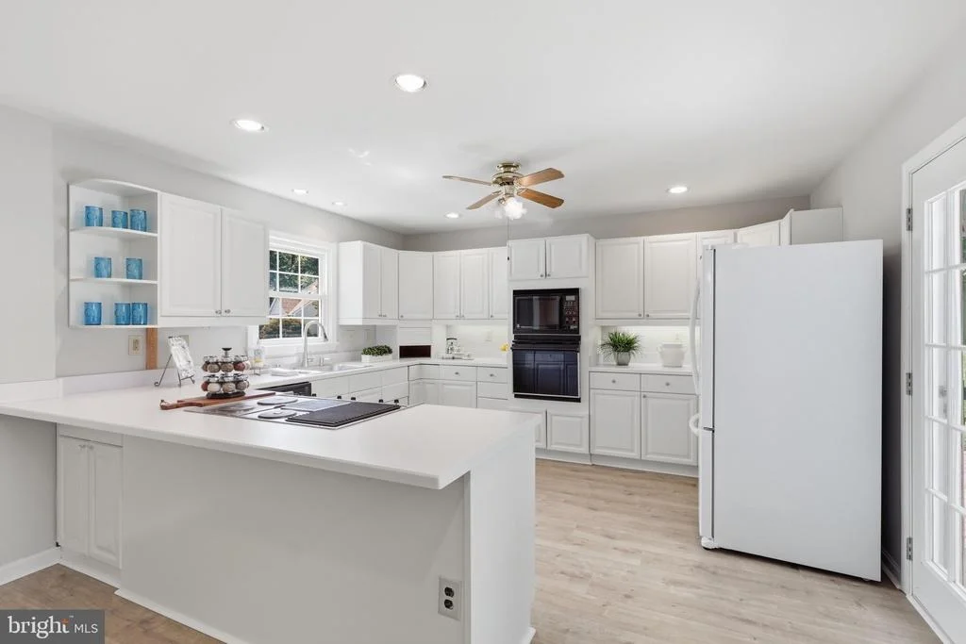
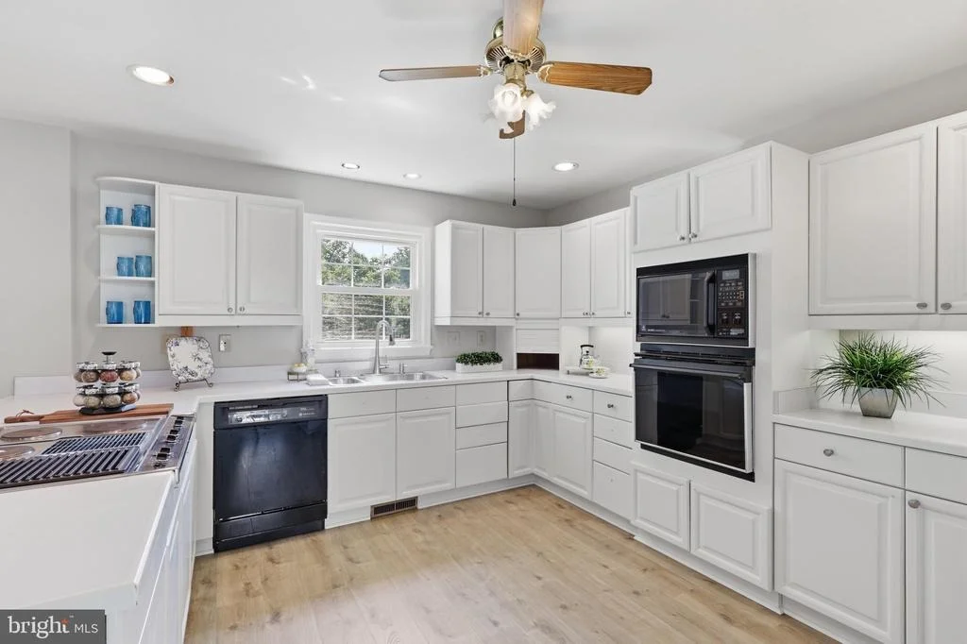
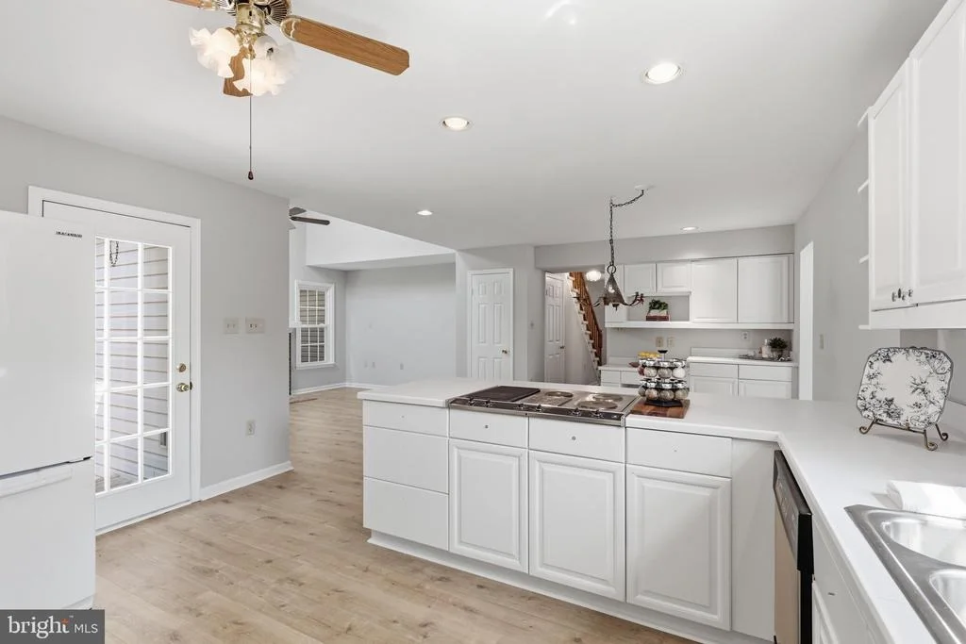
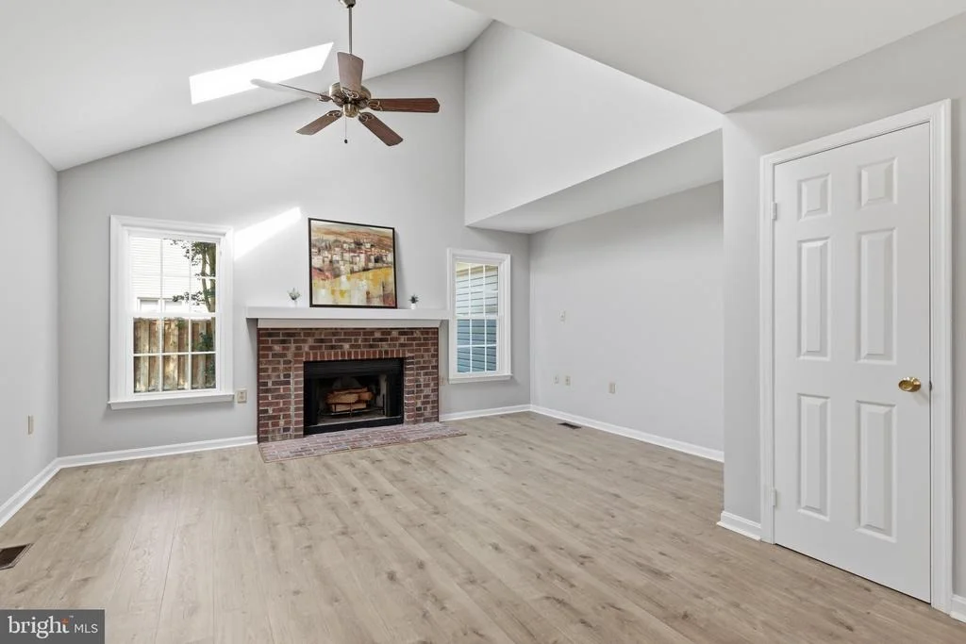
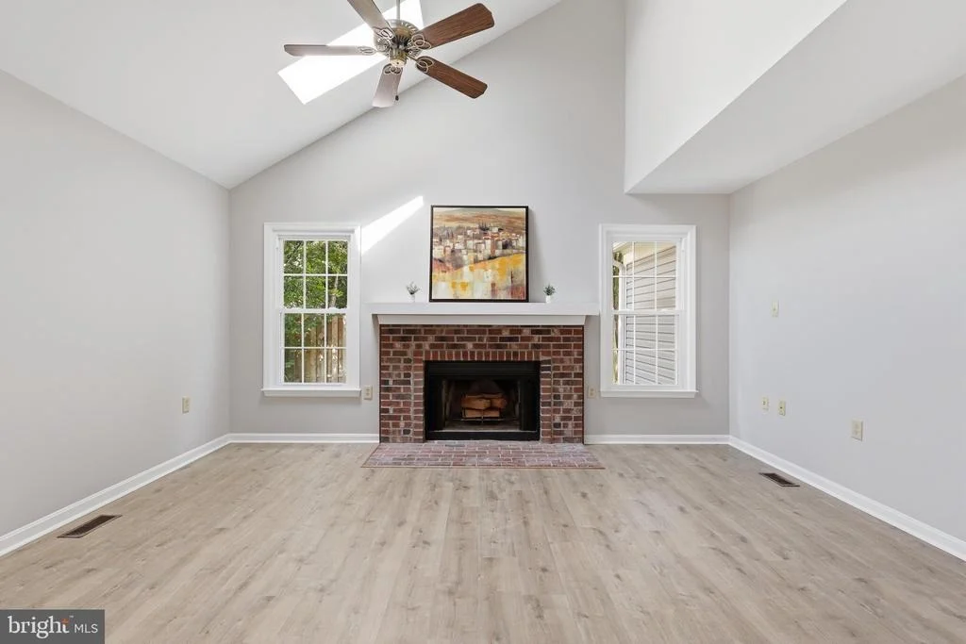
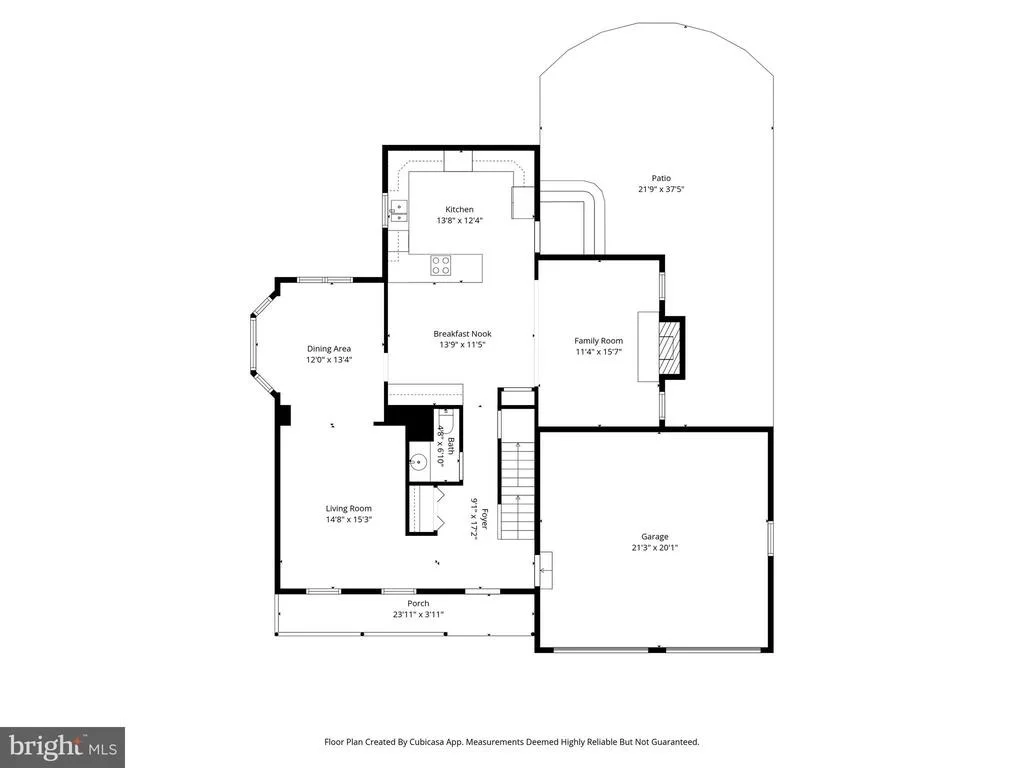
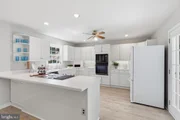
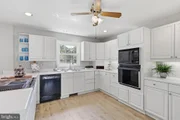
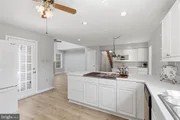
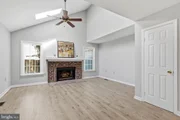
At the heart of the home is the spacious kitchen, offering an abundance of cabinetry and counter space, a large peninsula, and plenty of room to gather. Even better, it opens directly to an inviting family room where a vaulted ceiling, skylights and classic brick wood-burning fireplace create one of the home's most memorable spaces. Picture cool fall evenings by the fire, Sunday mornings with sunlight streaming in, or simply having everyone together while dinner is being prepared.
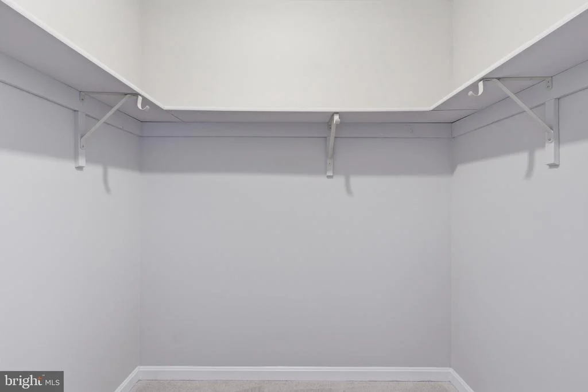
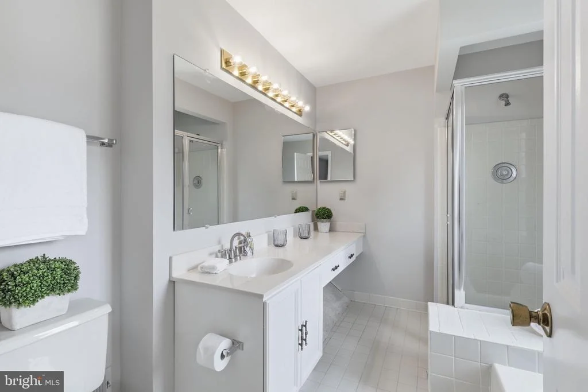
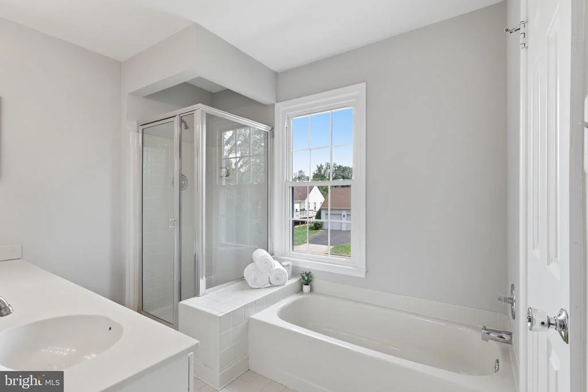
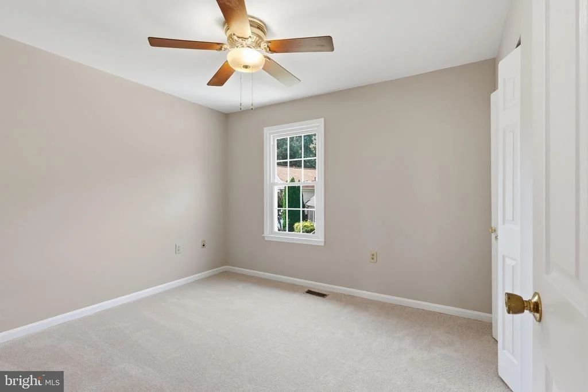
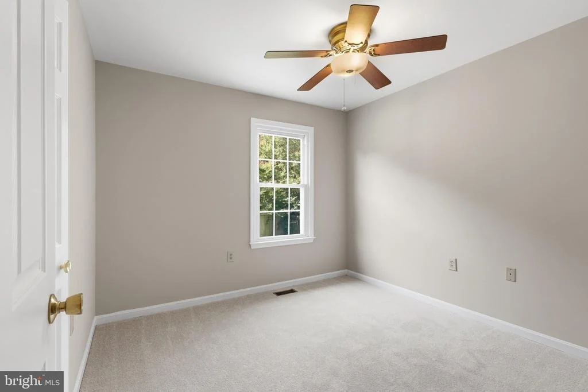
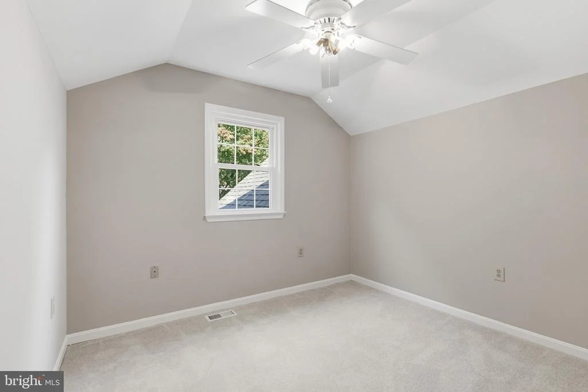
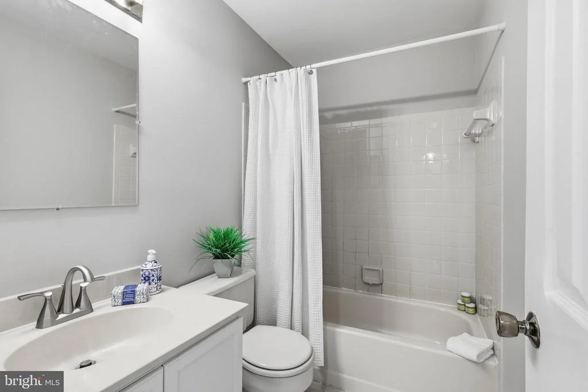
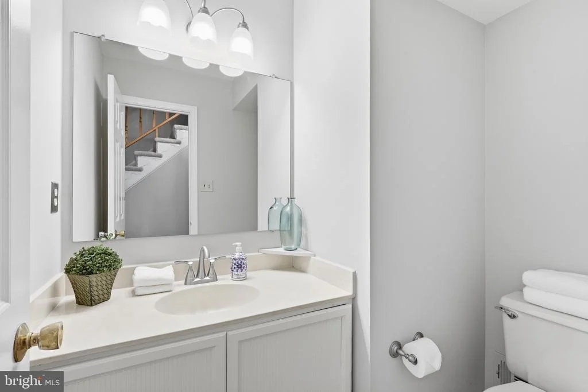
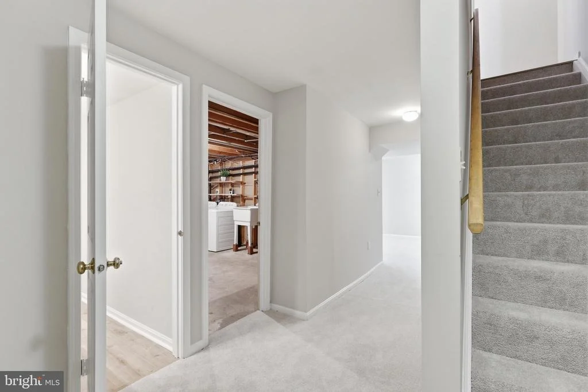
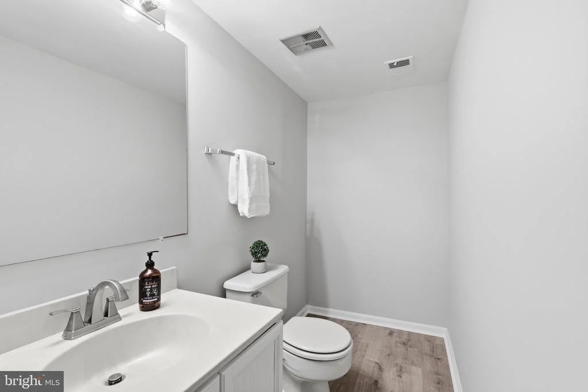
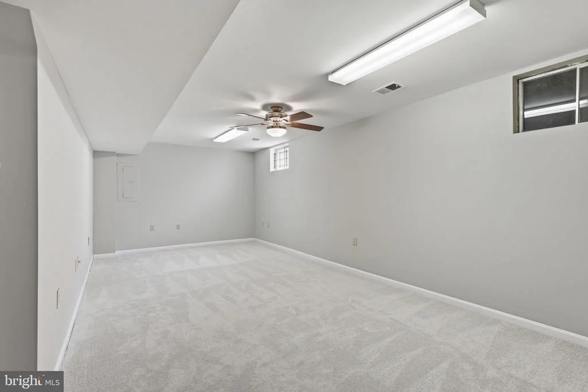
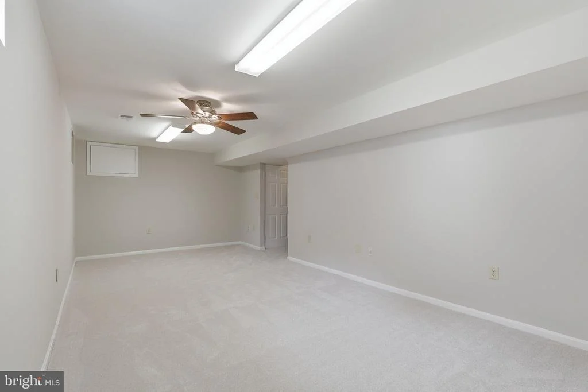
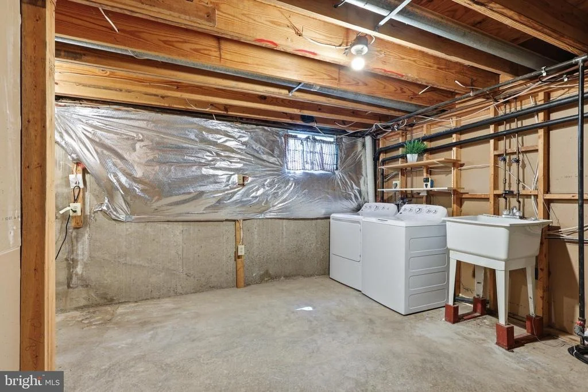
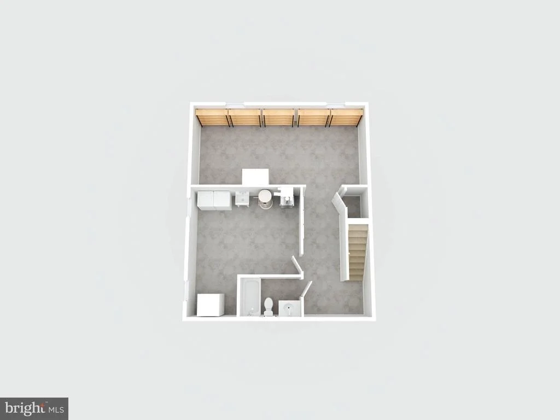
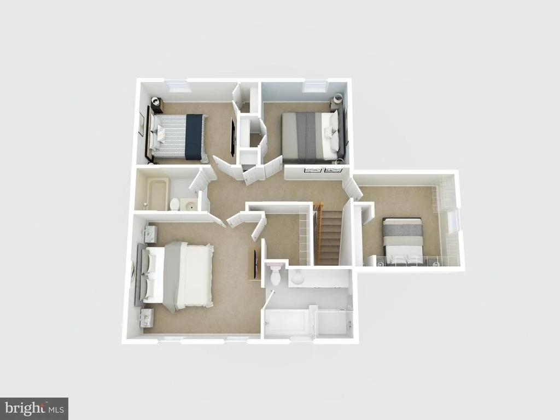
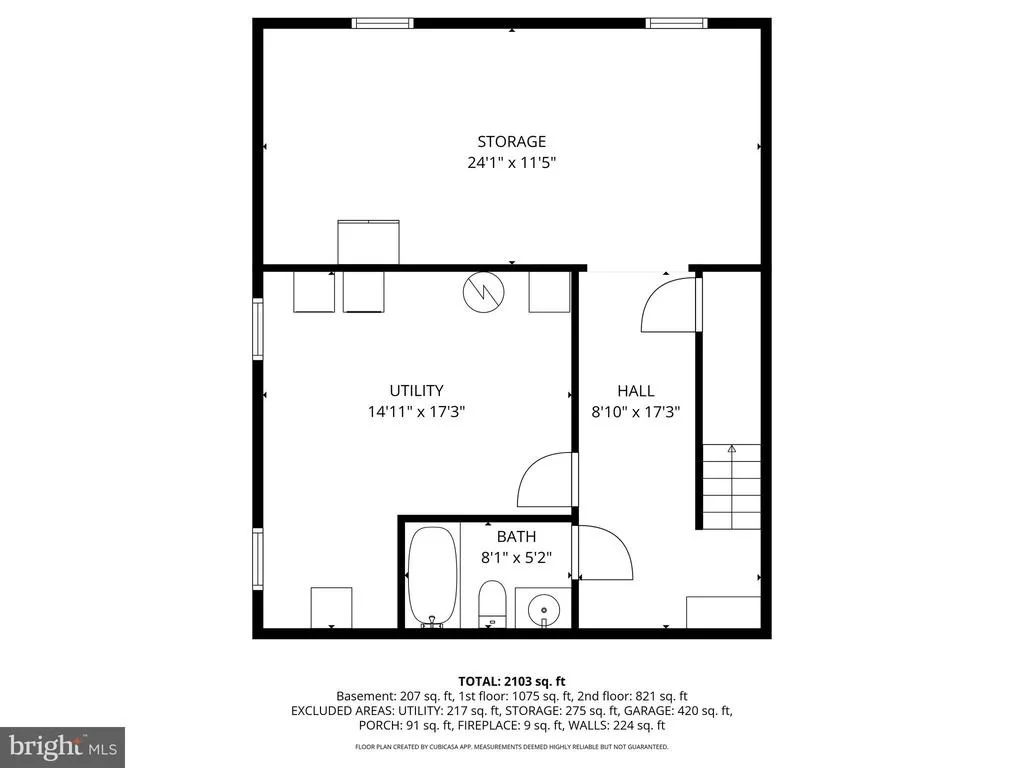
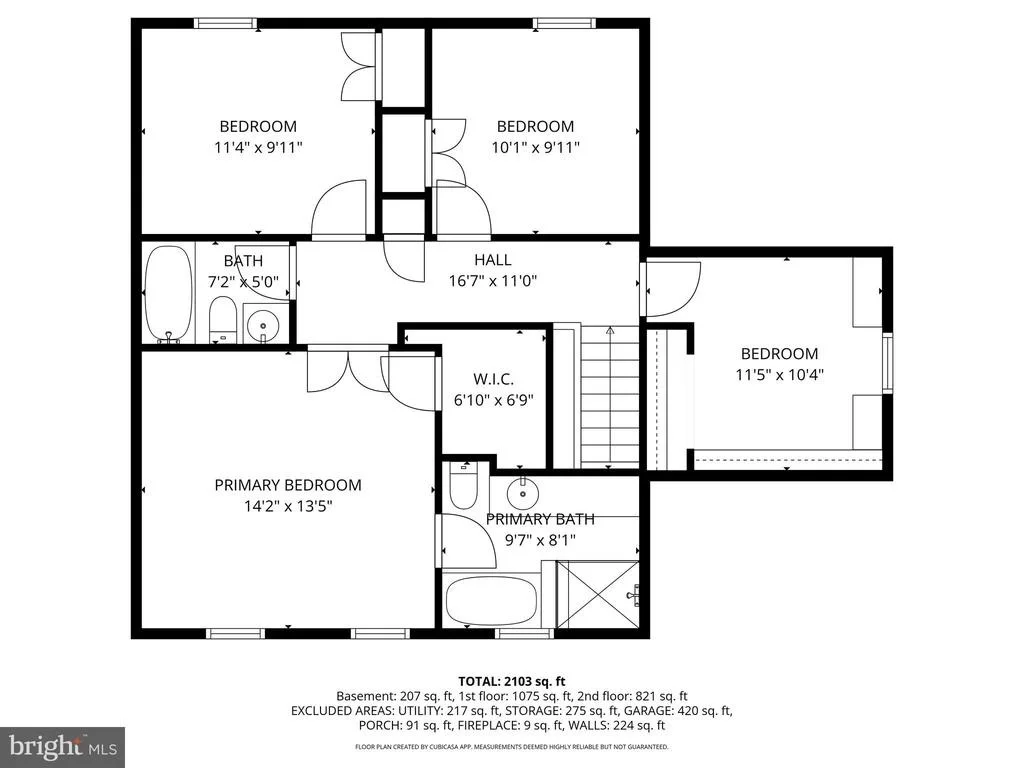
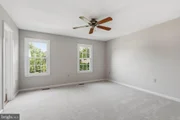
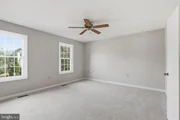
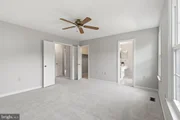
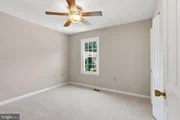
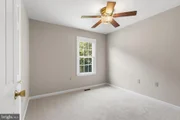
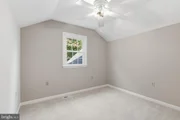
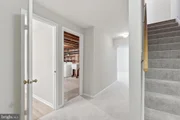
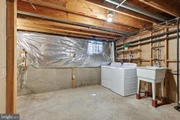
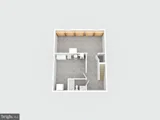
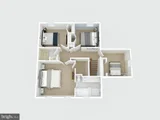
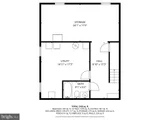
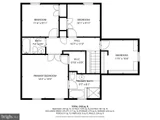
Upstairs, four bedrooms and two full baths provide plenty of private space, while a convenient powder room serves the main level. The finished lower level adds even more flexibility-ready to become a recreation room, home office, workout space, hobby area, or whatever fits your lifestyle.
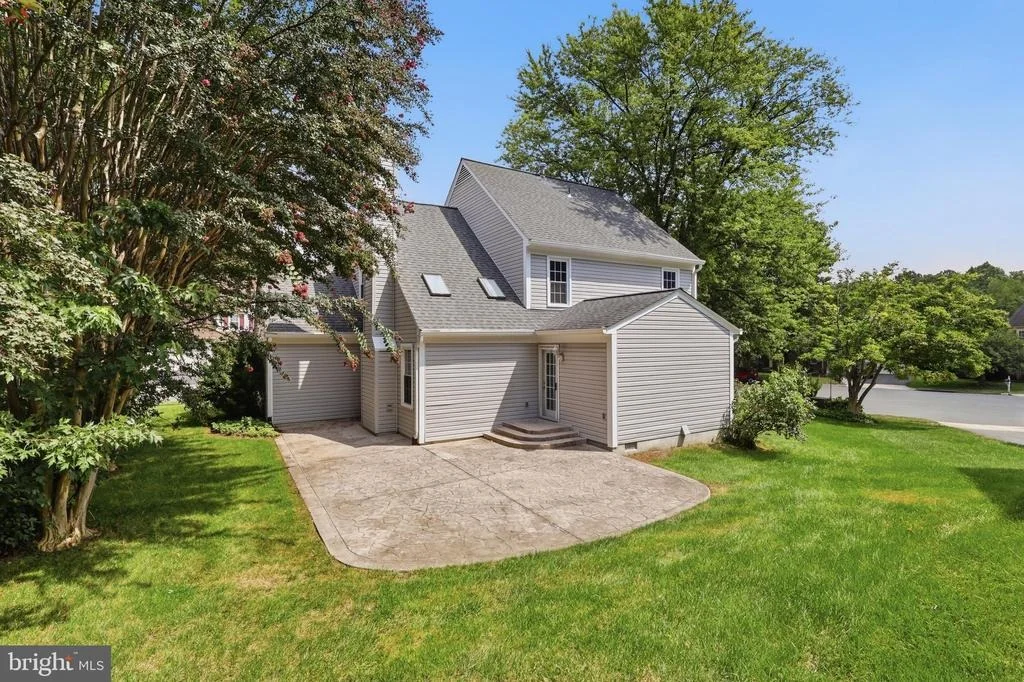
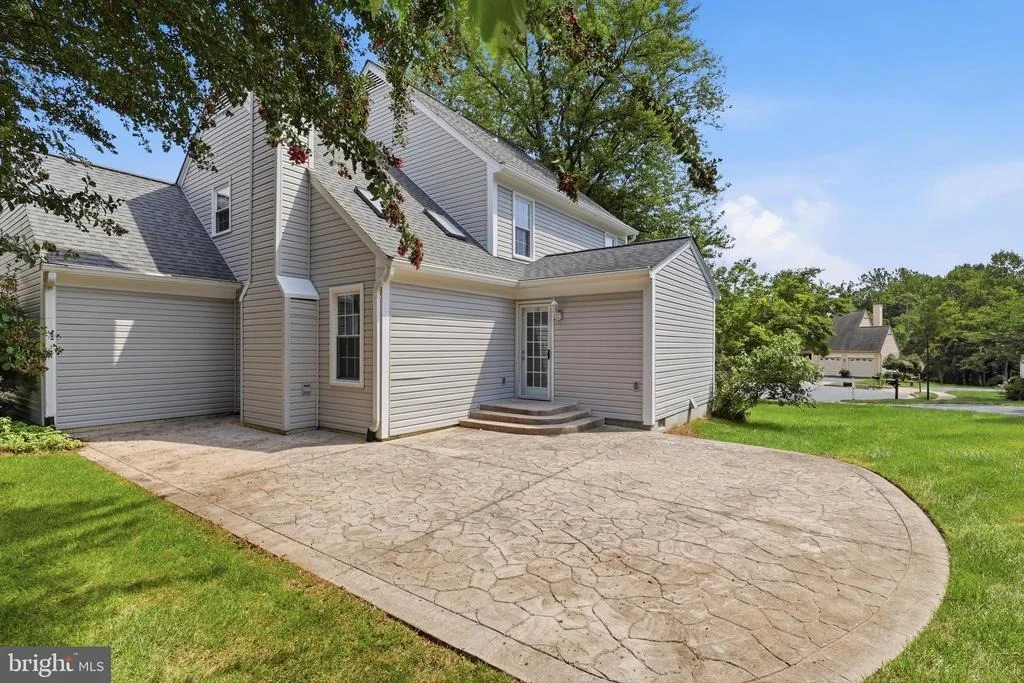
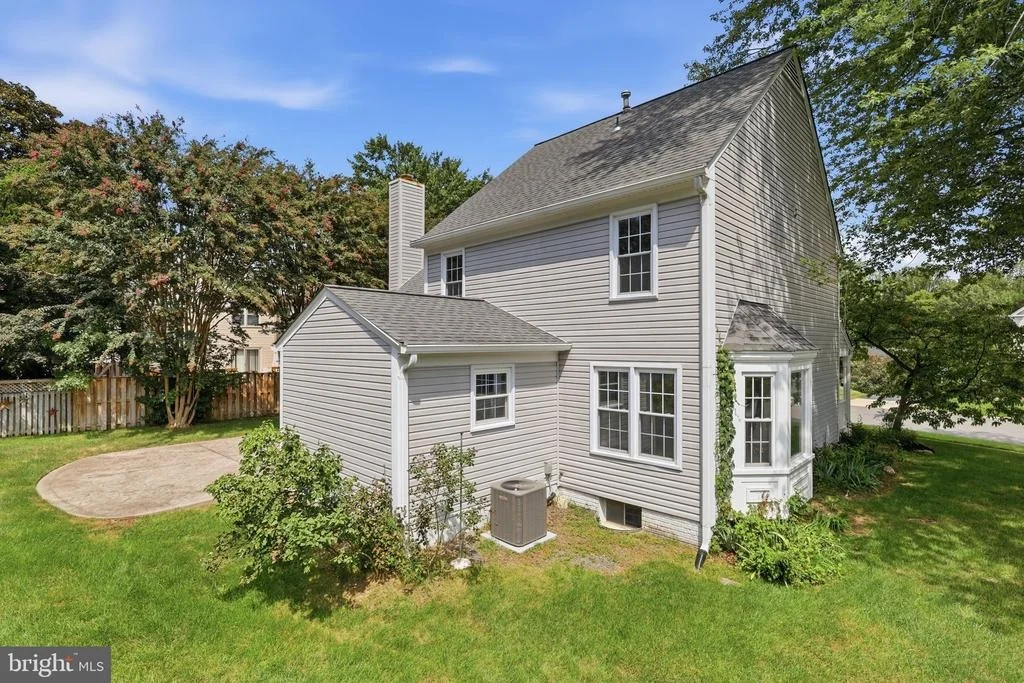
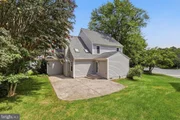
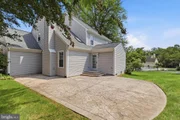
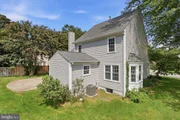
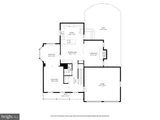
And the living space doesn't stop at the back door. Step outside to the stamped concrete patio, an inviting spot for grilling, dining outdoors, entertaining friends, or simply unwinding at the end of the day. A two-car garage provides the everyday convenience and storage space that's always appreciated.
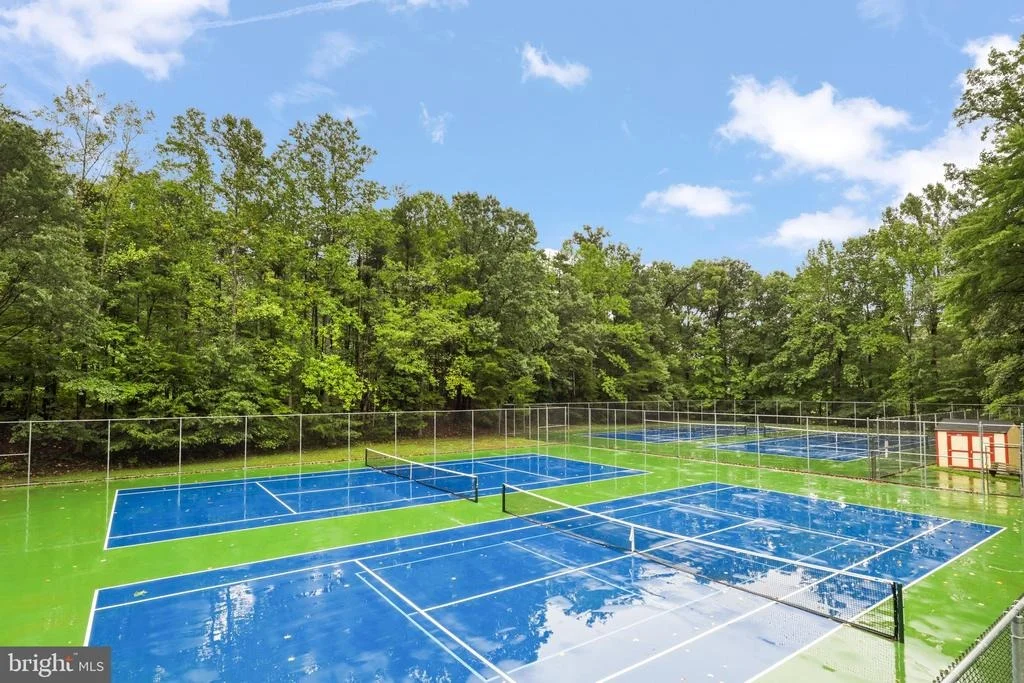
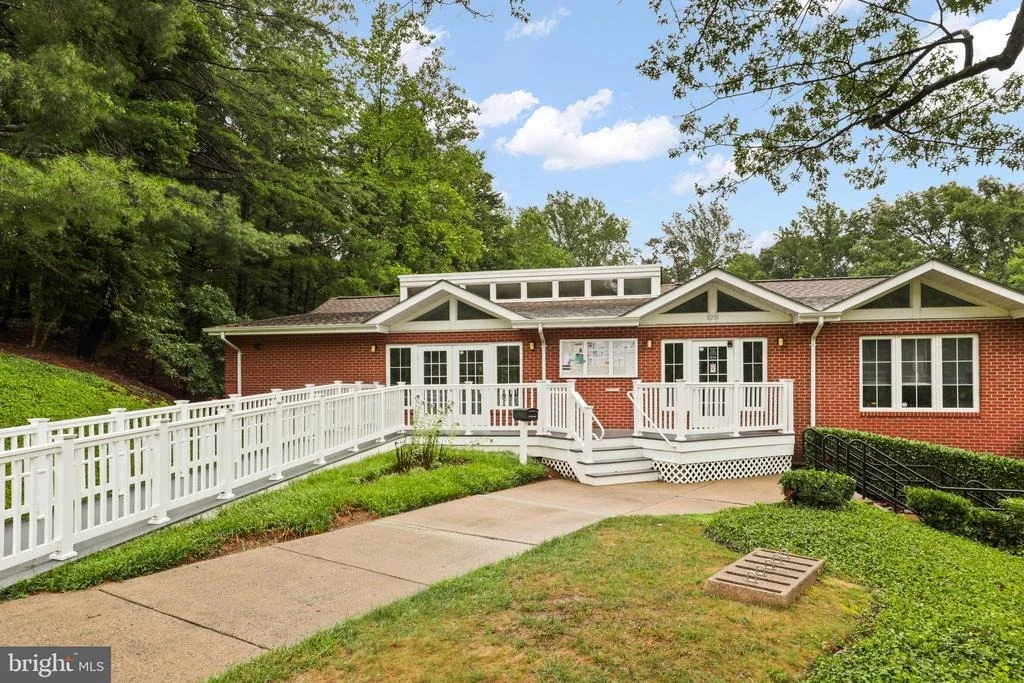
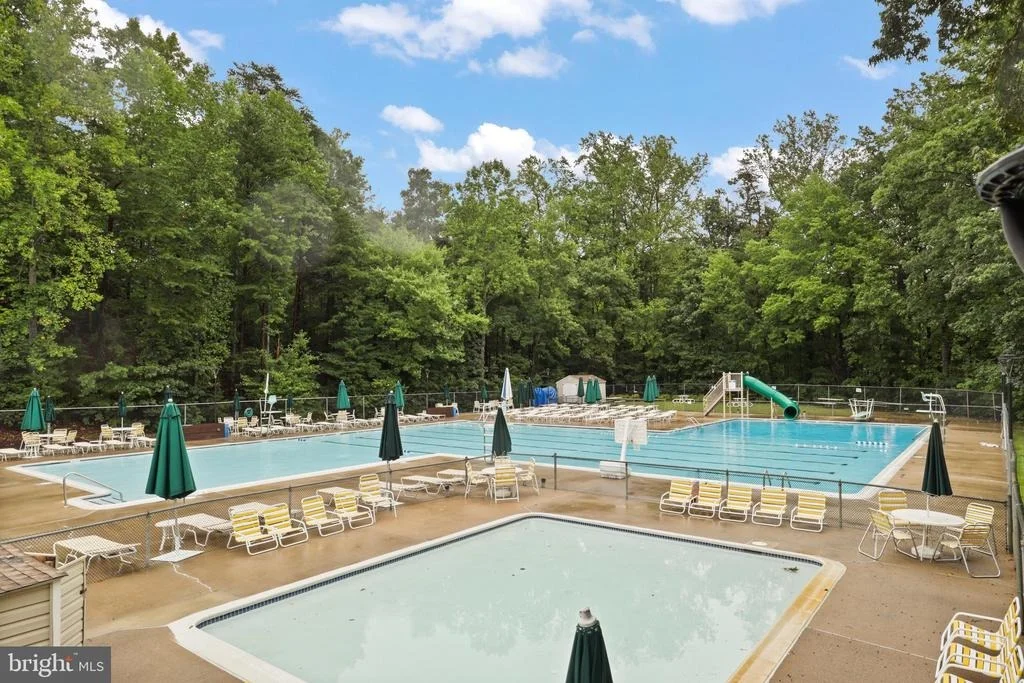
Add in the community pool and a desirable Springfield location, and you have a home that brings together the things buyers are searching for: space to spread out, comfortable places to gather, outdoor living, neighborhood amenities, and a fresh interior that's ready to enjoy.
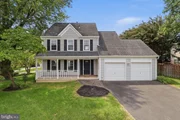
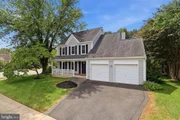
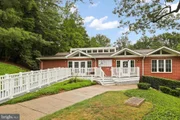
Four bedrooms. 2.5 baths. Two-car garage. Finished lower level. Cul-de-sac setting. And a home that feels welcoming from the moment you pull up.
Come see this home today. You'll be glad you did.
Payment Calculator
Your Estimated Monthly Payment
Cap Rate Calculator
What does this mean?
Based on our analysis, the cap rate of this property is 1.25%. A negative cap rate indicates that the property might not be feasible as an income-producing asset. The median cap rate for a near zip code 11238 is 4.23%.
How much can I actually make?
Actual monthly rental income may vary between $4,760 and $7,140 depending on unit-specific characteristics. You can change the amount using the slider to further explore.
How is cap rate calculated?
Cap Rate = Net Operating Income (NOI) / Property Asset Value.
When calculating the cap rate, we assume 100% occupancy. Leverage (mortgage) is not considered.
Cap Rate provided by RealtyHop and RentHop, learn more about cap rate here.
Price History
| Date / Event | Date | Event | Price |
|---|---|---|---|
| Oct 9, 2026 | Sold | ||
| Sold | |||
| Sep 23, 2026 | In contract | - | |
| In contract | |||
| Sep 16, 2026 | Listed by RE/MAX Realty Group | $799,997 | |
| Listed by RE/MAX Realty Group | |||
Property Highlights
Building Info
Comparables
Status
Price/ft²
Listed On
Sold On
About Newington
Similar Homes for Sale
Currently no similar homes aroundNearby Rentals
$2,300 /mo
- 2 Beds
- 2 Baths
- 1,075 ft²
$4,400 /mo
- 4 Beds
- 4 Baths
- 2,462 ft²

RE/MAX Realty Group
Last Updated: 5 hours ago
Data Source: Bright MLS , MLS# VAFX2325804




















 Your Privacy Choices
Phone: 425-283-2930
Address: 335 Madison Avenue, New York, NY 10017