See Home Value
$590,000
● House - Off Market

8641 Elm Drive

Des Plaines, IL 60016
bedrooms
3 Beds
bathrooms
3 Baths, 1 Half Bath
square feet
1,722 Ft²
$3,647
Est. Monthly
4.58%
Cap Rate

About This Property

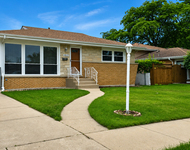
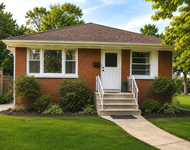
A contemporary masterpiece and a true showstopper best describe this remarkable ranch set on private nearly 0.5 acre lot. Renovated down to the studs with all required permits it's truly like a brand new home with new walls, windows, hardwood floors, trims, new plumbing, water service line, spray foam insulation, fire sprinkler system (including garage), HVAC system, 200 amp electrical, siding, roof, driveway, garage door, new bathrooms, kitchen and so much more! The alluring open floor plan is perfect for entertaining with 10 ft ceiling (living & dining room and kitchen) and a wall of sliding doors leading to covered terrace and 99x201 backyard with a stone patio-ideal space for fire pit. Gorgeous kitchen with quartz countertops & backsplash, S/S appliances and huge eating island opens to a living room with cozy fireplace, modern shelves and two skylights. A spacious dining room offers plenty of space to host your special gatherings. The luxury primary suite features spa-like bath with double-sink vanity, soaking tub and separate shower, a walk-in coset and additional wall closet. The sliding doors opens to a patio-perfect place to enjoy your morning coffee! There are two additional bedrooms and beautifully designed full bath and a powder room. A spacious laundry room off the kitchen leads to 2-car garage with extra 12'x9' storage. The outstanding location near Golf Mill mall, Target, AMC movie theater, many ethnic restaurants and grocery stores, Lutheran General Hospital and easy access to I-294 make this home a true gem!
Unit Size
1,722 Ft²
Days on Market
-
Land Size
0.50 acres
Price per sqft
$343
Property Type
House
Property Taxes
$750
HOA Dues
-
Year Built
1951

Payment Calculator

Cap Rate Calculator

Last updated: 2 years ago (MRED MLS #12278181)

Price History

Date / Event Date Event Price
Mar 14, 2025 Sold
Sold
Feb 2, 2025 In contract -
In contract
Jan 27, 2025 Listed by RE/MAX City $590,000
Listed by RE/MAX City

Property Highlights

Fireplace

Building Info

Overview

    General

  • Year Built: 1951
  • Effective Year Built: 1951
  • Building Count: 1
  • Total Rooms: 7
  • Bedroom Count: 4
  • Bathroom Count: 2
  • Full Bathrooms: 1
  • Partial Bathrooms: 2
  • Building Condition: 6
  • Building Quality: 7
  • Construction Type: 6
  • Building Style: 3
  • Exterior Walls Type: 17
  • Interior Walls Type: 0
  • Roof Shape Type: 0
  • Roof Cover Type: 15
  • Floor Count: 100
  • Living Units: 1
  • Floor Cover: 0
  • Basement Type: 7
  • Basement Area: 0
  • Garage Type: 1
  • Parking Space Count: 2
  • Patio Type: 0
  • Porch Type: 0
  • Pool Type: 0

    Dimensions

  • Lot Size Square Feet: 20,004
  • Total Building Area: 1,722
  • Gross Building Area: 1,722
  • Building Area: 1,722
  • Building Area Measurement: L

    Heating and Cooling

  • Fireplace Count: 1
  • Air Conditioning: 13
  • Heating: 24
  • Heated Square Feet: 1,722
  • Heating Fuel Type: 0

    Utilities

  • Sewer System: 0
  • Water Service: 0

Building

  • Building Type: 0
  • Property Class: R
  • Subdivision: GOLF GREENWOOD GARDENS
  • Land Acres: 0000000459
  • Standard Land Use Code: 1001
  • County Land Use Code: 2-03
  • Legal Description 1: (GOLF)(GREENWOOD)(GARDENS) SUB OF NW SEC 14-41-12

Neighborhood

  • School District Name: East Maine School District 63
  • Census Tract: 806004

Geography

  • District: 22
  • Parcel: 09-14-111-002-0000
  • Lot: 73
  • Meridian: SEC 14 TWN 41N RNG 12E
  • Municipality: MAINE
  • Latitude: 42.0541
  • Longitude: -87.8422

    Address

  • Full Address: 8641 Elm Dr
  • Address - House Number: 8641
  • Address - Street Name: Elm
  • Address - Suffix Type: Dr
  • State: IL
  • City Name: Des Plaines
  • Carrier Code: C009
  • 4-Digit Zip Code: 3974
  • Zip Code: 60016

Valuation

    Tax

  • Tax Year: 2022
  • Tax Amount: $697,028
  • Tax Rate Code Area: 22044

    Appraisal Valuation

  • Standard Deviation: 0.2283
  • Valuation Date: Mar 20, 2024
  • Confidence Score: 68
  • Final Value: 392,420
  • High Value: 482,026
  • Low Value: 302,815

    Market Valuation

  • Market Total Value: $332,000
  • Market Land Value: $130,030
  • Market Improvement Value: $201,970

    Assessments Valuation

  • Assessed Year: 2023
  • Assessed Total Value: $33,200
  • Assessed Land Value: $13,003
  • Assessed Improvements Value: $20,197

    Sales

  • Current Sale Contract Date: Nov 29, 2023
  • Current Sale Recording Date: Dec 20, 2023
  • Current Sale Price:
  • Current Sale Document Type: 33
  • Current Sale Input Document Number: 33193
Data used for valuation calculations is provided by RealtyHop, and other third party sources

Comparables

Unit
Status
Type
Beds
Baths
ft²
Price/ft²
Asking Price
Listed On
Closing Price
Sold On
HOA + Taxes

About Niles


Similar Homes for Sale

Currently no similar homes around

Nearby Rentals

Unit for rent at 8607 N Osceola Avenue, Niles, IL, 60714

$3,200 /mo

  • 2 Beds
  • 2 Baths
  • 1,340 ft²
8607 N Osceola Avenue, Niles, IL, 60714 Listing by Carol Harczak
Unit for rent at 920 N Northwest Highway, Park Ridge, IL, 60068

$2,895 /mo

  • 3 Beds
  • 2 Baths
  • 2,200 ft²
920 N Northwest Highway #2, Park Ridge, IL, 60068 Listing by Kassie Houlihan
Unit for rent at 8050 N Prospect Street, Niles, IL, 60714

$2,975 /mo

  • 2 Beds
  • 2 Baths
  • 1,200 ft²
8050 N Prospect Street, Niles, IL, 60714 Listing by Kinga Andrzejewska


Frequently Asked Questions

When was property at 8641 Elm Drive built and last sold?
The property at 8641 Elm Drive was built in 1951 and last sold on Nov 29, 2023 for $197,000.
How much is this home worth?
The estimated value of the home located at 8641 Elm Drive is $592,679.
What are some comparable homes to 8641 Elm Drive?
There are currently no comparable homes to 8641 Elm Drive.