


864 Channel Island Dr


About This Property
Payment Calculator
Your Estimated Monthly Payment
Cap Rate Calculator
What does this mean?
Based on our analysis, the cap rate of this property is 1.25%. A negative cap rate indicates that the property might not be feasible as an income-producing asset. The median cap rate for a near zip code 11238 is 4.23%.
How much can I actually make?
Actual monthly rental income may vary between $4,760 and $7,140 depending on unit-specific characteristics. You can change the amount using the slider to further explore.
How is cap rate calculated?
Cap Rate = Net Operating Income (NOI) / Property Asset Value.
When calculating the cap rate, we assume 100% occupancy. Leverage (mortgage) is not considered.
Cap Rate provided by RealtyHop and RentHop, learn more about cap rate here.
Price History
| Date / Event | Date | Event | Price |
|---|---|---|---|
| May 30, 2024 | No longer available | - | |
| No longer available | |||
| May 13, 2024 | In contract | - | |
| In contract | |||
| Apr 21, 2024 | Listed by Compass | $3,695,000 | |
| Listed by Compass | |||
| | |||
|
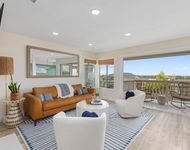
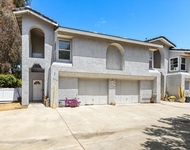
Welcome to your slice of island-inspired luxury in the heart of Encinitas. This stunning home offers breathtaking ocean views, a refreshing pool and spa, an outdoor shower, and a private poolside cabana, creating a serene outdoor retreat for those who appreciate the beauty of coastal living. The setup to entertain friends and family is first class. Built-in Twin Eagles BBQ and versatile teppanyaki griddle get the juices flowing! The moment you enter this property, you are drawn outside by the alluring views through walls of glass doors that fully expand, bringing the outside in. This home is thoughtfully inspired by colors drawn from the beach, stones, sea, and sky. It celebrates the natural beauty that surrounds it, creating a harmonious connection between indoor comfort and outdoor splendor. The coastal plantation-style home boasts wrap-around lanais, charming shutters, and shingle roofs adorned with exquisite wood and stucco treatments. The expansive kitchen and living spaces define the open-concept living on the main level. The office, ensuite bedroom, and powder bath round out the main level. This home features an elevator tastefully added to navigate the upper level without stairs. At the top of the staircase, the media room offers another retreat tucked away from the main living spaces. The primary bedroom and three additional rooms are also on the second level. The manager has listed the unit size as 3552 square feet.
| |||
| Jul 11, 2018 | Sold | ||
| Sold | |||
| May 18, 2018 | Listed by Pacific Sotheby's Int'l Realty | $2,295,000 | |
| Listed by Pacific Sotheby's Int'l Realty | |||
Property Highlights
Building Info
Comparables
Status
Price/ft²
Listed On
Sold On
About Encinitas
Similar Homes for Sale
Currently no similar homes aroundNearby Rentals


Last Updated: 4 months ago
Data Source: CRMLS, MLS# 180030247
 Your Privacy Choices
Phone: 425-283-2930
Address: 335 Madison Avenue, New York, NY 10017