


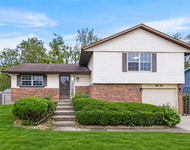
8636 Farmview Drive


About This Property
Payment Calculator
Your Estimated Monthly Payment
Cap Rate Calculator
What does this mean?
Based on our analysis, the cap rate of this property is 1.25%. A negative cap rate indicates that the property might not be feasible as an income-producing asset. The median cap rate for a near zip code 11238 is 4.23%.
How much can I actually make?
Actual monthly rental income may vary between $4,760 and $7,140 depending on unit-specific characteristics. You can change the amount using the slider to further explore.
How is cap rate calculated?
Cap Rate = Net Operating Income (NOI) / Property Asset Value.
When calculating the cap rate, we assume 100% occupancy. Leverage (mortgage) is not considered.
Cap Rate provided by RealtyHop and RentHop, learn more about cap rate here.
Price History
| Date / Event | Date | Event | Price |
|---|---|---|---|
| Nov 24, 2021 | Sold | ||
| Sold | |||
| Sep 10, 2021 | Listed by RE/MAX 1st Service | $489,900 | |
| Listed by RE/MAX 1st Service | |||
| | |||
|
BE PREPARED TO BE IMPRESSED... THIS ALL-BRICK CUSTOM WALK-OUT RANCH IS AN ENTERTAINER'S DREAM!! A FORMER BUILDER'S MODEL, THIS HOME HAS EVERYTHING YOU COULD DREAM OF AND MORE!! AS YOU ENTER THE FRONT DOOR TO THE INVITING FOYER, YOU'LL IMMEDIATELY NOTICE THE HARDWOOD FLOORS & CUSTOM ACCENT LIGHTING THAT FLOWS THROUGH THE MAIN LEVEL. 4 NICE SIZED BEDROOMS, INCLUDING LARGE MASTER SUITE WITH SOAKING TUB, SEPARATE SHOWER AND HUGE WALK-IN-CLOSET. 2 OTHER BEDROOMS ON THE MAIN LEVEL AND ANOTHER IN THE BASEMENT. 3 1/2 TOTAL BATHS, INCLUDING A FULL BATH DOWNSTAIRS! GOURMET EAT-IN KITCHEN BOASTS VAULTED CEILINGS, SKYLIGHT, TONS OF MAPLE CABINETS, NEWER SS APPLIANCES, QUARTZ COUNTERTOPS & BREAKFAST BAR. RELAXING SUN ROOM, WITH ACCESS FROM THE FAMILY ROOM & KITCHEN IS A GREAT PLACE TO ENJOY YOUR MORNING COFFEE OR EVENING GLASS OF WINE AS IT OVERLOOKS THE PEACEFUL & SERENE NATURE PRESERVES, WHICH KEEP YOUR LOT QUIET & PRIVATE. MAIN FLOOR DINING ROOM & LIVING ROOM FEATURE HARDWOOD FLOORS & COZY FIREPLACE IN THE LIVING ROOM. UNBELIEVABLE FINISHED WALK-OUT BASEMENT WILL LEAVE YOU FEELING LIKE YOU'RE AT A HIGH-END RESTAURANT AS IT BOASTS A GAME/ POOL TABLE ROOM, EXERCISE/YOGA ROOM, MASSIVE FAMILY ROOM WITH VENTLESS FIREPLACE & HUGE "Custom Built" WET BAR (WITH BEVERAGE COOLER, ETC.), AND DON'T FORGET HEATED FLOORS. ACCESS THE STUNNING BRICK PAVER PATIO & GET COZY OR TOAST MARSHMELLOWS BY THE BUILT-IN OUTDOOR FIRE-PIT! 3-CAR GARAGE WITH HEATED FLOORS. ALL OF THIS, PLUS REVERSE OSMOSIS SYSTEM, CENTRAL VAC, WIRED SPEAKERS, LANDSCAPE WIRING, NEWER H20 TANK, RECENTLY PAINTED! GREAT LOCATION.. LOCATED DIRECTLY ACROSS FROM THE NEIGHBORHOOD PARK, AND MINUTES FORM THE OLD PLAN TRAIL WALKING / BIKE PATH, WHICH LEADS TO DOWNTOWN FRANKFORT, WHERE YOU CAN TAKE FULL ADVANTAGE OF EVERYTHING FRANKFORT HAS TO OFFER.. FARMER'S MARKET, RESTAURANTS, BOUTIQUES & SO MUCH MORE! HURRY.. HOMES LIKE THIS DON'T COME AROUND VERY OFTEN -- DON'T MISS YOUR CHANCE!
| |||
| May 27, 2020 | No longer available | - | |
| No longer available | |||
| Mar 6, 2020 | Listed | $459,900 | |
| Listed | |||
| | |||
|
BE PREPARED TO BE IMPRESSED... THIS ALL-BRICK CUSTOM WALK-OUT RANCH IS AN ENTERTAINER'S DREAM!! A FORMER BUILDER'S MODEL, THIS HOME HAS EVERYTHING YOU COULD DREAM OF AND MORE!! AS YOU ENTER THE FRONT DOOR TO THE INVITING FOYER, YOU'LL IMMEDIATELY NOTICE THE HARDWOOD FLOORS & CUSTOM ACCENT LIGHTING THAT FLOWS THROUGH THE MAIN LEVEL. 4 NICE SIZED BEDROOMS, INCLUDING LARGE MASTER SUITE WITH SOAKING TUB, SEPARATE SHOWER AND HUGE WALK-IN-CLOSET. 2 OTHER BEDROOMS ON THE MAIN LEVEL AND ANOTHER IN THE BASEMENT. 3 1/2 TOTAL BATHS, INCLUDING A FULL BATH DOWNSTAIRS FEATURES A STEAM SHOWER! GOURMET EAT-IN KITCHEN BOASTS VAULTED CEILINGS, SKYLIGHT, TONS OF MAPLE CABINETS, NEWER SS APPLIANCES, QUARTZ COUNTERTOPS & BREAKFAST BAR. RELAXING SUN ROOM, WITH ACCESS FROM THE FAMILY ROOM & KITCHEN IS A GREAT PLACE TO ENJOY YOUR MORNING COFFEE OR EVENING GLASS OF WINE AS IT OVERLOOKS THE PEACEFUL & SERENE NATURE PRESERVES, WHICH KEEP YOUR LOT QUIET & PRIVATE. MAIN FLOOR DINING ROOM & LIVING ROOM FEATURE HARDWOOD FLOORS & COZY FIREPLACE IN THE LIVING ROOM. UNBELIEVABLE FINISHED WALK-OUT BASEMENT WILL LEAVE YOU FEELING LIKE YOU'RE AT A HIGH-END RESTAURANT AS IT BOASTS A GAME/ POOL TABLE ROOM, EXERCISE/YOGA ROOM, MASSIVE FAMILY ROOM WITH VENTLESS FIREPLACE & HUGE "Custom Built" WET BAR (WITH BEVERAGE COOLER, ETC.), AND DON'T FORGET HEATED FLOORS. ACCESS THE STUNNING BRICK PAVER PATIO & GET COZY OR TOAST MARSHMELLOWS BY THE BUILT-IN OUTDOOR FIRE-PIT! 3-CAR GARAGE WITH HEATED FLOORS. ALL OF THIS, PLUS REVERSE OSMOSIS SYSTEM, CENTRAL VAC, WIRED SPEAKERS, LANDSCAPE WIRING, NEW H20 TANK, FRESHLY PAINTED! GREAT LOCATION.. LOCATED DIRECTLY ACROSS FROM THE NEIGHBORHOOD PARK, AND MINUTES FORM THE OLD PLAN TRAIL WALKING / BIKE PATH, WHICH LEADS TO DOWNTOWN FRANKFORT, WHERE YOU CAN TAKE FULL ADVANTAGE OF EVERYTHING FRANKFORT HAS TO OFFER.. FARMER'S MARKET, RESTAURANTS, BOUTIQUES & SO MUCH MORE! HURRY.. HOMES LIKE THIS DON'T COME AROUND VERY OFTEN -- DON'T MISS YOUR CHANCE! The manager has listed the unit size as 4000 square feet.
| |||
| Oct 31, 2017 | Sold | ||
| Sold | |||

Property Highlights
Building Info
Comparables
Status
Price/ft²
Listed On
Sold On
About Frankfort
Similar Homes for Sale
Currently no similar homes aroundNearby Rentals

Last Updated: 3 years ago
Data Source: MRED, MLS# 09737057
 Your Privacy Choices
Phone: 425-283-2930
Address: 335 Madison Avenue, New York, NY 10017