


8631 Cherry Hill Drive


About This Property
Payment Calculator
Your Estimated Monthly Payment
Cap Rate Calculator
What does this mean?
Based on our analysis, the cap rate of this property is 1.25%. A negative cap rate indicates that the property might not be feasible as an income-producing asset. The median cap rate for a near zip code 11238 is 4.23%.
How much can I actually make?
Actual monthly rental income may vary between $4,760 and $7,140 depending on unit-specific characteristics. You can change the amount using the slider to further explore.
How is cap rate calculated?
Cap Rate = Net Operating Income (NOI) / Property Asset Value.
When calculating the cap rate, we assume 100% occupancy. Leverage (mortgage) is not considered.
Cap Rate provided by RealtyHop and RentHop, learn more about cap rate here.
Price History
| Date / Event | Date | Event | Price |
|---|---|---|---|
| Jul 17, 2024 | Sold | ||
| Sold | |||
| Jun 3, 2024 | In contract | - | |
| In contract | |||
| May 28, 2024 | Listed by Bray Real Estate Group- Dallas | $829,000 | |
| Listed by Bray Real Estate Group- Dallas | |||
| May 22, 2023 | Sold | ||
| Sold | |||
| Apr 27, 2023 | Listed by MAGNOLIA REALTY | $625,000 | |
| Listed by MAGNOLIA REALTY | |||
| | |||
|
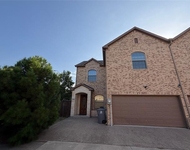
Offer Deadline 8AM Monday, May 1st. Welcome Home to this stunning three-bedroom, two-and-a-half bath patio home located in the prestigious Royal Lane Village, right across from the Royal Oaks Golf Club & just minutes from White Rock Lake. As you step inside, you'll immediately notice the grandeur with a beautiful spiral staircase, plantation shutters & not one but three living rooms, perfect for entertaining guests. Fresh paint throughout & tons of natural light invite you in while the two cozy fireplaces add warmth & ambiance to the home. The kitchen comes equipped with rich cabinets, granite countertops, double ovens & stainless steel appliances with stunning views of the covered flagstone courtyard. The private primary suite is located on the first floor & features a luxurious jet tub, separate shower & walk-in closet while the two additional bedrooms with Jack & Jill bath are upstairs. There is a large attic space for storage & HOA maintains your front yard!
| |||
Property Highlights
Building Info
Comparables
Status
Price/ft²
Listed On
Sold On
About Northeast Dallas
Similar Homes for Sale
Currently no similar homes aroundNearby Rentals

Last Updated: 3 years ago
Data Source: NTREIS MLS, MLS# 20623441
Details provided by NTREIS and may not match the public record
 Your Privacy Choices
Phone: 425-283-2930
Address: 335 Madison Avenue, New York, NY 10017