Check Availability
$759,000
● House - For Sale

8630 Glenloch Drive

Red Oak, TX 75154
bedrooms
4 Beds
bathrooms
3 Baths, 2 Half Baths
square feet
3,734 Ft²
$4,879
Est. Monthly
$400
HOA / Fees

About This Property

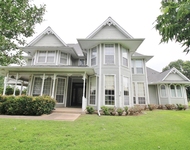
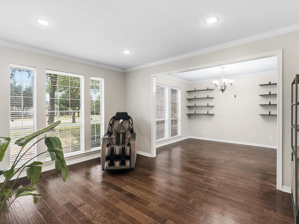
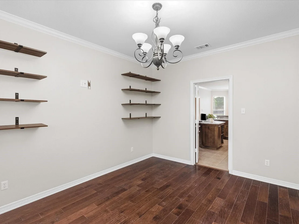
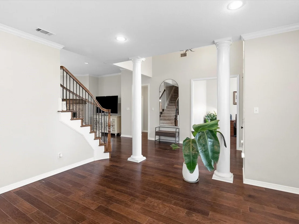
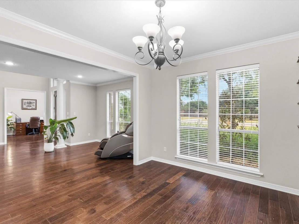
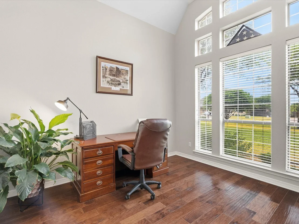
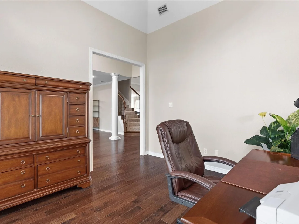
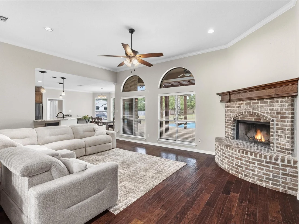
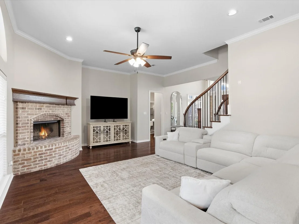
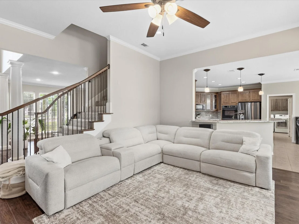
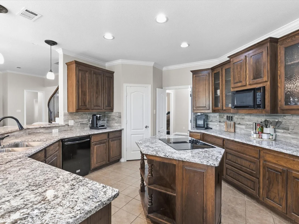
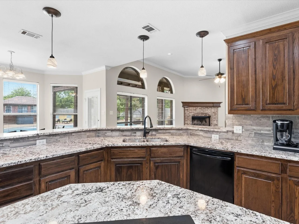
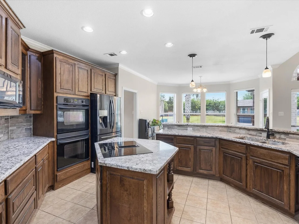
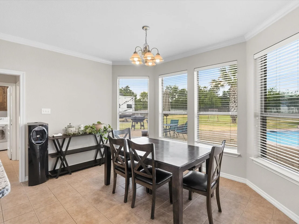
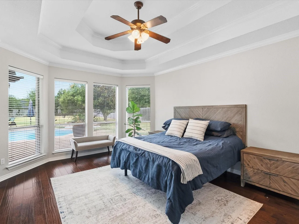
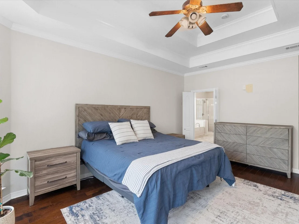
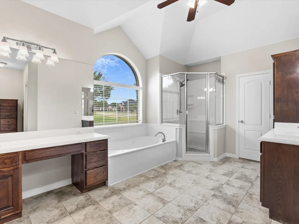
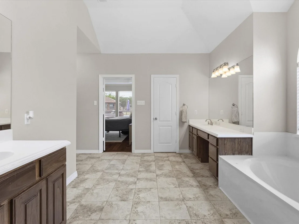
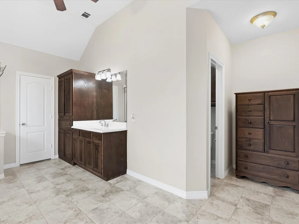
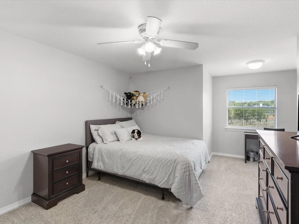
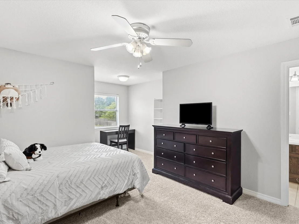
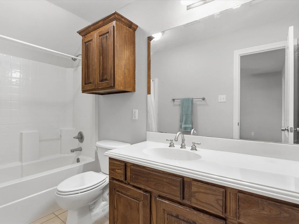
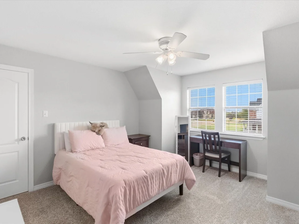
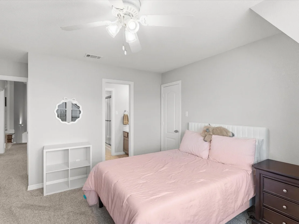
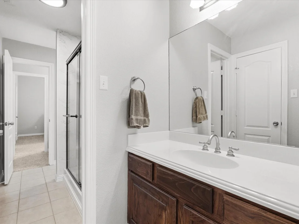
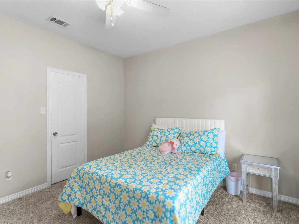
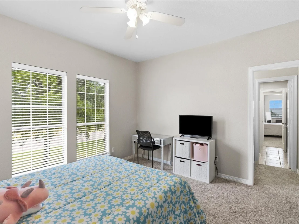
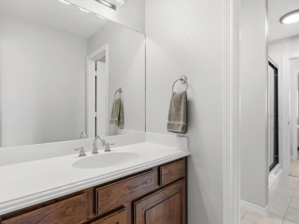
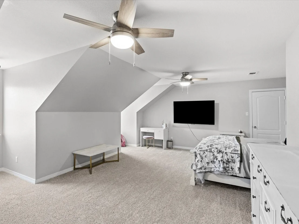
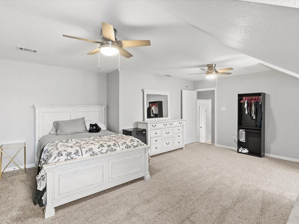
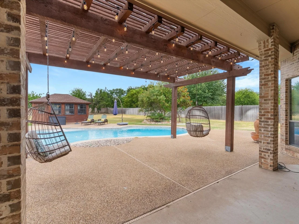
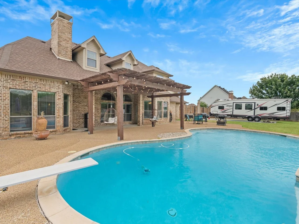
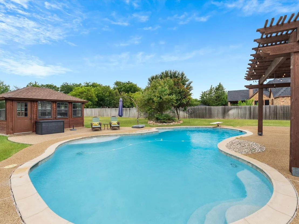
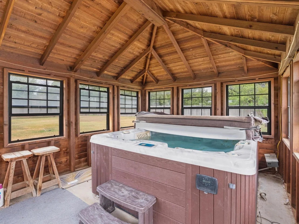
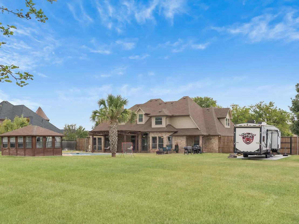
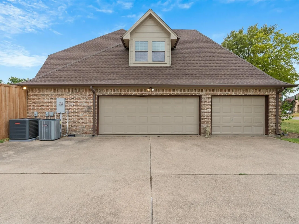
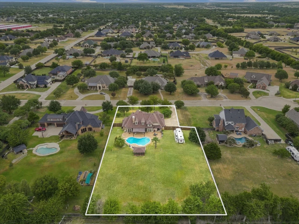
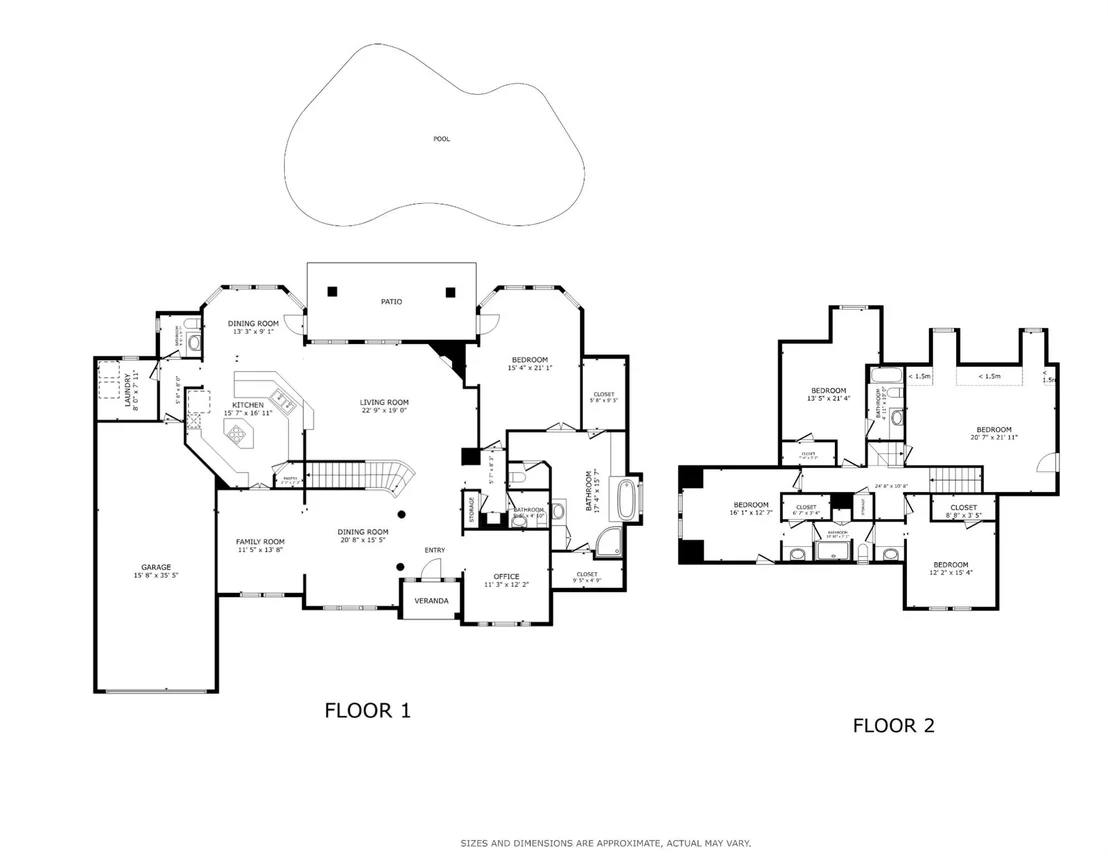
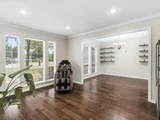
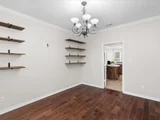
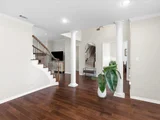
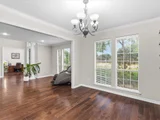
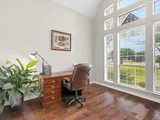
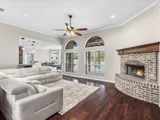
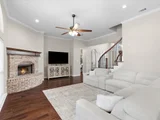
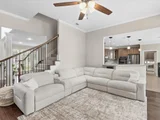
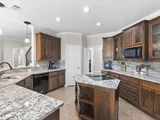
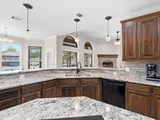
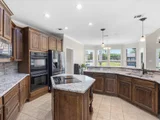
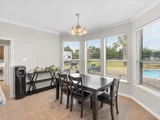
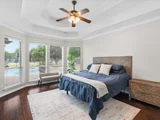
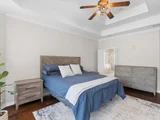
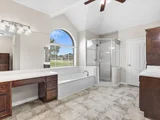
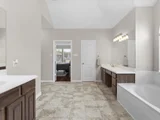
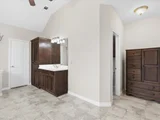
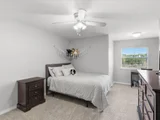
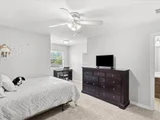
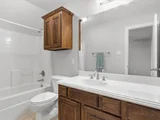
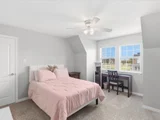
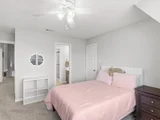
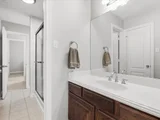
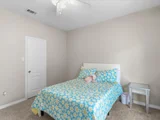
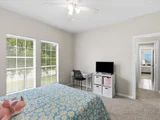
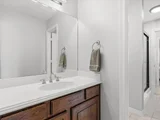
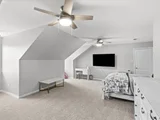
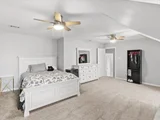
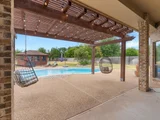
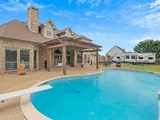
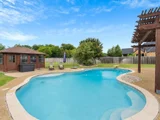
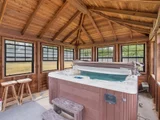
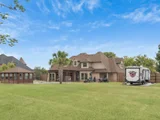
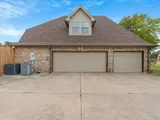
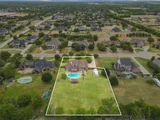
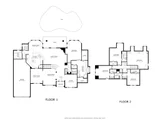
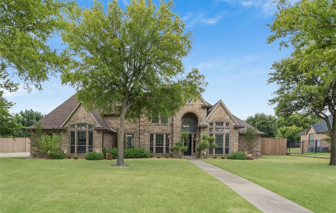
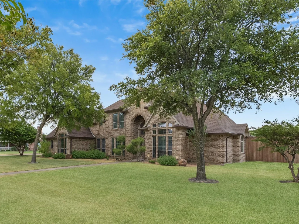
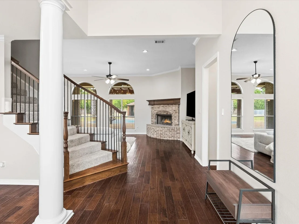
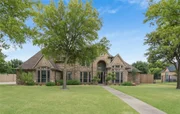
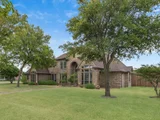
Nestled in the sought-after gated community of Glen Eagle Estates, this beautiful brick home offers exceptional curb appeal, privacy, and generous living space on a 1-acre lot. Wood floors flow throughout the main living areas and primary bedroom, complemented by tile in the kitchen and bathrooms and carpet in the secondary bedrooms and game room. The welcoming entry features a vaulted ceiling and opens to a private office, formal living room, dining room, and a spacious living room with a wood-burning fireplace. At the heart of the home, the spacious kitchen offers granite countertops, double ovens, abundant counter space, and room for casual dining. From the kitchen, living room, and primary suite, enjoy beautiful, peaceful views overlooking the pool and backyard. The first-floor primary suite offers private patio access, a spa-like bath with split vanities, and two walk-in closets. Upstairs, three bedrooms and a versatile game room offer plenty of space, while multiple walk-in attic access points provide convenient, easily accessible storage. Outside, enjoy the private yard and the sparkling swimming pool with a diving board, a cedar arbor hot tub house, and a covered patio extended by a pergola with string lighting. A convenient half bath with backyard access makes pool days and outdoor entertaining even easier. A 3-car garage adds even more functionality to this beautifully designed home. Have an RV or need additional outdoor parking? Convenient double-swing-gate access leads to a 16x40 slab in the backyard. Thoughtful spaces, beautiful views, and a private 1-acre setting come together to make this home one you will love coming home to!
Unit Size
3,734 Ft²
Days on Market
-
Land Size
1.00 acres
Price per sqft
$203
Property Type
House
Property Taxes
$752
HOA Dues
$400
Year Built
2003

Listed By

Payment Calculator

Cap Rate Calculator

Last updated: 16 days ago (NTREIS #21359860)

Price History

Date / Event Date Event Price
Sep 2, 2026 Listed by eXp Realty LLC $759,000
Listed by eXp Realty LLC
Apr 29, 2025 Sold
Sold
Apr 1, 2025 In contract -
In contract
Mar 13, 2025 Listed by Kevin Lewis Properties $700,000
Listed by Kevin Lewis Properties
Move in ready updated with fresh paint and carpet located in the prestigious gated Glen Eagles community. This is a great home with plenty of space for everyone inside and out. Primary bedroom and study are downstair and then 3 bedrooms up with game room. Kitchen has granite counters with a kitchen bar as well as breakfast area overlooking huge backyard and pool. The first floor has wood floors in living areas and tile in wet areas, upstairs is brand new carpet. Enjoy the outdoors with covered porch, cedar arbor, hot tub house and huge fenced in backyard.

Property Highlights

Garage
Air Conditioning
Fireplace
Parking Details
Has Garage
Attached Garage
Parking Features: Additional Parking, Driveway, Garage, Garage Door Opener, Garage Faces Side, Inside Entrance, Lighted, RV Access/Parking, Garage Double Door, Garage Single Door
Garage Spaces: 3
Interior Details
Half Bathrooms: 2
Full Bathrooms: 3
Interior Features: Eat-in Kitchen, Granite Counters, High Speed Internet, Kitchen Island, Walk-In Closet(s), Decorative Lighting
Appliances: Dishwasher, Disposal, Electric Cooktop, Electric Water Heater, Microwave, Double Oven
Flooring Type: Carpet, Tile, Wood
Laundry Features: Utility Room, Full Size W/D Area
Has Fireplace
Fireplace Features: Living Room, Wood Burning, Brick
Fireplaces: 1
Exterior Details
Square Footage: 3734
Security Features: Security System, Smoke Detector(s)
Architectural Style: Traditional
Year Built: 2003
Levels: Two
Other Structures: Other
Window Features: Bay Window(s), Window Coverings
Construction Materials: Brick
Patio and Porch Features: Covered, Patio
Pool Features: Diving Board, In Ground, Outdoor Pool, Pool Sweep, Pump, Separate Spa/Hot Tub
Pool is Private
Lot Features: Few Trees, Sprinkler System, Subdivision
Lot Size Area: 1
Lot Size Units: Acres
Lot Size Acres: 1
Lot Size Square Feet: 43560
Tax Lot: 65
Financial Details
Tax Annual Amount: $9,024
Utilities Details
Cooling Type: Ceiling Fan(s), Central Air, Electric
Heating Type: Central, Electric, Fireplace(s)
Location Details
HOA/Condo/Coop Fee Includes: Management Fees
HOA Fee: $400
HOA Fee Frequency: Semi-Annually

Building Info

Overview

    General

  • Year Built: 2003
  • Effective Year Built: 2003
  • Building Count: 2
  • Bedroom Count: 4
  • Bathroom Count: 3
  • Full Bathrooms: 3
  • Partial Bathrooms: 3
  • Building Condition: 0
  • Building Quality: 0
  • Construction Type: 0
  • Building Style: 0
  • Exterior Walls Type: 3
  • Interior Walls Type: 3
  • Roof Shape Type: 7
  • Roof Cover Type: 3
  • Floor Count: 200
  • Floor Cover: 0
  • Basement Type: 0
  • Basement Area: 0
  • Garage Type: 1
  • Garage Square Area: 1,025
  • Parking Space Count: 4
  • Patio Type: 69
  • Porch Type: 66
  • Pool Type: 8

    Dimensions

  • Lot Size Square Feet: 43,560
  • Lot Size Depth Feet: 2,800
  • Lot Size Frontage Feet: 1,560
  • Total Building Area: 4,368
  • Gross Building Area: 4,568
  • Building Area: 3,343
  • Building Area Measurement: L

    Heating and Cooling

  • Fireplace Count: 1
  • Air Conditioning: 1
  • Heating: 3
  • Heated Square Feet: 3,343
  • Heating Fuel Type: 0

    Utilities

  • Sewer System: 0
  • Water Service: 0

Building

  • Building Type: 0
  • Property Class: R
  • Subdivision: GLEN EAGLES ESTS PH 3
  • Land Acres: 0000001000
  • Standard Land Use Code: 1001
  • County Land Use Code: A1
  • State Land Use Code: A1
  • Legal Description 1: LOT 65 BLK B GLEN EAGLES ESTS PH 3 1.0 AC

Neighborhood

  • School District Name: Midlothian Independent School District
  • Census Tract: 060209

Geography

  • Assessors Map Reference: 1030-A
  • Parcel: 218885
  • Block: B
  • Lot: 65
  • Municipality: OVILLA
  • Latitude: 32.4962
  • Longitude: -96.8847

    Address

  • Full Address: 8630 Glenloch Dr
  • Address - House Number: 8630
  • Address - Street Name: Glenloch
  • Address - Suffix Type: Dr
  • State: TX
  • City Name: Red Oak
  • Carrier Code: R012
  • 4-Digit Zip Code: 5865
  • Zip Code: 75154

Valuation

    Tax

  • Tax Year: 2022
  • Tax Amount: $739,717
  • Tax Rate Code Area: 503

    Appraisal Valuation

  • Standard Deviation: 0.2239
  • Valuation Date: Apr 03, 2024
  • Confidence Score: 69
  • Final Value: 485,590
  • High Value: 594,360
  • Low Value: 376,821

    Market Valuation

  • Market Total Value: $721,833
  • Market Land Value: $150,000
  • Market Improvement Value: $571,833

    Assessments Valuation

  • Assessed Year: 2023
  • Assessed Total Value: $562,698

    Exemptions

  • Homeowner Exemption: Yes
Data used for valuation calculations is provided by RealtyHop, and other third party sources

Comparables

Unit
Status
Type
Beds
Baths
ft²
Price/ft²
Asking Price
Listed On
Closing Price
Sold On
HOA + Taxes

About Glen Eagles Estates


Similar Homes for Sale

Currently no similar homes around

Nearby Rentals

Unit for rent at 1127 W Sterrett Road, Waxahachie, TX, 75167

$1,900 /mo

  • 2 Beds
  • 2 Baths
  • 1,200 ft²
1127 W Sterrett Road, Waxahachie, TX, 75167 Listing by Damaris Broce
Unit for rent at 8150 Bob White Road, Waxahachie, TX, 75167

$3,450 /mo

  • 3 Beds
  • 3 Baths
  • 3,662 ft²
8150 Bob White Road, Waxahachie, TX, 75167 Listing by Jewel Johnson
Unit for rent at 8243 Heritage Glen Drive, Red Oak, TX, 75154

$3,300 /mo

  • 3 Beds
  • 2 Baths
  • 1,940 ft²
8243 Heritage Glen Drive, Red Oak, TX, 75154 Listing by Kimberly Korfe


Frequently Asked Questions

When was property at 8630 Glenloch Drive built and last sold?
The property at 8630 Glenloch Drive was built in 2003 and last sold on Jan 1, 1970 for $0.
How much is this home worth?
The estimated value of the home located at 8630 Glenloch Drive is $766,591.
What are some comparable homes to 8630 Glenloch Drive?
There are currently no comparable homes to 8630 Glenloch Drive.