Check Availability
$429,000
● House - For Sale

8628 Dove Pass

San Antonio, TX 78254
bedrooms
5 Beds
bathrooms
3 Baths
square feet
2,622 Ft²
$2,882
Est. Monthly
$60
HOA / Fees

About This Property

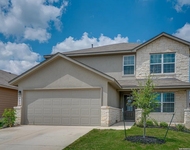
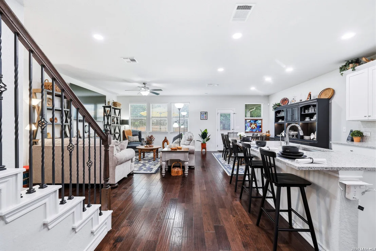
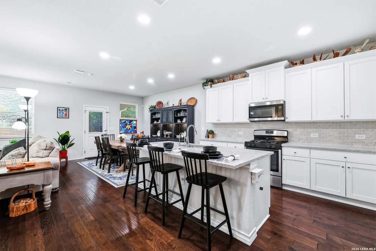
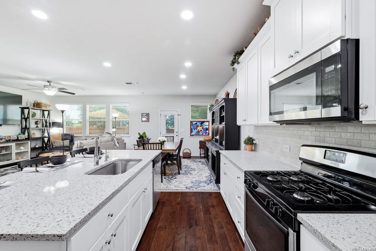
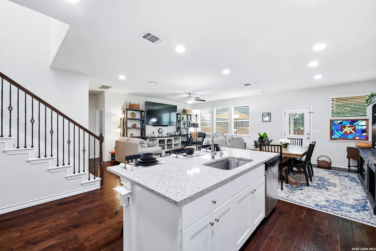
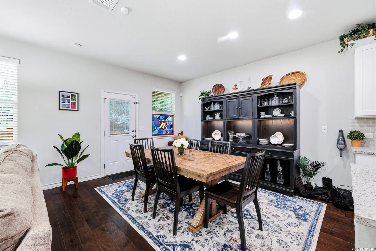
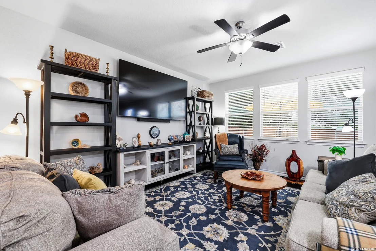
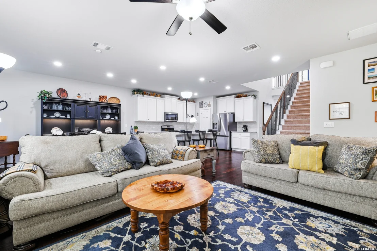
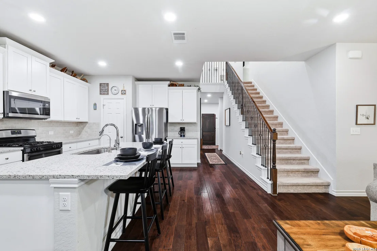
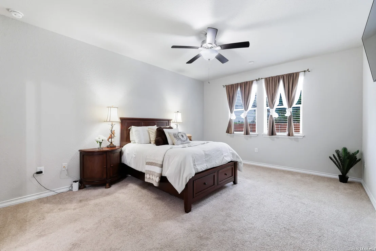
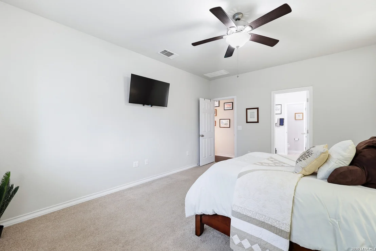
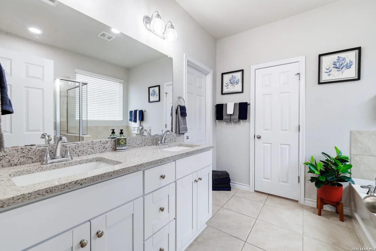
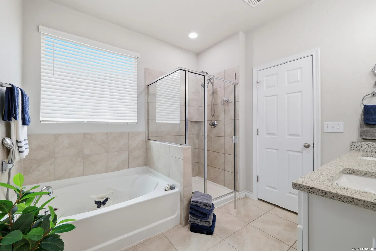
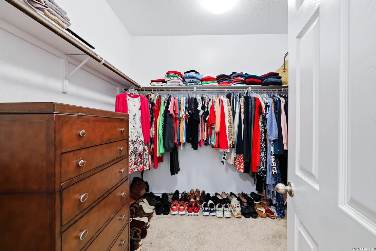
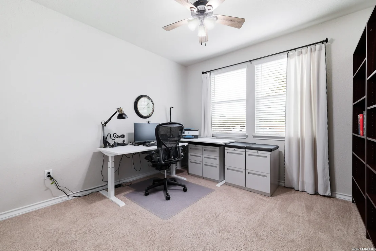
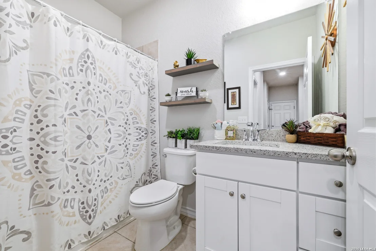
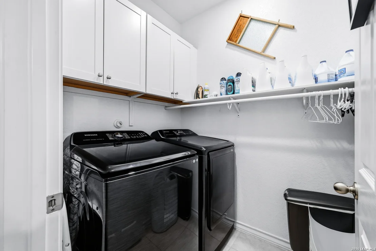
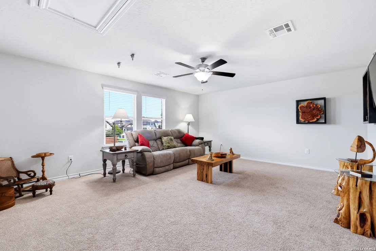
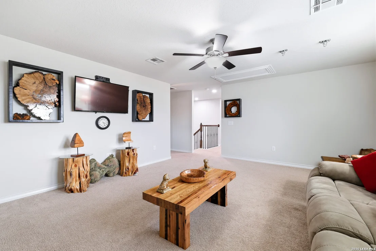
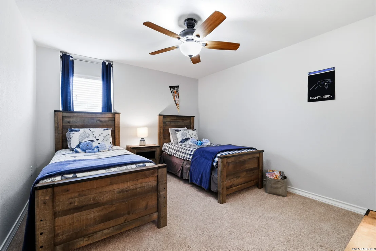
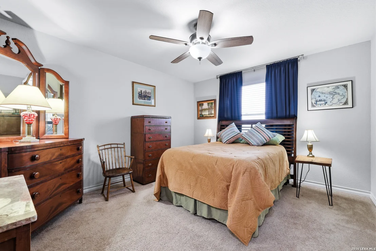
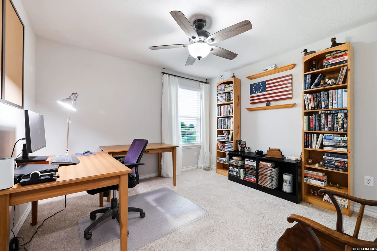
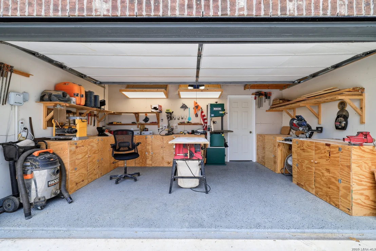
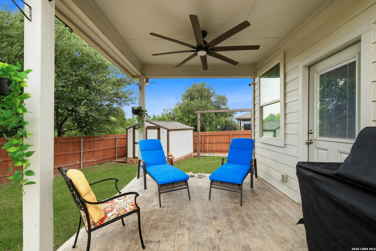
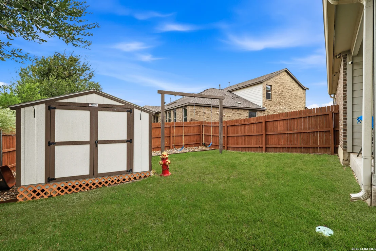
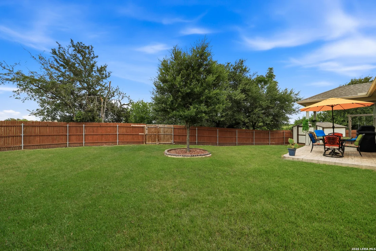
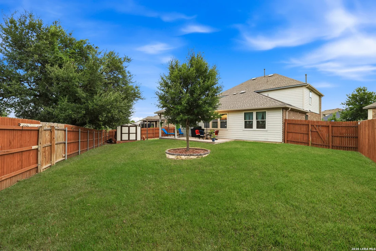
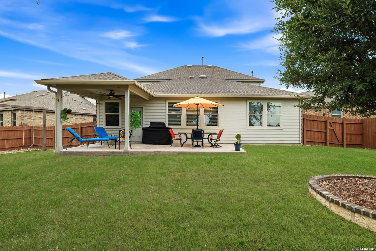
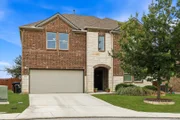
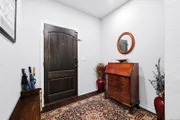
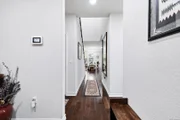
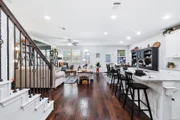
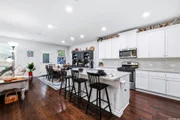
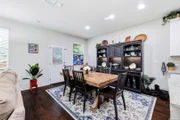
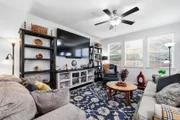
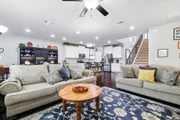
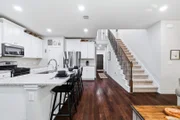
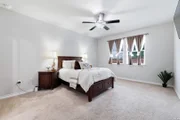
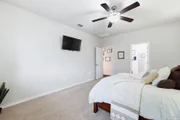
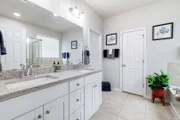
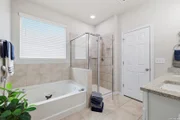
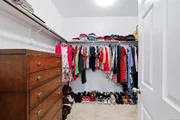
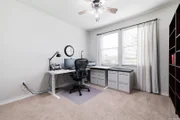
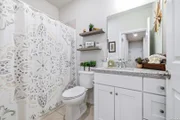
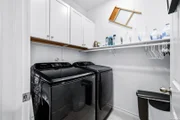
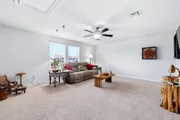
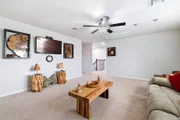
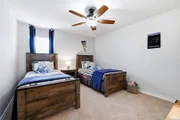
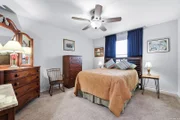
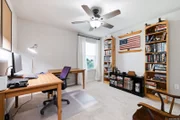
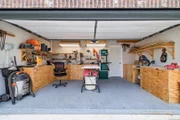
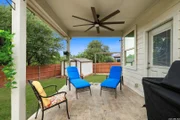
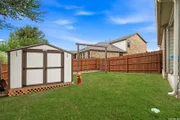
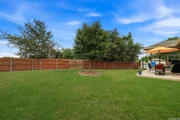
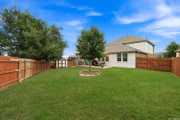
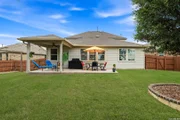
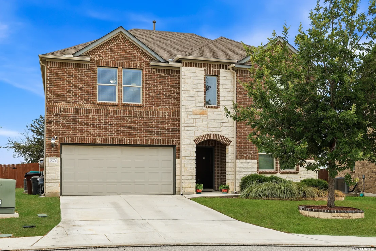
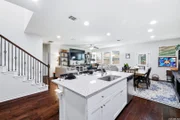
Welcome to this beautifully maintained 5-bedroom, 3-full-bath home in the highly desirable Stillwater Ranch community. Thoughtfully designed for comfort and flexibility, this home features the primary suite plus an additional bedroom and full bath downstairs, making it ideal for families, guests, a home office, or multigenerational living. With over 2,600 sq. ft. of living space, this home combines an inviting open-concept layout with thoughtful upgrades, abundant storage, and exceptional outdoor living. The charming brick and stucco exterior is complemented by beautifully landscaped and illuminated front and oversized backyards. The greenbelt provides an added sense of privacy and tranquility. Outdoor features include a 10' x 12' storage shed, included swing set, and extended covered patio with ceiling fan and textured concrete flooring-perfect for relaxing or entertaining. The 2-car garage features a removable workshop area, high-quality epoxy flooring, and no-slip garage coating, providing both functionality and durability. The home also includes 2 hot water heaters. Inside, the spacious downstairs living area offers an open-concept kitchen, dining, and living/den space designed for everyday living and entertaining. The large island kitchen features gas cooking, a breakfast bar, pantry shelving, and custom pull-out shelves in all lower cabinets. The casual dining area provides direct access to the covered patio, creating an easy flow between indoor and outdoor spaces. The downstairs primary suite offers a peaceful retreat with a full bath featuring a separate shower, garden tub, water closet, and walk-in closet. The additional downstairs bedroom has convenient access to a full bathroom and is currently being used as an office. Additional main-level features include under-stairs storage, a dedicated laundry room with washer/dryer hookups, storage cabinets and drying bar, plus an additional storage closet conveniently located across from the laundry room. Upstairs, a spacious flex room offers endless possibilities as a media room, game room, playroom, or second living area. 3 additional bedrooms provide plenty of space for family or guests, with 2 of them featuring walk-in closets. All upstairs bedrooms have access to a full bathroom. Thoughtful upgrades throughout the home enhance comfort, air quality, water quality, and energy efficiency, including SUPER V Air Purification System, Water softening system, Reverse osmosis system, and ceiling fans throughout.  Residents of Stillwater Ranch enjoy a peaceful, welcoming community with excellent amenities, including 2 community swimming pools, sports courts, weight room, Basketball court, 2 elementary schools and one high school within walking distance. Convenient access to shopping, restaurants, H-E-B, and Culebra Road. From the spacious open floor plan and convenient downstairs primary suite to the private landscaped backyard, extensive storage, and numerous comfort upgrades, this home offers the space, functionality, privacy, and convenience, this home has it all!
Unit Size
2,622 Ft²
Days on Market
-
Land Size
0.18 acres
Price per sqft
$164
Property Type
House
Property Taxes
$715
HOA Dues
$60
Year Built
2019

Listed By

Frank T. Ruffo
The Real Estate Group

Payment Calculator

Cap Rate Calculator

Last updated: 22 days ago (LERA #2015279)

Price History

Date / Event Date Event Price
Sep 9, 2026 Listed by The Real Estate Group $429,000
Listed by The Real Estate Group
Nov 10, 2023 Sold
Sold
Aug 3, 2023 Listed by JB Goodwin, REALTORS $419,500
Listed by JB Goodwin, REALTORS
$7,000 help to Buyers that Close! Unfortunately, days after Just Listed- Buyers went into CONTRACT, but could not qualify at last minute, so Back on the Market.UGH. Sellers are moved now -so CLOSING COST help to BUYERS to purchase a very well maintained property tucked into such an established master planned community as Stillwater Ranch & with ALL its amenities. Unusual to find a 5 bedroom & 3 full bathroom plan & with primary bdrm down*Sellers did not plan to leave so quickly for work transfer, but their loss is your gain of their meticulous improvements. Front & oversized backyards are nicely landscaped & lit & with storage shed included*Sellers extended the covered patio to be almost twice original size, added a SUPER V Air Purification system,along with a water softening system,reverse osmosis, and had ceiling fans added for energy effeciency throughout house*Pristine kitchen had upgrades built in*Added was high quality epoxy no-slip flooring in garage & added lots of storage there too. There are current active builder warranties & this floorplan is still being built (now Taylor Morris Homes), but nearly $100K more than what List price is.Soooo ready to move in right now & with this aggressive price, come see today !!!!!

Property Highlights

Air Conditioning
Fireplace
Interior Details
Full Bathrooms: 3
Interior Features: Eat-in Kitchen, Breakfast Bar, High Ceilings, Open Floorplan, High Speed Internet, Two Living Area, Liv/Din Combo, Two Eating Areas, Island Kitchen, Game Room, Utility Room Inside, 1st Floor Lvl/No Steps, Laundry Room
Appliances: Microwave, Disposal, Dishwasher, Water Softener Owned, Vented Exhaust Fan, Gas Water Heater, Water Softener, Washer Connection, Dryer Connection, Self-Cleaning Oven, Stove/Range, Gas Cooking, Ice Maker Connection, Pre-Wired for Security
Flooring Type: Carpet, Ceramic Tile, Wood
Laundry Features: Main Level
Fireplace Features: Not Applicable
Exterior Details
Square Footage: 2622
Security Features: Smoke Detector(s)
Property Condition: Pre-Owned
Architectural Style: Traditional, Two Story
Year Built: 2019
Builder Name: William Lyon Homes
Other Structures: Shed(s)
Window Features: Double Pane Windows
Construction Materials: Brick, Fiber Cement, 3 Sides Masonry
Patio and Porch Features: Patio
Pool Features: None
Lot Features: Level, On Greenbelt, Mature Trees (ext feat)
Lot Size Area: 7797.24
Lot Size Units: Square Feet
Lot Size Acres: 0.179
Lot Size Square Feet: 7797.24
Financial Details
Tax Annual Amount: $8,582
Utilities Details
Cooling Type: Central Air, Ceiling Fan(s)
Heating Type: Central
Location Details
HOA/Condo/Coop Amenities: Pool, Tennis Court(s), Clubhouse, Jogging Path, Basketball Court, Park/Playground, Sports Court, Bike Trails
HOA Fee: $720
HOA Fee Frequency: Annually

Building Info

Overview

    General

  • Year Built: 2019
  • Effective Year Built: 2019
  • Building Count: 1
  • Bedroom Count: 5
  • Bathroom Count: 3
  • Full Bathrooms: 3
  • Partial Bathrooms: 3
  • Building Condition: 0
  • Building Quality: 0
  • Construction Type: 0
  • Building Style: 0
  • Exterior Walls Type: 0
  • Interior Walls Type: 0
  • Roof Shape Type: 0
  • Roof Cover Type: 15
  • Floor Count: 200
  • Floor Cover: 0
  • Basement Type: 0
  • Basement Area: 0
  • Garage Type: 1
  • Garage Square Area: 414
  • Parking Space Count: 2
  • Patio Type: 0
  • Porch Type: 102
  • Pool Type: 0

    Dimensions

  • Lot Size Square Feet: 7,815
  • Total Building Area: 3,036
  • Gross Building Area: 3,036
  • Building Area: 2,622
  • Building Area Measurement: L

    Heating and Cooling

  • Air Conditioning: 1
  • Heating: 4
  • Heated Square Feet: 2,622
  • Heating Fuel Type: 0

    Utilities

  • Sewer System: 0
  • Water Service: 0

Building

  • Building Type: 0
  • Property Class: R
  • Subdivision: CB 4450G (STILLWATER RANCH UT-29)
  • Land Acres: 0000000179
  • Standard Land Use Code: 1001
  • County Land Use Code: A1
  • State Land Use Code: A1
  • Legal Description 1: CB 4450G (STILLWATER RANCH UT-29), BLOCK 79 LOT 4 2018-NEW ACCT CREATED PER PLAT 9719/4-9 FILED 8-4-17. LR/GIS/10-27-17.

Neighborhood

  • School District Name: Northside Independent School District
  • School Tax School District: 77
  • Census Tract: 181729

Geography

  • Subdivision Tract Number: 4
  • Parcel: 04450-779-0040
  • Block: 79
  • Lot: 4
  • Municipality: SAN ANTONIO
  • Latitude: 29.5213
  • Longitude: -98.7379

    Address

  • Full Address: 8628 Dove Pass
  • Address - House Number: 8628
  • Address - Street Name: Dove
  • Address - Suffix Type: Pass
  • State: TX
  • City Name: San Antonio
  • Carrier Code: R185
  • 4-Digit Zip Code: 1947
  • Zip Code: 78254

Valuation

    Tax

  • Tax Year: 2023
  • Tax Amount: $733,878
  • Tax Rate Code Area: FSF

    Appraisal Valuation

  • Standard Deviation: 0.1735
  • Valuation Date: Jan 17, 2024
  • Confidence Score: 77
  • Final Value: 420,570
  • High Value: 493,560
  • Low Value: 347,580

    Market Valuation

  • Market Total Value: $450,000
  • Market Land Value: $60,490
  • Market Improvement Value: $389,510

    Assessments Valuation

  • Assessed Year: 2023
  • Assessed Total Value: $395,646
  • Assessed Land Value: $60,490
  • Assessed Improvements Value: $389,510

    Exemptions

  • Homeowner Exemption: Yes

    Sales

  • Current Sale Contract Date: Aug 29, 2023
  • Current Sale Recording Date: Nov 13, 2023
  • Current Sale Document Type: 68
  • Current Sale Input Document Number: 207264
  • Previous Sale Recording Date: Nov 13, 2023
  • Previous Sale Contract Date: Aug 04, 2023
  • Previous Sale Document Type: 71
Data used for valuation calculations is provided by RealtyHop, and other third party sources

Comparables

Unit
Status
Type
Beds
Baths
ft²
Price/ft²
Asking Price
Listed On
Closing Price
Sold On
HOA + Taxes

About Far West Side


Similar Homes for Sale

Currently no similar homes around

Nearby Rentals

Unit for rent at 9654 Holly Patch, San Antonio, TX, 78254

$2,395 /mo

  • 5 Beds
  • 3 Baths
  • 2,680 ft²
9654 Holly Patch, San Antonio, TX, 78254 Listing by Dee Dee Arbtin


Frequently Asked Questions

When was property at 8628 Dove Pass built and last sold?
The property at 8628 Dove Pass was built in 2019 and last sold on Aug 29, 2023 for $0.
How much is this home worth?
The estimated value of the home located at 8628 Dove Pass is $433,290.
What are some comparable homes to 8628 Dove Pass?
There are currently no comparable homes to 8628 Dove Pass.