Check Availability
Abilene 79602
8626 Ranch Road
$425,000
● House - In Contract

8626 Ranch Road

Abilene, TX 79602
bedrooms
4 Beds
bathrooms
2 Baths
square feet
2,245 Ft²
$2,832
Est. Monthly
$29
HOA / Fees

About This Property

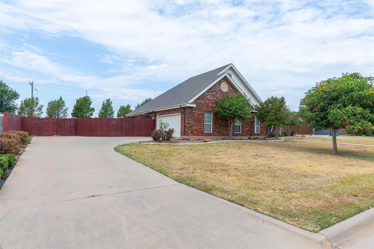
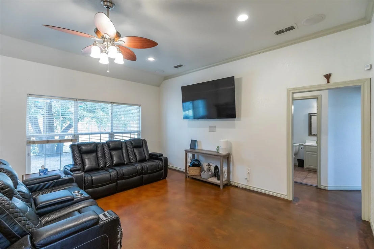
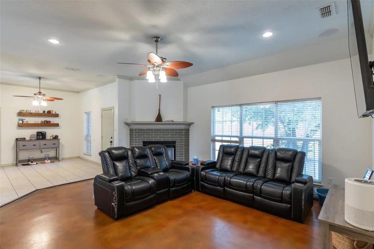
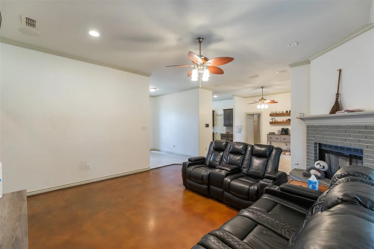
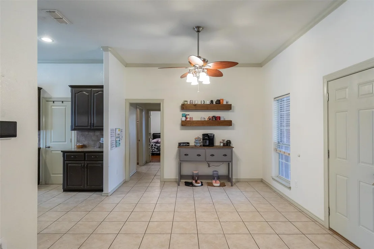
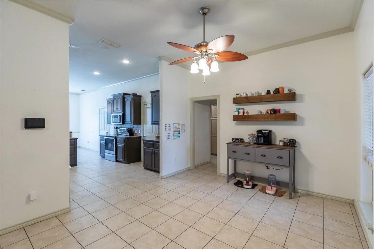
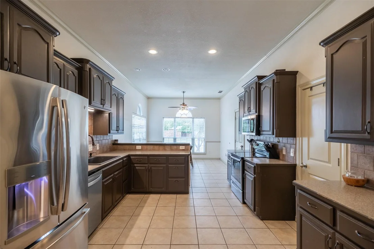
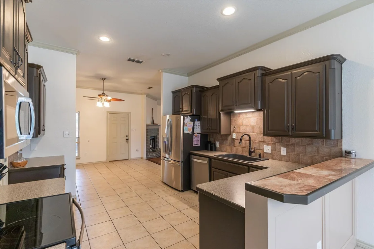
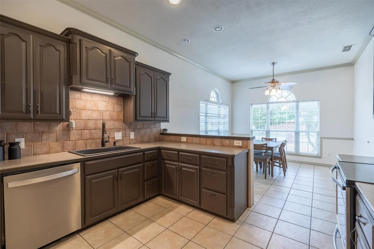
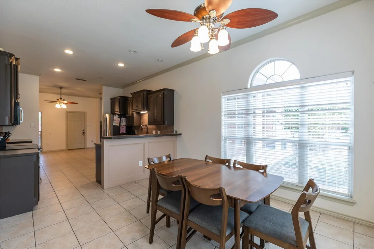
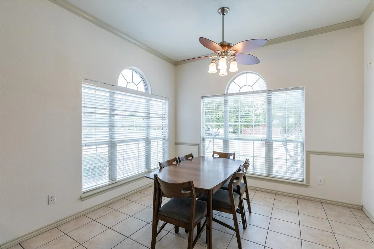
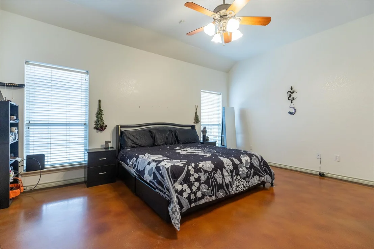
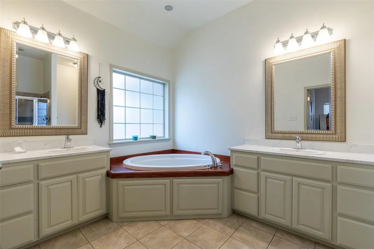
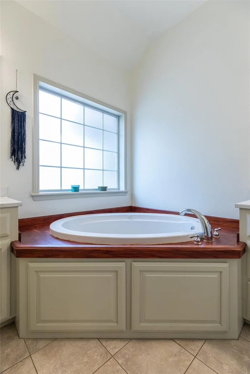
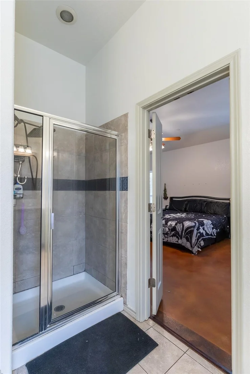
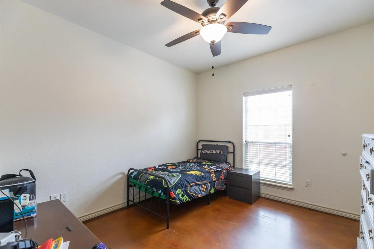
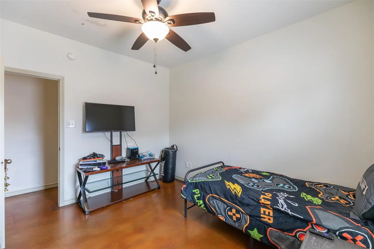
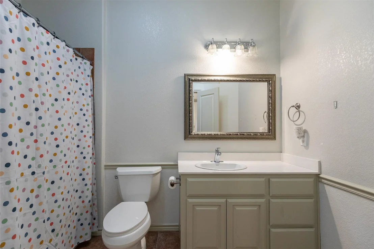
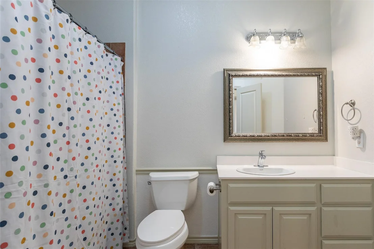
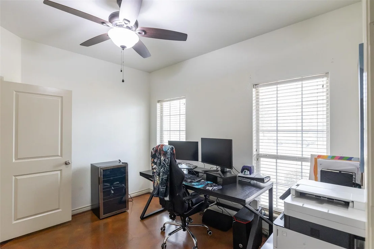
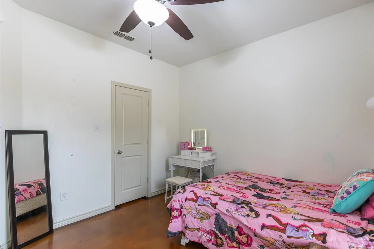
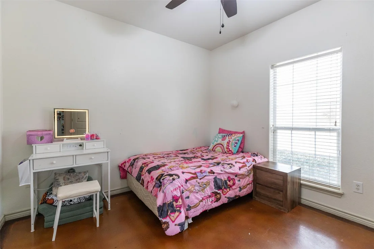
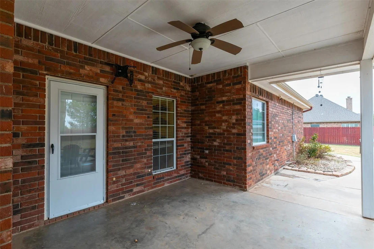
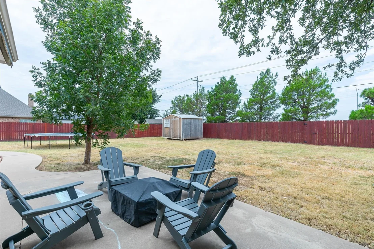
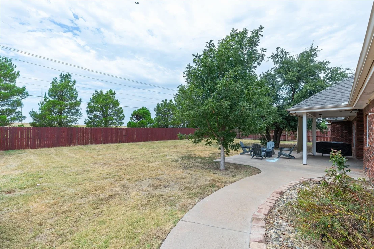
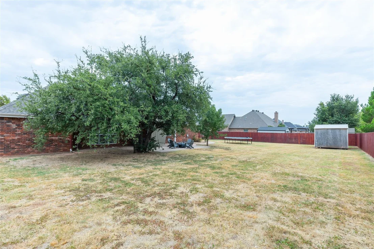
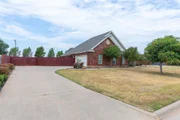
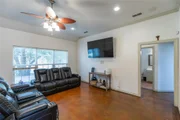
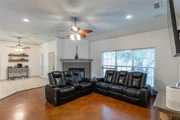
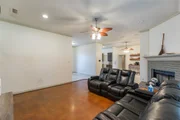
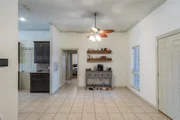
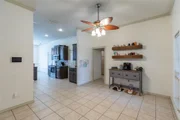
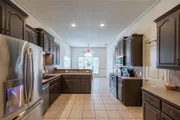
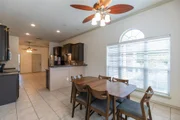
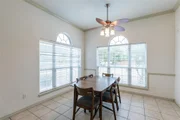
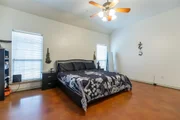
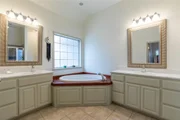
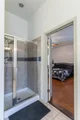
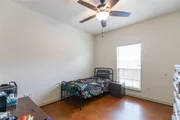
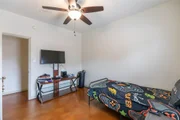
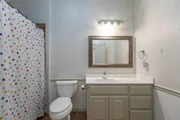
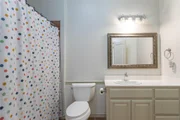
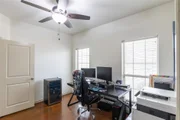
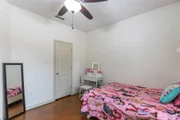
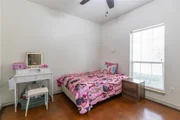
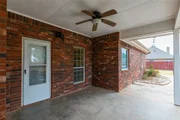
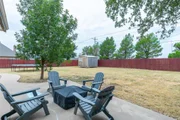
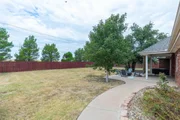
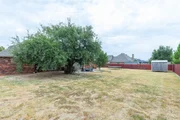
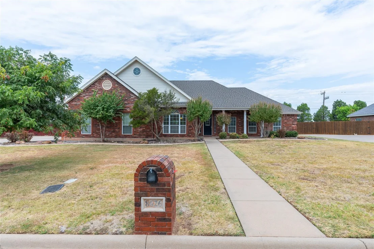
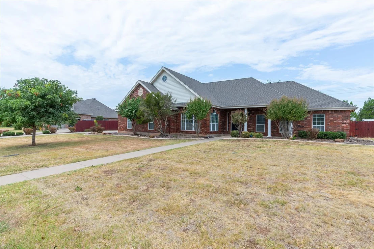
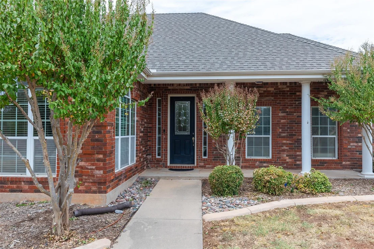
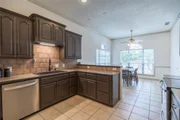
Beautiful and Spacious! This 4 bedroom, 2 bath home, located in the desired Saddle Creek Subdivision, has an open layout and is thoughtfully designed with privacy and convenience in mind. The living room, 2 dining areas, and the kitchen all flow together creating a fabulous place for meals and entertaining. A wood burning fireplace accents the living room and the concrete and tile floors are easy to maintain. In the kitchen you will find stainless steel appliances and rich wood cabinetry and plenty of natural light. Bedrooms are split, offering a peaceful primary that is ensuite. The well sized bedroom is complimented with a restroom that features a jetted tub, a separate shower, double vanities, and an awesome walk in closet! Guest bedrooms, located on the opposite side of the home, are close to the guest bath and have nice closet space. If a 4th bedroom is not needed, this space can be used as a home office or playroom option. Outside, the fenced yard, provides a plethora of space for pets, playing, and parties, and the covered patio provides relief from the TX sun. There is also a full sprinkler system to help with lawn maintenance and a side facing, 2 car garage to protect your vehicles. Great Curb Appeal, Great location, Great Choice!
Unit Size
2,245 Ft²
Days on Market
-
Land Size
0.45 acres
Price per sqft
$189
Property Type
House
Property Taxes
$715
HOA Dues
$29
Year Built
2004

Listed By

Payment Calculator

Cap Rate Calculator

Last updated: 13 days ago (NTREIS #21371634)

Price History

Date / Event Date Event Price
Sep 20, 2026 In contract -
In contract
Aug 28, 2026 Listed by Real Broker $425,000
Listed by Real Broker
Aug 17, 2024 Delisted -
Delisted
Jul 4, 2024 In contract -
In contract
Jun 7, 2024 Price Decreased $370,000
↓ $5K (1.3%)
Price Decreased
Show More

Property Highlights

Garage
Air Conditioning
Fireplace
Parking Details
Has Garage
Attached Garage
Parking Features: Driveway, Garage, Garage Faces Side
Garage Spaces: 2
Interior Details
Full Bathrooms: 2
Interior Features: Double Vanity, Eat-in Kitchen, Granite Counters, High Speed Internet, Open Floorplan, Pantry, Walk-In Closet(s), Decorative Lighting
Appliances: Dishwasher, Electric Range, Microwave
Flooring Type: Concrete, Tile
Laundry Features: Electric Dryer Hookup, Washer Hookup, Utility Room, Full Size W/D Area
Has Fireplace
Fireplace Features: Living Room, Wood Burning, Brick
Fireplaces: 1
Exterior Details
Square Footage: 2245
Architectural Style: Traditional
Year Built: 2004
Levels: One
Other Structures: Shed(s)
Window Features: Window Coverings
Construction Materials: Brick
Patio and Porch Features: Covered, Patio
Lot Features: Landscaped, Lrg. Backyard Grass, Sprinkler System
Lot Size Area: 0.454
Lot Size Units: Acres
Lot Size Acres: 0.454
Lot Size Square Feet: 19776.24
Tax Lot: 4
Financial Details
Tax Annual Amount: $8,583
Utilities Details
Cooling Type: Ceiling Fan(s), Central Air, Electric
Heating Type: Central, Electric, Fireplace(s)
Location Details
HOA/Condo/Coop Fee Includes: Full Use of Facilities, Management Fees
HOA Fee: $350
HOA Fee Frequency: Annually

Building Info

Overview

    General

  • Year Built: 2004
  • Effective Year Built: 2004
  • Building Count: 1
  • Bedroom Count: 4
  • Bathroom Count: 2
  • Full Bathrooms: 2
  • Partial Bathrooms: 2
  • Building Condition: 0
  • Building Quality: 0
  • Construction Type: 0
  • Building Style: 0
  • Exterior Walls Type: 2
  • Interior Walls Type: 0
  • Roof Shape Type: 8
  • Roof Cover Type: 3
  • Floor Count: 100
  • Floor Cover: 0
  • Basement Type: 0
  • Basement Area: 0
  • Garage Type: 1
  • Garage Square Area: 550
  • Parking Space Count: 2
  • Patio Type: 0
  • Porch Type: 102
  • Pool Type: 0

    Dimensions

  • Lot Size Square Feet: 19,776
  • Lot Size Depth Feet: 1,620
  • Lot Size Frontage Feet: 1,220
  • Total Building Area: 2,795
  • Gross Building Area: 2,795
  • Building Area: 2,245
  • Building Area Measurement: L

    Heating and Cooling
  • Fireplace Count: 1
  • Air Conditioning: 1
  • Heating: 3
  • Heated Square Feet: 2,245
  • Heating Fuel Type: 0

    Utilities

  • Sewer System: 0
  • Water Service: 0

Building

  • Building Type: 0
  • Property Class: R
  • Subdivision: LAKES AT SADDLE CREEK SUBD
  • Land Acres: 0000000454
  • Standard Land Use Code: 1001
  • County Land Use Code: A1
  • State Land Use Code: A1
  • Legal Description 1: LAKES AT SADDLE CREEK SUBD, BLOCK B, LOT 4, ACRES .454

Neighborhood

  • School District Name: Wylie Independent School District
  • Census Tract: 013404

Geography

  • Parcel: 98609
  • Block: B
  • Lot: 4
  • Municipality: ABILENE
  • Latitude: 32.3454
  • Longitude: -99.7414

    Address

  • Full Address: 8626 Ranch Rd
  • Address - House Number: 8626
  • Address - Street Name: Ranch
  • Address - Suffix Type: Rd
  • State: TX
  • City Name: Abilene
  • Carrier Code: R014
  • 4-Digit Zip Code: 9403
  • Zip Code: 79602

Valuation

    Tax

  • Tax Year: 2023
  • Tax Amount: $712,628
  • Tax Rate Code Area: SWY

    Appraisal Valuation

  • Standard Deviation: 0.2164
  • Valuation Date: Jan 17, 2024
  • Confidence Score: 70
  • Final Value: 378,505
  • High Value: 460,420
  • Low Value: 296,590

    Market Valuation

  • Market Total Value: $329,539
  • Market Land Value: $28,715
  • Market Improvement Value: $300,824

    Assessments Valuation

  • Assessed Year: 2023
  • Assessed Total Value: $329,539
  • Assessed Land Value: $28,715
  • Assessed Improvements Value: $300,824

    Exemptions

  • Veteran Exemption: Yes
  • Homeowner Exemption: Yes

    Sales

  • Current Sale Contract Date: Jun 21, 2016
  • Current Sale Recording Date: Jun 24, 2016
  • Current Sale Price:
  • Current Sale Document Type: 70
  • Current Sale Input Document Number: 2016-00009945
  • Previous Sale Recording Date: Jun 22, 2015
  • Previous Sale Contract Date: Jun 19, 2015
  • Previous Sale Amount: $243,500
  • Previous Sale Document Type: 70
Data used for valuation calculations is provided by RealtyHop, and other third party sources

Comparables

Unit
Status
Type
Beds
Baths
ft²
Price/ft²
Asking Price
Listed On
Closing Price
Sold On
HOA + Taxes

About Abilene


Similar Homes for Sale

Currently no similar homes around

Nearby Rentals

Unit for rent at 392 Kristie Path, Abilene, TX, 79602

$8,000 /mo

  • 3 Beds
  • 2 Baths
  • 1,434 ft²
392 Kristie Path, Abilene, TX, 79602 Listing by Michael Powell
Unit for rent at 8142 Sawdust Trail, Abilene, TX, 79602

$2,995 /mo

  • 3 Beds
  • 2 Baths
  • 1,515 ft²
8142 Sawdust Trail, Abilene, TX, 79602 Listing by Judy Crosson
Unit for rent at 8150 Sawdust Trail, Abilene, TX, 79602

$2,995 /mo

  • 3 Beds
  • 2 Baths
  • 1,515 ft²
8150 Sawdust Trail, Abilene, TX, 79602 Listing by Judy Crosson


Frequently Asked Questions

When was property at 8626 Ranch Road built and last sold?
The property at 8626 Ranch Road was built in 2004 and last sold on Jun 21, 2016 for $249,900.
How much is this home worth?
The estimated value of the home located at 8626 Ranch Road is $427,839.
What are some comparable homes to 8626 Ranch Road?
There are currently no comparable homes to 8626 Ranch Road.