Check Availability
$529,999
● House - For Sale

8623 El Pueblo Peak

Helotes, TX 78023
bedrooms
4 Beds
bathrooms
3 Baths
square feet
3,442 Ft²
$3,814
Est. Monthly
$380
HOA / Fees

About This Property

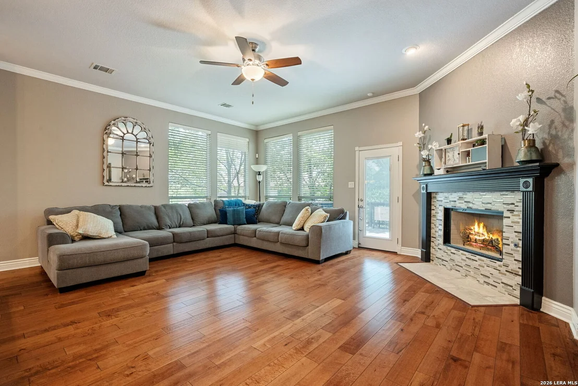
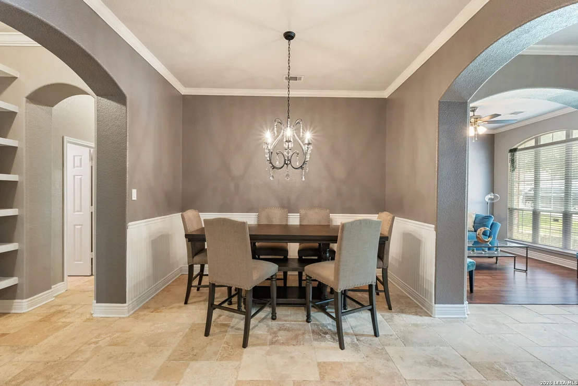
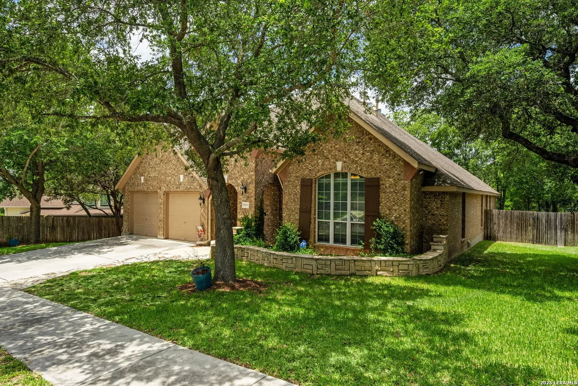
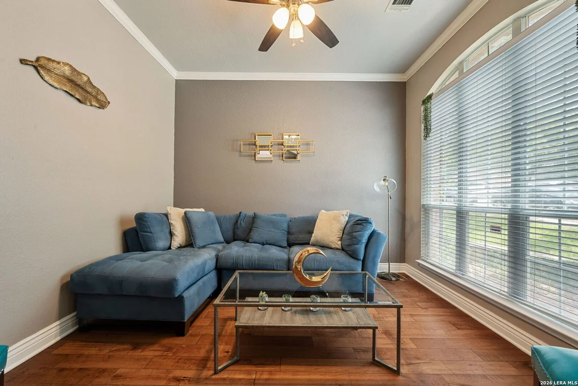
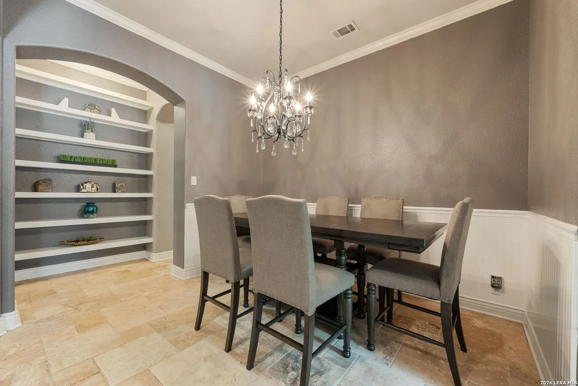
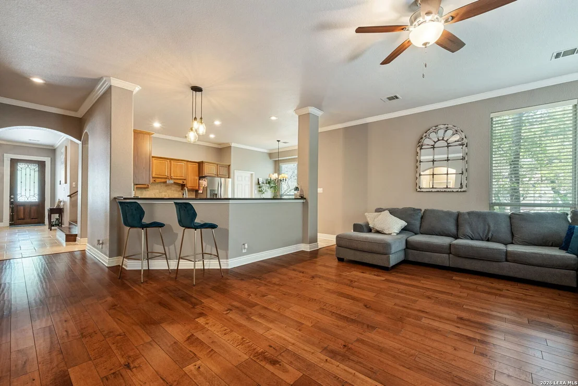
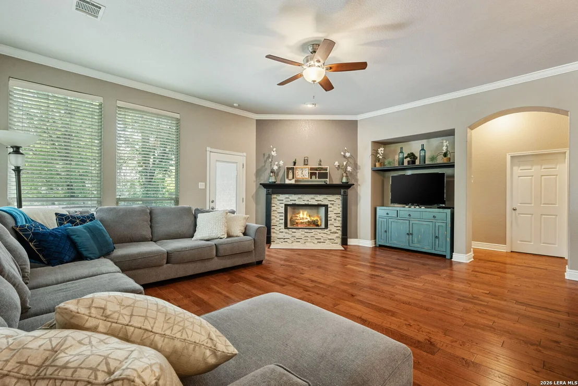
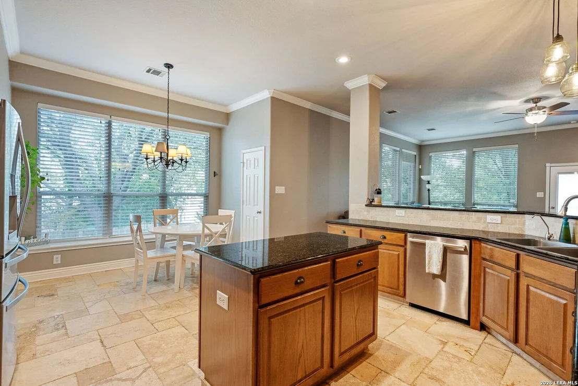
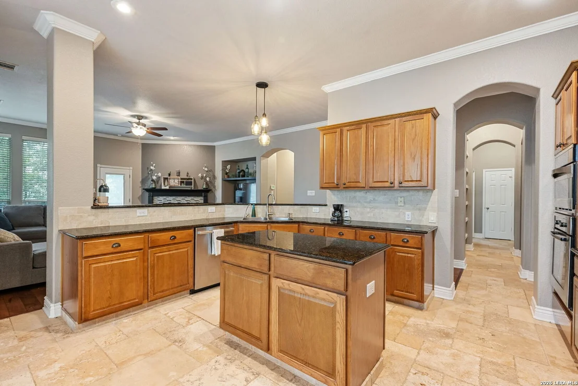
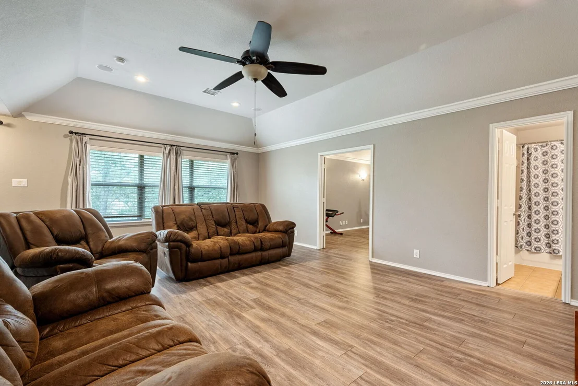
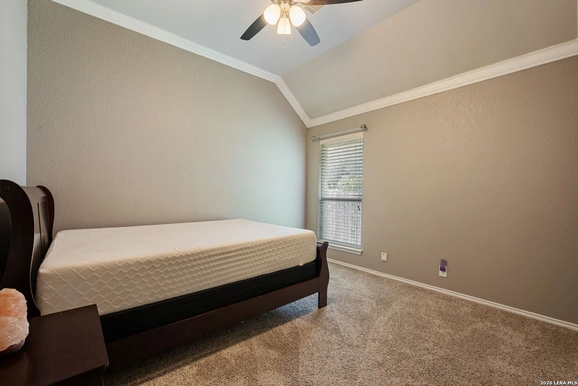
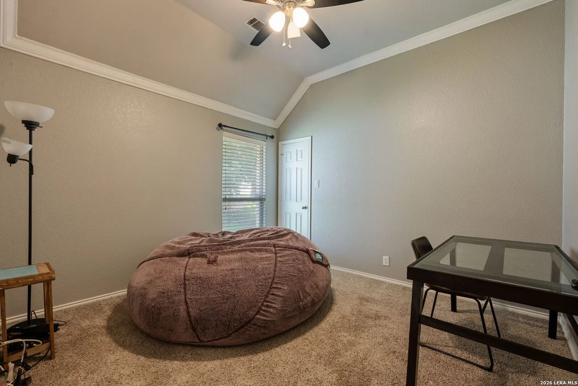
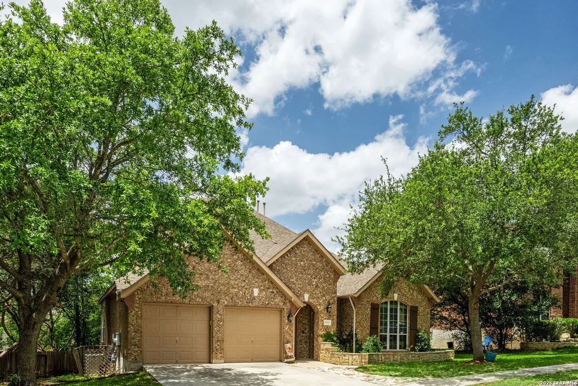
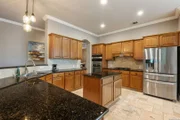
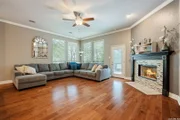
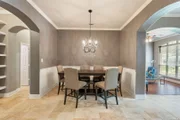
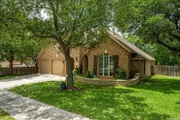
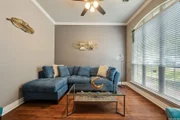
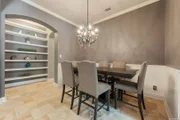
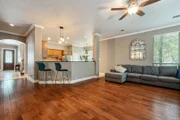
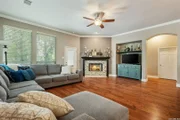
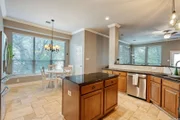
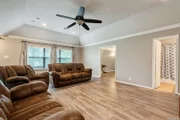
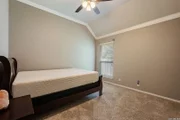
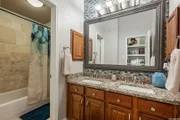
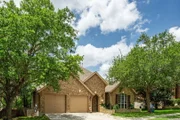
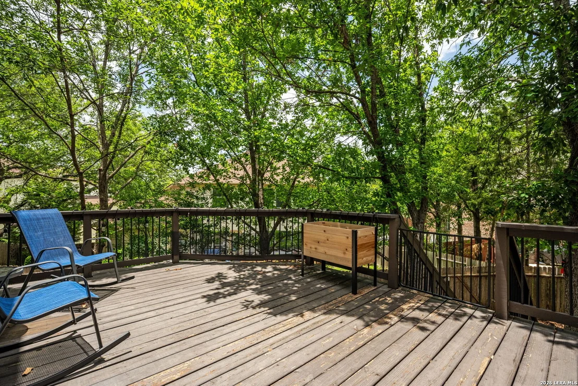
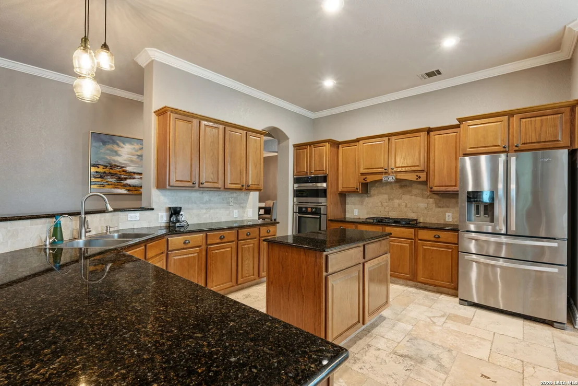
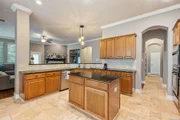
VA ASSUMABLE! Welcome to this spacious 4-bedroom, 3-bath home in the gated community of Hills of Sonoma Ranch, offering 3,442 square feet of thoughtfully designed living space. The open floor plan features travertine tile, granite countertops, stainless steel appliances, and built-in shelving in the dining room. All four bedrooms are conveniently located downstairs, including an oversized primary suite. The primary bathroom offers a frameless glass shower with a unique foot-massaging rock tile mud-set floor, creating a spa-like retreat. Upstairs, a versatile media room, full bathroom, and additional living area provide exceptional flexibility. The current owner utilizes this space as a bedroom, offering endless possibilities for guests, a home office, media room, or additional living space. Step outside to a private backyard shaded by mature trees and designed for outdoor enjoyment. A flagstone walkway leads to the fire pit, surrounded by seating perfect for relaxing or gathering with friends and family. An oversized deck provides additional space for entertaining, with convenient storage underneath. Residents of Sonoma Ranch enjoy a neighborhood pool, tennis courts, basketball court, and playground. Ideally located near USAA, Valero, UTSA, The Rim, La Cantera, Fiesta Trails Shopping Center, Six Flags, Friedrich Wilderness Park, the medical center, popular restaurants, grocery stores, shopping, and highly rated Northside ISD schools. This home offers space, flexibility, community amenities, and an exceptional location.
Unit Size
3,442 Ft²
Days on Market
-
Land Size
0.21 acres
Price per sqft
$154
Property Type
House
Property Taxes
$832
HOA Dues
$380
Year Built
2004

Listed By

Alexis Weigand
Keller Williams Boerne

Payment Calculator

Cap Rate Calculator

Last updated: 2 months ago (LERA #2014232)

Price History

Date / Event Date Event Price
Sep 4, 2026 Listed by Real Broker, LLC $529,999
Listed by Real Broker, LLC
Jun 4, 2019 No longer available -
No longer available
Apr 22, 2019 Listed $410,000
Listed
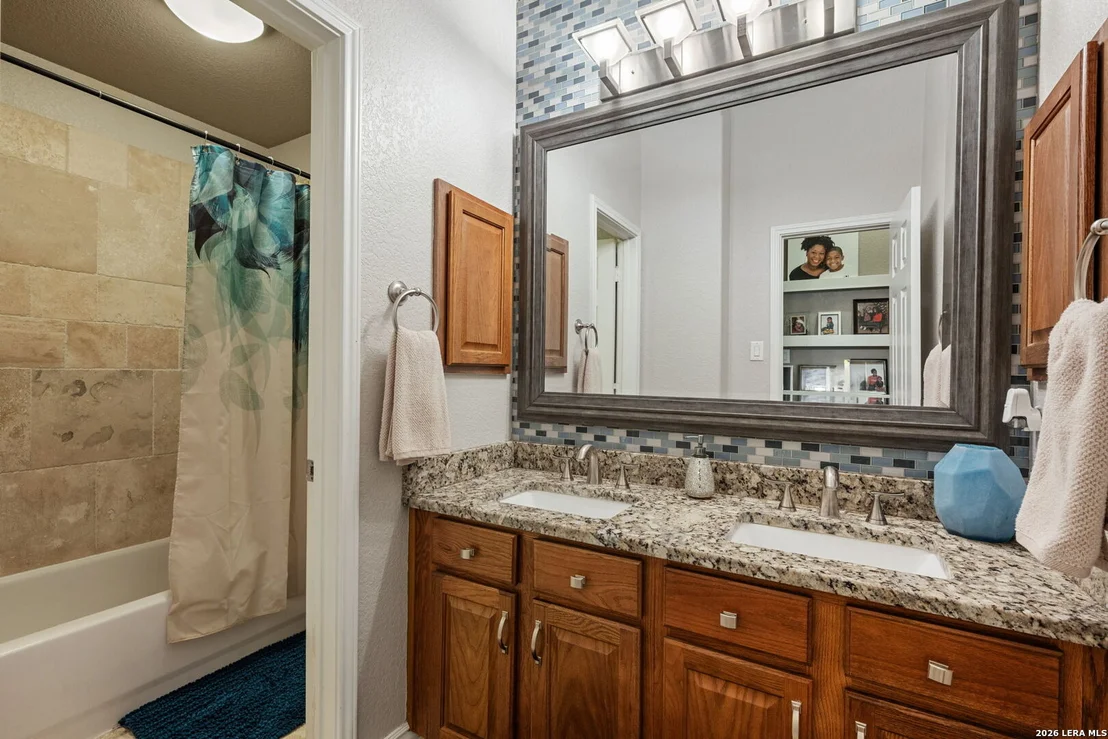
Stunning hill country home in wonderful gated community! Beautifully updated and loaded with amenities and upgrades! Fresh interior paint. Crown molding. New Pottery Barn light fixtures. Granite. Glass tile in baths. Travertine. Wood floors. Excellent floor plan. All bedrooms down. Game, media, bathroom up. Large master suite. Large closets. Storage galore. Mature oaks. Limestone fire pit with seating. Large patio deck. Quiet cul-de-sac. Northside ISD. Conveniently located! Near UTSA, La Cantera, The Rim. The manager has listed the unit size as 3442 square feet.
Sep 2, 2017 Listed $389,000
Listed
Magnificent meticulous home. Heavily upgraded to include travertine & rich hardwood floors, newer carpets, granite counters in kitchen & baths, custom mirrors & backsplashes in baths. Upgraded wood crown moulding & baseboards. Stainless steel appliances, gas cook top. Neutral designer paint color scheme. Private owner's suite w/luxury bath. New light fixtures inside & out. New deck, masonry outdoor space w/fire pit, epoxy garage floor, sprinkler system. New roof (2016). This is a must see to appreciate! The manager has listed the unit size as 3442 square feet.

Property Highlights

Garage
Air Conditioning
Fireplace
Parking Details
Parking Features: Garage Door Opener
Interior Details
Full Bathrooms: 3
Interior Features: Eat-in Kitchen, Breakfast Bar, High Ceilings, Open Floorplan, Walk-In Closet(s), Chandelier, Three Living Area, Separate Dining Room, Two Eating Areas, Island Kitchen, Walk-In Pantry, Game Room, Media Room, Utility Room Inside, Secondary Bedroom Down, Pull Down Storage, Cable TV Available, All Bedrooms Downstairs, Laundry Room
Appliances: Washer, Dryer, Cooktop, Oven, Microwave, Refrigerator, Disposal, Dishwasher, Water Softener Owned, Vented Exhaust Fan, Gas Water Heater, Washer Connection, Dryer Connection, Self-Cleaning Oven, Gas Cooking, Ice Maker Connection, Security System (Owned), Solid Counter Tops
Flooring Type: Carpet, Ceramic Tile, Wood
Laundry Features: Lower Level, Main Level
Fireplace Features: Not Applicable
Exterior Details
Square Footage: 3442
Security Features: Smoke Detector(s)
Property Condition: Pre-Owned
Architectural Style: Contemporary, One Story
Year Built: 2004
Builder Name: Highland
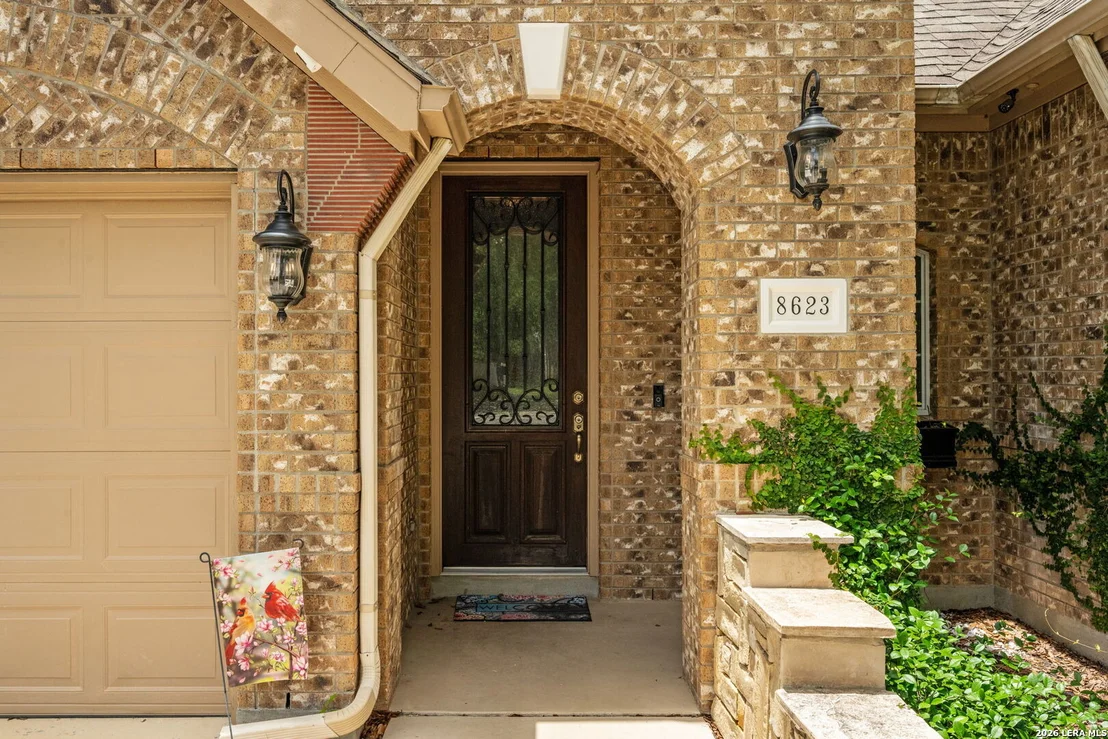
Construction Materials: Brick, 4 Sides Masonry
Pool Features: None
Lot Size Area: 9016.92
Lot Size Units: Square Feet
Lot Size Acres: 0.207
Lot Size Square Feet: 9016.92
Financial Details
Tax Annual Amount: $9,978
Utilities Details
Cooling Type: Central Air, Ceiling Fan(s)
Heating Type: Central, 2 Units
Location Details
HOA/Condo/Coop Amenities: Pool, Tennis Court(s), Cable TV, Controlled Access, Park/Playground, Sports Court
HOA Fee: $380
HOA Fee Frequency: Semi-Annually

Building Info

Overview

    General

  • Year Built: 2004
  • Effective Year Built: 2004
  • Building Count: 1
  • Total Rooms: 9
  • Bedroom Count: 4
  • Bathroom Count: 4
  • Full Bathrooms: 3
  • Partial Bathrooms: 4
  • Building Condition: 0
  • Building Quality: 0
  • Construction Type: 0
  • Building Style: 21
  • Exterior Walls Type: 23
  • Interior Walls Type: 0
  • Roof Shape Type: 0
  • Roof Cover Type: 15
  • Floor Count: 200
  • Floor Cover: 0
  • Basement Type: 0
  • Basement Area: 0
  • Garage Type: 1
  • Garage Square Area: 476
  • Parking Space Count: 2
  • Patio Type: 81
  • Porch Type: 102
  • Pool Type: 0

    Dimensions

  • Lot Size Square Feet: 8,993
  • Total Building Area: 3,918
  • Gross Building Area: 3,918
  • Building Area: 3,442
  • Building Area Measurement: L

    Heating and Cooling

  • Fireplace Count: 1
  • Air Conditioning: 1
  • Heating: 4
  • Heated Square Feet: 3,442
  • Heating Fuel Type: 0

    Utilities

  • Sewer System: 0
  • Water Service: 0

Building

  • Building Type: 0
  • Property Class: R
  • Subdivision: SOUTH SUB
  • Land Acres: 0000000207
  • Standard Land Use Code: 1001
  • County Land Use Code: A1
  • State Land Use Code: A1
  • Legal Description 1: CB 4550A BLK 3 LOT 15 CEDAR CREEK SOUTH SUBD UT-1

Neighborhood

  • School District Name: Northside Independent School District
  • School Tax School District: 56
  • Census Tract: 182002

Geography

  • Assessors Map Reference: 513C5
  • Subdivision Tract Number: 15
  • Parcel: 04550-103-0150
  • Block: 3
  • Lot: 15
  • Municipality: HELOTES
  • Latitude: 29.593
  • Longitude: -98.6541

    Address

  • Full Address: 8623 El Pueblo Peak
  • Address - House Number: 8623
  • Address - Street Name: El Pueblo Peak
  • State: TX
  • City Name: Helotes
  • Carrier Code: R006
  • 4-Digit Zip Code: 3618
  • Zip Code: 78023

Valuation

    Tax

  • Tax Year: 2023
  • Tax Amount: $910,381
  • Initial Tax Delinquent Year: 2019
  • Tax Rate Code Area: 56

    Appraisal Valuation

  • Standard Deviation: 0.1897
  • Valuation Date: Jan 17, 2024
  • Confidence Score: 74
  • Final Value: 559,845
  • High Value: 666,068
  • Low Value: 453,623

    Market Valuation

  • Market Total Value: $542,590
  • Market Land Value: $75,630
  • Market Improvement Value: $466,960

    Assessments Valuation

  • Assessed Year: 2023
  • Assessed Total Value: $492,022
  • Assessed Land Value: $75,630
  • Assessed Improvements Value: $466,960

    Exemptions

  • Veteran Exemption: Yes
  • Homeowner Exemption: Yes

    Sales

  • Current Sale Contract Date: Jul 01, 2019
  • Current Sale Recording Date: Jul 01, 2019
  • Current Sale Price:
  • Current Sale Document Type: 70
  • Current Sale Input Document Number: 20190125535
  • Previous Sale Recording Date: Dec 22, 2017
  • Previous Sale Contract Date: Dec 22, 2017
  • Previous Sale Amount: $212,500
  • Previous Sale Document Type: 70
Data used for valuation calculations is provided by RealtyHop, and other third party sources

Comparables

Unit
Status
Type
Beds
Baths
ft²
Price/ft²
Asking Price
Listed On
Closing Price
Sold On
HOA + Taxes

About Northwest Side


Similar Homes for Sale

Currently no similar homes around

Nearby Rentals

Unit for rent at 13026 Cavern Park Drive, San Antonio, TX, 78249

$1,800 /mo

  • 3 Beds
  • 2 Baths
  • 1,916 ft²
13026 Cavern Park Drive, San Antonio, TX, 78249 Listing by Thana Turner
Unit for rent at 6710 Brookridge Court, San Antonio, TX, 78249

$2,790 /mo

  • 4 Beds
  • 4 Baths
  • 2,150 ft²
6710 Brookridge Court, San Antonio, TX, 78249 Listing by Adrian Venegas
Unit for rent at 7315 Eagle Hills, San Antonio, TX, 78249

$2,000 /mo

  • 3 Beds
  • 2 Baths
  • 1,738 ft²
7315 Eagle Hills, San Antonio, TX, 78249 Listing by Cheryl Wheeler


Frequently Asked Questions

When was property at 8623 El Pueblo Peak built and last sold?
The property at 8623 El Pueblo Peak was built in 2004 and last sold on Jul 1, 2019 for $399,400.
How much is this home worth?
The estimated value of the home located at 8623 El Pueblo Peak is $521,837.
What are some comparable homes to 8623 El Pueblo Peak?
There are currently no comparable homes to 8623 El Pueblo Peak.