


81
Map
Video Tour
8621 MCHENRY STREET


About This Property
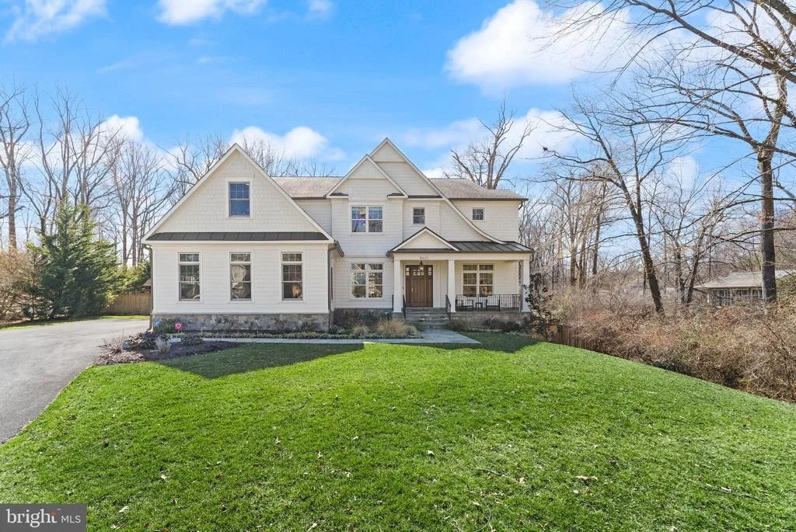
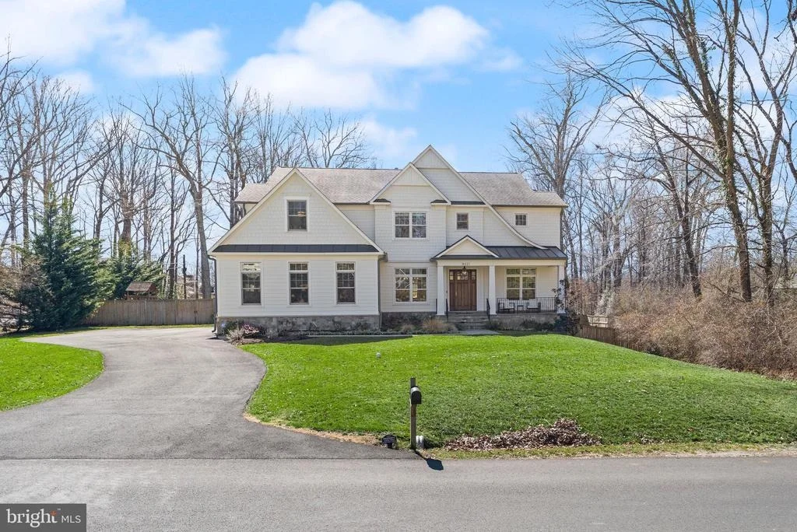
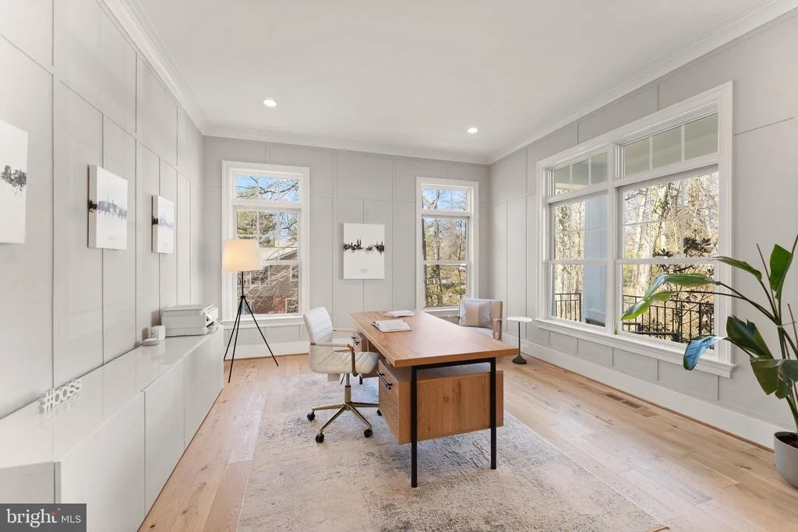
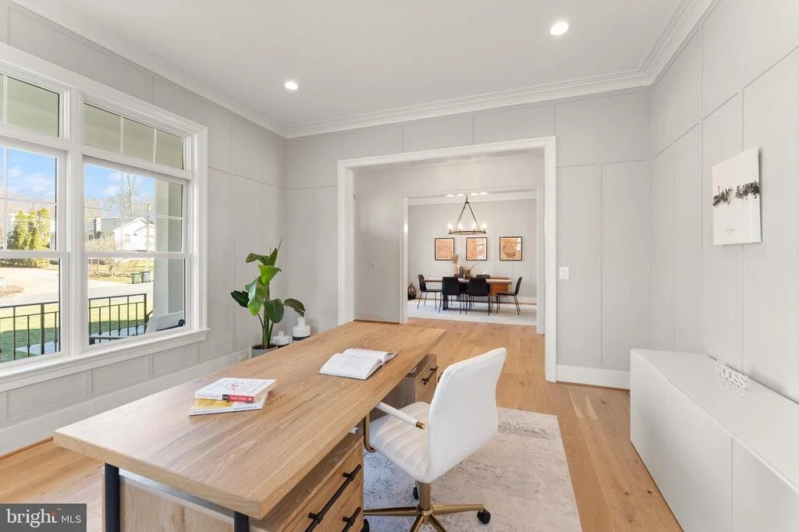
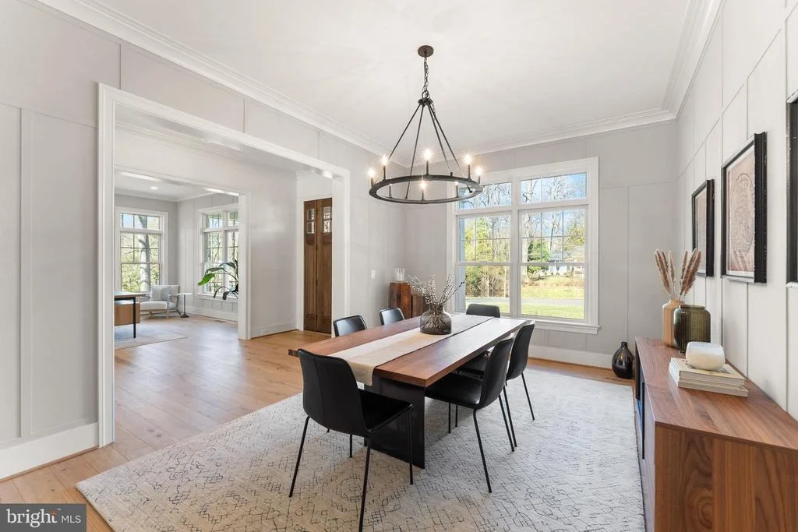
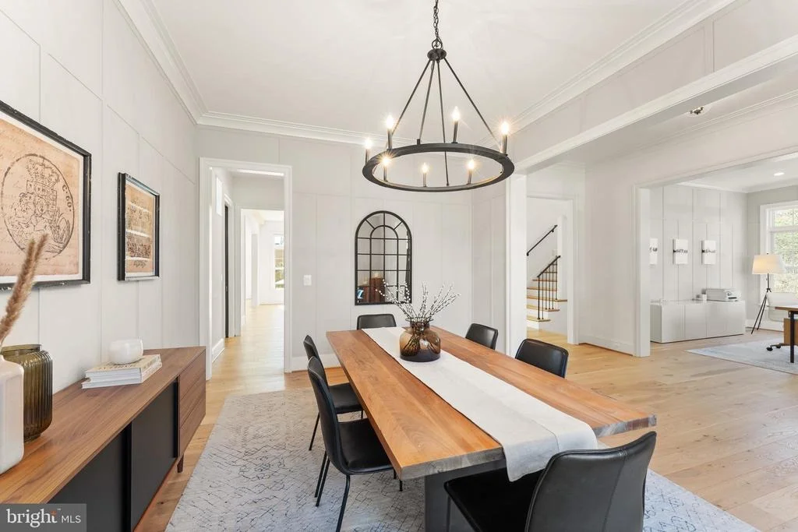
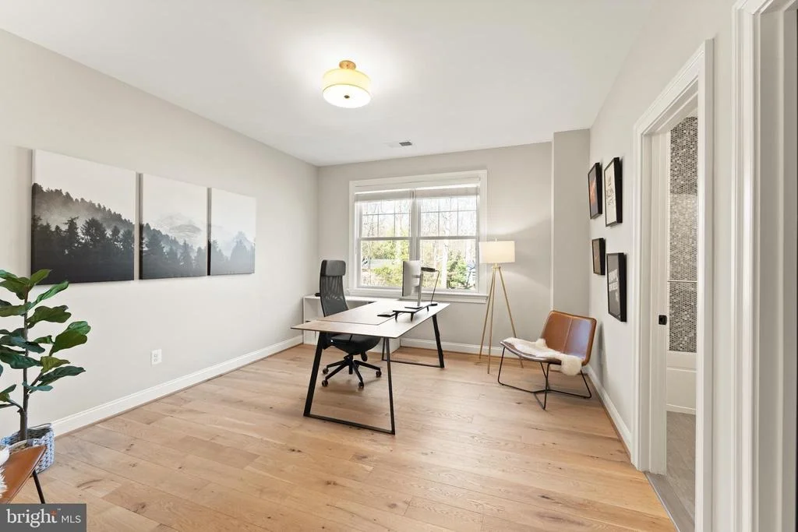
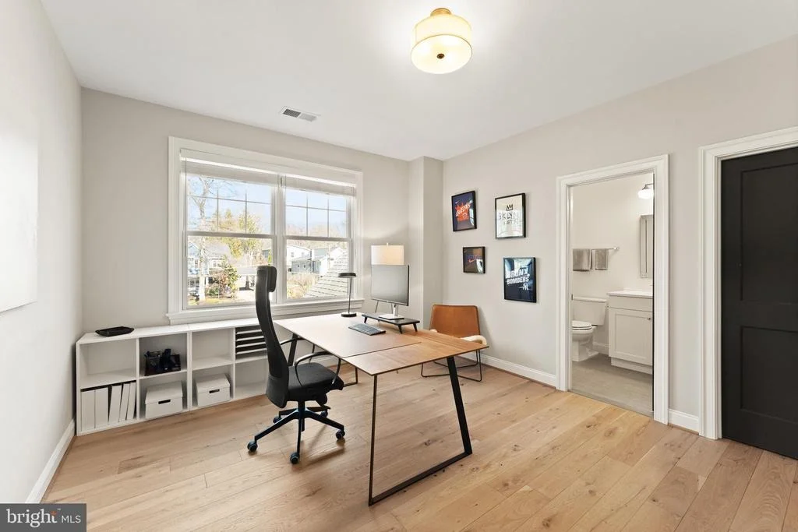
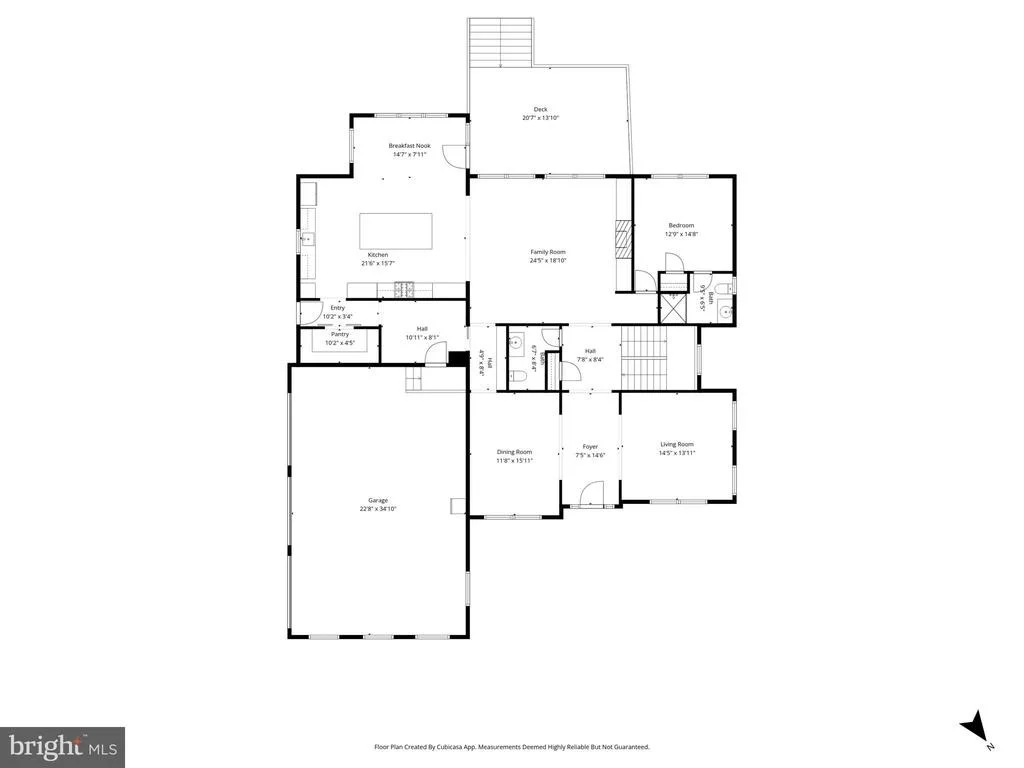
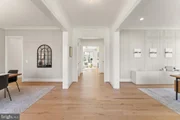
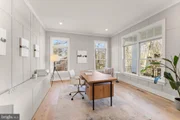
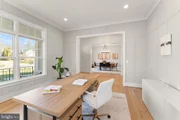
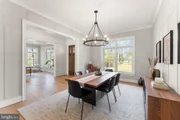
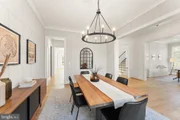
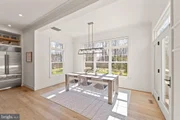
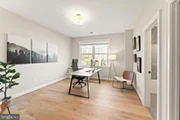
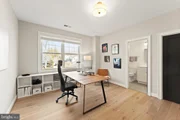
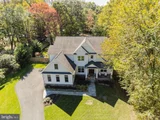
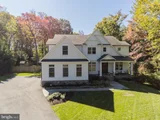
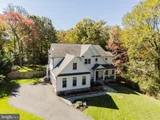
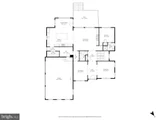
The main level welcomes you with warmth and refinement. A formal dining room provides an elegant setting for gatherings both large and intimate, while the living room across the hall-currently serving as a private home office-offers a quiet retreat filled with natural light.
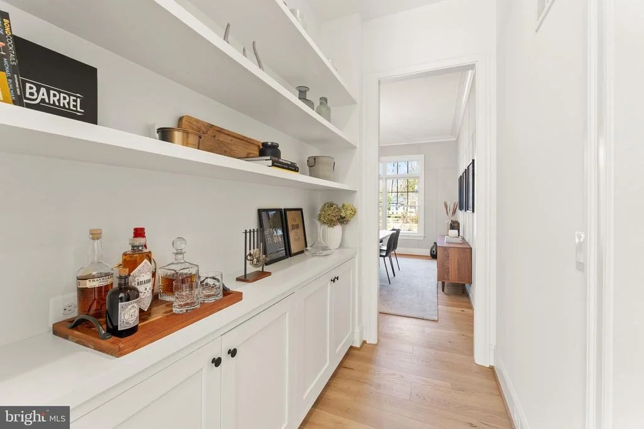
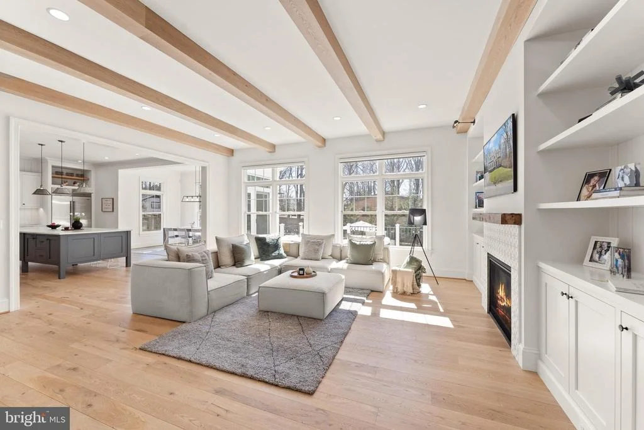
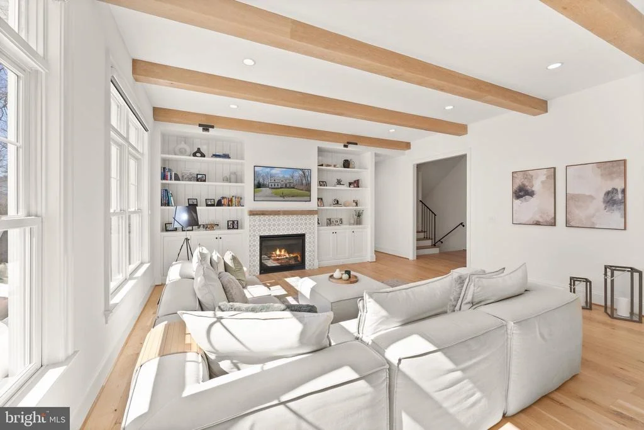
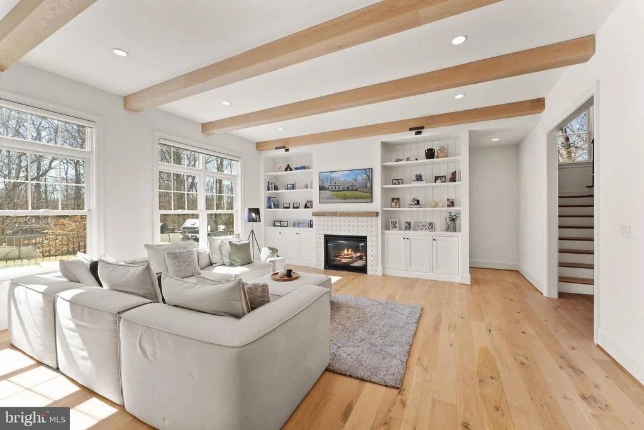
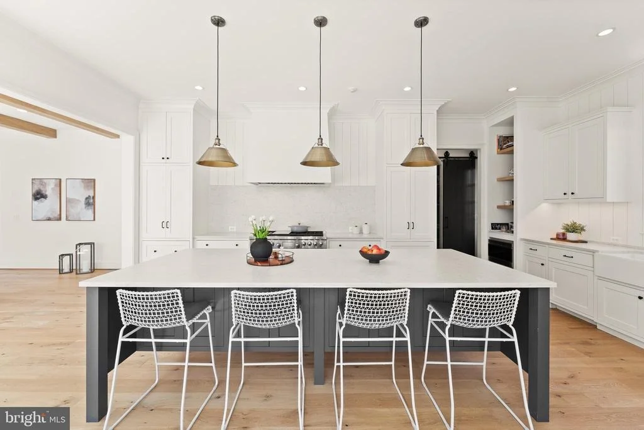
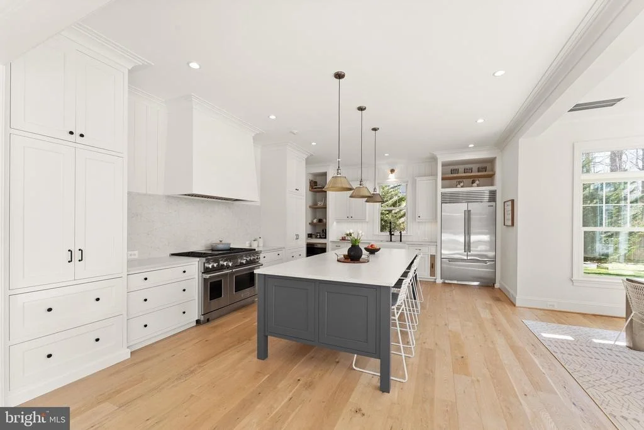
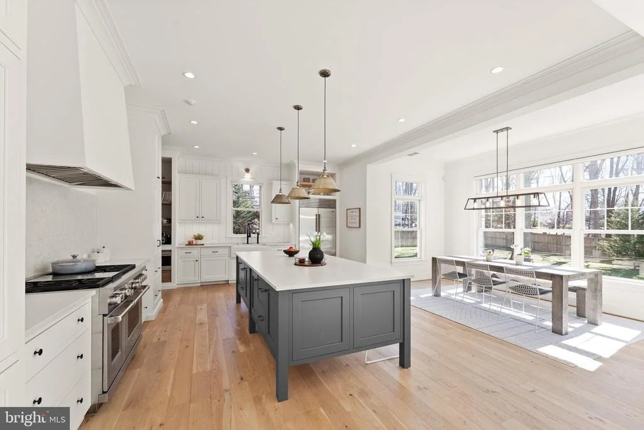
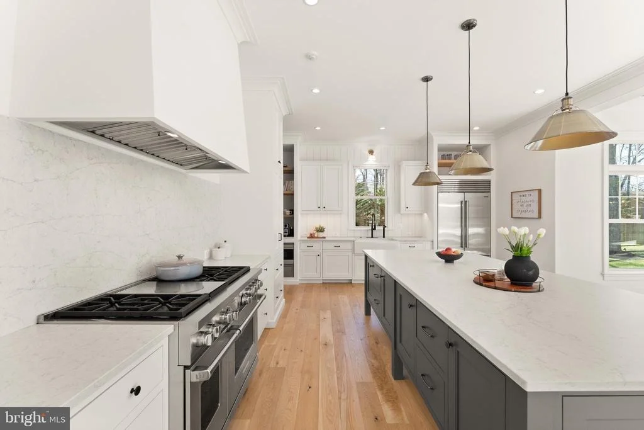
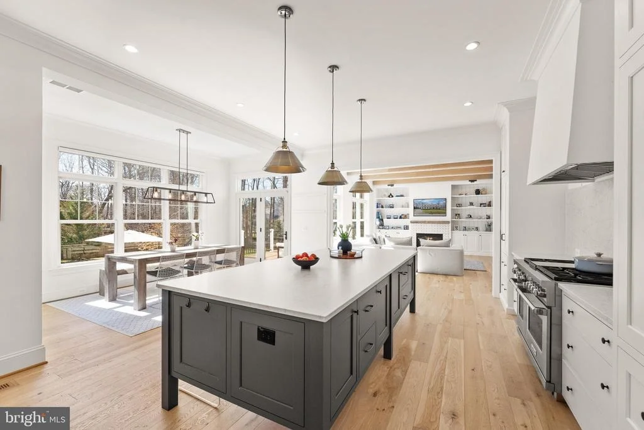
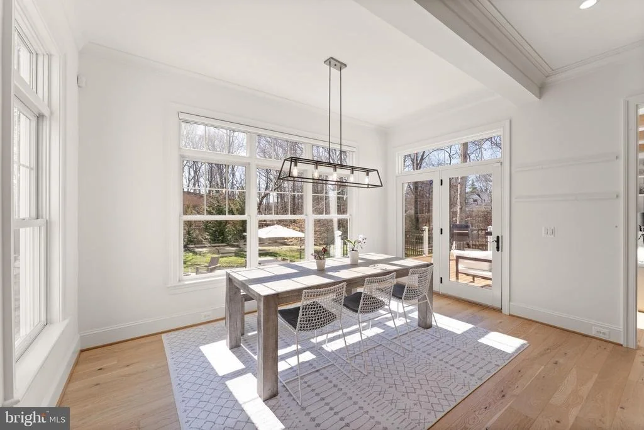
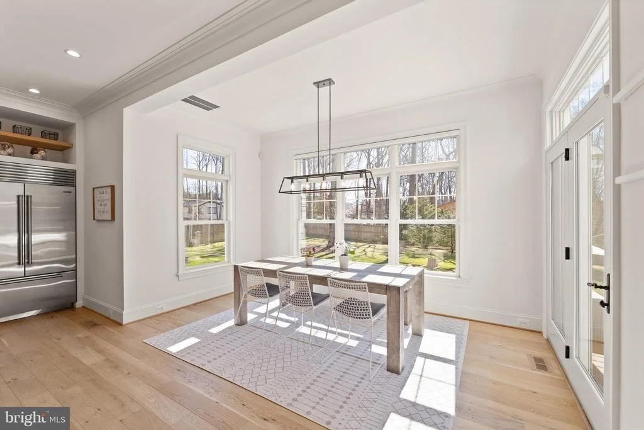
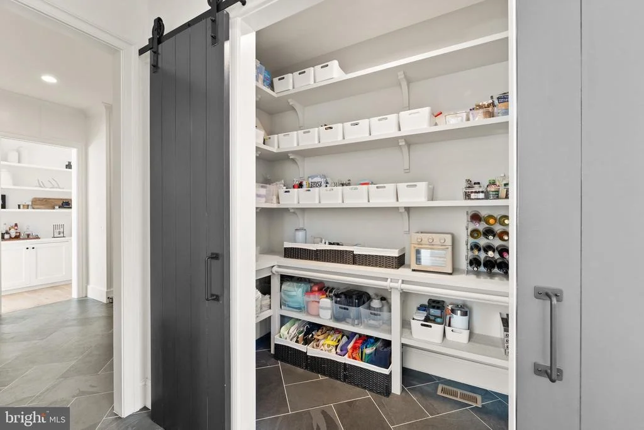
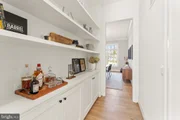
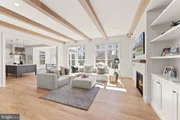
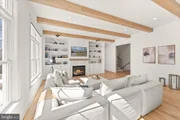
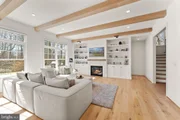
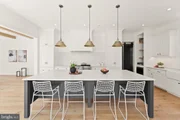
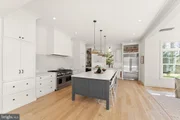
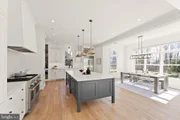
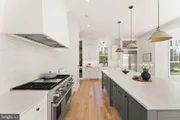
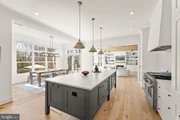
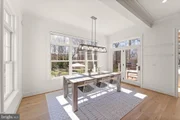
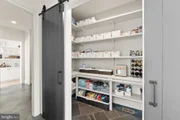
At the center of the home, the stunning family room creates a dramatic yet inviting focal point, highlighted by exposed white oak ceiling beams and a beautiful fireplace that anchors the space with character and warmth. The family room flows seamlessly into the gourmet kitchen, where Silestone countertops, an oversized center island, and a spacious breakfast area invite both everyday living and lively entertaining. A well-appointed butler's pantry adds both elegance and practicality, offering additional preparation space and seamless access to the dining room.
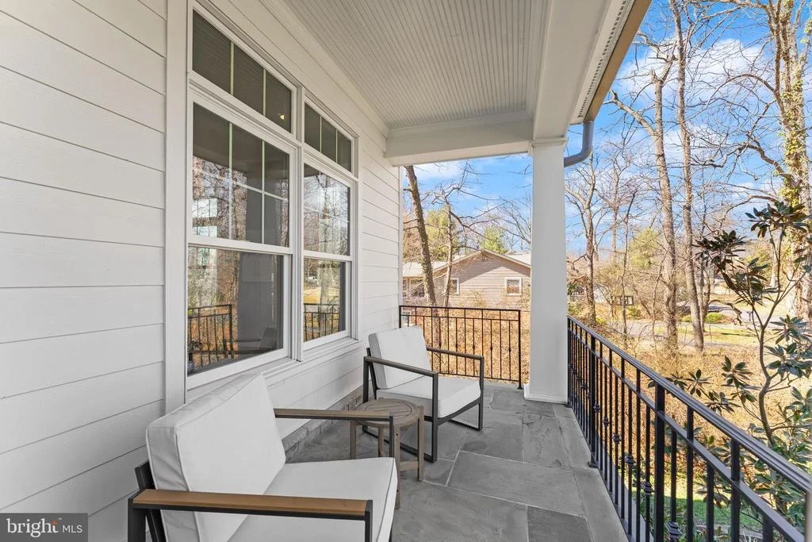
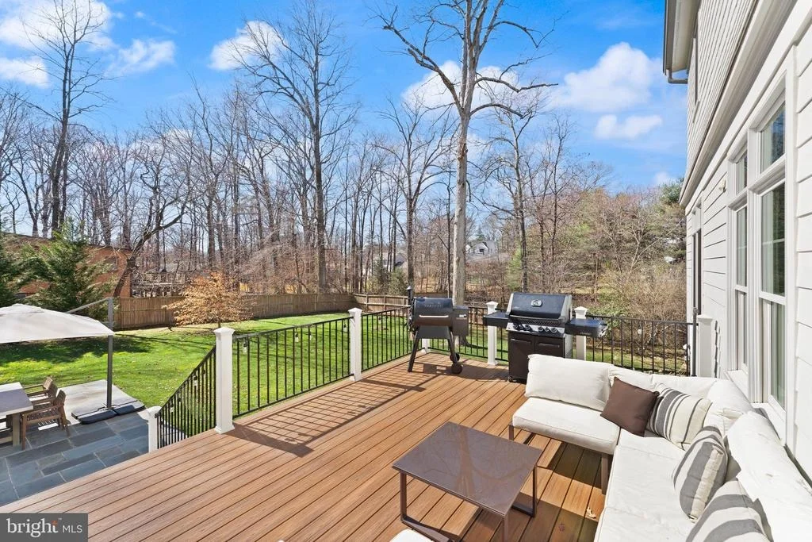
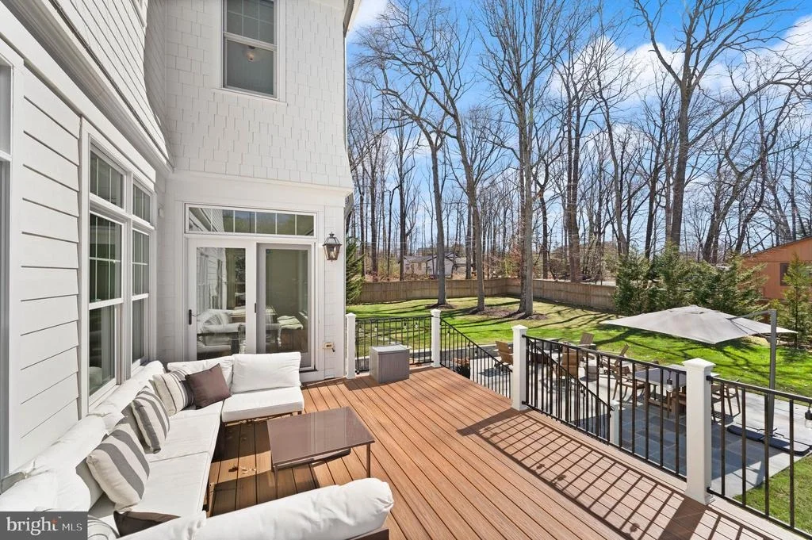
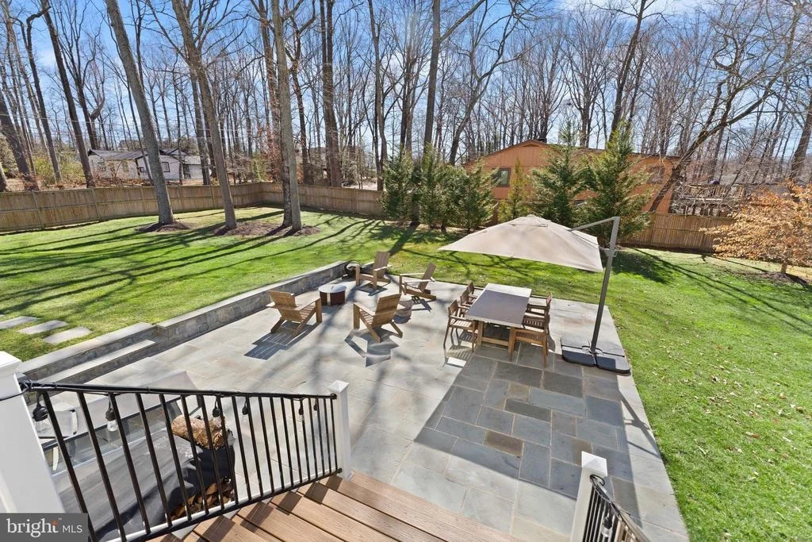
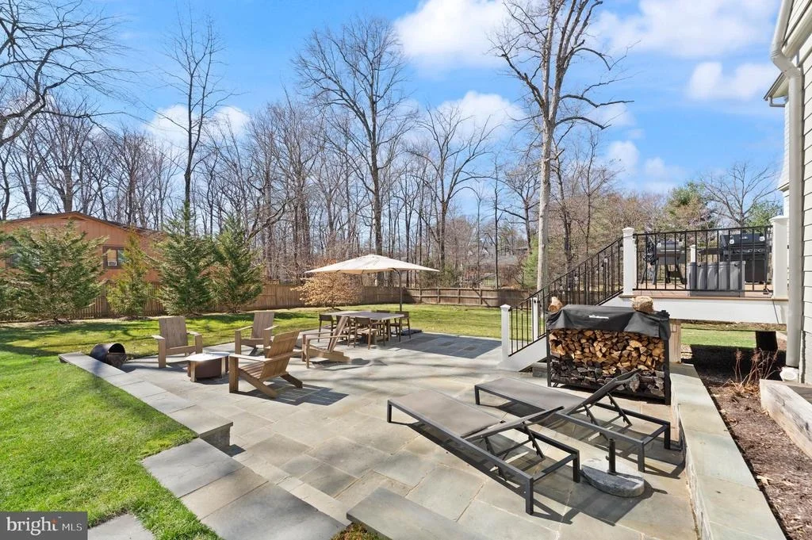
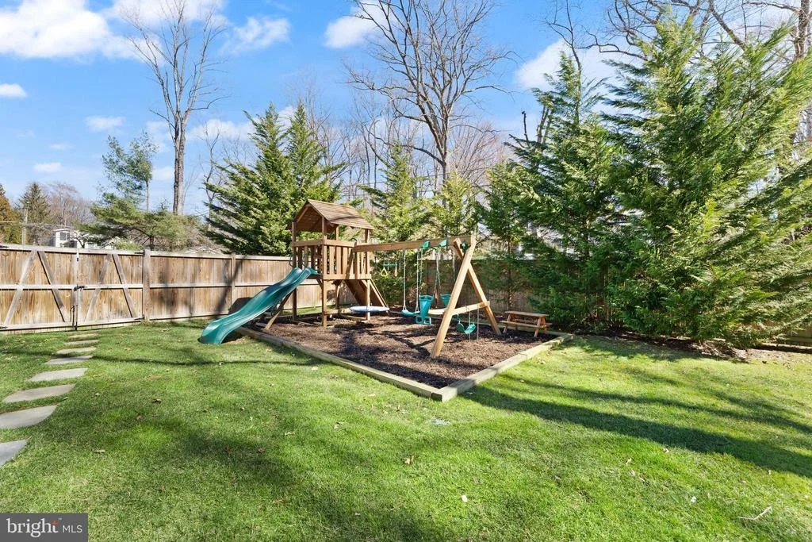
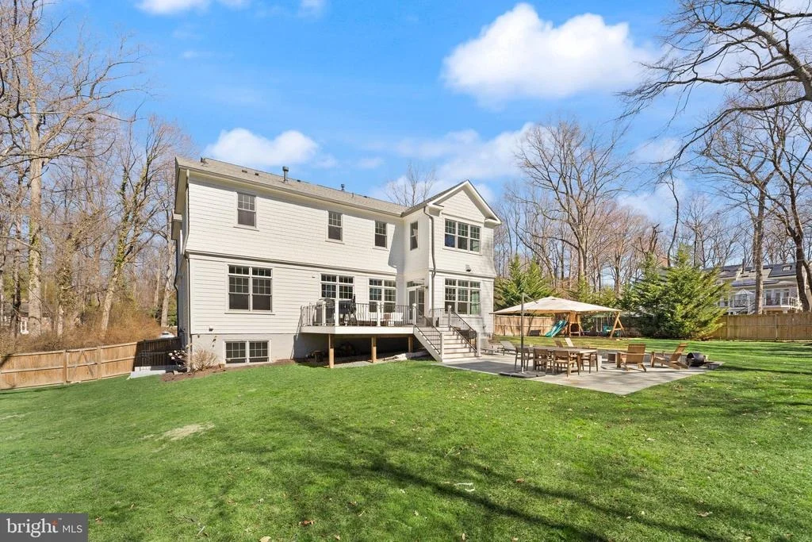
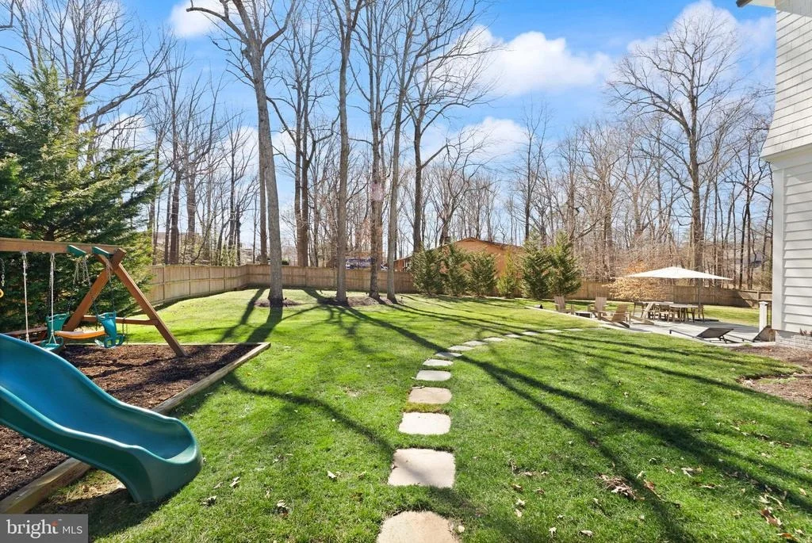
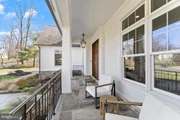
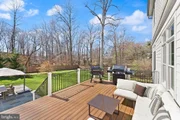
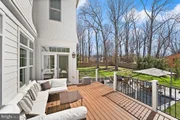
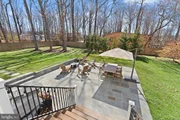
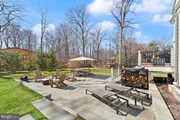
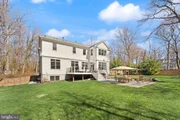
Beyond the kitchen, the home opens to a serene outdoor setting. A rear deck overlooks the expansive backyard, while a beautiful flagstone patio below provides a charming space for outdoor gatherings, quiet mornings, or relaxed evenings under the open sky.
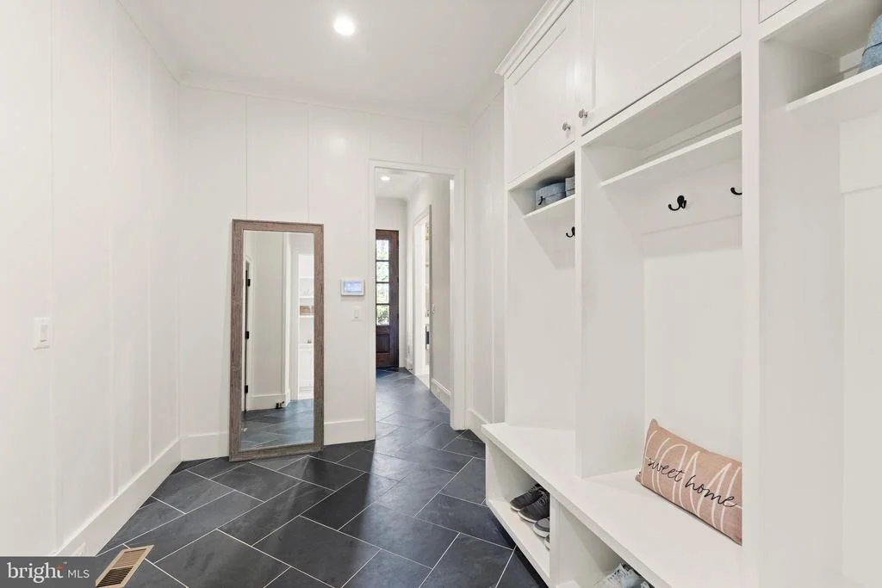
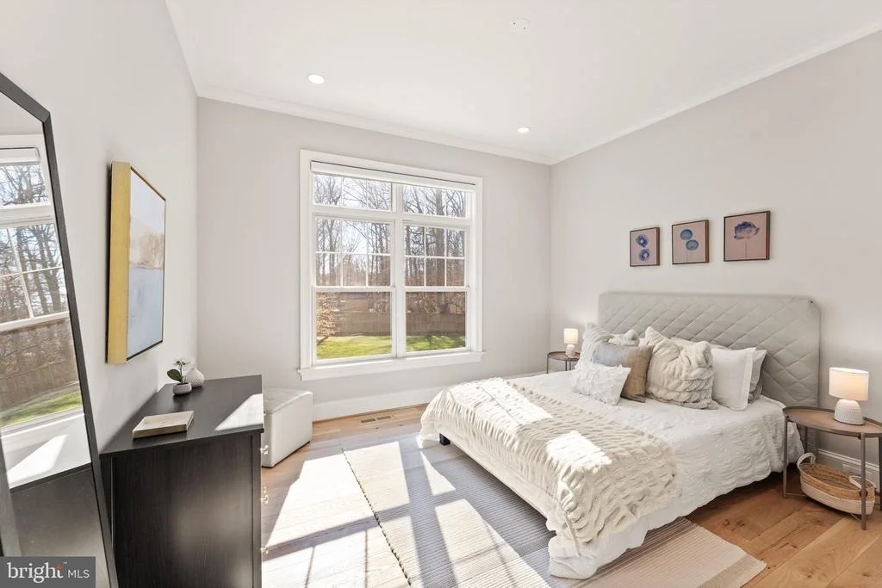
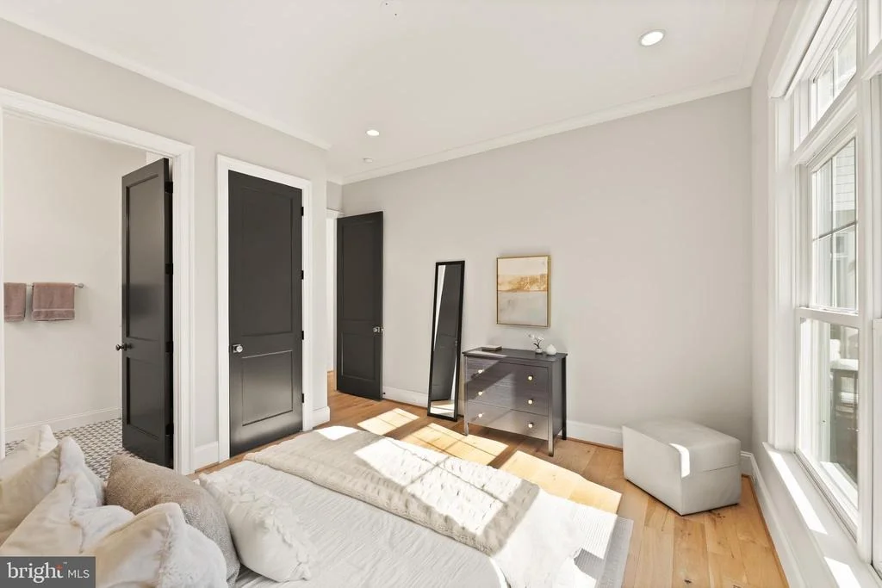
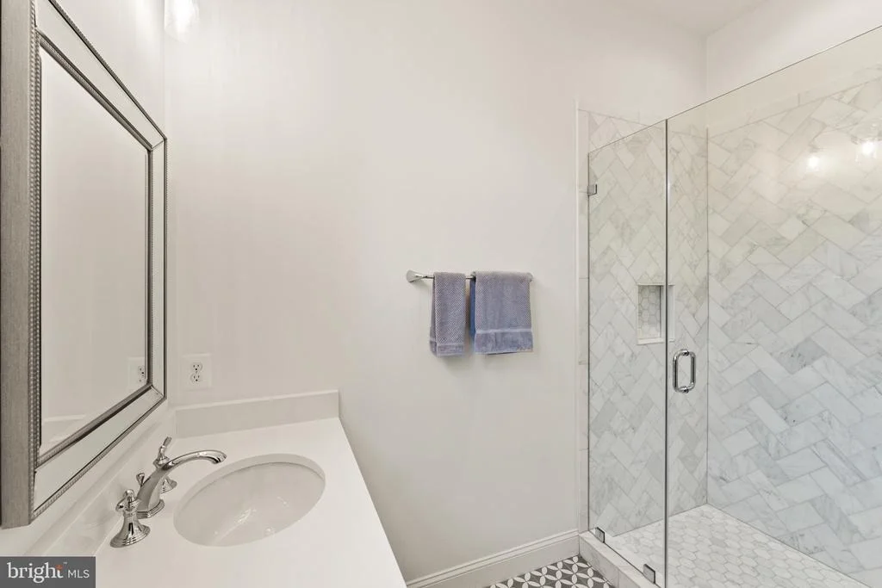
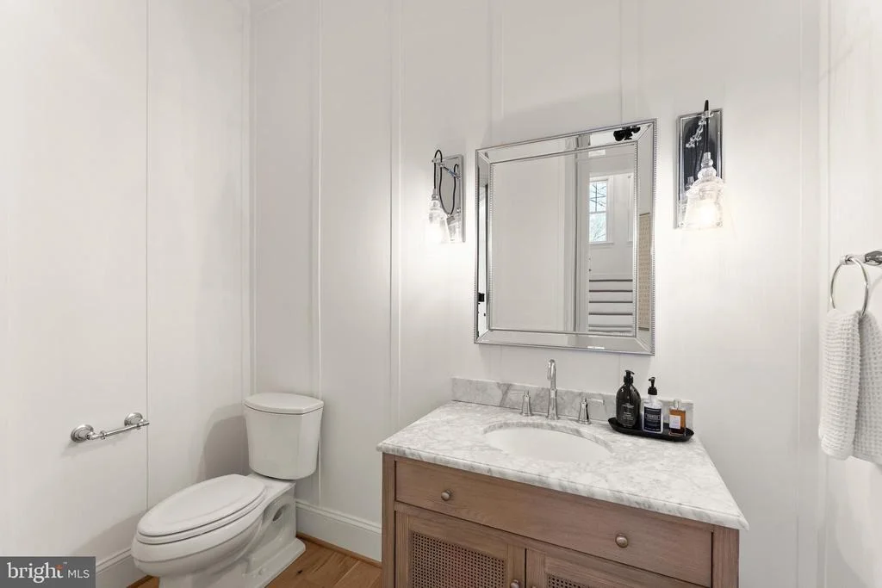
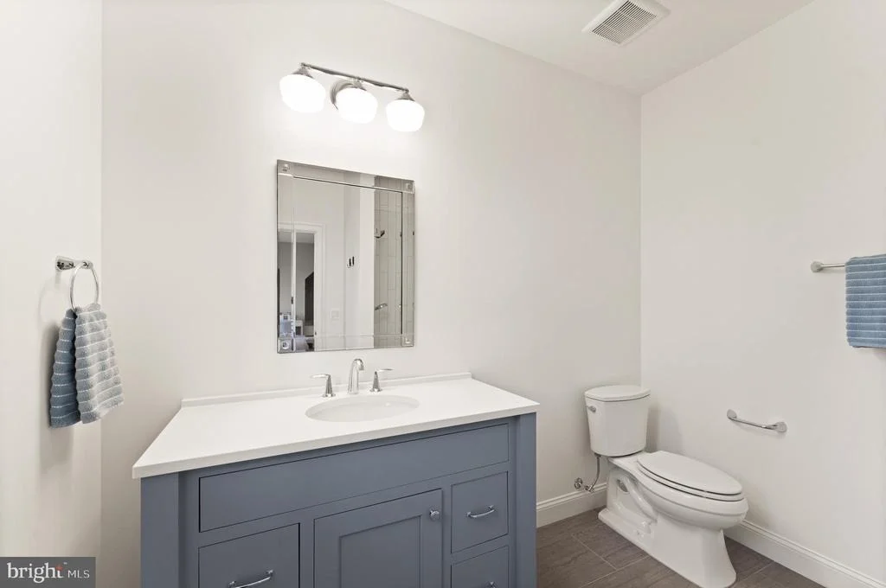
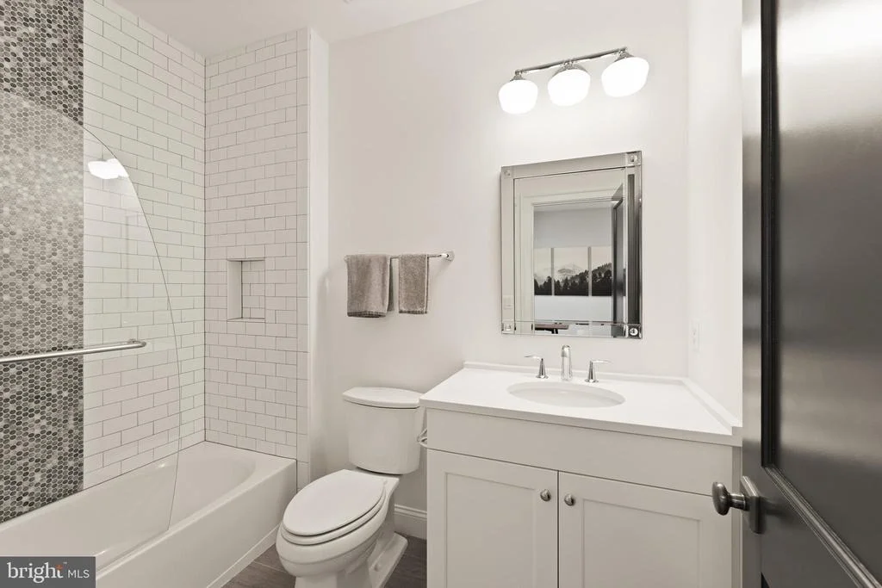
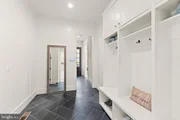
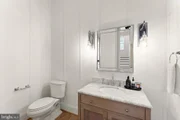
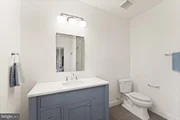
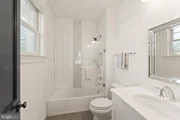
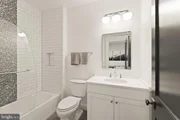
The main level also features a private ensuite bedroom ideal for guests or multigenerational living, along with a mudroom and powder room designed with both style and convenience in mind.
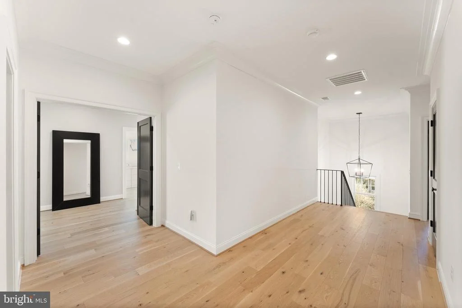
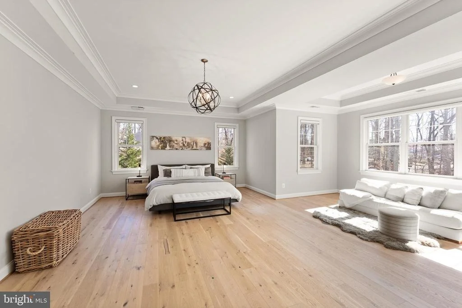
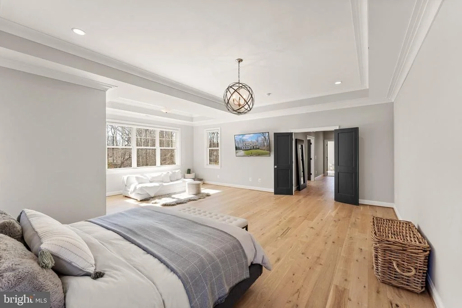
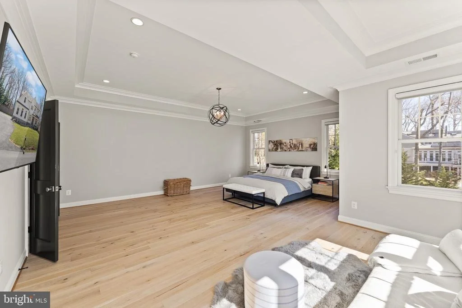
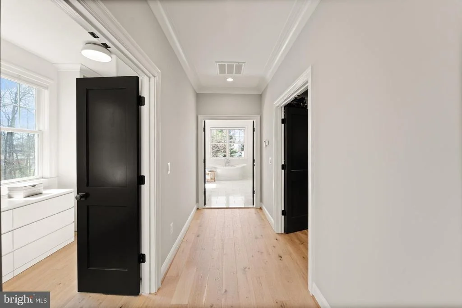
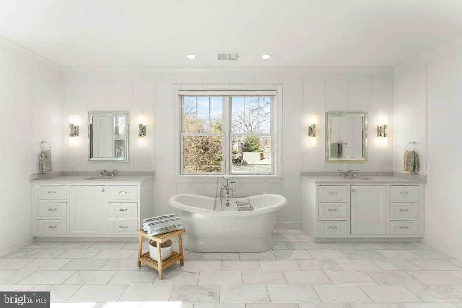
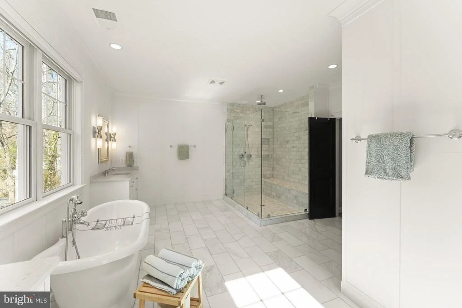
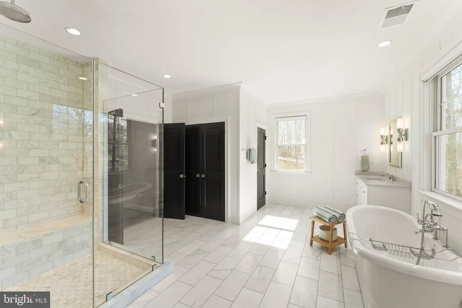
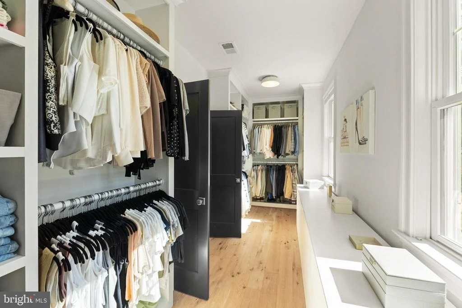
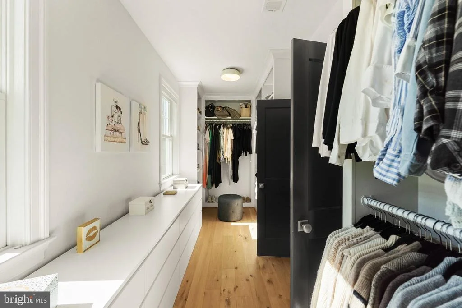
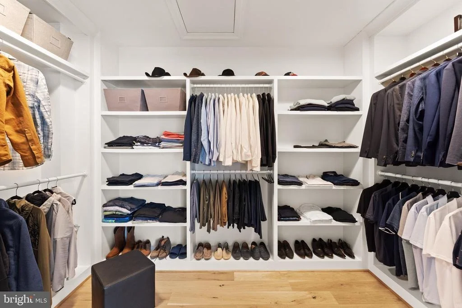
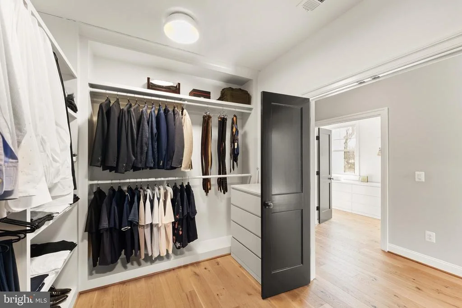
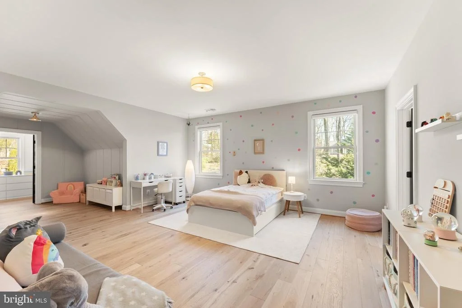
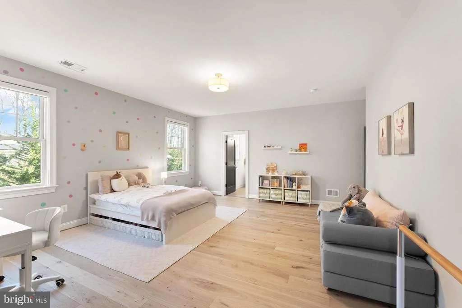
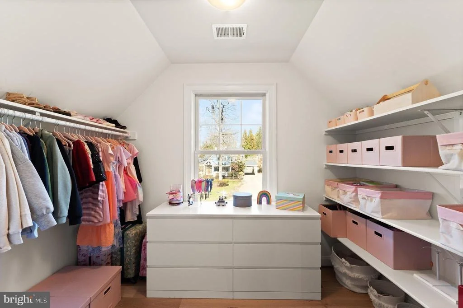
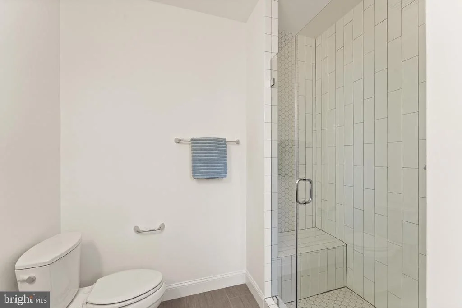
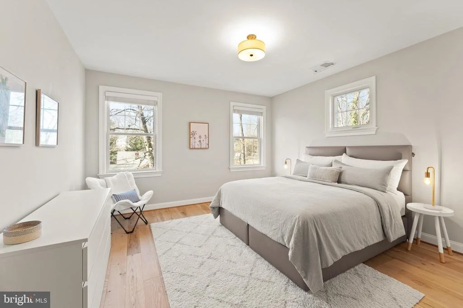
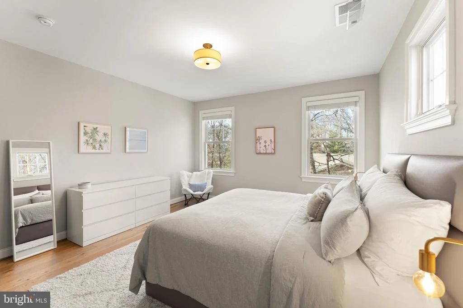
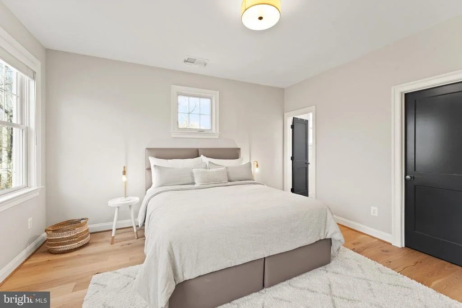
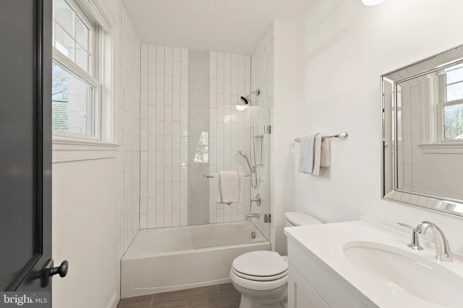
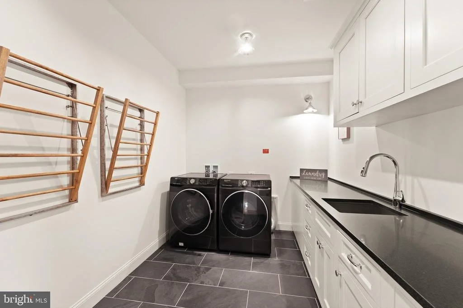
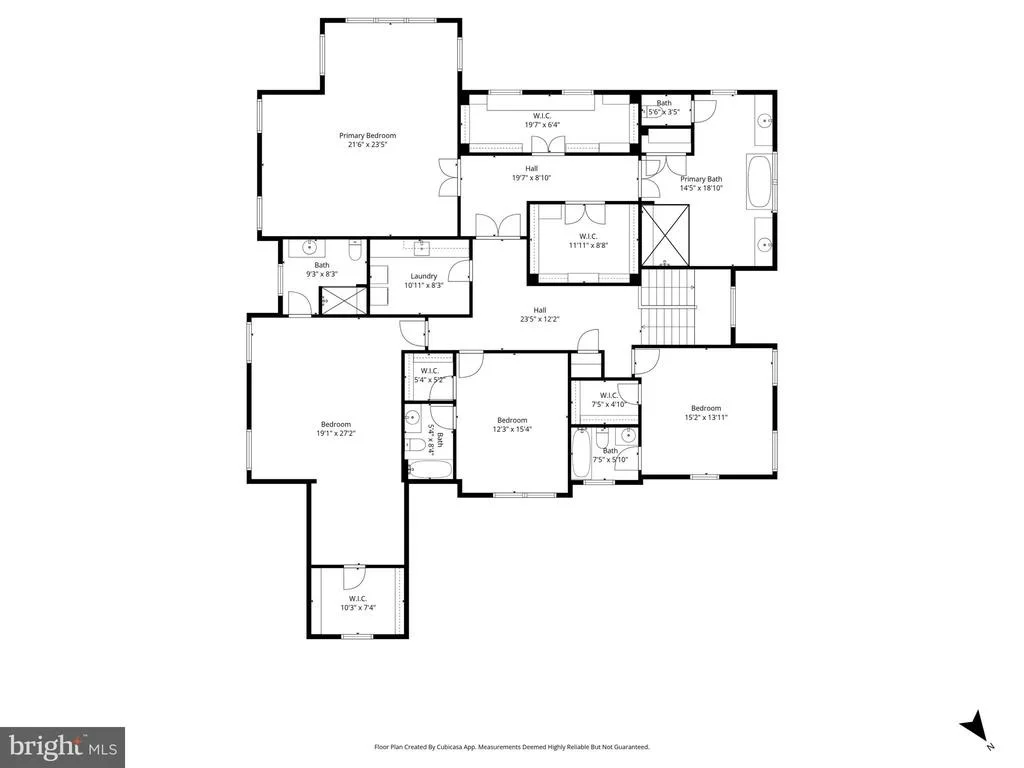
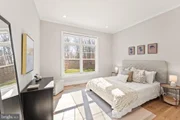
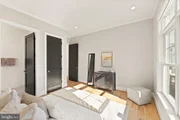
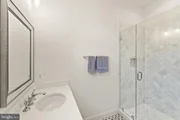
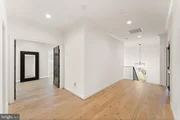
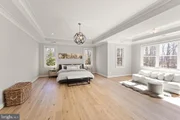
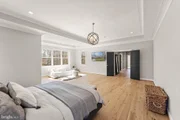
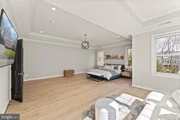
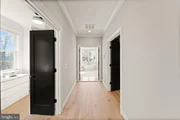
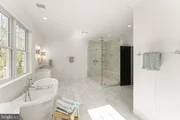
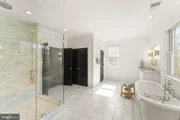
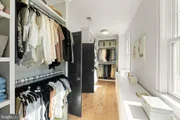
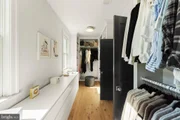
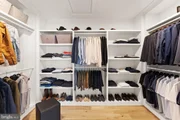
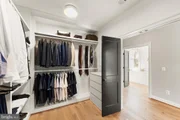
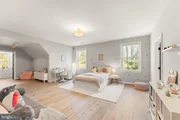
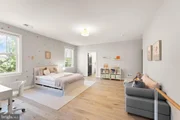
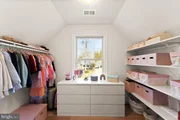
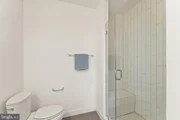
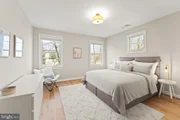
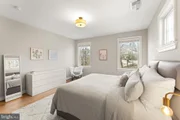
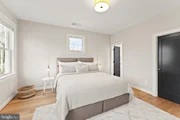
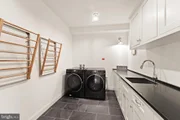
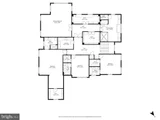
Upstairs, the luxurious primary suite offers a peaceful sanctuary, complete with a sitting area, a spa-inspired bath, and two spacious walk-in closets. Three additional ensuite bedrooms provide comfort and privacy for family and guests, while a beautifully appointed upper-level laundry room enhances everyday convenience.
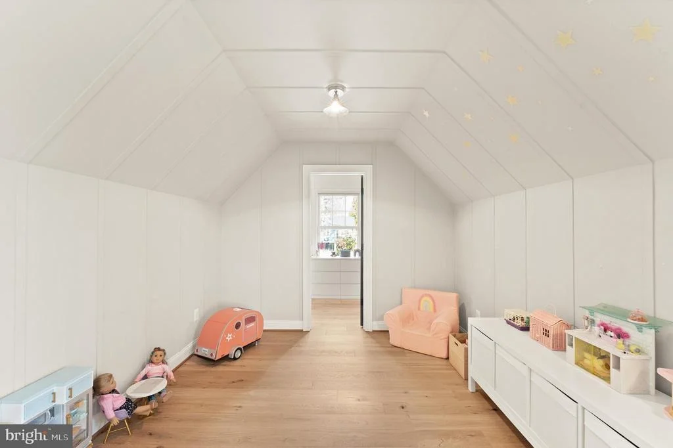
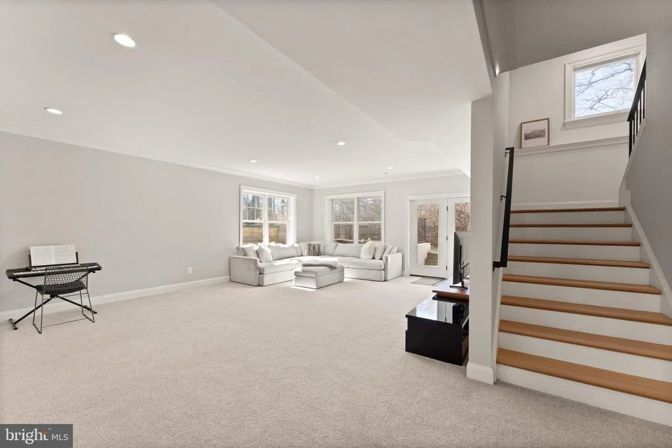
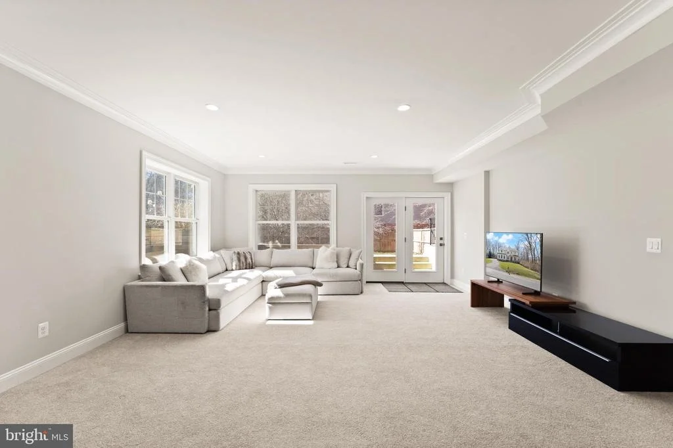
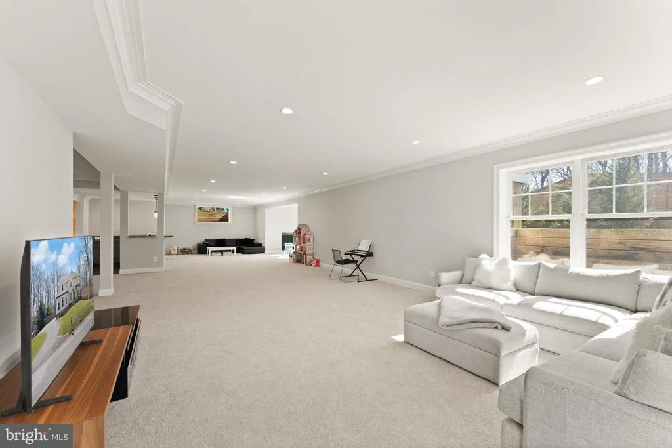
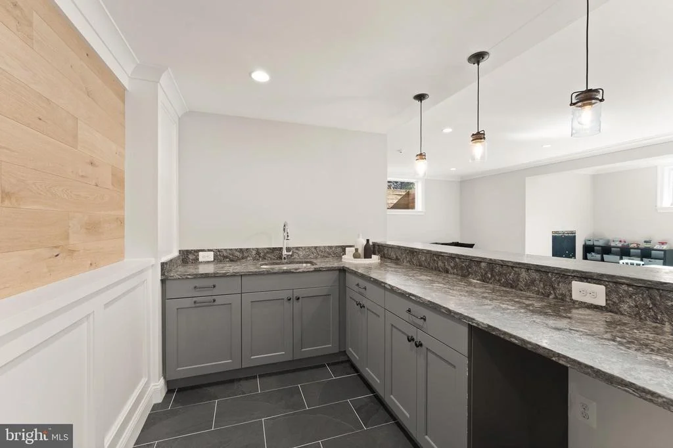
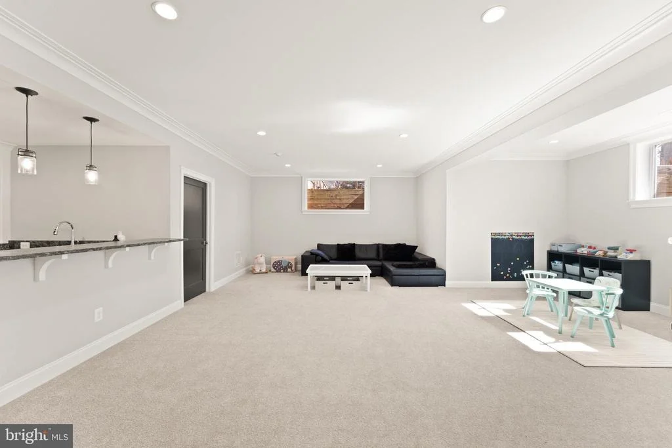
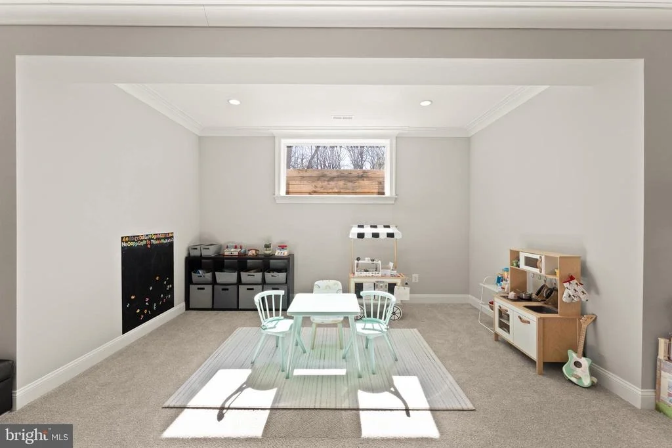
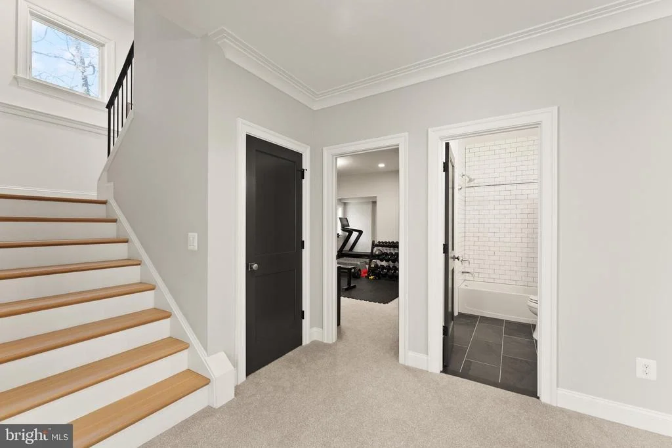
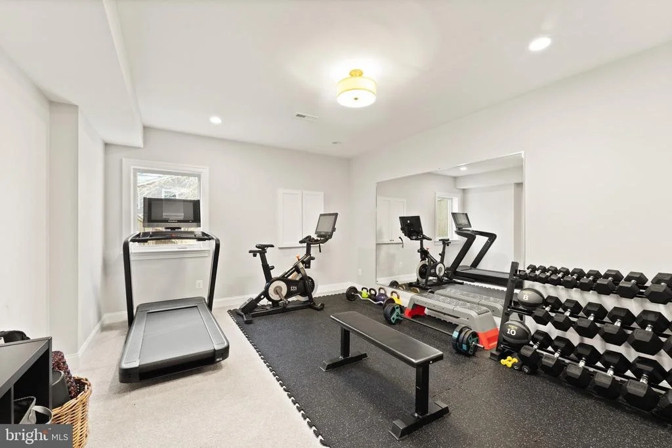
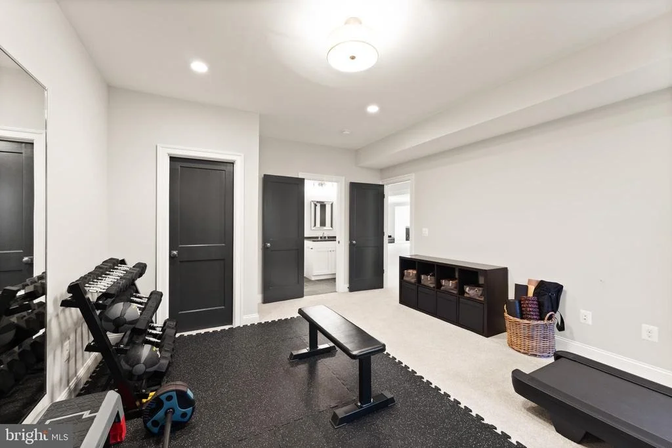
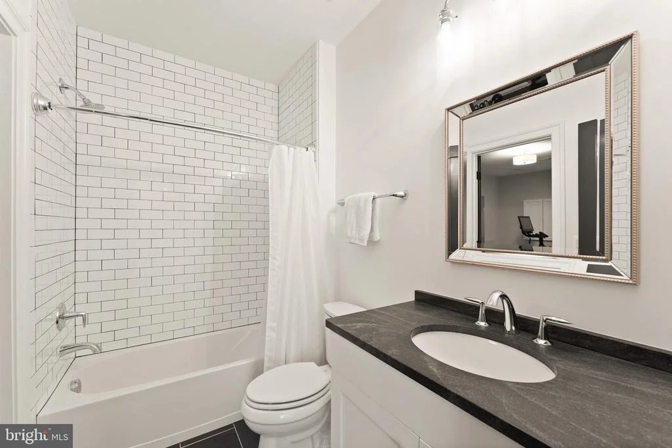
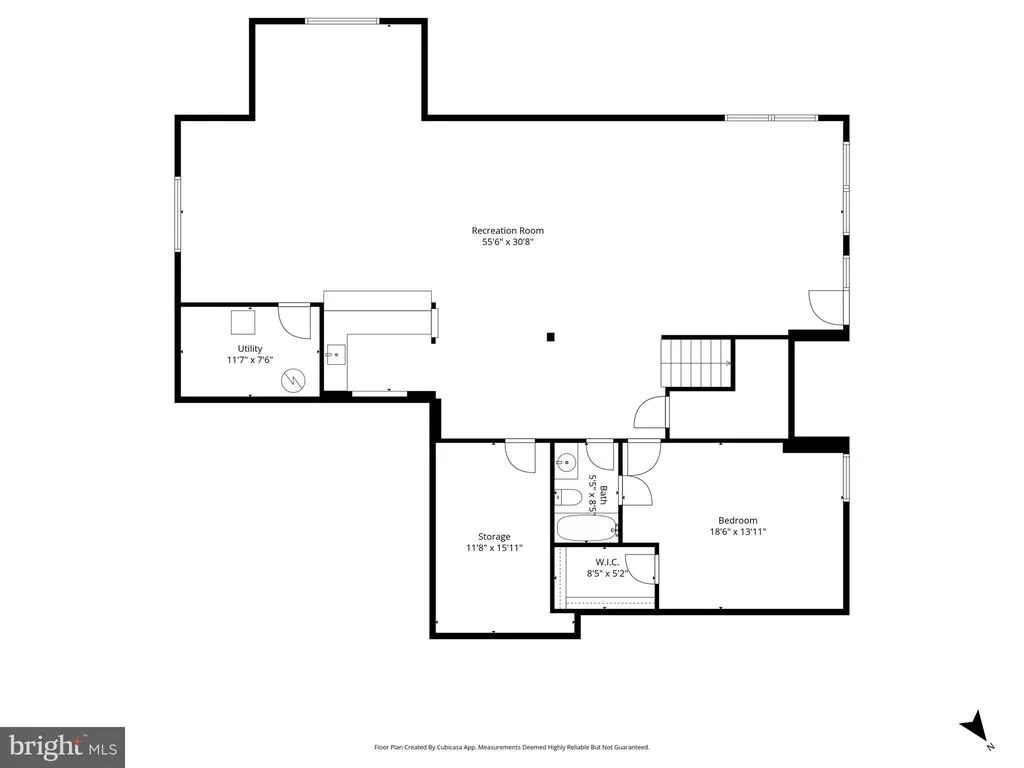
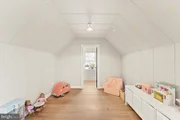
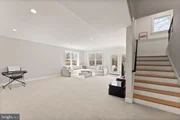
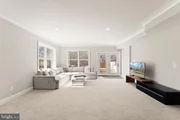
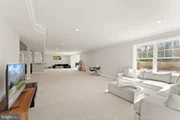
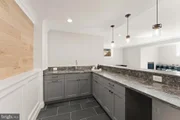
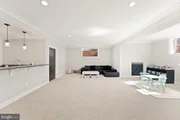
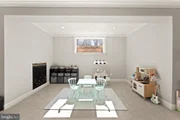
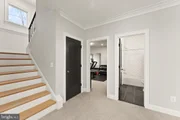
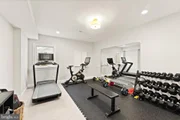
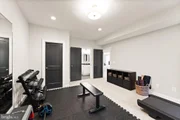
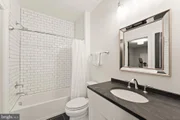
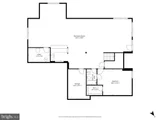
The fully finished walk-out lower level offers exceptional versatility, featuring a spacious recreation room, a stylish bar area perfect for entertaining, and a flexible play space. A guest bedroom-currently used as a home gym- a full bathroom, and a fully finished storage area complete this level.
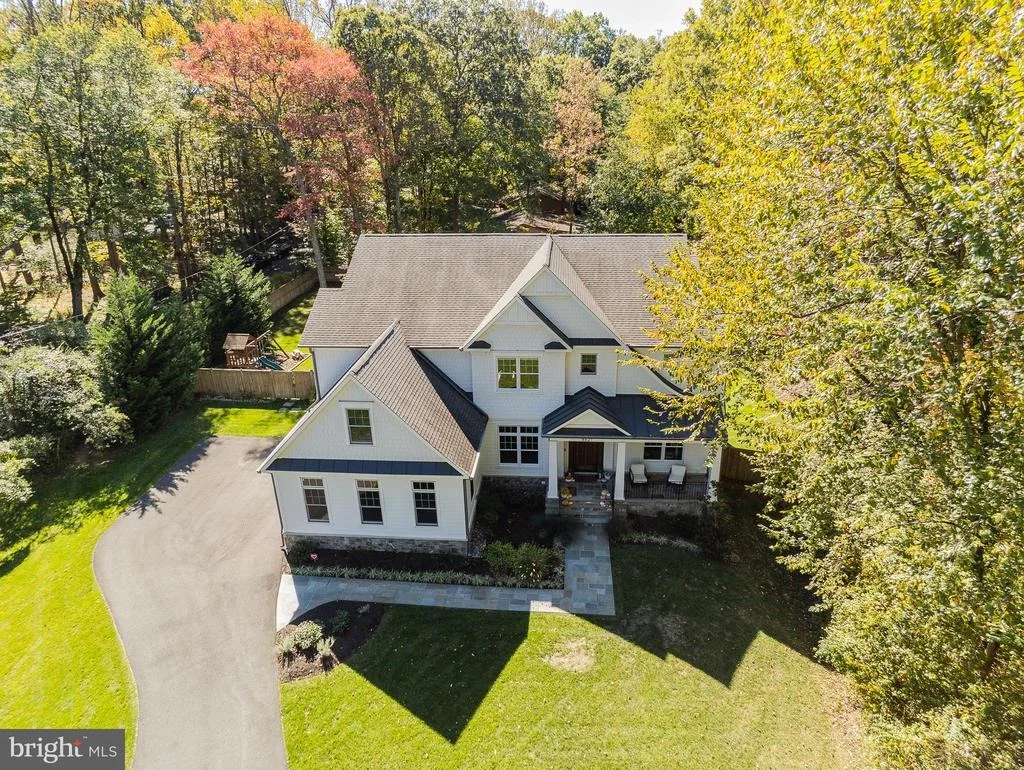
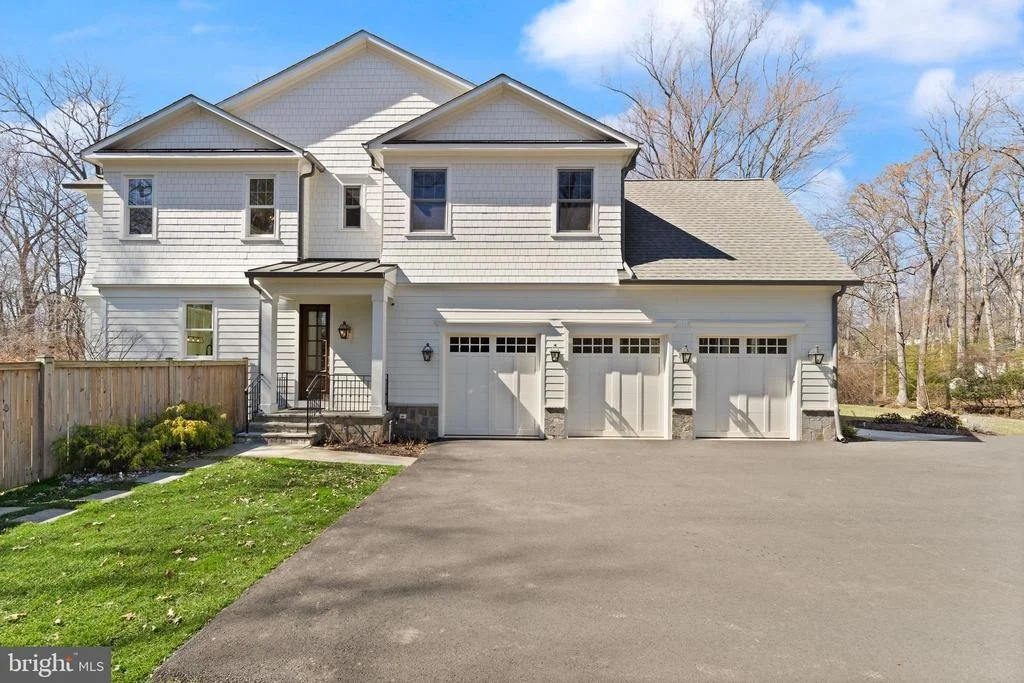
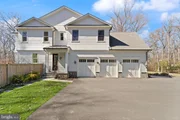
Additional highlights include a three-car garage and a premier location just minutes from Tysons Corner Center, the charming shops and restaurants of downtown Vienna, and the Dunn Loring–Merrifield Metro Station.
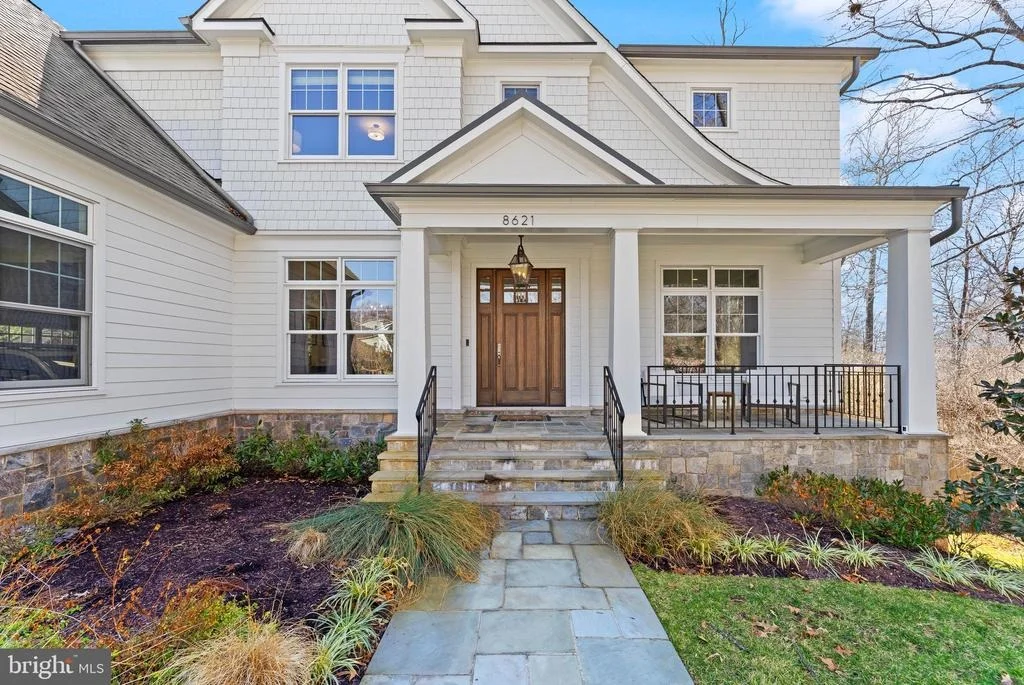
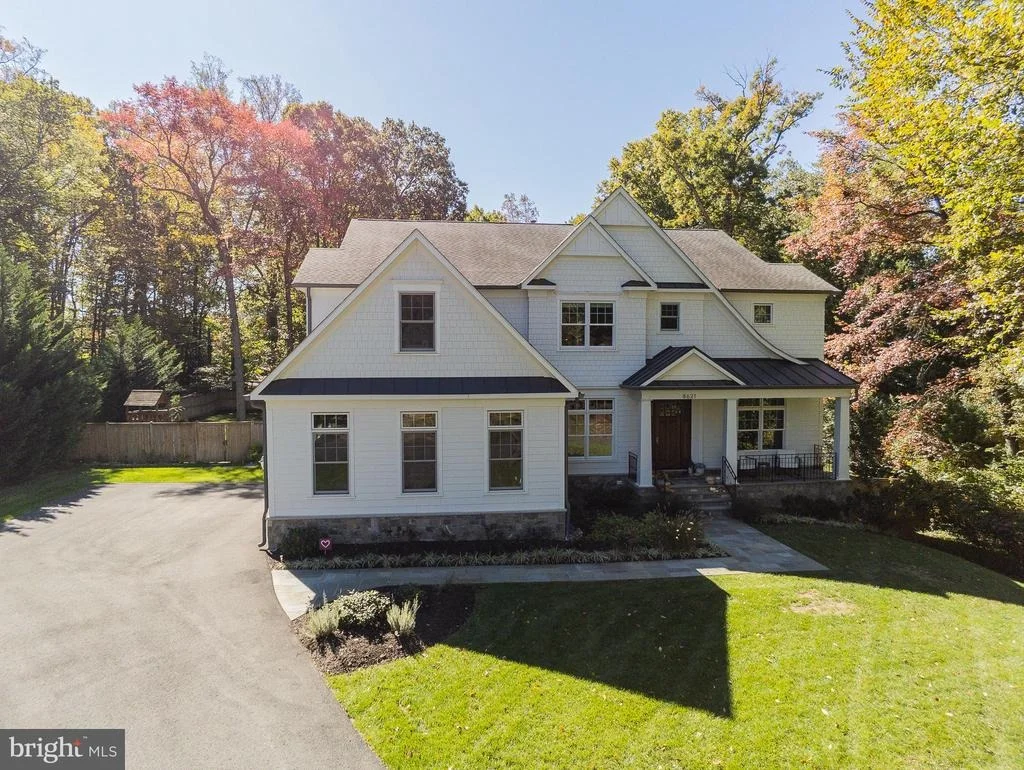
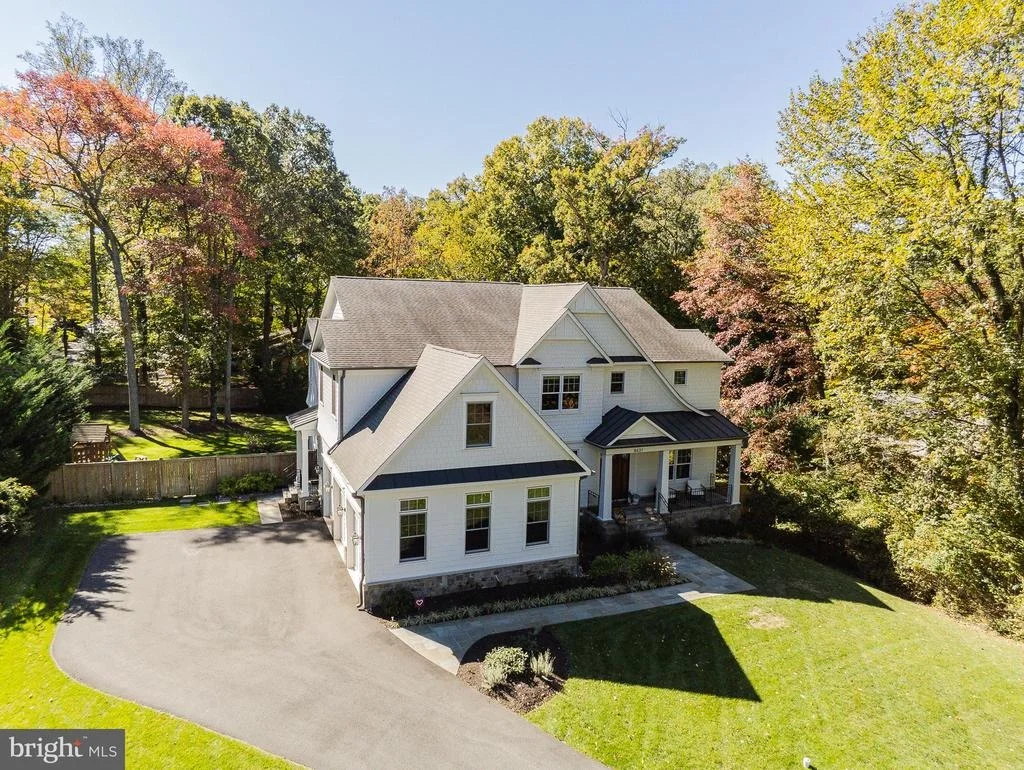
Elegant, spacious, and ideally located, 8621 McHenry Street presents a rare opportunity to experience refined living in one of Northern Virginia's most sought-after communities.
Payment Calculator
Your Estimated Monthly Payment
Cap Rate Calculator
What does this mean?
Based on our analysis, the cap rate of this property is 1.25%. A negative cap rate indicates that the property might not be feasible as an income-producing asset. The median cap rate for a near zip code 11238 is 4.23%.
How much can I actually make?
Actual monthly rental income may vary between $4,760 and $7,140 depending on unit-specific characteristics. You can change the amount using the slider to further explore.
How is cap rate calculated?
Cap Rate = Net Operating Income (NOI) / Property Asset Value.
When calculating the cap rate, we assume 100% occupancy. Leverage (mortgage) is not considered.
Cap Rate provided by RealtyHop and RentHop, learn more about cap rate here.
Price History

Property Highlights
Building Info
Comparables
Status
Price/ft²
Listed On
Sold On
About Dunn Loring
Similar Homes for Sale
Currently no similar homes aroundNearby Rentals

Compass
Last Updated: 5 hours ago
Data Source: Bright MLS , MLS# VAFX2293428










 Your Privacy Choices
Phone: 425-283-2930
Address: 335 Madison Avenue, New York, NY 10017