


8621 JAMES CREEK DRIVE


About This Property
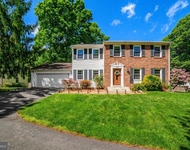
This move in ready 5 bedroom 4 and a half bathroom home is just waiting for your personal touches. Come make it your own. This comfortable, well maintained home is on a private, quiet cul-de-sac! It has beautiful curb appeal with easily maintained mature landscaping and many great features.
Walking in to the two story entry gives the home a grand feeling as the ceiling high windows bring in lots of natural light. This opens to a formal living room with a bay window overlooking the lovely landscaping. The living room opens into the formal dining room with large windows and ample space for entertaining or gatherings.
The large open concept kitchen has granite countertops, designer cabinetry, and ample storage. The stainless steel appliances, cooktop and wall oven, make it a cooks dream. An additional pantry provides extra storage. The kitchen also has informal dining room overlooking a screened in porch and a large great room. The openness of the rooms makes it cozy and great for relaxed evenings at home with friends and family.
The great room features a sunken living area with columns, a cozy gas log fireplace and many large windows letting in the outdoor beauty and natural light. The great room leads to the large deck that has low maintenance Trek decking and ample area to barbeque or to just dine outdoors on breezy nights. If needed you can move to the adjacent screened in porch to continue the outdoor fun if the weather is less cooperative.
The upper level has a winding staircase that leads to a dramatic balcony that overlooks the foyer giving it that continued feeling of grandeur. Imagine family photos with the natural light from the foyer windows as your backdrop.
Four spacious bedrooms grace this upper level. The primary suite with walk-in closet, a primary bathroom with a soaking tub and separate shower stall, large vanity and mirror and private water closet. The second bedroom has its own private bathroom perfect for guests. The other two bedrooms share a jack and jill bathroom with large closets and plenty of space and natural light. The final surprise of this level is the convenience of having an upper floor laundry room with full size washer and dryer making this a well organized and easily maintained home.
This home has additional features that will wow you – a custom built private office with cabinets, bookcases and desk space for two on the main level tucked away behind the great room.; A main level half bath; a fabulous screened porch surrounded by trees with an adjoining deck and stairs to the patio below which has a porch swing. This home has so many outdoor spaces to relax and choose from all overlooking a wooded backyard view. But there is still more!
Add to that a walkout lower level finished basement with a wet bar area equipped with fridge, sink and dishwasher; an additional basement rec room with newly installed carpeting to host a game night or a sporting event. There is also a fifth bedroom on this level with its own private bath and walk in closet. You could make this level an in-law suite or potential guest suite, media room, theater or a workout area. the possibilities are endless. There is also additional unfinished storage space in the lower level!
This home also has a huge two car garage that could contain two large vehicles, as well as extra storage for garden equipment, or other storage needs.
The home is within walking distance of West Springfield High School and close to shopping and restaurants. It is also close to multiple commuting options to the Pentagon or Washington D.C. Walk to nearby bus routes or take a short drive to slug lines, VRE or the Franconia-Springfield metro station.
This one has it all.. convenience, proximity and WOW. Don't miss this one.
Payment Calculator
Your Estimated Monthly Payment
Cap Rate Calculator
What does this mean?
Based on our analysis, the cap rate of this property is 1.25%. A negative cap rate indicates that the property might not be feasible as an income-producing asset. The median cap rate for a near zip code 11238 is 4.23%.
How much can I actually make?
Actual monthly rental income may vary between $4,760 and $7,140 depending on unit-specific characteristics. You can change the amount using the slider to further explore.
How is cap rate calculated?
Cap Rate = Net Operating Income (NOI) / Property Asset Value.
When calculating the cap rate, we assume 100% occupancy. Leverage (mortgage) is not considered.
Cap Rate provided by RealtyHop and RentHop, learn more about cap rate here.
Price History
Property Highlights
Building Info
Comparables
Status
Price/ft²
Listed On
Sold On
About West Springfield
Similar Homes for Sale
Currently no similar homes aroundNearby Rentals

Samson Properties
Last Updated: 0 hours ago
Data Source: Bright MLS , MLS# VAFX2240910
 Your Privacy Choices
Phone: 425-283-2930
Address: 335 Madison Avenue, New York, NY 10017