See Home Value
$215,000
● House - Off Market

8621 DERRY

Jacksonville, FL 32244
bedrooms
4 Beds
bathrooms
2 Baths
square feet
2,231 Ft²
$1,090
Est. Monthly
$33
HOA / Fees
10.95%
Cap Rate

About This Property

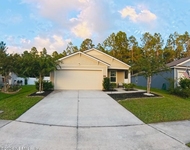
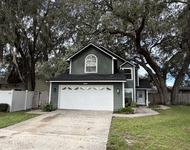
This home is the perfect family home.  It is in perfect condition and ready for a quick close.Huge family room and dining room w/large eat-in upgraded kitchen.Wonderful master suite w/garden tub and seperate shower.Great front porch large enough for rocking chairs or bench. Covered patio and lake view are extras w/this home.NOT A SHORT SALE!Seller to pay $4900 of buyers c/c. Easy to show.
Unit Size
2,231 Ft²
Days on Market
-
Land Size
-
Price per sqft
$96
Property Type
House
Property Taxes
-
HOA Dues
$33
Year Built
2003

Payment Calculator

Cap Rate Calculator

Last updated: 2 years ago (Real MLS #513429)

Price History

Date / Event Date Event Price
Dec 12, 2013 Sold
Sold
Jun 3, 2013 Listed by COLDWELL BANKER VANGUARD REALTY $174,900
Listed by COLDWELL BANKER VANGUARD REALTY
Dec 13, 2009 Listed by COLDWELL BANKER VANGUARD REALTY $215,000
Listed by COLDWELL BANKER VANGUARD REALTY
Jan 19, 2008 Listed by COLDWELL BANKER VANGUARD REALTY $239,900
Listed by COLDWELL BANKER VANGUARD REALTY
Bring Your Buyers Here & Bring a Contract; They Will Love The Location. Quality & Design Shines in this Brookfield Plan by Beazer Homes. This Home Welcomes You w/ Rocking Chairs on The Front Porch & Continues Into The Entry Hall in this Custom Designed, Stucco Home that is a MUST see! SEE SUPPLEMENT OF DETAILS! The Following are just a few of the items to take notice of while touring: Full Stucco exterior with 25-year Fungus Resistant Architectural Asphalt Shingles Diagonal Tile Flooring In Entry Way Large Formal Dining Room with Columns Vaulted Knockdown Ceilings in Master Bedroom, Living Room and Dining Room Kitchen With Lots Of Cabinets And Walk-In Pantry 42 Upper Natural Pine Cabinets With Pull Out Drawers Dual Compartment Kitchen Sink Microwave Range Hood vented to exterior for smoke-free cooking GE Potscrubber Dishwasher Free-standing smooth-top Range with Self Cleaning Oven Gas Fireplace with Mantle Designer Upgraded Lighting Package Computer Niche Between Bedrooms 1 & 2 Interior Laundry Room Rain Gutters On Front, Side And Back Irrigation System With Automatic Timer Rich Landscaping Design Partially Fenced Backyard with a Beautiful View of Pond Close to NAS and the Brand New Oak Leaf Towne Shopping Center. Bridgeview @ Water
Aug 24, 2005 Sold
Sold
Show More

Property Highlights

Garage
Air Conditioning
With View
Fireplace

Building Info

Overview

    General

  • Year Built: 2003
  • Effective Year Built: 2003
  • Building Count: 1
  • Bedroom Count: 4
  • Bathroom Count: 2
  • Full Bathrooms: 2
  • Partial Bathrooms: 2
  • Building Condition: 6
  • Building Quality: 7
  • Construction Type: 17
  • Building Style: 0
  • Exterior Walls Type: 19
  • Interior Walls Type: 3
  • Roof Shape Type: 7
  • Roof Cover Type: 15
  • Floor Count: 100
  • Living Units: 1
  • Floor Cover: 9
  • Basement Type: 0
  • Basement Area: 0
  • Garage Type: 1
  • Garage Square Area: 440
  • Parking Space Count: 2
  • Patio Type: 59
  • Porch Type: 126
  • Pool Type: 0

    Dimensions

  • Lot Size Square Feet: 10,719
  • Total Building Area: 2,862
  • Gross Building Area: 2,862
  • Building Area: 2,231
  • Building Area Measurement: L

    Heating and Cooling

  • Fireplace Count: 1
  • Air Conditioning: 1
  • Heating: 4
  • Heated Square Feet: 2,231
  • Heating Fuel Type: 2

    Utilities

  • Sewer System: 0
  • Water Service: 0

Building

  • Building Type: 0
  • Property Class: R
  • Subdivision: WATERMILL UNIT 2
  • Land Acres: 0000000246
  • Standard Land Use Code: 1001
  • County Land Use Code: 0100
  • State Land Use Code: 01
  • Legal Description 1: 54-47 33-3S-25E .25 WATERMILL UNIT 2 LOT 51

Neighborhood

  • School District Name: Duval County School District
  • Census Tract: 013730

Zoning

  • Zoning: PUD

Geography

  • Assessors Map Reference: 5533
  • Parcel: 016430-2315
  • Lot: 51
  • Meridian: SEC 33 TWN 03S RNG 25E
  • Municipality: CITY OF JACKSONVILLE
  • Latitude: 30.1924
  • Longitude: -81.8115

    Address

  • Full Address: 8621 Derry Dr
  • Legal Unit: 2
  • Address - House Number: 8621
  • Address - Street Name: Derry
  • Address - Suffix Type: Dr
  • State: FL
  • City Name: Jacksonville
  • Carrier Code: R101
  • 4-Digit Zip Code: 7120
  • Zip Code: 32244

Valuation

    Tax

  • Total Area: 2,508
  • Tax Year: 2022
  • Tax Amount: $442,433
  • Tax Rate Code Area: GS

    Appraisal Valuation

  • Standard Deviation: 0.2149
  • Valuation Date: Dec 20, 2023
  • Confidence Score: 70
  • Final Value: 381,102
  • High Value: 463,022
  • Low Value: 299,182

    Market Valuation

  • Market Total Value: $290,384
  • Market Land Value: $60,000
  • Market Improvement Value: $230,384

    Assessments Valuation

  • Assessed Year: 2022
  • Assessed Total Value: $290,384
  • Assessed Land Value: $60,000
  • Assessed Improvements Value: $230,384

    Sales

  • Current Sale Contract Date: Dec 04, 2013
  • Current Sale Recording Date: Dec 12, 2013
  • Current Sale Price:
  • Current Sale Document Type: 71
  • Current Sale Input Document Number: 2013317285
  • Previous Sale Recording Date: Aug 24, 2005
  • Previous Sale Contract Date: Jul 26, 2005
  • Previous Sale Amount: $230,000
  • Previous Sale Document Type: 71
Data used for valuation calculations is provided by RealtyHop, and other third party sources

Comparables

Unit
Status
Type
Beds
Baths
ft²
Price/ft²
Asking Price
Listed On
Closing Price
Sold On
HOA + Taxes

About Southwest Jacksonville


Similar Homes for Sale

Currently no similar homes around

Nearby Rentals

Unit for rent at 8454 Cape Fox Drive, Jacksonville, FL, 32222

$2,200 /mo

  • 4 Beds
  • 2 Baths
  • 1,733 ft²
8454 Cape Fox Drive, Jacksonville, FL, 32222 Listing by ANGELA M COOL
Unit for rent at 8532 Bitterwood Court, Jacksonville, FL, 32244

$1,900 /mo

  • 3 Beds
  • 2 Baths
  • 1,786 ft²
8532 Bitterwood Court, Jacksonville, FL, 32244 Listing by JASON RICHARD THOMAS
Unit for rent at 3179 Chestnut Ridge Way, Orange Park, FL, 32065

$1,900 /mo

  • 3 Beds
  • 2 Baths
  • 1,808 ft²
3179 Chestnut Ridge Way, Orange Park, FL, 32065 Listing by JENNIFER BRAY


Frequently Asked Questions

When was property at 8621 Derry Drive built and last sold?
The property at 8621 Derry Drive was built in 2003 and last sold on Dec 4, 2013 for $155,000.
How much is this home worth?
The estimated value of the home located at 8621 Derry Drive is $0.
What are some comparable homes to 8621 Derry Drive?
There are currently no comparable homes to 8621 Derry Drive.