Check Availability
$713,850
↓ $13K (1.8%)
● House - For Sale

862 TYSON LN

Eugene, OR 97404
bedrooms
5 Beds
bathrooms
2 Baths
square feet
3,177 Ft²
$4,112
Est. Monthly

About This Property

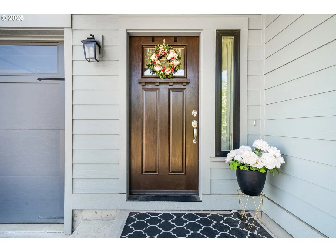
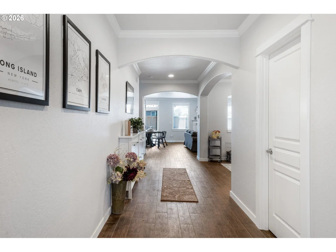
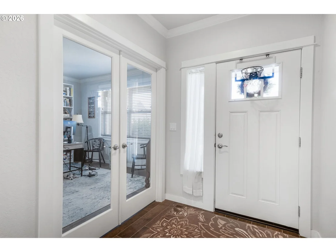
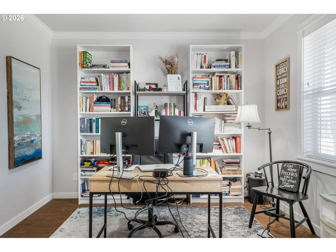
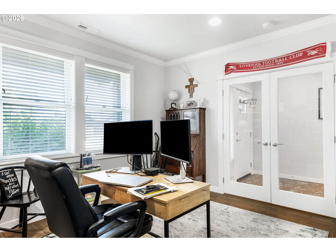
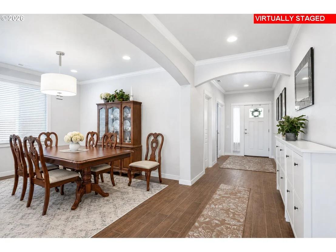
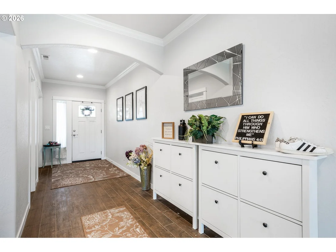
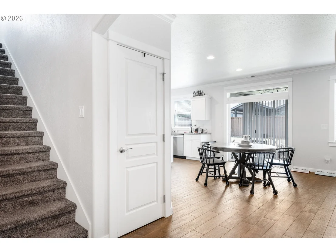
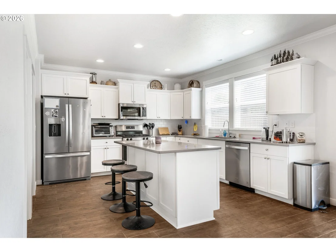
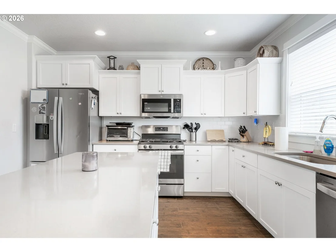
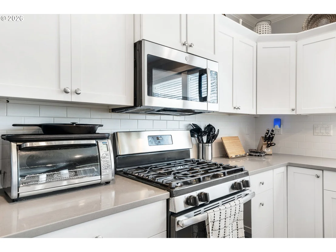
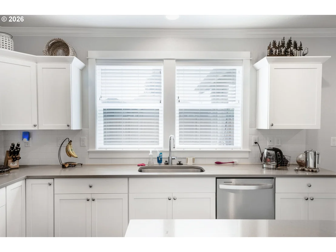
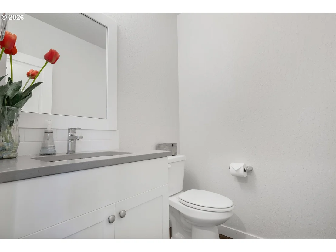
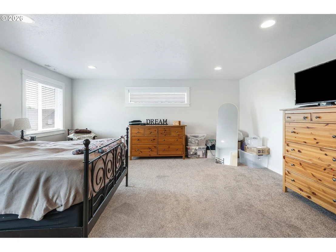
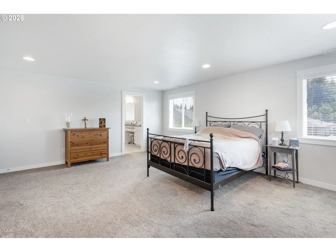
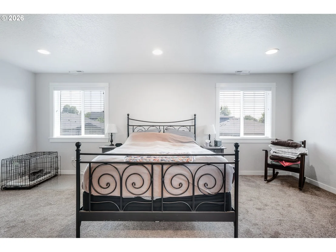
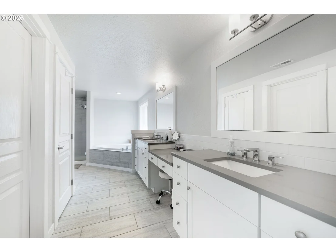
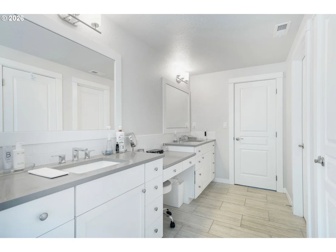
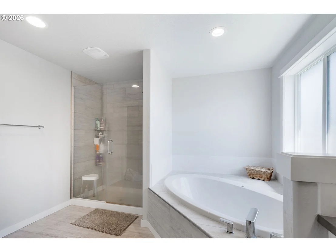
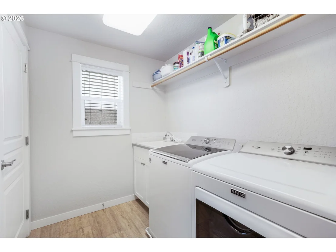
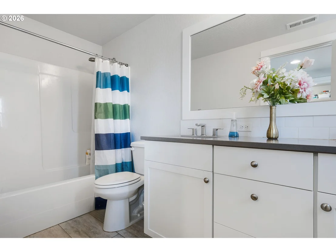
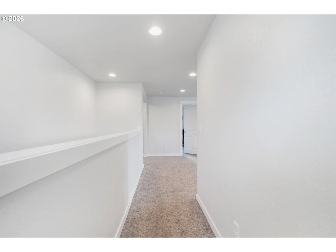
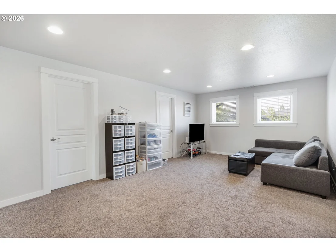
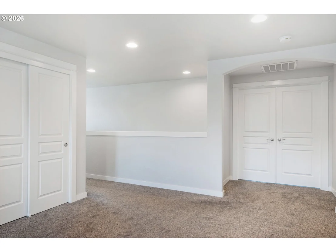
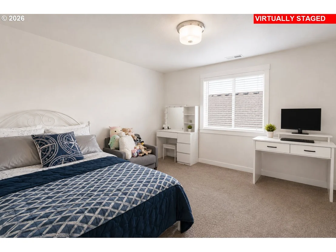
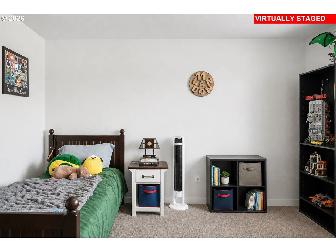
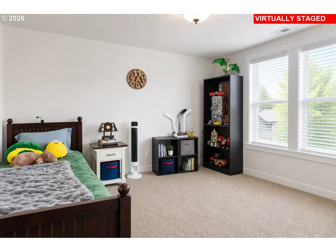
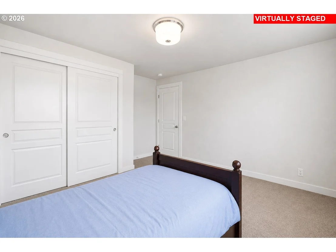
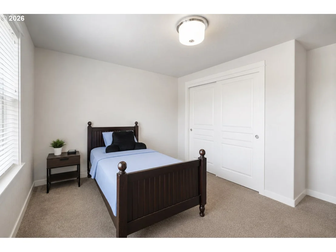
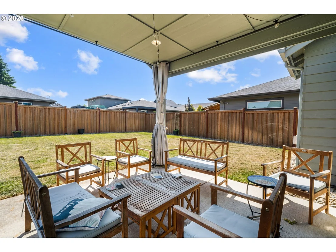
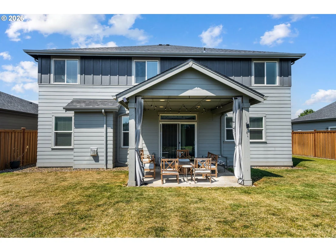
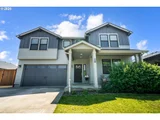
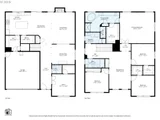
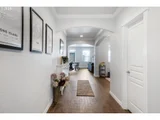
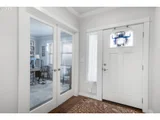
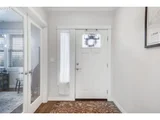
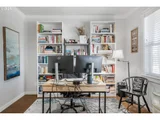
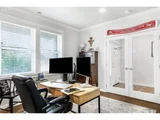
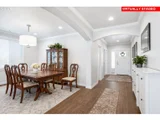
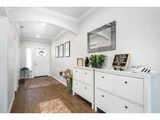
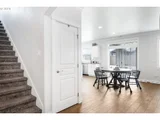
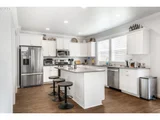
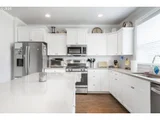
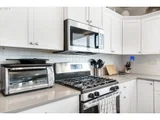
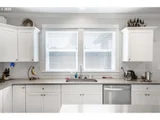
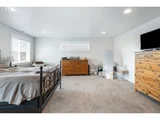
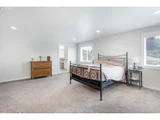
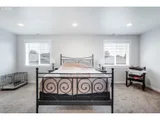
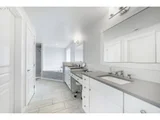
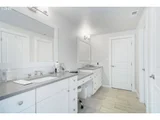
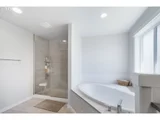
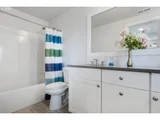
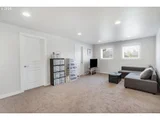
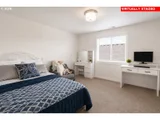
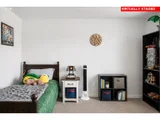
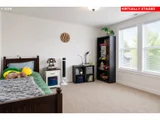
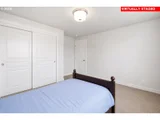
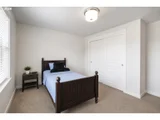
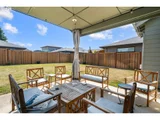
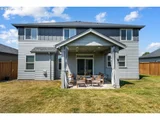
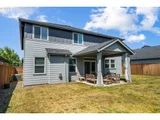
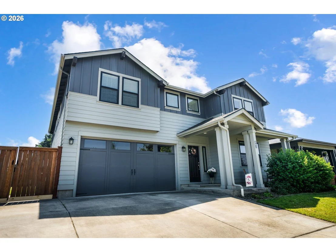
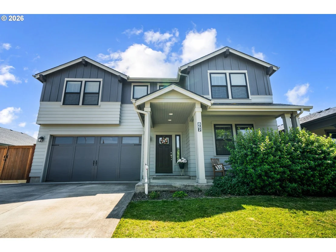
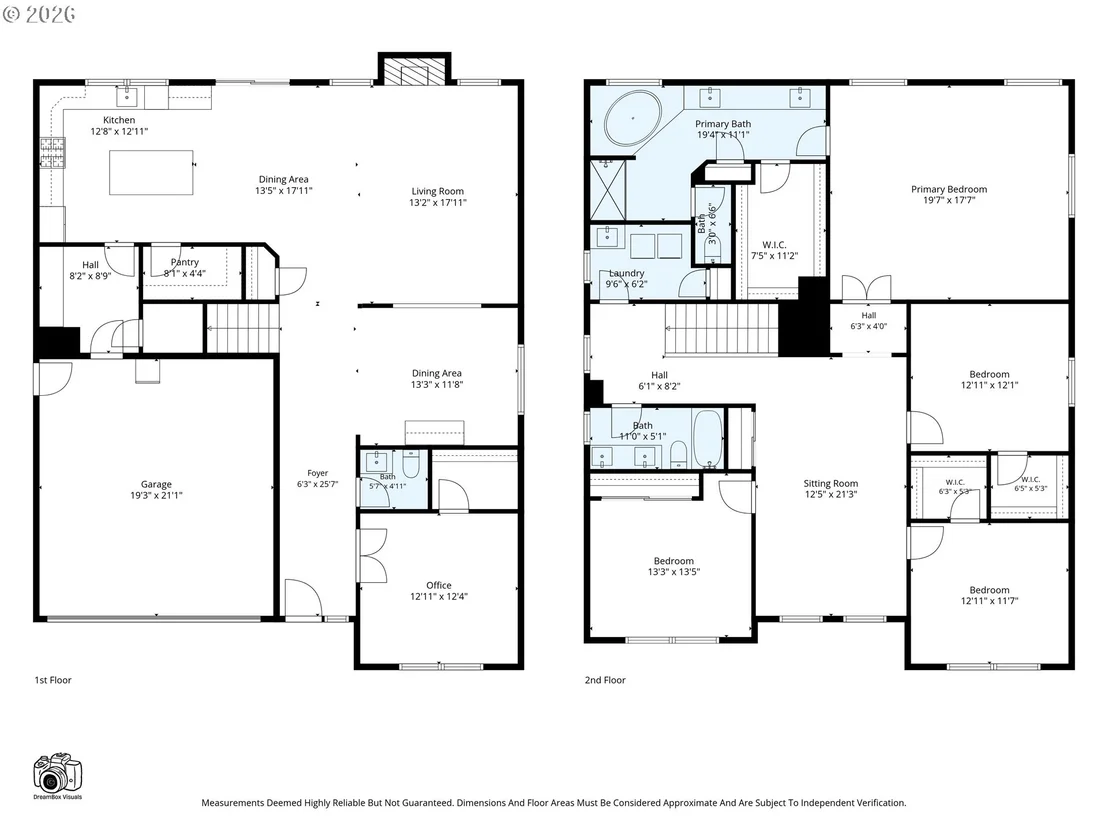
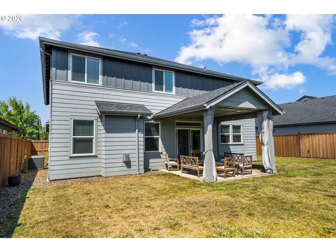
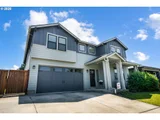
Priced to sell! This stunning, pristine 2-story home features an open floor plan, tastefully enhanced by top-of-the-line finishes. 4 large bedrooms and a wonderful office that could be a 5th bedroom! Down stairs floor has a stunning wood style tile upstairs full carpet! The stylish kitchen boasts elegant cabinets, Quartz countertops, stainless steel appliances, and a gas range. It also includes a sizable walk-in pantry. All areas are illuminated with stylish lighting fixtures. An added delight is the covered patio! The home is surrounded by a fully fenced yard, equipped with a sprinkler system to keep your green space thriving. There is also sufficient additional side-pad space on the driveway for additional vehicles. The neighborhood also features Filbert Meadows Park just one block away, the location is another enticing feature of this impressive home. One step inside, and you're sure to agree: this home leaves nothing to be desired!
Unit Size
3,177 Ft²
Days on Market
82 days
Land Size
0.14 acres
Price per sqft
$225
Property Type
House
Property Taxes
$607
HOA Dues
-
Year Built
2019

Listed By

Stephen Bates
United Real Estate Properties
Wayne Antone
United Real Estate Properties

Payment Calculator

Cap Rate Calculator

Last updated: 28 days ago ( #547346450)

Price History

Date / Event Date Event Price
Sep 30, 2026 Price Decreased $713,850
↓ $13K (1.8%)
Price Decreased
Sep 16, 2026 Price Decreased $726,930
↓ $11K (1.5%)
Price Decreased
Aug 29, 2026 Price Decreased $738,000
↓ $11K (1.5%)
Price Decreased
Aug 6, 2026 Listed by United Real Estate Properties $749,000
Listed by United Real Estate Properties

Property Highlights

Air Conditioning
Fireplace
Parking Details
Has Garage
Garage Spaces: 2
Interior Details
Full Bathrooms: 2
Interior Features: High Ceilings, High Speed Internet, EngineeredHardwood, WasherDryer
Appliances: Dishwasher, Free-Standing Gas Range, Pantry
Has Fireplace
Fireplace Features: Gas
Fireplaces: 1
Basement: Crawl Space
Exterior Details
Square Footage: 3177
Property Condition: Resale
Architectural Style: Stories2
Year Built: 2019
Building Area Total: 3177
Window Features: Double Pane Windows, VinylFrames
Lot Size Area: 6098
Lot Size Units: Square Feet
Lot Size Acres: 0.14
Lot Size Square Feet: 6098
Water Source: Public
Financial Details
Tax Annual Amount: $7,280
Utilities Details
Cooling Type: Central Air
Heating Type: Forced Air
Sewer : Public Sewer

Building Info

Overview

    General

  • Year Built: 2019
  • Effective Year Built: 2019
  • Building Count: 1
  • Bedroom Count: 5
  • Bathroom Count: 3
  • Full Bathrooms: 3
  • Partial Bathrooms: 3
  • Building Condition: 0
  • Building Quality: 4
  • Construction Type: 0
  • Building Style: 0
  • Exterior Walls Type: 5
  • Interior Walls Type: 0
  • Roof Shape Type: 1
  • Roof Cover Type: 3
  • Floor Count: 200
  • Floor Cover: 0
  • Basement Type: 3
  • Basement Area: 0
  • Parking Type: 1
  • Garage Type: 1
  • Garage Square Area: 470
  • Parking Space Count: 2
  • Patio Type: 0
  • Porch Type: 0
  • Pool Type: 0

    Dimensions

  • Lot Size Square Feet: 6,098
  • Total Building Area: 3,647
  • Gross Building Area: 3,647
  • Building Area: 3,177
  • Building Area Measurement: L

    Heating and Cooling

  • Air Conditioning: 1
  • Heating: 4
  • Heated Square Feet: 3,177
  • Heating Fuel Type: 0

    Utilities

  • Sewer System: 0
  • Water Service: 0

Building

  • Building Type: 0
  • Property Class: R
  • Subdivision: ADDYSON CREEK FIRST ADDITION
  • Land Acres: 0000000140
  • Standard Land Use Code: 1001
  • County Land Use Code: 101
  • Legal Description 1: SUBDIVISION PLAT ADDYSON CREEK FIRST ADDITION LOT 103 TL 09600

Neighborhood

  • School District Name: Blachly School District 090
  • Census Tract: 002401

Zoning

  • Zoning: R-1

Geography

  • Assessors Map Reference: 1704034109600
  • Account Number: 1886330
  • Parcel: 1886330
  • Lot: 103
  • Meridian: SEC 03 TWN 17 RNG 04
  • Municipality: EUGENE
  • Latitude: 44.1182
  • Longitude: -123.15

    Address

  • Full Address: 862 Tyson Ln
  • Address - House Number: 862
  • Address - Street Name: Tyson
  • Address - Suffix Type: Ln
  • State: OR
  • City Name: Eugene
  • Carrier Code: C005
  • 4-Digit Zip Code: 3561
  • Zip Code: 97404

Valuation

    Tax

  • Tax Year: 2022
  • Tax Amount: $673,491
  • Tax Rate Code Area: 00400

    Appraisal Valuation

  • Standard Deviation: 0.1502
  • Valuation Date: Oct 04, 2023
  • Confidence Score: 81
  • Final Value: 702,910
  • High Value: 808,529
  • Low Value: 597,291

    Market Valuation

  • Market Total Value: $699,541
  • Market Land Value: $122,573
  • Market Improvement Value: $576,968

    Assessments Valuation

  • Assessed Year: 2022
  • Assessed Total Value: $341,922

    Sales

  • Current Sale Contract Date: Aug 08, 2019
  • Current Sale Recording Date: Sep 12, 2019
  • Current Sale Price:
  • Current Sale Document Type: 71
  • Current Sale Input Document Number: 2019-039957
Data used for valuation calculations is provided by RealtyHop, and other third party sources

Comparables

Unit
Status
Type
Beds
Baths
ft²
Price/ft²
Asking Price
Listed On
Closing Price
Sold On
HOA + Taxes

About River Road - Santa Clara


Similar Homes for Sale

Currently no similar homes around

Nearby Rentals


Frequently Asked Questions

When was property at 862 Tyson Lane built and last sold?
The property at 862 Tyson Lane was built in 2019 and last sold on Aug 8, 2019 for $483,844.
How much is this home worth?
The estimated value of the home located at 862 Tyson Lane is $720,989.
What are some comparable homes to 862 Tyson Lane?
There are currently no comparable homes to 862 Tyson Lane.